
$259,900
843 Royal Empress Drive
Ruskin, FL 33570
Listing updated: May 21, 2026 at 8:26 AM ET
Listing courtesy of Dalton Wade Inc · Daniel Cuevas · MLS #TB8510199 · Active · 888-668-8283Property type
Year built
Lot size
Price / sq ft
HOA dues
Day on market
Garage space
Flood zone
About this home
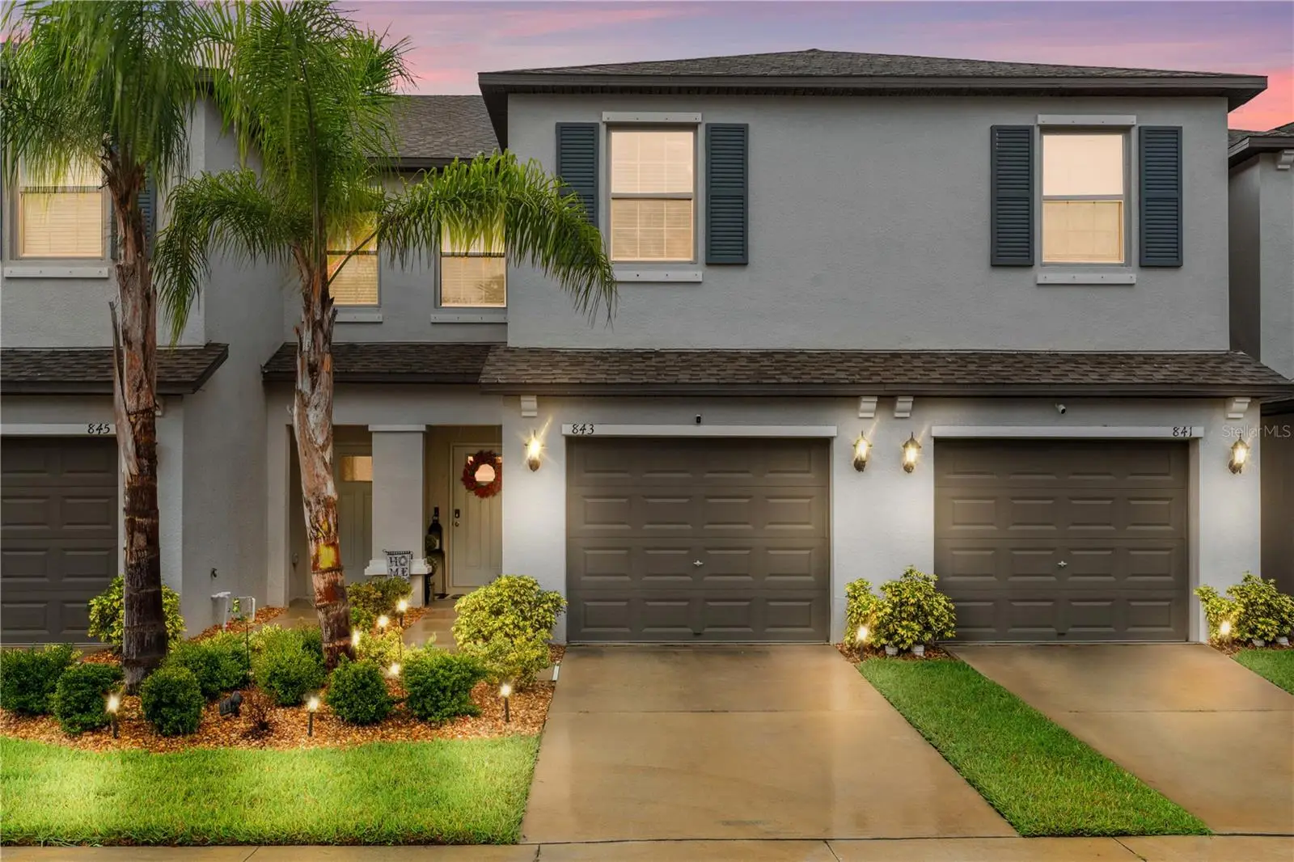
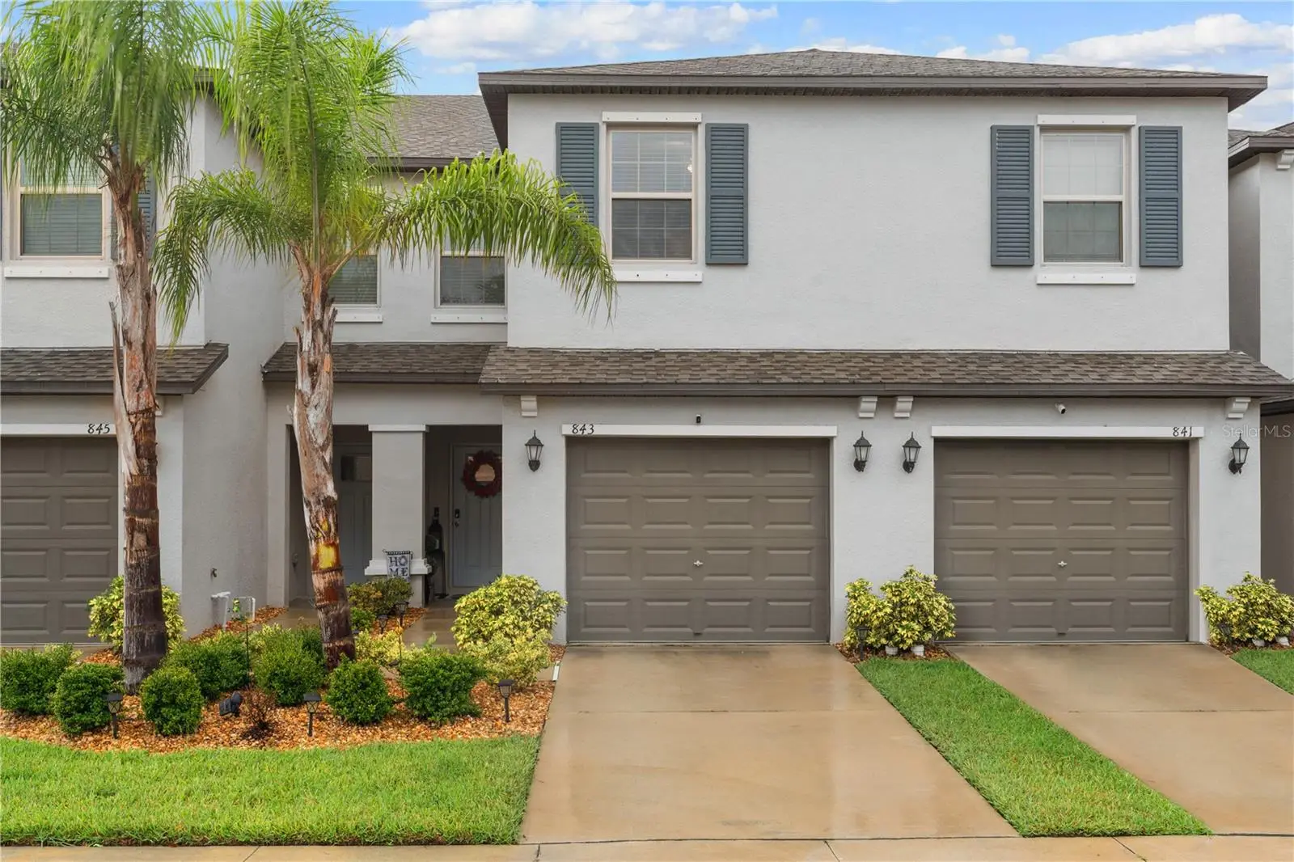
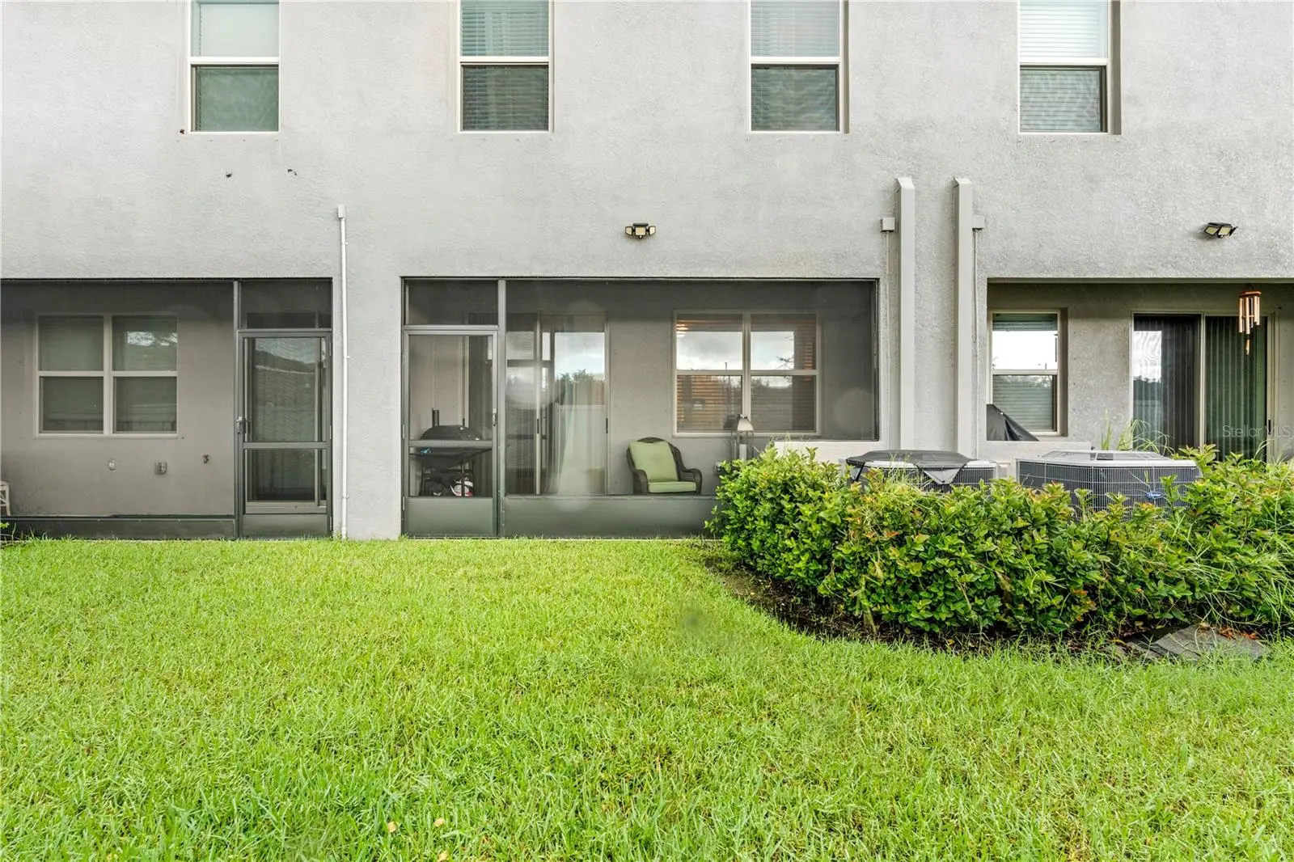
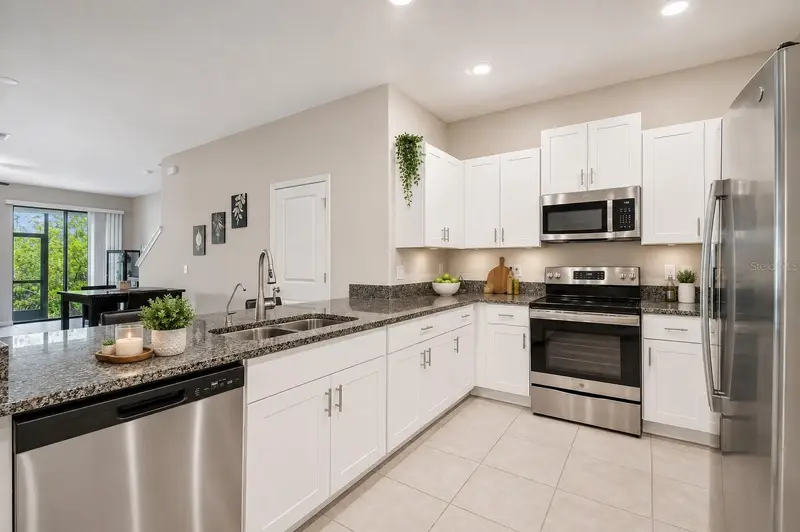
Welcome to 843 Royal Empress Dr. in Ruskin, FL! This beautifully maintained townhome offers 3 spacious bedrooms, 2.5 bathrooms, and 1,796 sq. ft. of living space. Built in 2022, the home feels like new and has been kept in pristine condition. The interior features bright white cabinetry, sleek granite countertops, and a modern open layout designed for both comfort and functionality. Upstairs, you’ll find generously sized bedrooms and well-appointed baths that provide a perfect balance of privacy and convenience. Located in the heart of Ruskin, this property is just a short drive to beautiful Gulf beaches, top-rated golf courses, shopping, and dining. The community offers a low HOA fee and no CDD, keeping monthly costs affordable while providing a well-maintained neighborhood environment. This move-in ready home combines style, location, and value making it an excellent opportunity for buyers seeking a modern lifestyle in a thriving area.
Estimated monthly payment
Estimate only. Taxes use the listing's reported amount where available; insurance is a Florida-average estimate. Your actual payment will vary — run a full calculation or talk to a lender.
Price & listing history1 days on market
- Status: ActiveMay 20, 2026
- Listed$259,900May 20, 2026
- Price increased$259,900
Facts & features
- Property type
- Residential
- Sub type
- Single Family Residence
- Status
- Active
- Days on market
- 1
- Subdivision
- Glencove At Bay Park
- County
- Hillsborough
- Year built
- 2022
- Living area
- 1,796 sq ft
- Price/sq ft
- $145
- Building area
- 2,212 sq ft (Public Records)
- Lot size
- 1,350 sq ft
- Lot category
- 0 to less than 1/4
- Flood zone
- X500* (12057C0656J)
- Garage
- 1 spaces
- Annual taxes
- $3,864 (2025)
- Parcel #
- U-05-32-19-9GL-000006-00003.0
- Zoning
- PD
- MLS #
- TB8510199
Ask about this home
Have a question? Ask the broker directly.
Ryan Solberg answers personally — no call center, no spam. Your question goes straight to him.
Interior Details
- Bedrooms
- 3
- Full bathrooms
- 2
- Half bathrooms
- 1
- Flooring
- Carpet, Ceramic Tile
- Appliances
- Convection Oven, Cooktop, Dishwasher, Disposal, Electric Water Heater, Microwave, Refrigerator
- Interior features
- Ceiling Fans(s), Open Floorplan, Thermostat, Walk-In Closet(s)
- Laundry
- Laundry Closet
- Stories / Levels
- Two
- Direction faces
- Southwest
Heating & Cooling
- Heating
- Electric
- Cooling
- Central Air
Parking
- Garage spaces
- 1
- Attached garage
- Yes
HOA & Financial
- HOA fee
- $227 / Monthly
- Monthly HOA
- $227/mo
- Total monthly fees
- $227/mo
- Total annual fees
- $2,726
- HOA name
- GLENCOVE AT BAY PARK
- CDD
- No
- Homestead exemption
- Yes
- Min lease term
- 1-2 Years
- Ownership
- Fee Simple
- Available for lease
- Yes
- Lease restrictions
- Yes
- Additional lease restrictions
- Buyer to verify with HOA
- Approval process
- not required
Exterior & Construction
- Exterior features
- Sidewalk, Sliding Doors
- Construction materials
- Block
- Roof
- Shingle
- Foundation
- Slab
- Road surface
- Asphalt, Concrete
Utilities
- Sewer
- Public Sewer
- Water source
- Public
- Utilities
- BB/HS Internet Available, Cable Available, Electricity Available, Sewer Available, Water Available
Community
- Pets allowed
- Breed Restrictions
Room Details
| Room | Level | Dimensions |
|---|---|---|
| Primary Bedroom | Second | |
| Primary Bathroom | Second | |
| Bedroom 2 | Second | |
| Bedroom 3 | Second | |
| Bathroom 2 | Second | |
| Bathroom 3 | First | |
| Kitchen | First | |
| Living Room | First |
Listing Details
- Listing date
- 2026-05-18
- On market date
- 2026-05-20
- Original list price
- $259,900
- Occupant type
- Owner
- MLS area
- 33570 - Ruskin/Apollo Beach
- Listing AOR
- Suncoast Tampa
- Status changed
- 2026-05-20
- Tax legal description
- GLENCOVE AT BAY PARK LOT 3 BLOCK 6
Flood risk
Moderate-risk area (0.2% annual-chance / “500-year” floodplain). Flood insurance is recommended but usually not required.
Source: FEMA flood zone reported on the listing. Confirm current designation at FEMA Flood Map Service Center.
Location
Directions
From I-275 South, take Exit 240B to merge onto FL-674 W / College Ave heading toward Ruskin. (This exit is commonly used to access Ruskin neighborhoods.) Continue west on FL-674 W / College Ave, then turn right onto S Tamiami Trail / US-41. (This aligns with typical local approach patterns.) From US-41, turn left onto 4th Ave SW. (This is part of a known route into residential areas nearby.) Then, turn right onto Campus Dr (as per directions to nearby properties — a good parallel for your destination). From there, you’d navigate through local streets toward Royal Empress Dr. As the exact turn-by-turn within the subdivision isn’t publicly posted, consulting Google Maps or a GPS app at this point is the best next step to fine-tune the final approach to house number 843.
More homes like this
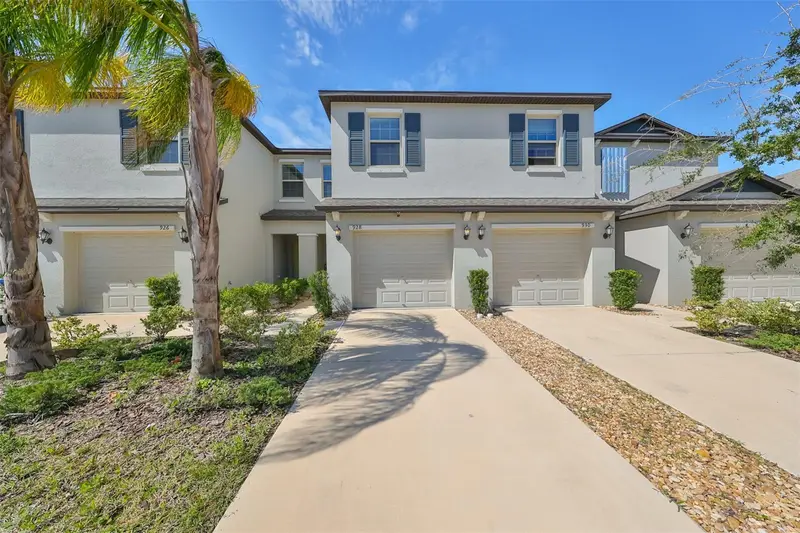
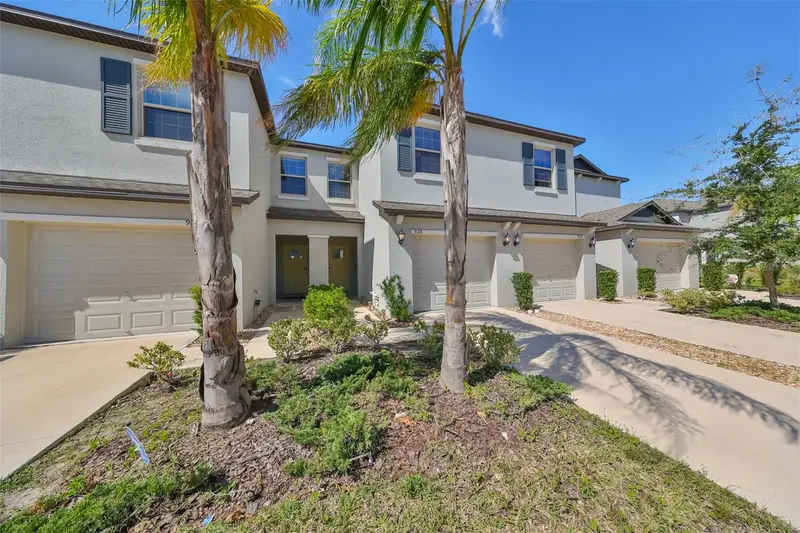
$249,000
928 Royal Empress Dr
Ruskin, FL 33570
3 bd · 3 ba · 1,796 sqft
Glencove At Bay Park
MLS ID #TB8315223, CENTURY 21 BEGGINS ENTERPRISES.
Listing provided by Stellar MLS
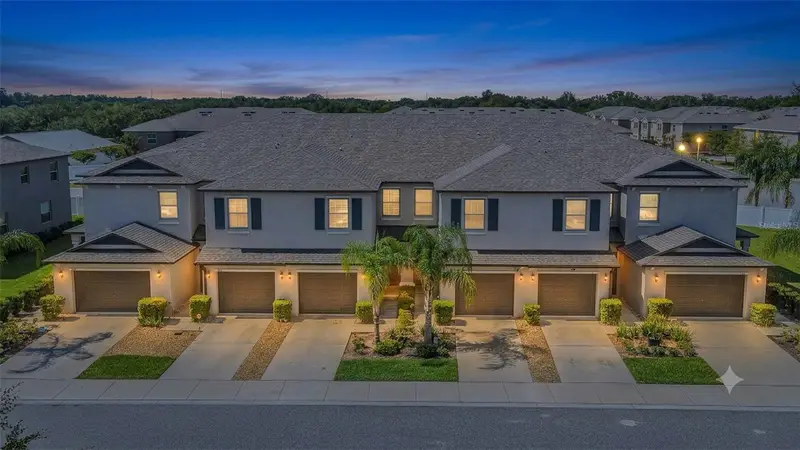
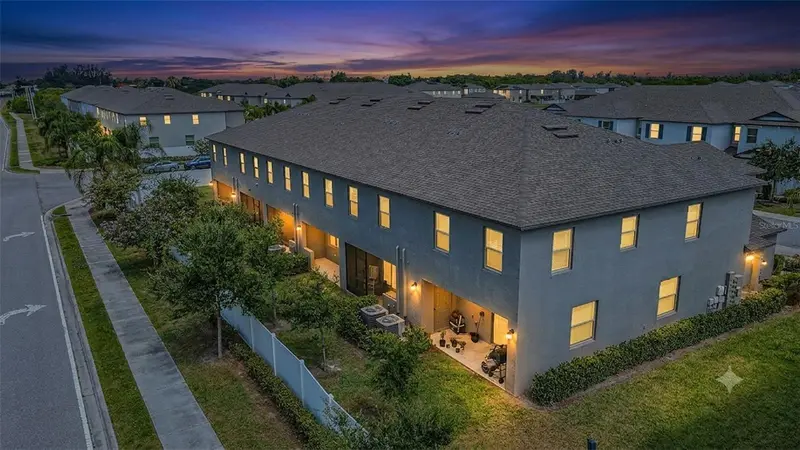
$249,900
817 Royal Empress Dr
Ruskin, FL 33570
3 bd · 3 ba · 1,796 sqft
Glencove At Bay Park
MLS ID #TB8510491, INTL. REALTY PLUS-TAMPA BAY.
Listing provided by Stellar MLS
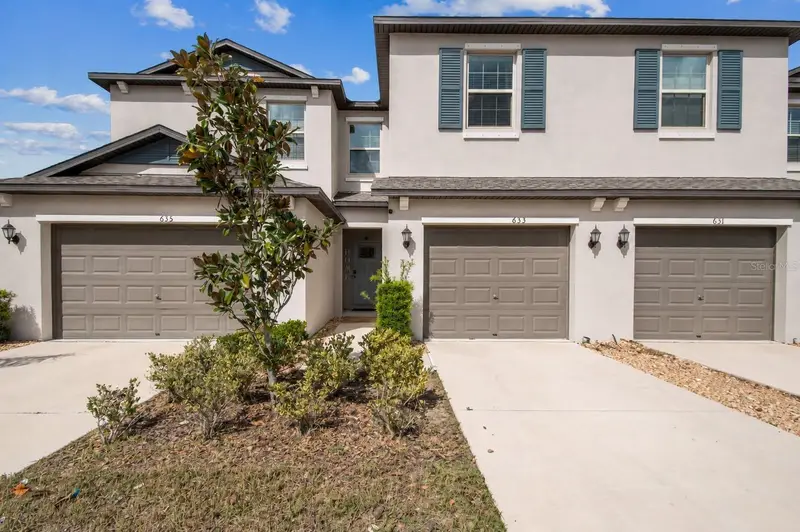
$249,900
633 Royal Empress Dr
Ruskin, FL 33570
3 bd · 3 ba · 1,796 sqft
Glencove At Bay Park
MLS ID #A4688273, EXP REALTY LLC.
Listing provided by Stellar MLS

Listings courtesy of Stellar MLS as distributed by MLS GRID
IDX information is provided exclusively for consumers’ personal, non-commercial use and may not be used for any purpose other than to identify prospective properties consumers may be interested in purchasing.
Based on information submitted to the MLS GRID as of May 21, 2026 at 8:26 AM ET. All data is obtained from various sources and may not have been verified by broker or MLS GRID. Supplied Open House Information is subject to change without notice. All information should be independently reviewed and verified for accuracy. Properties may or may not be listed by the office/agent presenting the information.
All or a portion of the multiple listing information is provided by Stellar MLS, from a copyrighted compilation of listings. The compilation of listings and each individual listing are © 2026 Stellar MLS. All rights reserved.
Ryan Solberg, Broker · MaxLife Realty LLC · FL License #BK3354351 · Equal Housing Opportunity · Full disclaimer · DMCA