
$4,495,000
13303 Gulf Lane
Madeira Beach, FL 33708
Listing updated: May 19, 2026 at 1:47 PM ET
Listing courtesy of Premier Sotheby'S Intl Realty · Michael Lynch · MLS #TB8509500 · Active · 727-595-1604Property type
Year built
Lot size
Price / sq ft
HOA dues
Day on market
Garage spaces
Flood zone
About this home
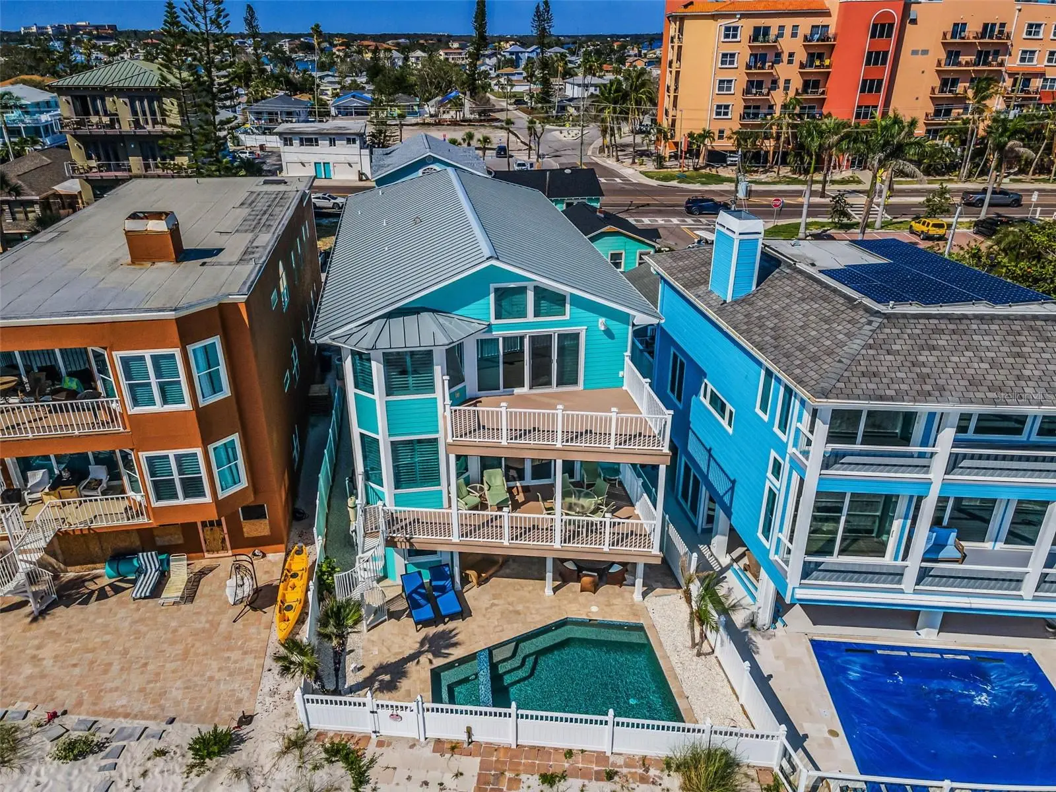
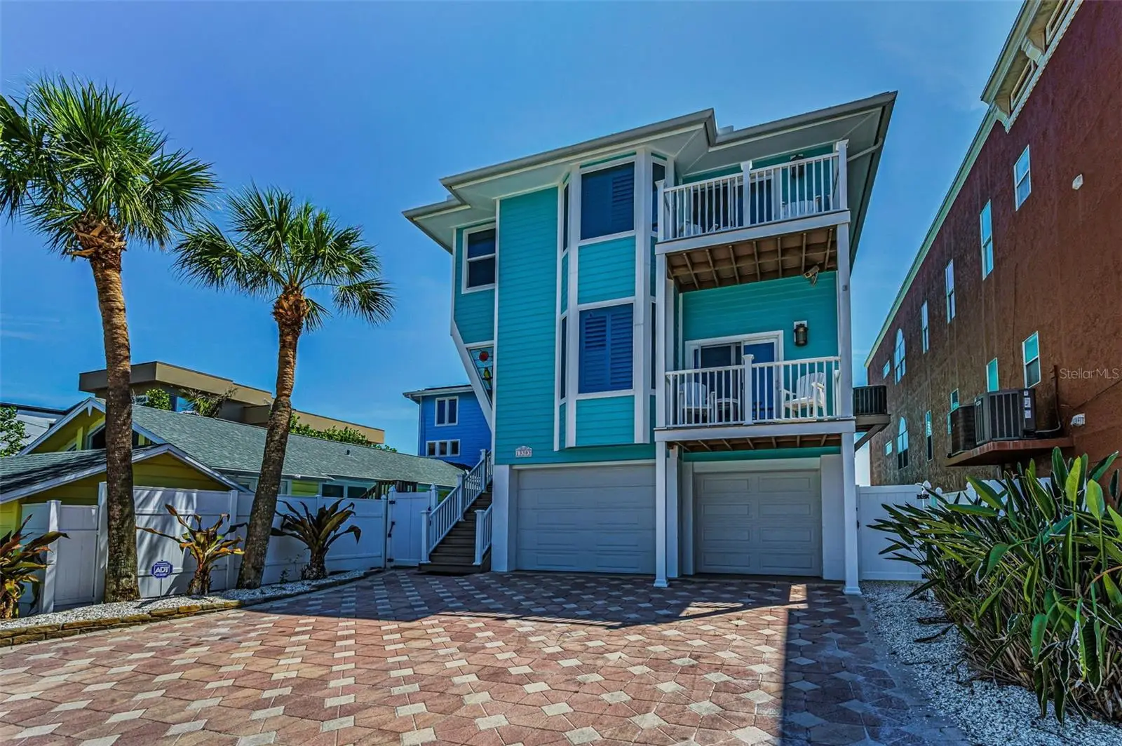
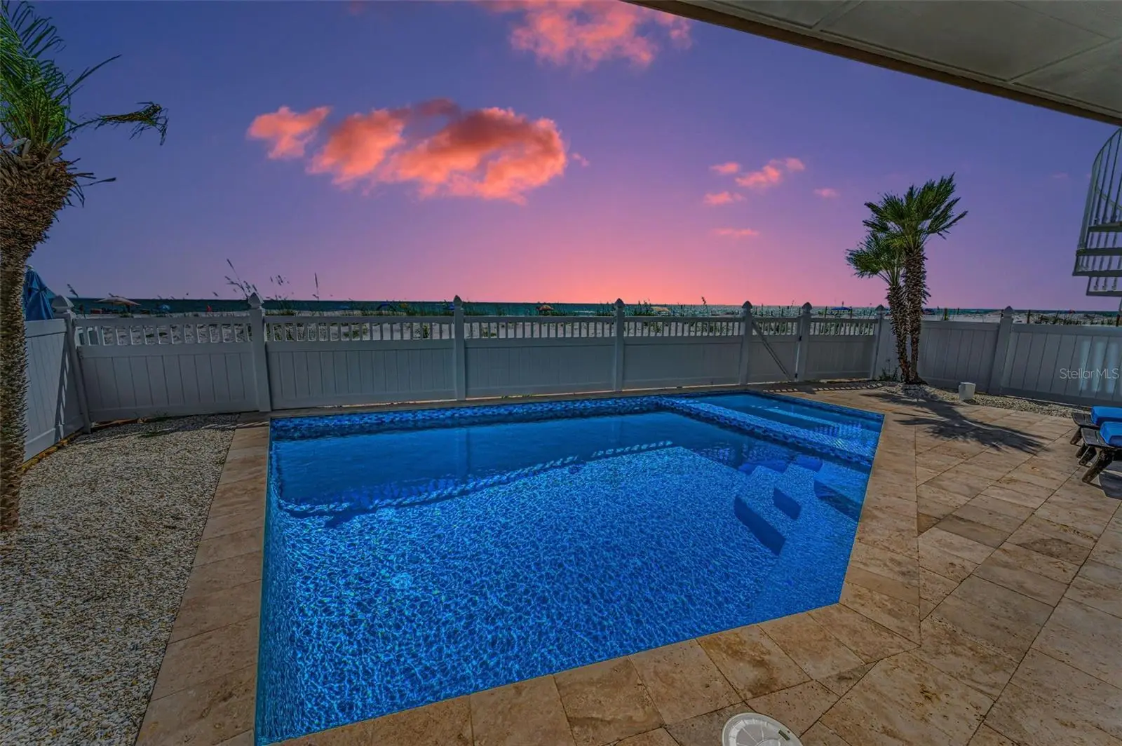
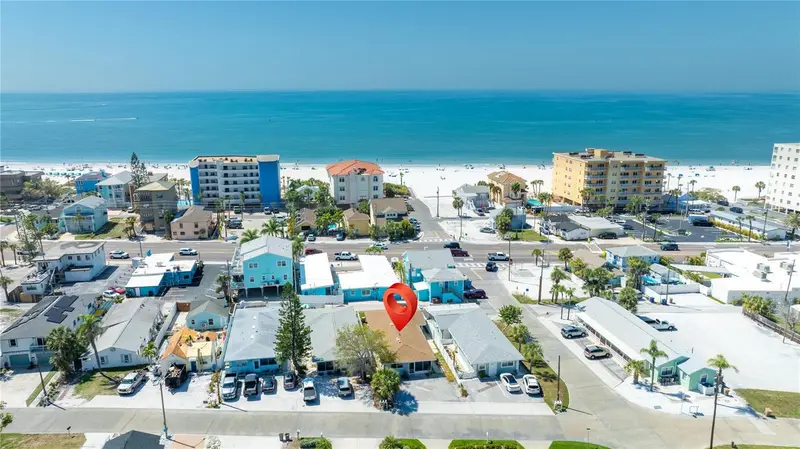
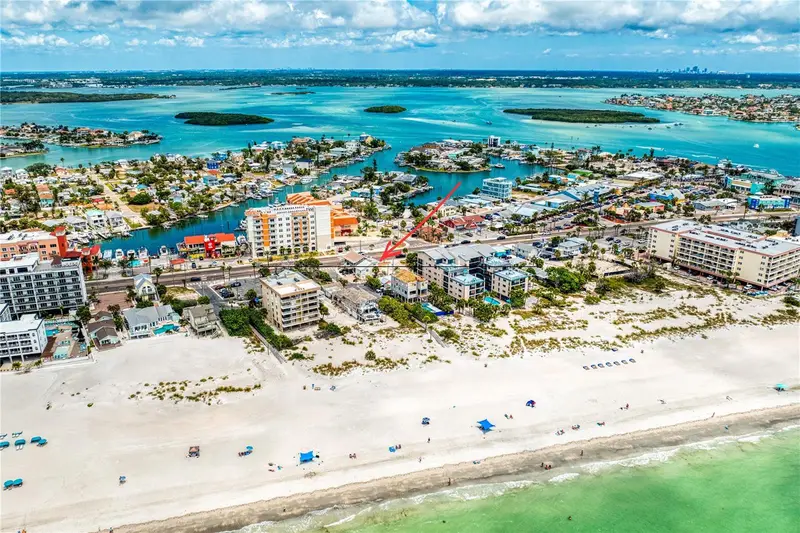
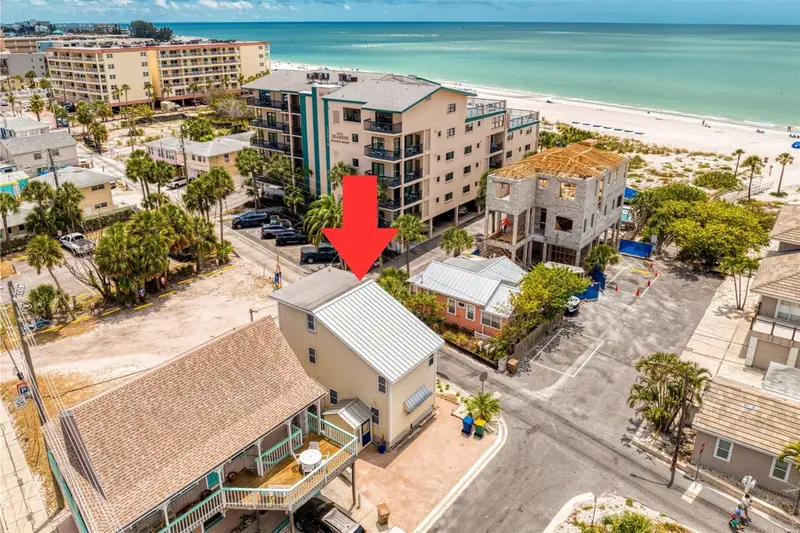
Enjoy restful coastal living in this traditionally styled, direct beach, gulf-front home featuring six bedrooms, four full baths and two half-baths. A scenic three blocks from charming Johns Pass Village with its quaint shops, restaurants, boating, boardwalks and entertainment. This home was completely remodeled in 2009, including hickory wood flooring, top-of-the-line interior décor, along with granite and classic tile throughout. The home is on a deep, sandy, rich beach with inviting, panoramic views of the Gulf of Mexico. Enjoy two large, gulf-front balconies, one off the living area and another private balcony off the main suite, with its architecturally designed, vaulted ceiling. Check out the luxurious primary bath with its bay-windowed, jetted tub providing luxurious Gulf of Mexico and sunset views. This private home is being offered fully furnished and equipped. The interior of the home has a large living room with fireplace, dining room and kitchen, including a gulf-front breakfast nook. Floor-to-ceiling sliding glass doors take you from this area of the residence to your expansive balcony that overlooks the beach. This level of the home also has a large, interior family room/game room as well as a first floor guest bedroom and an attractive sitting /entry lounge. In addition to the 4,000 square feet of this home’s traditional coastal design, there is a unique first-level leisure activity room which provides an inviting atmosphere for entertaining and casual relaxation! The innovative architectural design provides the pool and beach level with a unique, versatile area to accommodate various family activities like parties, cookouts, playing games or watching movies. This area comfortably provides an indoor area with direct access to the pool and beach. This leisure activity room is further enhanced with a large beach-kitchen, including refrigerator, bath, and washer and dryer, all designed to provide the home with a fully enclosed, special area to enjoy the pool, beach and outside amenities without worrying about tracking sand, water or beach toys into the living area of the home. Uniquely designed light and bright with elevator service to the upstairs and the leisure activity room’s direct access to the swimming pool, sundeck, covered beach lanai, and of course, your beach, making this a fantastic addition to the home. The garage has enough space to accommodate four vehicles, along with a secure storage room and utility room, plus elevator access to the upper levels of the home as well as the leisure activity room.
Estimated monthly payment
Estimate only. Taxes use the listing's reported amount where available; insurance is a Florida-average estimate. Your actual payment will vary — run a full calculation or talk to a lender.
Price & listing history1 days on market
- Status: ActiveMay 19, 2026
- Listed$4,495,000May 18, 2026
- Price increased$4,495,000
Facts & features
- Property type
- Residential
- Sub type
- Single Family Residence
- Status
- Active
- Days on market
- 1
- Subdivision
- Mitchells Beach Rev
- County
- Pinellas
- Year built
- 1990
- Living area
- 3,902 sq ft
- Price/sq ft
- $1,152
- Building area
- 6,452 sq ft (Public Records)
- Lot size
- 4,069 sq ft
- Lot category
- 0 to less than 1/4
- Flood zone
- AE
- Garage
- 4 spaces
- Pool
- Private pool
- Annual taxes
- $24,972 (2025)
- Parcel #
- 15-31-15-58320-007-0020
- MLS #
- TB8509500
Ask about this home
Have a question? Ask the broker directly.
Ryan Solberg answers personally — no call center, no spam. Your question goes straight to him.
Interior Details
- Bedrooms
- 6
- Full bathrooms
- 4
- Half bathrooms
- 2
- Flooring
- Carpet, Ceramic Tile, Hardwood
- Appliances
- Built-In Oven, Dishwasher, Disposal, Dryer, Electric Water Heater, Exhaust Fan, Freezer, Microwave
- Interior features
- Accessibility Features, Cathedral Ceiling(s), Ceiling Fans(s), Crown Molding, Eat-in Kitchen, Elevator, High Ceilings, Kitchen/Family Room Combo, Open Floorplan, PrimaryBedroom Upstairs, Solid Surface Counters, Solid Wood Cabinets, Split Bedroom, Thermostat, Vaulted Ceiling(s), Walk-In Closet(s), Window Treatments
- Laundry
- In Garage, Inside, Laundry Room
- Stories / Levels
- Three Or More
- Direction faces
- West
- Fireplace
- Yes
Heating & Cooling
- Heating
- Central, Electric, Zoned
- Cooling
- Central Air, Zoned
Parking
- Garage spaces
- 4
- Attached garage
- Yes
- Parking features
- Bath In Garage, Deeded, Driveway, Garage Door Opener, Ground Level, Guest, Basement
HOA & Financial
- Total monthly fees
- $0/mo
- Total annual fees
- $0
- CDD
- No
- Homestead exemption
- Yes
- Min lease term
- No Minimum
- Ownership
- Fee Simple
- Available for lease
- Yes
- Lease restrictions
- No
Exterior & Construction
- Exterior features
- Balcony, Lighting, Outdoor Grill, Private Mailbox, Sliding Doors, Storage
- Construction materials
- HardiPlank Type
- Roof
- Metal
- Foundation
- Pillar/Post/Pier, Stilt/On Piling
- Pool
- Private pool
- Waterfront
- Yes
- Water access
- Yes
- Water view
- Yes
- Road surface
- Asphalt
Utilities
- Sewer
- Public Sewer
- Water source
- See Remarks
- Utilities
- Cable Connected, Electricity Connected, Fire Hydrant, Natural Gas Connected, Sewer Connected, Sprinkler Meter, Underground Utilities, Water Connected
Community
- Pets allowed
- Cats OK, Dogs OK
Room Details
| Room | Level | Dimensions |
|---|---|---|
| Family Room | Second | 23x12 |
| Living Room | Second | 16x15 |
| Kitchen | Second | 23x14 |
| Dining Room | Second | 11x10 |
| Dinette | Second | 11x11 |
| Balcony/Porch/Lanai | Second | 29x14 |
| Foyer | Second | 16x13 |
| Primary Bedroom | Third | |
| Library | Third | 16x10 |
| Bedroom 2 | Third | 16x15 |
| Bedroom 3 | Third | 16x10 |
| Bedroom 4 | Third | 14x13 |
| Bedroom 5 | Second | 12x11 |
| Additional Bedroom | Second | 11x11 |
| Balcony/Porch/Lanai | Third | 20x14 |
Listing Details
- Listing date
- 2026-05-18
- On market date
- 2026-05-18
- Original list price
- $4,495,000
- Occupant type
- Owner
- MLS area
- 33708 - St Pete/Madeira Bch/N Redington Bch/Shores
- Listing AOR
- Suncoast Tampa
- Status changed
- 2026-05-19
- Tax legal description
- MITCHELL'S BEACH REVISED BLK 7, LOT 2
Flood risk
FEMA Special Flood Hazard Area (1% annual-chance / “100-year” floodplain). Flood insurance is generally required by mortgage lenders.
Source: FEMA flood zone reported on the listing. Confirm current designation at FEMA Flood Map Service Center.
Location
Directions
Gulf Boulevard to 134TH Avenue, then south to the Home.
More homes like this
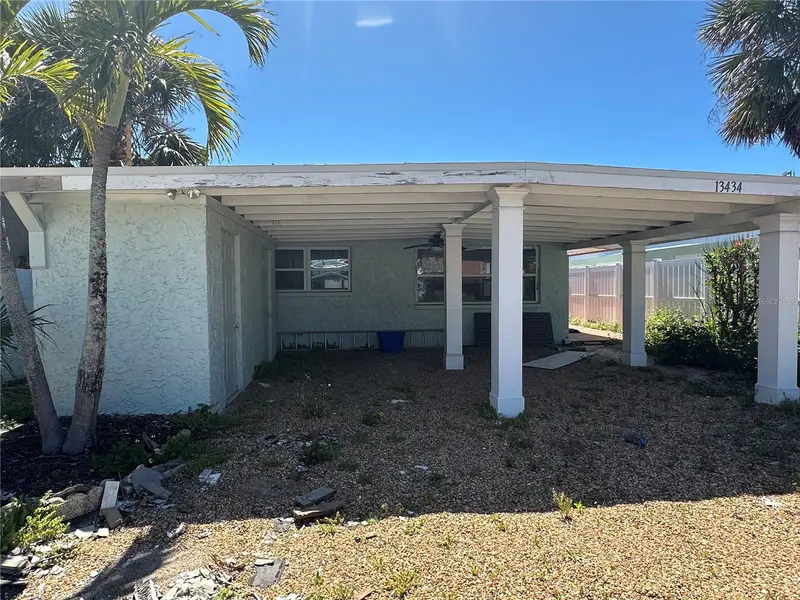
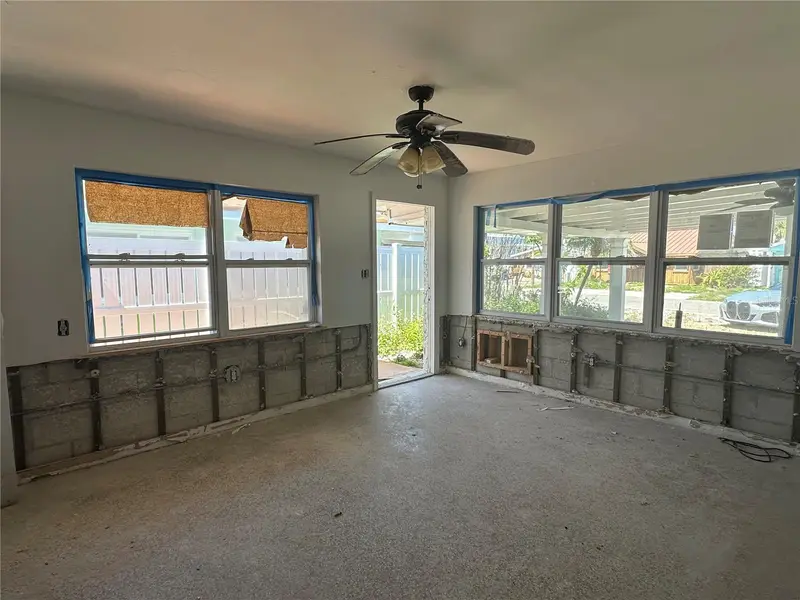
$449,900
13434 1st St E
Madeira Beach, FL 33708
1,352 sqft · 0.09 ac
Mitchells Beach Rev
MLS ID #A4656281, MCKAY MANAGEMENT & REALTY.
Listing provided by Stellar MLS
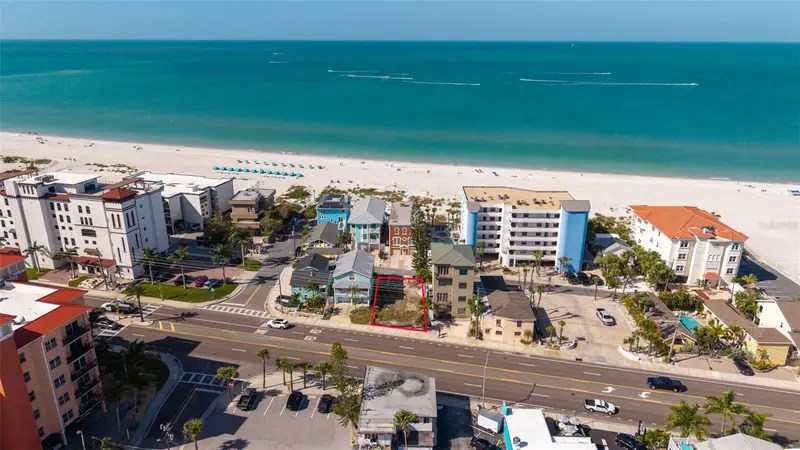
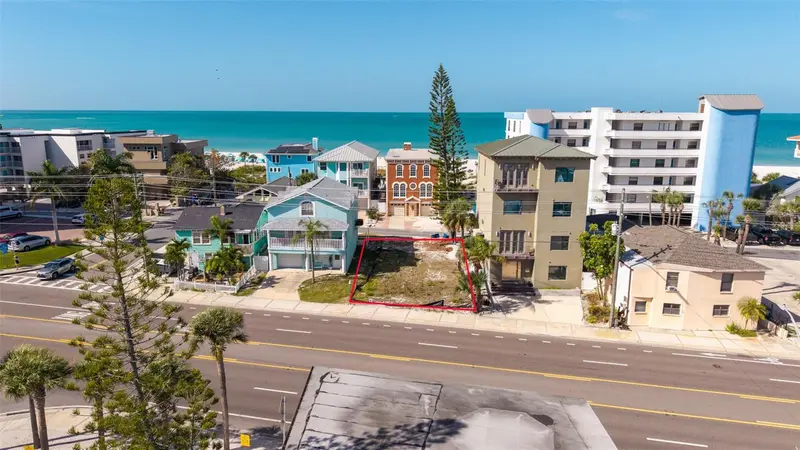
$650,000
13304 Gulf Blvd
Madeira Beach, FL 33708
0.08 acres
Mitchells Beach Rev
MLS ID #TB8495443, STOFEL & ASSOCIATES REALTY.
Listing provided by Stellar MLS
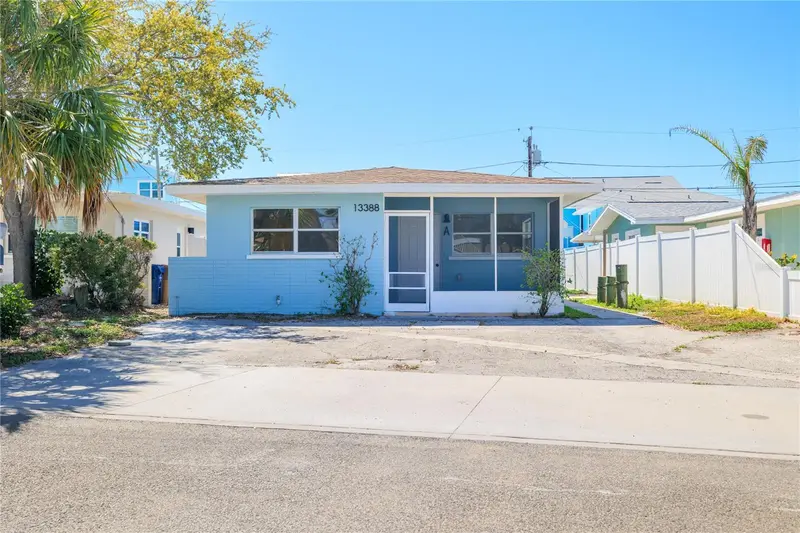
$749,999
13388 1st St E
Madeira Beach, FL 33708
6 bd · 5 ba · 1,572 sqft
Mitchells Beach Rev
MLS ID #O6391215, BEYCOME OF FLORIDA LLC.
Listing provided by Stellar MLS
$839,000
13095 Gulf Ln
Madeira Beach, FL 33708
2 bd · 2 ba · 1,404 sqft
Mitchells Beach Rev
MLS ID #TB8502493, WESTWARD REAL ESTATE.
Listing provided by Stellar MLS

Listings courtesy of Stellar MLS as distributed by MLS GRID
IDX information is provided exclusively for consumers’ personal, non-commercial use and may not be used for any purpose other than to identify prospective properties consumers may be interested in purchasing.
Based on information submitted to the MLS GRID as of May 19, 2026 at 1:47 PM ET. All data is obtained from various sources and may not have been verified by broker or MLS GRID. Supplied Open House Information is subject to change without notice. All information should be independently reviewed and verified for accuracy. Properties may or may not be listed by the office/agent presenting the information.
All or a portion of the multiple listing information is provided by Stellar MLS, from a copyrighted compilation of listings. The compilation of listings and each individual listing are © 2026 Stellar MLS. All rights reserved.
Ryan Solberg, Broker · MaxLife Realty LLC · FL License #BK3354351 · Equal Housing Opportunity · Full disclaimer · DMCA