
$689,000
5055 Shady Pines Dr
St Cloud, FL 34772
Listing updated: July 30, 2026 at 11:02 AM ET
Listing courtesy of Kemar Realty Llc · Marilu Rodriguez · MLS #S5150074 · Active · 863-224-1901Property type
Year built
Lot size
Price / sq ft
HOA dues
Days on market
Garage spaces
Flood zone
About this home
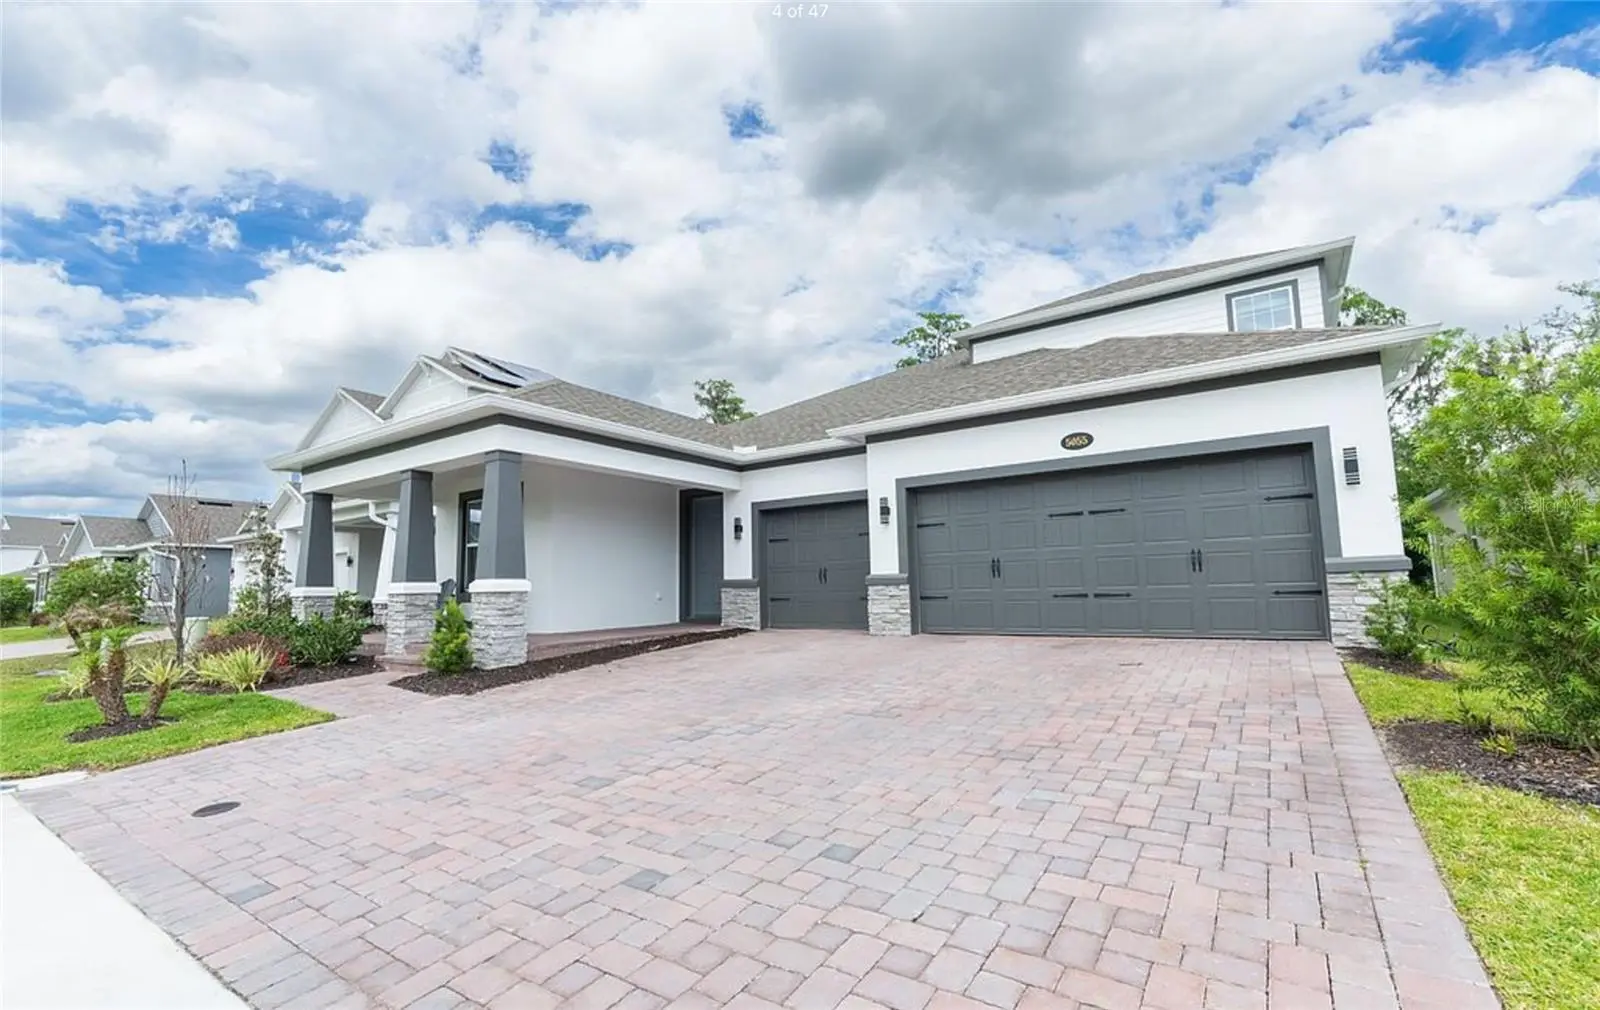
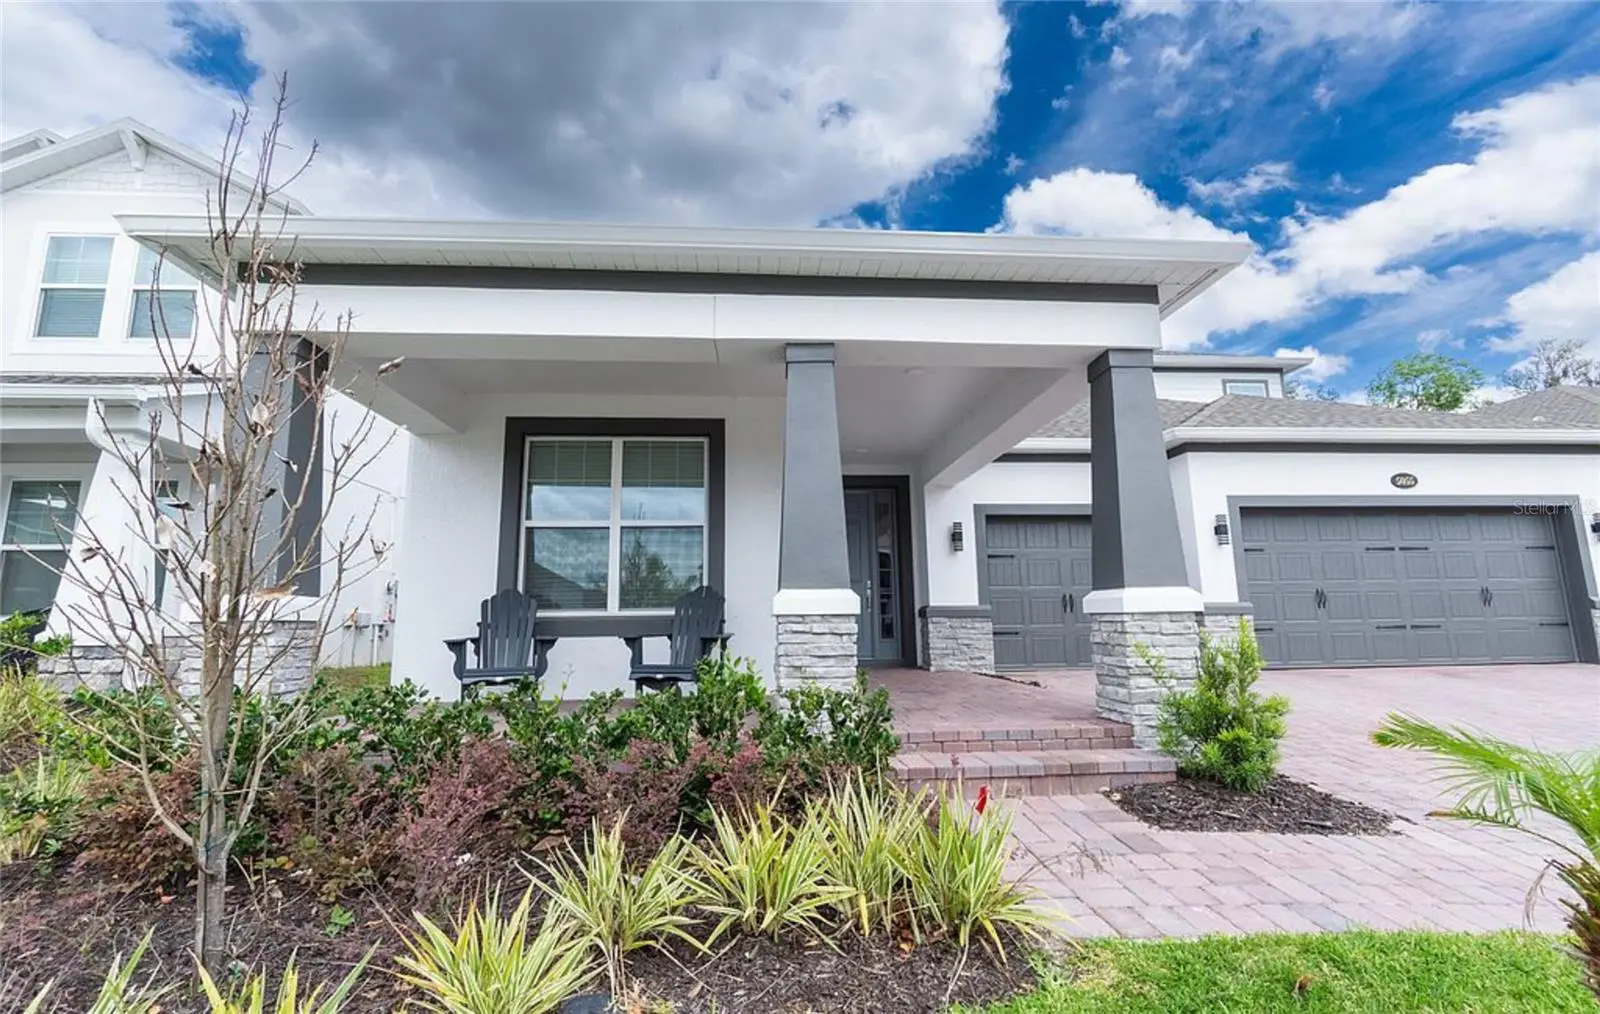
Discover the perfect combination of luxury, comfort, and location in this beautiful home located in the growing and highly desirable area of Saint Cloud. This stunning property offers a peaceful lifestyle surrounded by nature while still being just minutes away from everything Central Florida has to provide. Conveniently located near Lake Nona Medical City, the VA Hospital, UCF College of Medicine, Orlando International Airport, and major highways including Florida’s Turnpike, this home provides easy access for commuting, shopping, dining, and entertainment. Seller is offering up to $10,000 toward the buyer closing cost, Enjoy being close to popular restaurants, supermarkets, shopping centers, golf courses, parks, lakes, and outdoor recreational activities. The area continues to grow rapidly, making this property not only an amazing place to live but also an excellent investment opportunity. Whether you are looking for a primary residence, a vacation home, or an income-producing property, this home offers endless possibilities. From the moment you arrive, you will fall in love with the inviting atmosphere, spacious layout, and the tranquility this community provides. Perfect for entertaining, relaxing, and creating unforgettable memories with family and friends. Experience the best of Florida living with comfort, convenience, and elegance all in one place.
Estimated monthly payment
Estimate only. Taxes use the listing's reported amount where available; insurance is a Florida-average estimate. Your actual payment will vary — run a full calculation or talk to a lender.
Price & listing history75 days on market
- Status: ActiveMay 16, 2026
- Listed$699,000May 16, 2026
- Price reduced$689,000
Facts & features
- Property type
- Residential
- Sub type
- Single Family Residence
- Status
- Active
- Days on market
- 75
- Subdivision
- Eden At Cross Prairie Ph 2
- County
- Osceola
- Year built
- 2025
- Living area
- 3,047 sq ft
- Price/sq ft
- $226
- Building area
- 4,409 sq ft (Public Records)
- Lot size
- 6,915 sq ft
- Lot category
- 0 to less than 1/4
- Flood zone
- X
- Garage
- 3 spaces
- Annual taxes
- $7,000 (2025)
- Parcel #
- 21-26-30-0133-0001-0420
- Zoning
- X
- MLS #
- S5150074
Ask about this home
Have a question? Ask the broker directly.
Ryan Solberg answers personally — no call center, no spam. Your question goes straight to him.
Interior Details
- Bedrooms
- 5
- Full bathrooms
- 4
- Flooring
- Ceramic Tile
- Appliances
- Dishwasher, Disposal, Dryer, Microwave, Refrigerator, Trash Compactor, Washer
- Laundry
- Laundry Room
- Stories / Levels
- Two
- Direction faces
- East
- New construction
- Yes
Heating & Cooling
- Heating
- Central
- Cooling
- Central Air, Attic Fan
Parking
- Garage spaces
- 3
- Attached garage
- Yes
- Carport
- Yes
HOA & Financial
- Total monthly fees
- $0/mo
- Total annual fees
- $0
- CDD
- Yes
- Homestead exemption
- Yes
- Min lease term
- No Minimum
- Ownership
- Fee Simple
- Available for lease
- Yes
- Lease restrictions
- No
Exterior & Construction
- Exterior features
- Private Mailbox, Sidewalk, Sliding Doors, Sprinkler Metered
- Construction materials
- Block, Concrete
- Roof
- Shingle
- Foundation
- Slab
- Road surface
- Asphalt
Utilities
- Sewer
- Public Sewer
- Water source
- Public
- Utilities
- Public
Community
- Pets allowed
- Yes
Room Details
| Room | Level | Dimensions |
|---|---|---|
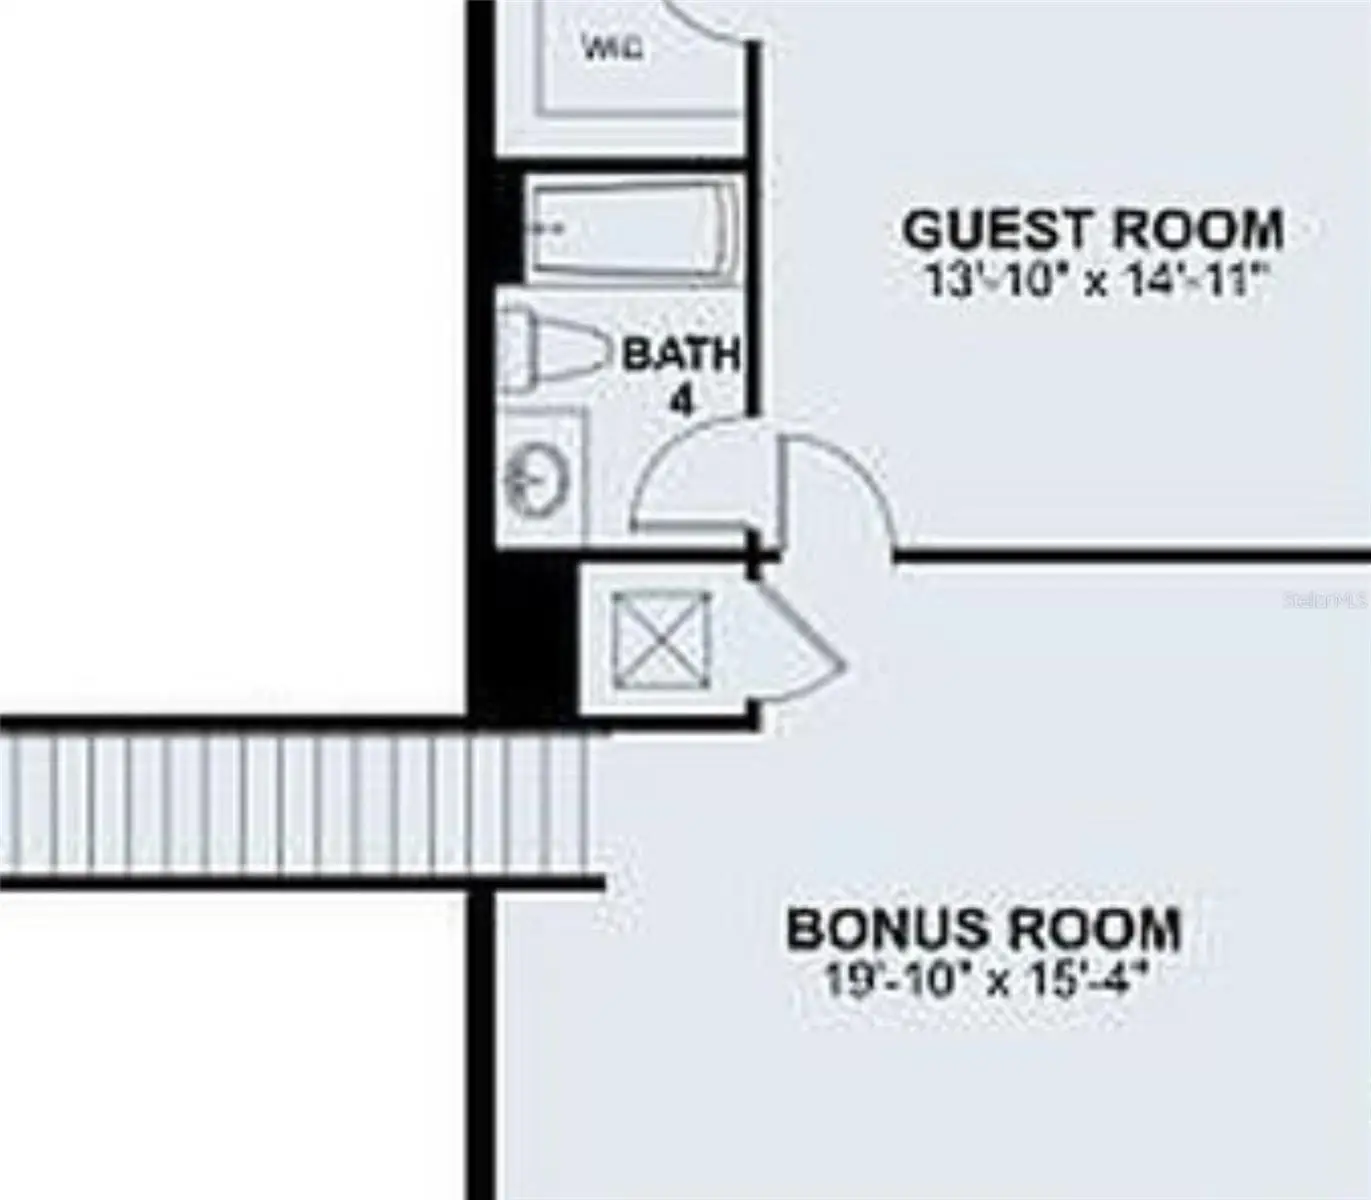
| Primary Bedroom | First | 18x20 |
| Bedroom 2 | First | 11.11x10.11 |
| Bedroom 3 | First | 11.3x10.11 |
| Bedroom 4 | First | 11.3x10.11 |
| Bonus Room | Second | 20x15 |
| Den | First | 14x15 |
| Great Room | First | 18.1x28.5 |
| Kitchen | First | 12.4x14.9 |
| Laundry | First | 8x9.5 |
Listing Details
- Listing date
- 2026-05-16
- On market date
- 2026-05-16
- Original list price
- $699,000
- Occupant type
- Owner
- MLS area
- 34772 - St Cloud (Narcoossee Road)
- Listing AOR
- Osceola
- Status changed
- 2026-05-16
- Tax legal description
- EDEN AT CROSS PRAIRIE PH 2 PB 35 PGS 56-56 LOT 42 Plat Book # 35 Page # 55-56
Flood risk
Minimal-risk area outside the mapped floodplain. Flood insurance is optional and typically low-cost.
Source: FEMA flood zone reported on the listing. Confirm current designation at FEMA Flood Map Service Center.
Location
Directions
Take Exit 240 toward Kissimmee Park Rd. Continue straight on Kissimmee Park Rd for approximately 5 miles, then turn right onto Old Canoe Creek Rd. Continue for about 2 miles and turn left onto Shady Pines Dr. The property at 5055 Shady Pines Dr, Saint Cloud 34772 will be on your side.
More homes like this
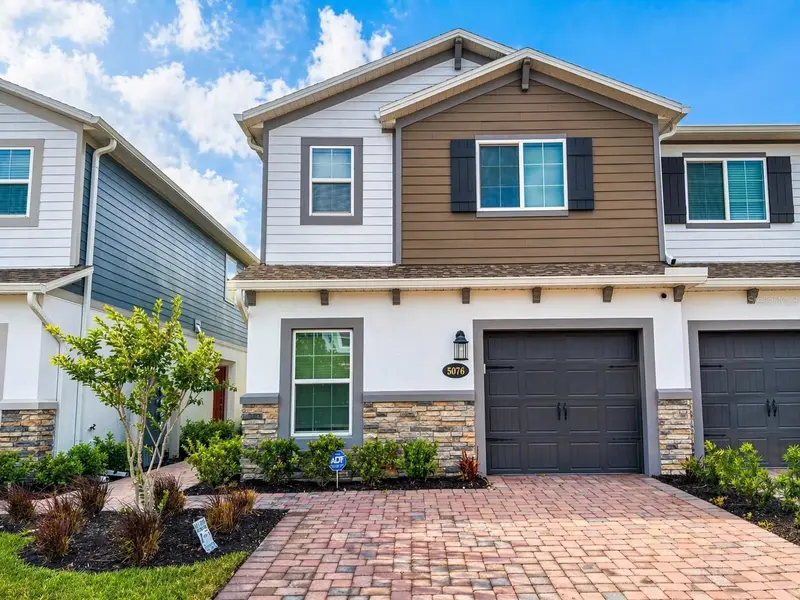
$340,000
5076 Rain Shadow Dr
St Cloud, FL 34772
4 bd · 3 ba · 1,769 sqft
Eden At Cross Prairie Ph 2
MLS ID #O6398911, HOMESMART.
Listing provided by Stellar MLS
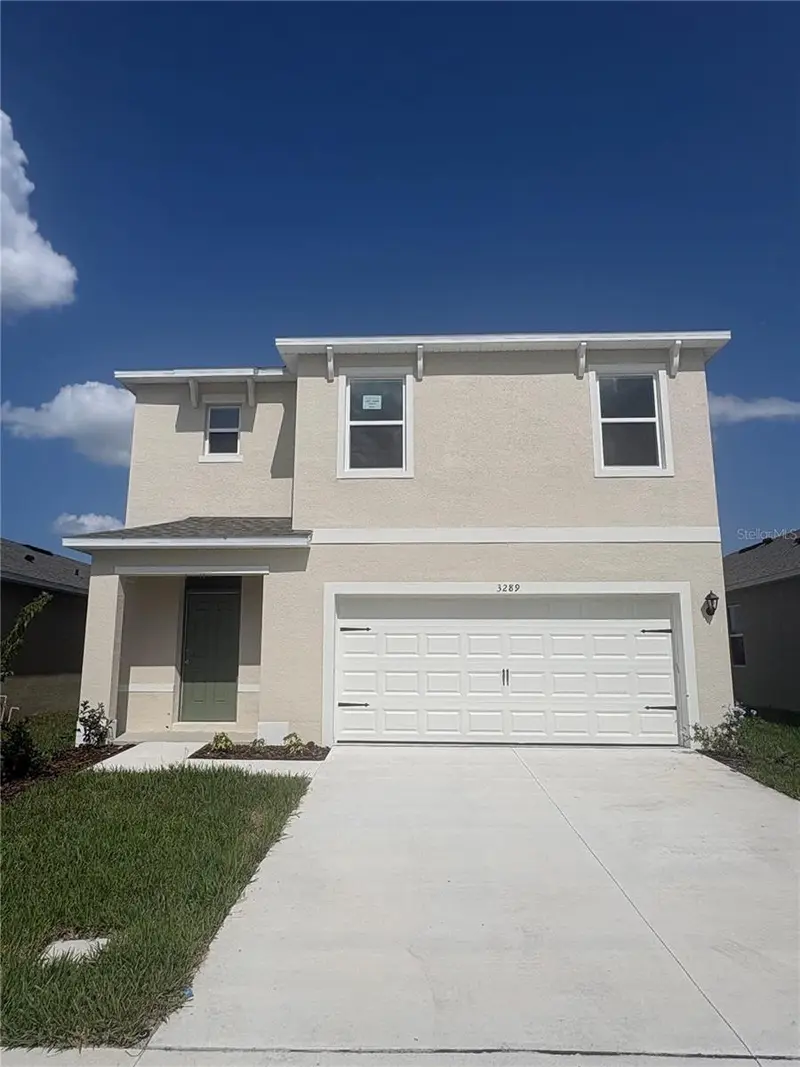
$468,990
1908 Howard Mesa Dr
Kissimmee, FL 34744
5 bd · 3 ba · 2,447 sqft
Kindred Ph 3b 3c & 3d
MLS ID #O6433432, DR HORTON REALTY OF CENTRAL FLORIDA LLC.
Listing provided by Stellar MLS
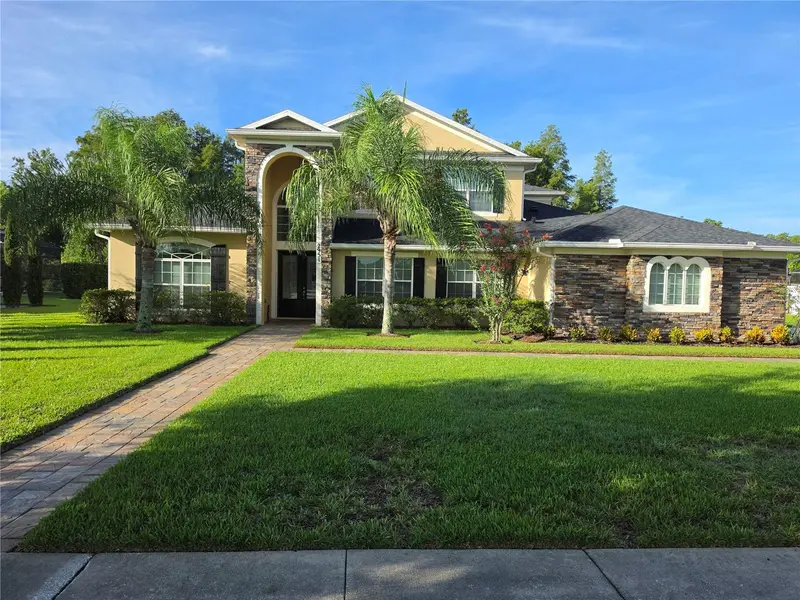
$699,900
2951 Burberry Pl
St Cloud, FL 34772
5 bd · 4 ba · 3,578 sqft
Stevens Plantation
MLS ID #O6432563, KMF REALTY ADVOCATES LLC.
Listing provided by Stellar MLS
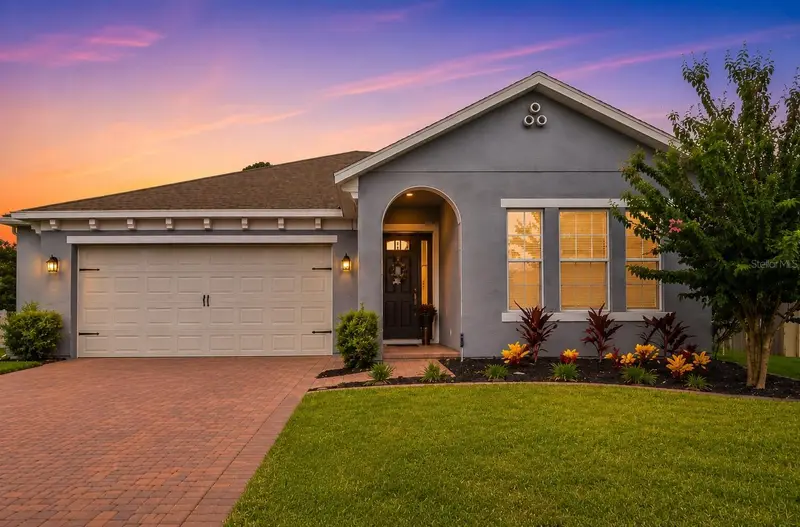
$460,000
4791 Riverwalk Dr
St Cloud, FL 34771
4 bd · 3 ba · 2,700 sqft
Preserve At Turtle Creek Ph 5
MLS ID #O6430911, KELLER WILLIAMS ADVANTAGE III.
Listing provided by Stellar MLS

Listings courtesy of Stellar MLS as distributed by MLS GRID
IDX information is provided exclusively for consumers’ personal, non-commercial use and may not be used for any purpose other than to identify prospective properties consumers may be interested in purchasing.
Based on information submitted to the MLS GRID as of July 30, 2026 at 11:02 AM ET. All data is obtained from various sources and may not have been verified by broker or MLS GRID. Supplied Open House Information is subject to change without notice. All information should be independently reviewed and verified for accuracy. Properties may or may not be listed by the office/agent presenting the information.
All or a portion of the multiple listing information is provided by Stellar MLS, from a copyrighted compilation of listings. The compilation of listings and each individual listing are © 2026 Stellar MLS. All rights reserved.
Ryan Solberg, Broker · MaxLife Realty LLC · FL License #BK3354351 · Equal Housing Opportunity · Full disclaimer · DMCA