
$474,900
13928 Swallow Hill Drive
Lithia, FL 33547
Listing updated: July 3, 2026 at 2:30 PM ET
Listing courtesy of Beycome Of Florida Llc · Steven Koleno · MLS #O6408388 · Active · 804-656-5007Property type
Year built
Lot size
Price / sq ft
HOA dues
Days on market
Garage spaces
Flood zone
About this home
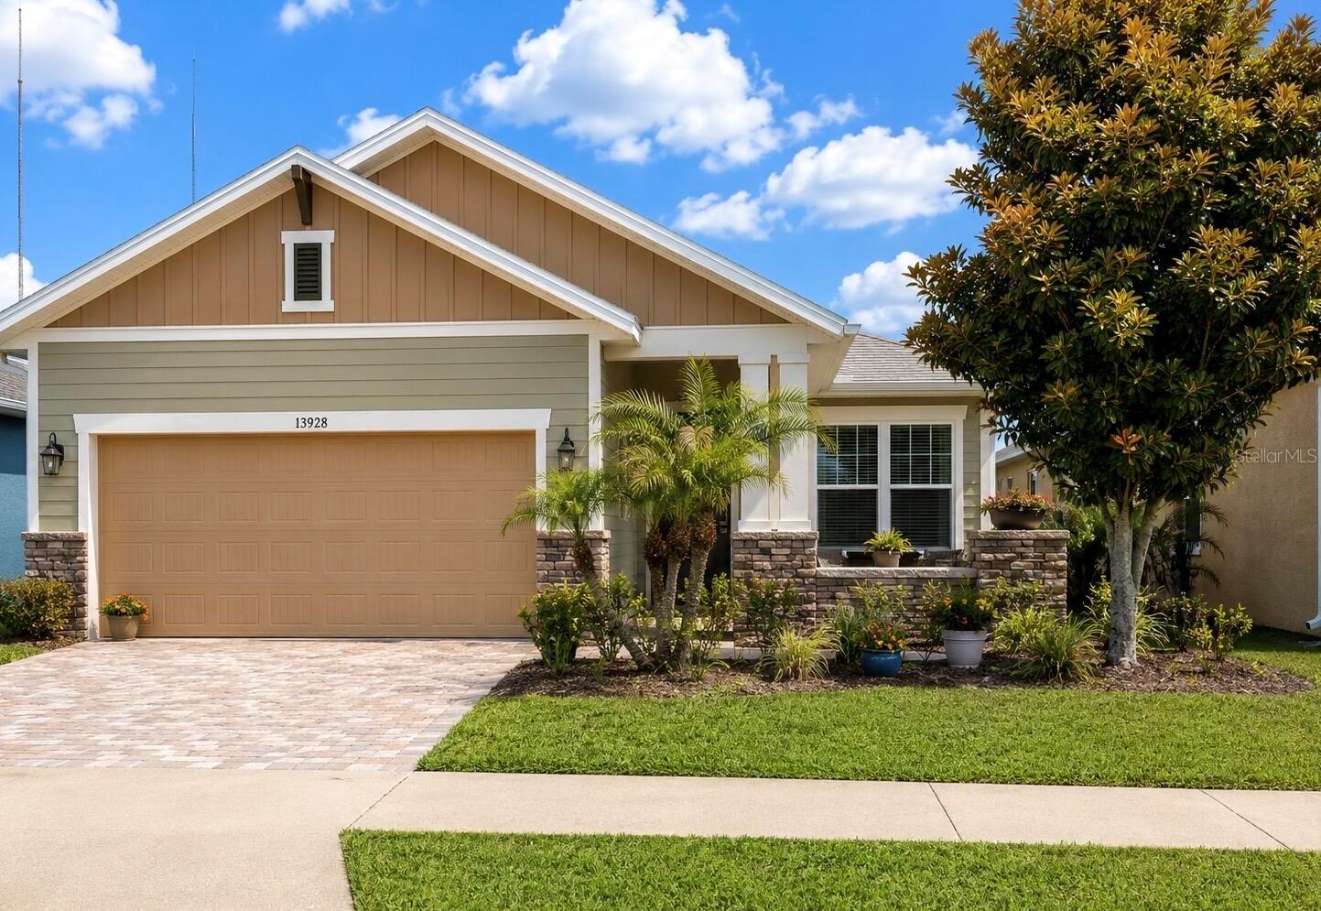
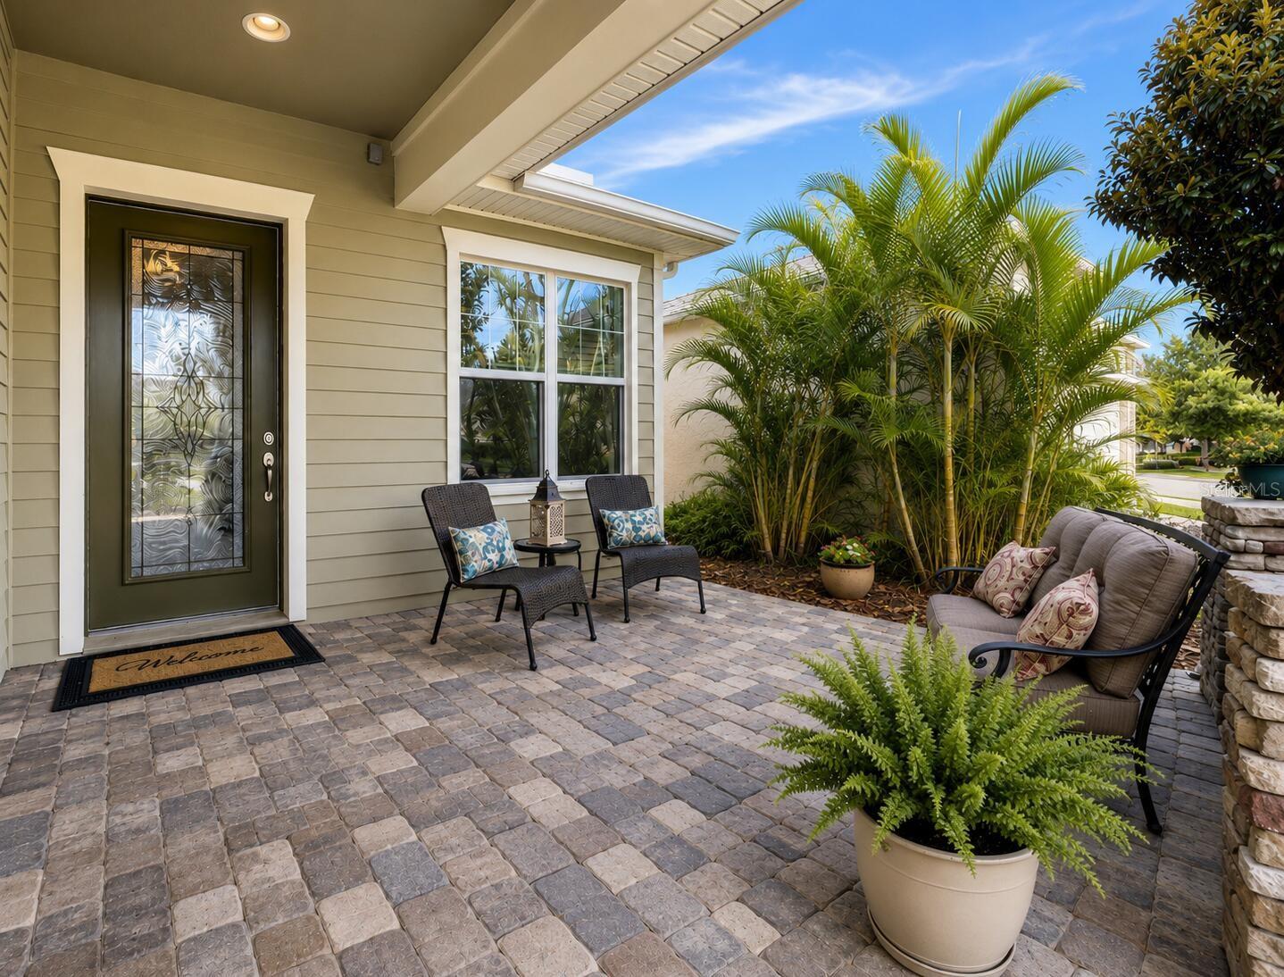
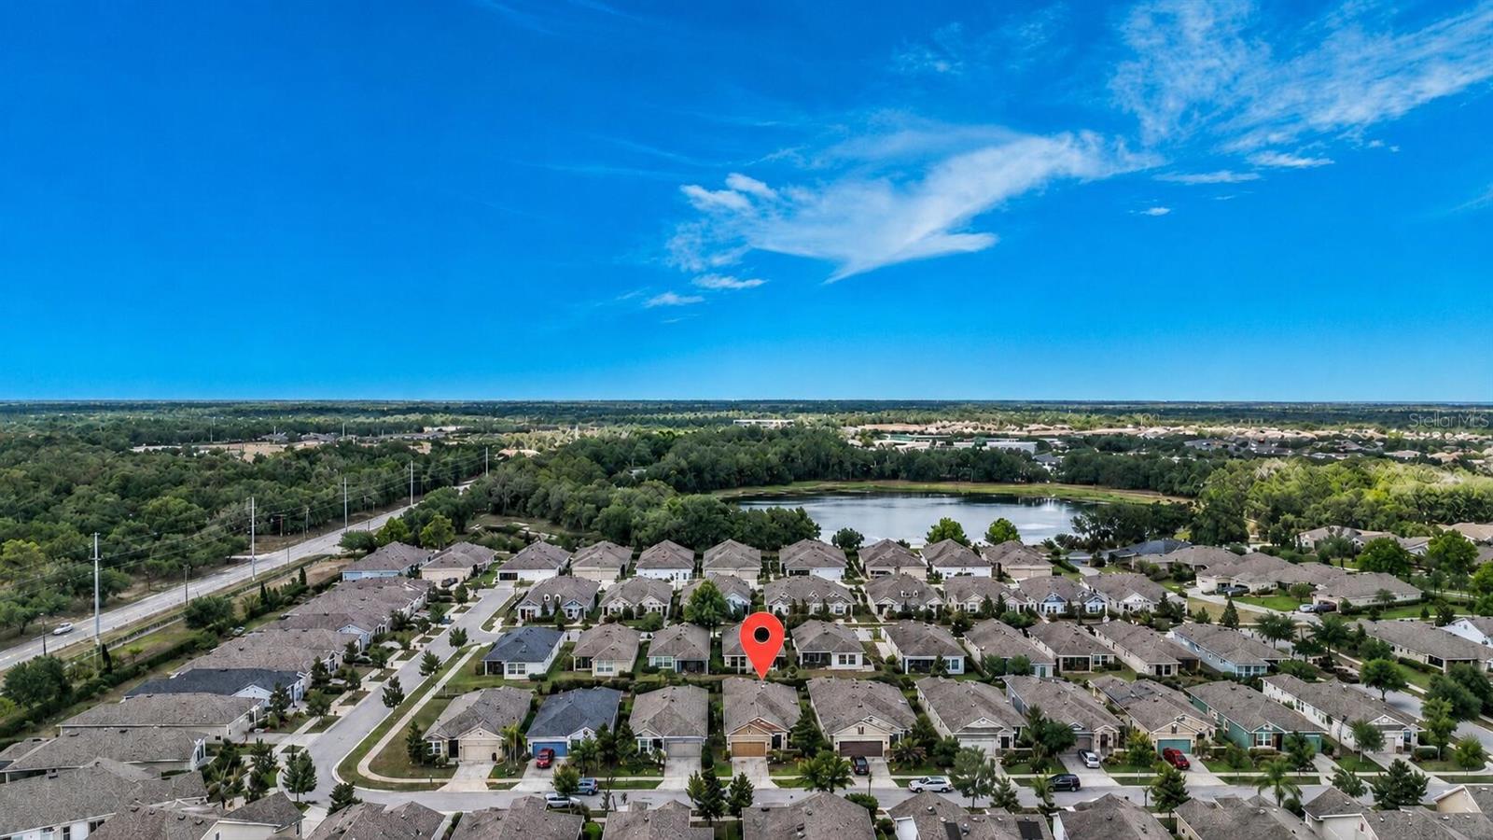
Welcome to highly desirable Encore at FishHawk Ranch, a premier gated 55+ community offering resort-style living, outstanding amenities, and a vibrant social atmosphere. This beautifully maintained David Weekley home features 2 bedrooms, 2.5 baths, and one of the community’s most distinctive highlights—a charming full front porch, perfect for morning coffee and visiting with neighbors and friends. Inside, you’ll find a spacious open-concept design with a large family room that flows seamlessly into the kitchen and dining areas, creating an ideal layout for both everyday living and entertaining. A separate front living space offers exceptional flexibility and can easily function as a den, home office, hobby room, or additional sitting area. Located just a short walk to the clubhouse and amenities, this popular model has been thoughtfully updated with fresh interior and exterior paint, new sod in the front and back yards, updated ceiling fans, a professionally finished garage floor, and pull-down attic stairs leading to floored attic storage. Residents enjoy a heated pool, hot tub, fitness center, pickleball, bocce ball, clubhouse activities, planned social events, and a full-time activities director. HOA fees include lawn maintenance, shrub trimming, fertilization, mulching, cable TV, and internet service. Tax clarification: The 2025 annual property taxes are $6,430. The $9,175 amount shown on some websites includes other items on the county tax bill. Residents also enjoy access to FishHawk West amenities, including The Lake House, scenic walking trails, resort-style pools, fitness facilities, parks, and additional recreational amenities throughout the community. Conveniently located near shopping, dining, and medical facilities in the FishHawk Ranch area. Optional furnished purchase available for a convenient, move-in-ready transition.
Estimated monthly payment
Estimate only. Taxes use the listing's reported amount where available; insurance is a Florida-average estimate. Your actual payment will vary — run a full calculation or talk to a lender.
Price & listing history49 days on market
- Status: ActiveMay 15, 2026
- Listed$474,900May 15, 2026
- Price increased$474,900
Facts & features
- Property type
- Residential
- Sub type
- Single Family Residence
- Status
- Active
- Days on market
- 49
- Subdivision
- Fishhawk Ranch West Ph 3a
- County
- Hillsborough
- Year built
- 2017
- Living area
- 2,066 sq ft
- Price/sq ft
- $230
- Building area
- 2,492 sq ft (Owner)
- Lot size
- 6,098 sq ft
- Lot category
- 0 to less than 1/4
- Flood zone
- X (12057C0509H)
- Garage
- 2 spaces
- Annual taxes
- $6,430 (2025)
- Parcel #
- U-25-30-20-A0R-000069-00014.0
- Zoning
- PD
- MLS #
- O6408388
Ask about this home
Have a question? Ask the broker directly.
Ryan Solberg answers personally — no call center, no spam. Your question goes straight to him.
Interior Details
- Bedrooms
- 2
- Full bathrooms
- 2
- Half bathrooms
- 1
- Flooring
- Tile
- Appliances
- Built-In Oven, Cooktop, Dishwasher, Disposal, Dryer, Exhaust Fan, Gas Water Heater, Ice Maker, Microwave, Range Hood, Refrigerator, Washer
- Interior features
- Ceiling Fans(s), Crown Molding, Dry Bar, Eat-in Kitchen, High Ceilings, Kitchen/Family Room Combo, Living Room/Dining Room Combo, Open Floorplan, Primary Bedroom Main Floor, Solid Wood Cabinets, Stone Counters, Tray Ceiling(s), Walk-In Closet(s), Window Treatments
- Laundry
- Electric Dryer Hookup, Inside, Laundry Room, Washer Hookup
- Stories / Levels
- One
- Direction faces
- South
Heating & Cooling
- Heating
- Central, Natural Gas
- Cooling
- Central Air
Parking
- Garage spaces
- 2
- Attached garage
- Yes
HOA & Financial
- HOA fee
- $449 / Monthly
- Monthly HOA
- $449/mo
- Total monthly fees
- $548/mo
- Total annual fees
- $6,576
- HOA name
- Rizzetta & Company
- CDD
- Yes
- Min lease term
- 7 Months
- Listing terms
- Cash, Conventional, FHA, Other, VA Loan
- Ownership
- Fee Simple
- Available for lease
- Yes
- Lease restrictions
- No
Exterior & Construction
- Exterior features
- Other, Private Mailbox, Rain Gutters, Sidewalk, Sliding Doors, Sprinkler Metered
- Construction materials
- HardiPlank Type, Stucco
- Roof
- Shingle
- Foundation
- Slab
- Road surface
- Paved
Utilities
- Sewer
- Public Sewer
- Water source
- Public
- Utilities
- Public
Community
- Pets allowed
- Yes
- Senior community
- Yes
Schools
Letter grades: Florida DOE 2024–25 school grades (Orange, Seminole, Lake, Osceola, Brevard). Assigned schools from the listing agent — verify enrollment with the district.
Room Details
| Room | Level | Dimensions |
|---|---|---|
| Primary Bedroom | First | 14x15 |
| Dining Room | First | 12x11 |
| Living Room | First | 25x34 |
| Den | First | 11x12 |
| Kitchen | First | 8x12 |
Listing Details
- Listing date
- 2026-05-15
- On market date
- 2026-05-15
- Original list price
- $474,900
- Occupant type
- Owner
- MLS area
- 33547 - Lithia
- Listing AOR
- Orlando Regional
- Status changed
- 2026-05-15
- Tax legal description
- FISHHAWK RANCH WEST PHASE 3A LOT 14 BLOCK 69
Flood risk
Minimal-risk area outside the mapped floodplain. Flood insurance is optional and typically low-cost.
Source: FEMA flood zone reported on the listing. Confirm current designation at FEMA Flood Map Service Center.
Location
Directions
Drive west on Dorman Road. Enter the roundabout and take the 3rd exit onto Osprey Glen Drive. Right to Osprey Ridge Drive. Left to Fishhawk Bld. Left to Mosaic Drive.
More homes like this
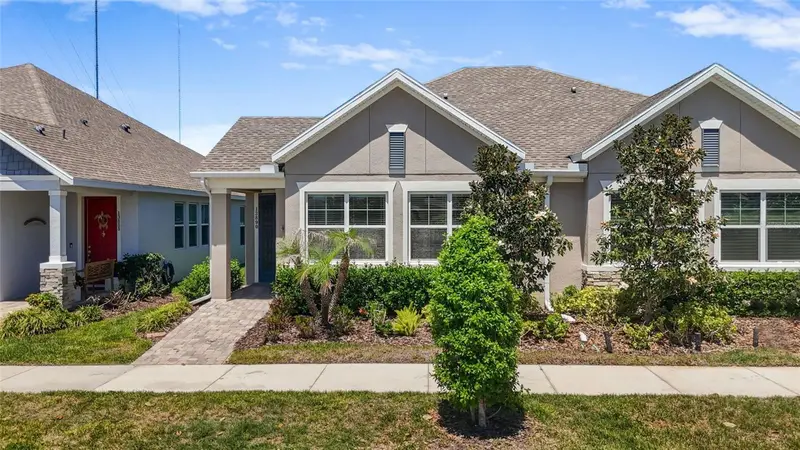
$340,000
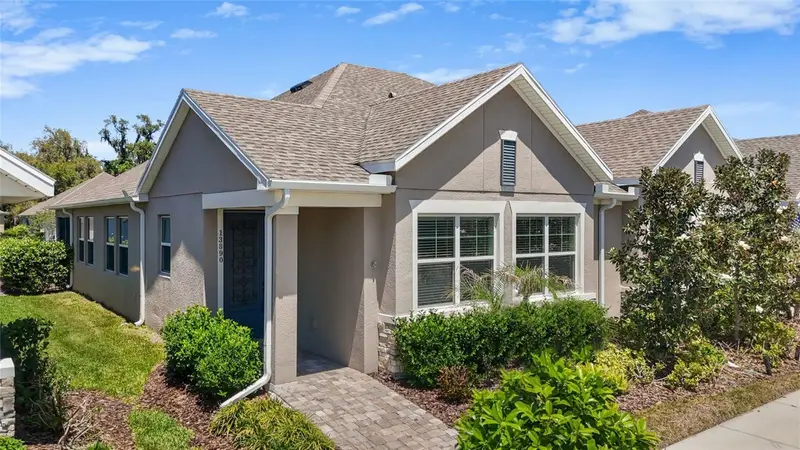
13890 Kingfisher Glen Dr
Lithia, FL 33547
2 bd · 2 ba · 1,612 sqft
Fishhawk Ranch West Ph 3a
MLS ID #TB8498961, LPT REALTY, LLC.
Listing provided by Stellar MLS
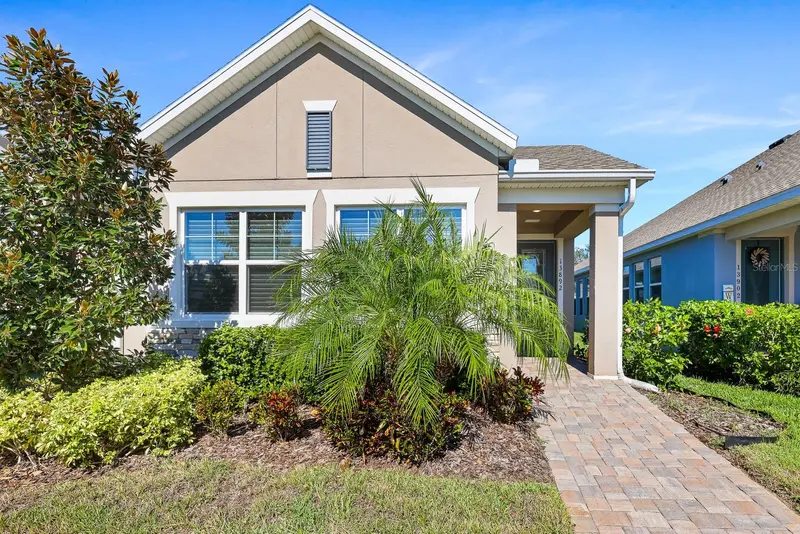
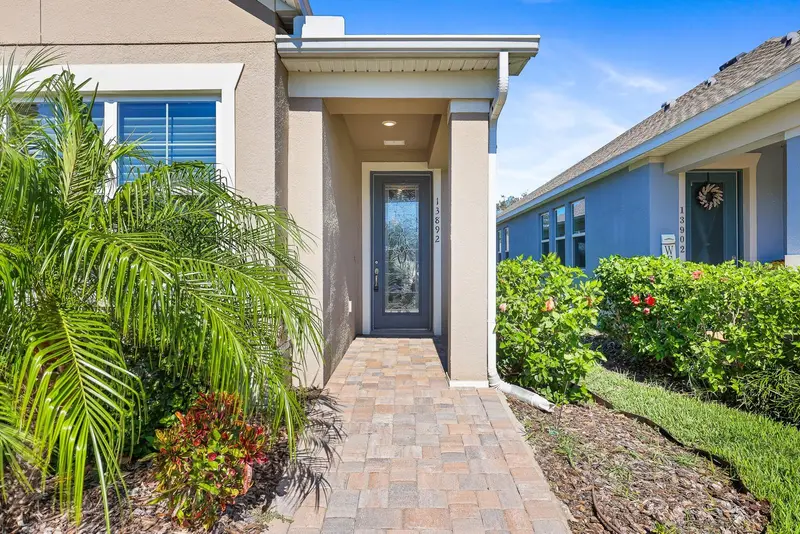
$345,000
13892 Kingfisher Glen Dr
Lithia, FL 33547
2 bd · 2 ba · 1,612 sqft
Fishhawk Ranch West Ph 3a
MLS ID #TB8482479, EATON REALTY.
Listing provided by Stellar MLS
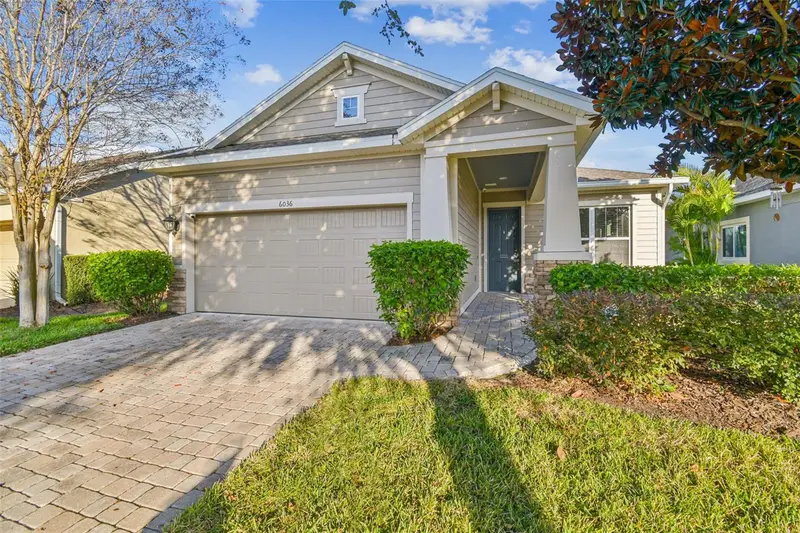
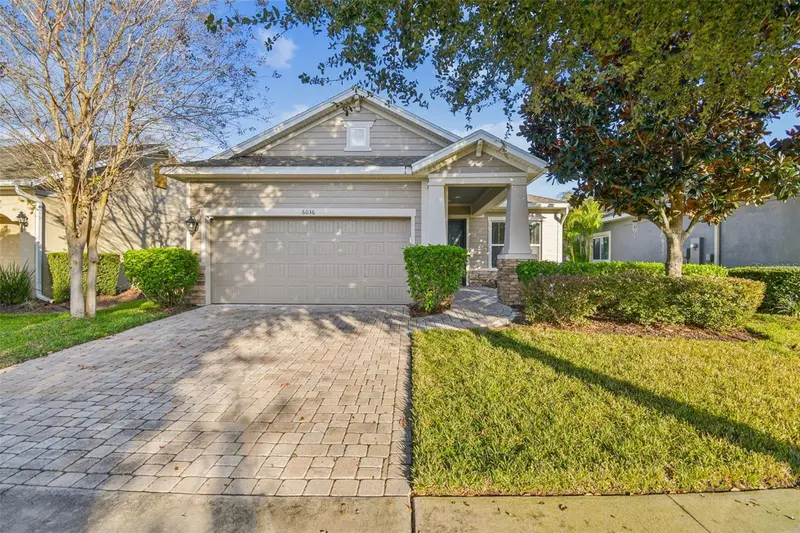
$435,000
6036 Plover Meadow St
Lithia, FL 33547
2 bd · 3 ba · 2,049 sqft
Fishhawk Ranch West Ph 3a
MLS ID #TB8461514, SMITH & ASSOCIATES REAL ESTATE.
Listing provided by Stellar MLS
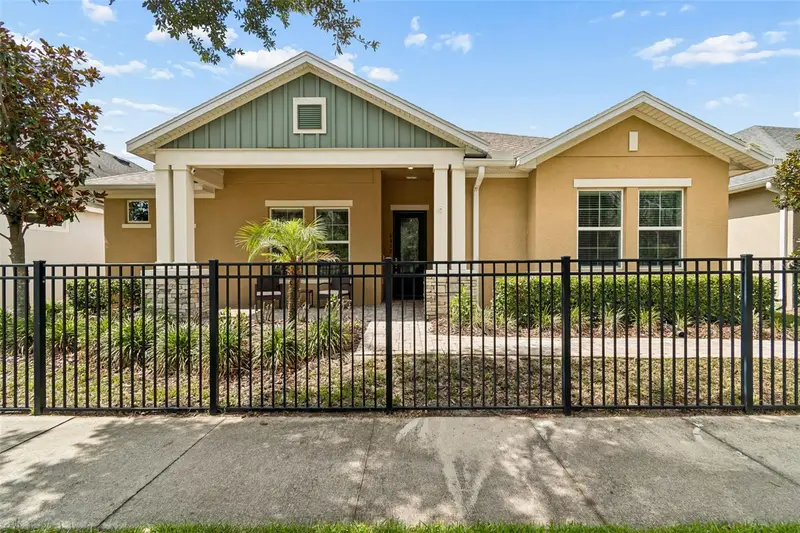
$525,000
6112 Watercolor Dr
Lithia, FL 33547
3 bd · 3 ba · 2,662 sqft
Fishhawk Ranch West Ph 3a
MLS ID #TB8519517, REAL BROKER, LLC.
Listing provided by Stellar MLS

Listings courtesy of Stellar MLS as distributed by MLS GRID
IDX information is provided exclusively for consumers’ personal, non-commercial use and may not be used for any purpose other than to identify prospective properties consumers may be interested in purchasing.
Based on information submitted to the MLS GRID as of July 3, 2026 at 2:30 PM ET. All data is obtained from various sources and may not have been verified by broker or MLS GRID. Supplied Open House Information is subject to change without notice. All information should be independently reviewed and verified for accuracy. Properties may or may not be listed by the office/agent presenting the information.
All or a portion of the multiple listing information is provided by Stellar MLS, from a copyrighted compilation of listings. The compilation of listings and each individual listing are © 2026 Stellar MLS. All rights reserved.
Ryan Solberg, Broker · MaxLife Realty LLC · FL License #BK3354351 · Equal Housing Opportunity · Full disclaimer · DMCA