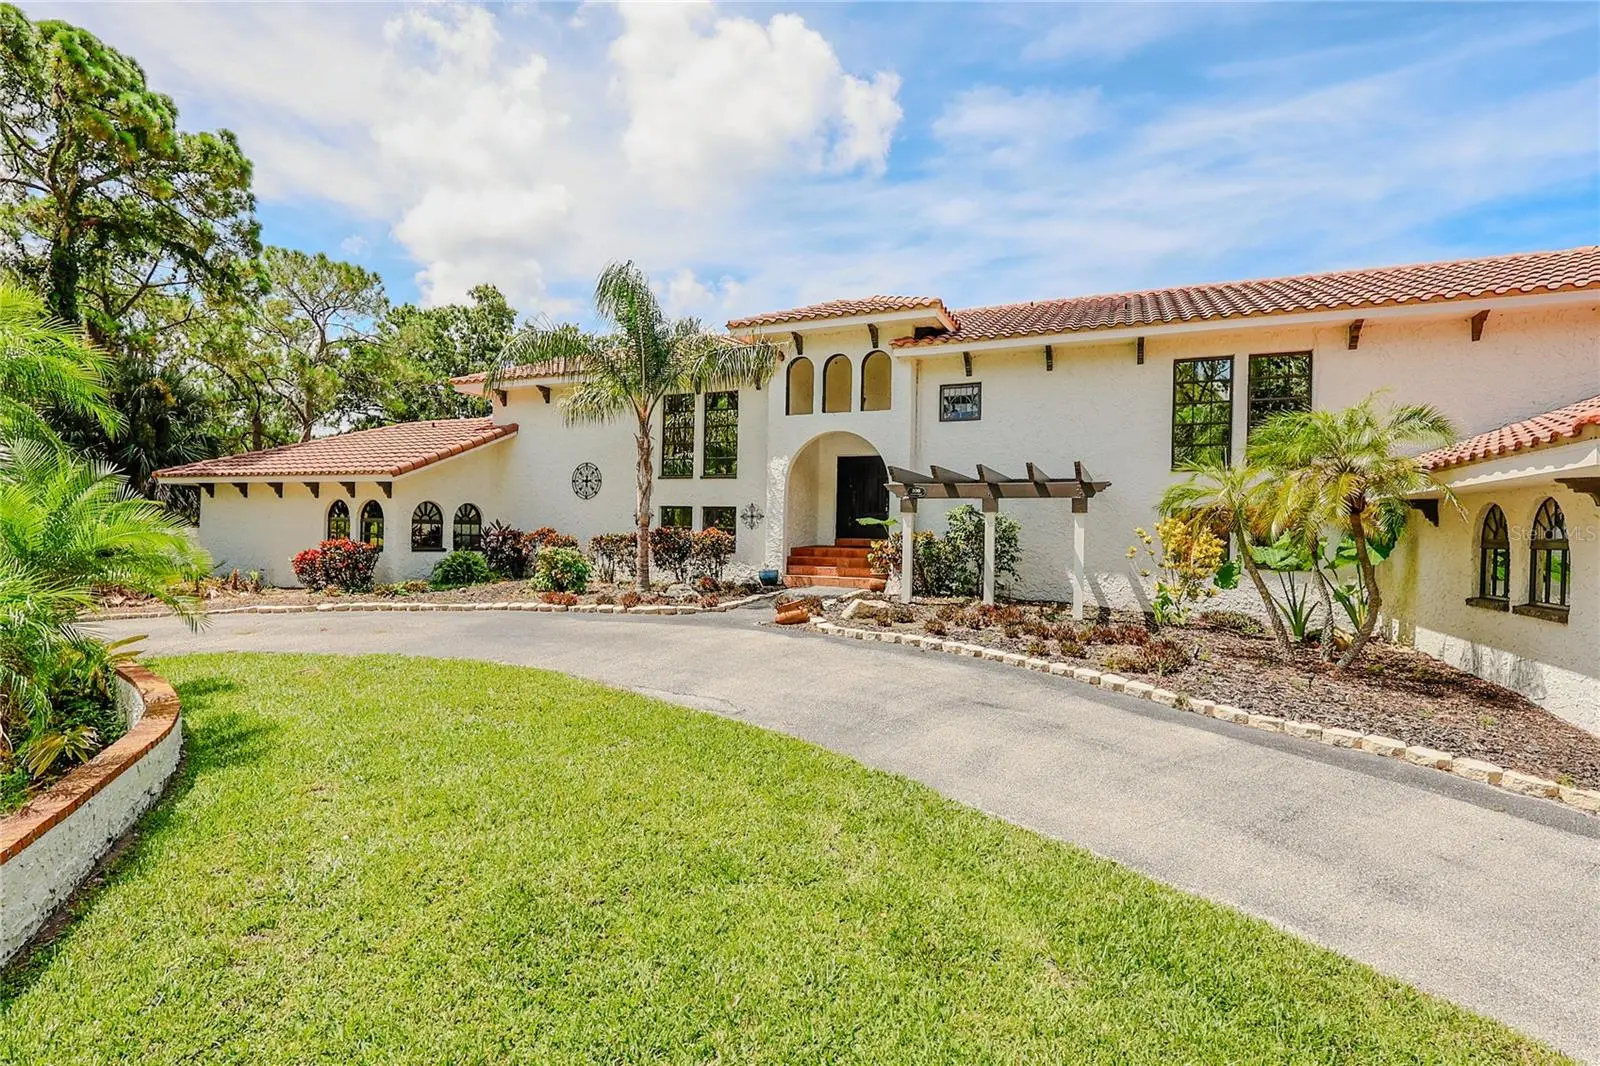



$1,795,000
500 Highland Avenue
Tarpon Springs, FL 34688
Listing updated: August 5, 2026 at 6:47 PM ET
Listing courtesy of Olympic Realty Services Llc · CeCe Cosgrove · MLS #TB8509185 · Active · 727-937-0107Property type
Year built
Lot size
Price / sq ft
HOA dues
Days on market
Garage spaces
Flood zone
About this home
Experience waterfront living at its finest in this stunning custom Mediterranean estate situated on two picturesque acres with breathtaking sunset views. Privately gated and offering the freedom of no HOA, this exceptional property delivers the tranquil lifestyle most only dream about. The expansive residence features five generously sized bedrooms, six-and-a-half bathrooms and beautiful hardwood floors throughout the main level. In addition, a private attached apartment provides flexibility for guests, extended family, or multigenerational living. There is also a 1000 sq.ft. air conditioned art studio/workshop with a two car garage for the boat or car enthusiast. The updated gourmet kitchen is designed for both entertaining and everyday living, featuring level-five granite countertops, dual ovens, solid wood cabinetry with pull out drawers and beautiful gold accent hardware providing an abundant workspace. Step outside to enjoy spectacular water views from nearly every angle. A private dock offers direct waterfront access, while the impressive 42' x 18' in ground pool and spa create the perfect setting for relaxation and entertaining. Additional features include a sprinkler system, outdoor landscape lighting, abundant storage and closet space, and beautifully maintained grounds. Rarely does a property combine privacy, luxury, acreage, and waterfront living so seamlessly. This is a truly exceptional estate offering an unparalleled Florida lifestyle. Appointment only for this listing.
Estimated monthly payment
Estimate only. Taxes use the listing's reported amount where available; insurance is a Florida-average estimate. Your actual payment will vary — run a full calculation or talk to a lender.
Price & listing history18 days on market
- Status: ActiveAug 5, 2026
- Listed$1,795,000Jul 11, 2026
- Price increased$1,795,000
Facts & features
- Property type
- Residential
- Sub type
- Single Family Residence
- Status
- Active
- Days on market
- 18
- Subdivision
- Tampa & Tarpon Spgs Land Co
- County
- Pinellas
- Year built
- 1979
- Living area
- 6,005 sq ft
- Price/sq ft
- $299
- Building area
- 9,962 sq ft (Public Records)
- Lot size
- 87,124 sq ft
- Lot category
- 2 to less than 5
- Flood zone
- AE* (12103C0038H)
- Garage
- 5 spaces
- Pool
- Private pool
- Annual taxes
- $13,309 (2025)
- Parcel #
- 08-27-16-89406-000-0200
- Zoning
- A-E
- MLS #
- TB8509185
Ask about this home
Have a question? Ask the broker directly.
Ryan Solberg answers personally — no call center, no spam. Your question goes straight to him.
Interior Details
- Bedrooms
- 5
- Full bathrooms
- 6
- Half bathrooms
- 1
- Flooring
- Luxury Vinyl, Tile, Wood
- Appliances
- Built-In Oven, Convection Oven, Dishwasher, Dryer, Microwave, Range, Refrigerator, Washer
- Interior features
- Cathedral Ceiling(s), Ceiling Fans(s), Eat-in Kitchen, Stone Counters, Wet Bar
- Laundry
- Inside, Laundry Room
- Stories / Levels
- Multi/Split
- Direction faces
- Northeast
- Fireplace
- Yes
- In-law suite
- Yes
Heating & Cooling
- Heating
- Electric
- Cooling
- Central Air
Parking
- Garage spaces
- 5
- Attached garage
- Yes
- Parking features
- Boat, RV Access/Parking
HOA & Financial
- Total monthly fees
- $0/mo
- Total annual fees
- $0
- CDD
- No
- Homestead exemption
- Yes
- Min lease term
- No Minimum
- Listing terms
- Cash, Conventional
- Ownership
- Fee Simple
- Available for lease
- Yes
- Lease restrictions
- No
- Additional lease restrictions
- Buyer and buyers agent Please review any and all restrictions with Pinellas County. County may or may not have lease restrictions.
Exterior & Construction
- Exterior features
- Courtyard, Lighting, Outdoor Shower, Rain Gutters, Storage
- Construction materials
- Block, Stucco, Frame
- Roof
- Tile
- Foundation
- Block, Slab
- Pool
- Private pool
- Waterfront
- Yes
- Water access
- Yes
- Water view
- Yes
- Road surface
- Paved
Utilities
- Sewer
- Septic Tank
- Water source
- Canal/Lake For Irrigation, Well
- Utilities
- Electricity Connected
Community
- Pets allowed
- Cats OK, Dogs OK
Schools
Letter grades: Florida DOE 2024–25 school grades (Orange, Seminole, Lake, Osceola, Brevard). Assigned schools from the listing agent — verify enrollment with the district.
Room Details
| Room | Level | Dimensions |
|---|---|---|
| Primary Bedroom | Second | |
| Bedroom 2 | Second | |
| Bedroom 3 | Second | |
| Bedroom 4 | First | |
| Game Room | First | |
| Kitchen | First | |
| Great Room | First |
Listing Details
- Listing date
- 2026-07-11
- On market date
- 2026-07-11
- Original list price
- $1,795,000
- Occupant type
- Owner
- MLS area
- 34688 - Tarpon Springs
- Listing AOR
- Suncoast Tampa
- Status changed
- 2026-08-05
- Tax legal description
- TAMPA & TARPON SPRINGS LAND CO PART OF LOT 20 & PART OF NW 1/4 LYING W OF N HIGHLAND AVE DESC FROM CENTER OF SEC TH N01D21' 54"W 1324.19FT TH N89D36' 26"W 240.44FT TH N24D14' 38"E 33.64FT TH N83D16' 27"W 61.46FT TH CUR LT RAD 414.73FT ARC 144.63FT CB S86D44'07"W 143.90FT TH CUR RT RAD 330.6FT ARC 144.02FT CB S89D13'27"W 142.88FT TH CUR RT RAD 88.32FT ARC 133.82FT CB N34D53'26"W 128.38FT TH CUR LT RAD 97.49FT ARC 121.41FT CB N27D09'41"W 113.72FT TH N00D24'24"E 105.57FT TH N89D35'36"W 191.78FT TO POB TH S00D24' 24"W 95.4FT TH N89D35'36"W 57.88FT TH S00D24'24"W 56.43FT TH S73D06'36"W 83.04FT TH S42D08'13"W 54.55FT TH S64D42'43"W 83.12FT TH N90DW 169.4FT TH N01D22'43"W 254.6FT TH S89D35'36"E 425.71FT TO POB
Flood risk
FEMA Special Flood Hazard Area (1% annual-chance / “100-year” floodplain). Flood insurance is generally required by mortgage lenders.
Source: FEMA flood zone reported on the listing. Confirm current designation at FEMA Flood Map Service Center.
Location
Directions
Tarpon Springs Rd/Keystone Rd to N. Highland Ave. Address shares a driveway and has two house #'s on each side of the gate. 500 and 484. DO NOT TRY TO OPEN GATE, listing agent will have gate open for showings
More homes like this
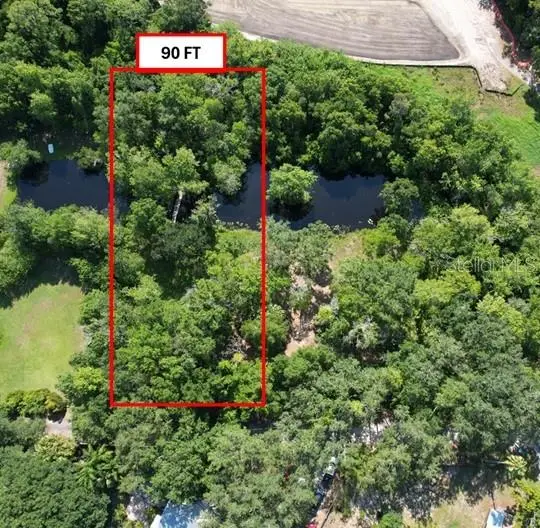
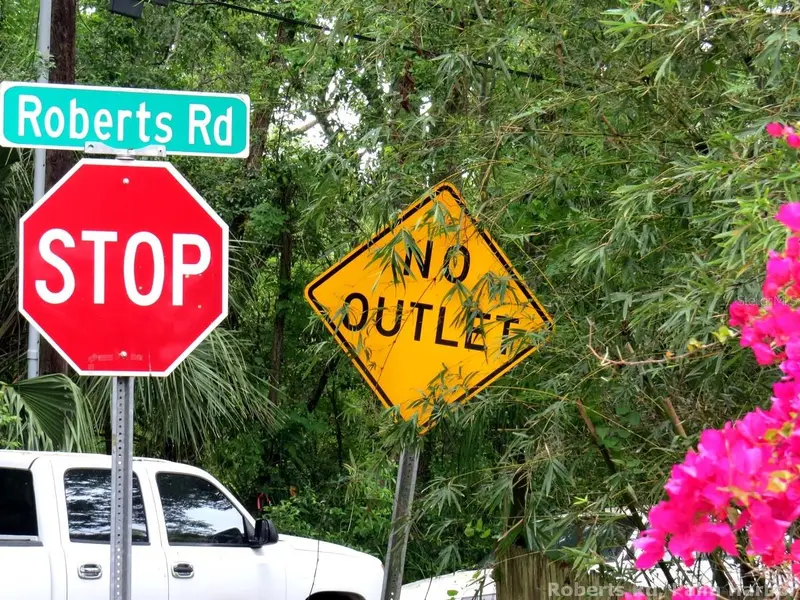
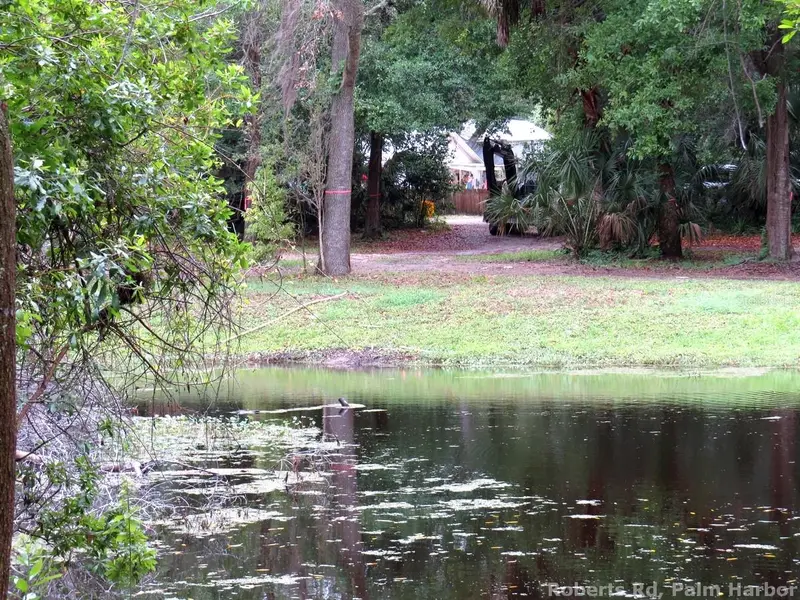
$279,000
Roberts Rd
Palm Harbor, FL 34683
0.63 acres
Tampa & Tarpon Spgs Land Co
MLS ID #TB8348513, BRODERICK & ASSOCIATES INC.
Listing provided by Stellar MLS
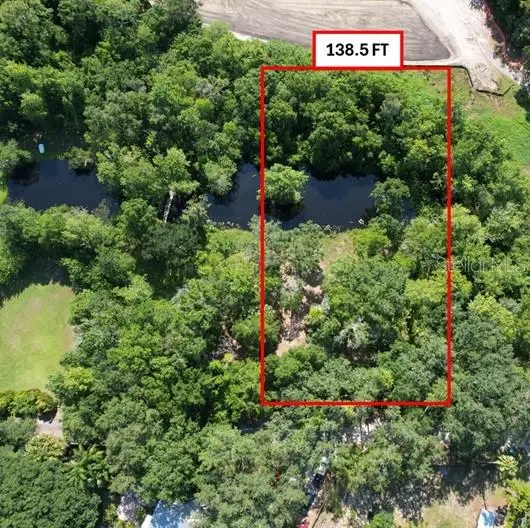
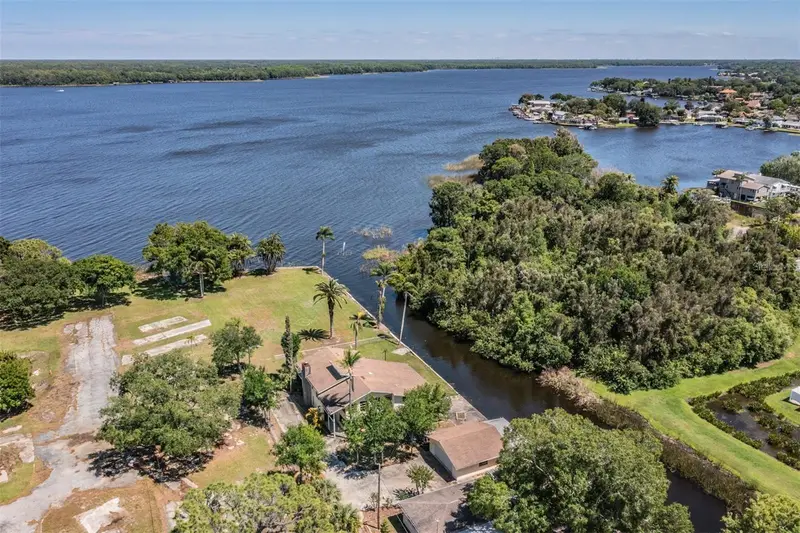
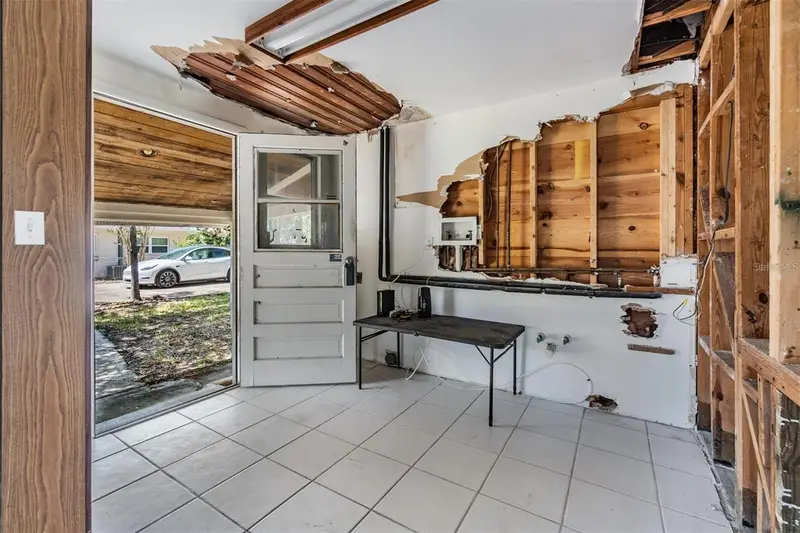
$379,000
Roberts Rd
Palm Harbor, FL 34683
0.96 acres
Tampa & Tarpon Spgs Land Co
MLS ID #TB8348521, BRODERICK & ASSOCIATES INC.
Listing provided by Stellar MLS
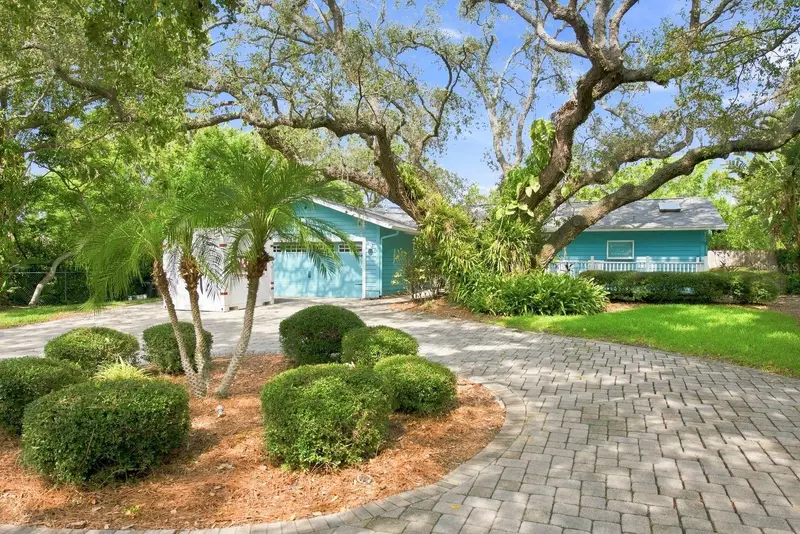
$530,000
2620 Trent Rd
Palm Harbor, FL 34684
4 bd · 3 ba · 3,640 sqft
Tampa & Tarpon Spgs Land Co
MLS ID #TB8413075, RICHARD PETERS REALTY LLC.
Listing provided by Stellar MLS
$695,000
1111 Carlton Rd
Tarpon Springs, FL 34689
3 bd · 3 ba · 2,093 sqft
Tampa & Tarpon Spgs Land Co
MLS ID #TB8527323, KELLER WILLIAMS REALTY- PALM HARBOR.
Listing provided by Stellar MLS

Listings courtesy of Stellar MLS as distributed by MLS GRID
IDX information is provided exclusively for consumers’ personal, non-commercial use and may not be used for any purpose other than to identify prospective properties consumers may be interested in purchasing.
Based on information submitted to the MLS GRID as of August 5, 2026 at 6:47 PM ET. All data is obtained from various sources and may not have been verified by broker or MLS GRID. Supplied Open House Information is subject to change without notice. All information should be independently reviewed and verified for accuracy. Properties may or may not be listed by the office/agent presenting the information.
All or a portion of the multiple listing information is provided by Stellar MLS, from a copyrighted compilation of listings. The compilation of listings and each individual listing are © 2026 Stellar MLS. All rights reserved.
Ryan Solberg, Broker · MaxLife Realty LLC · FL License #BK3354351 · Equal Housing Opportunity · Full disclaimer · DMCA