
$550,000
6640 Winding Oak Drive
Tampa, FL 33625
Listing updated: July 9, 2026 at 11:36 AM ET
Listing courtesy of Agile Group Realty · Ray Perez · MLS #TB8509174 · Active · 813-569-6294Property type
Year built
Lot size
Price / sq ft
HOA dues
Days on market
Flood zone
About this home
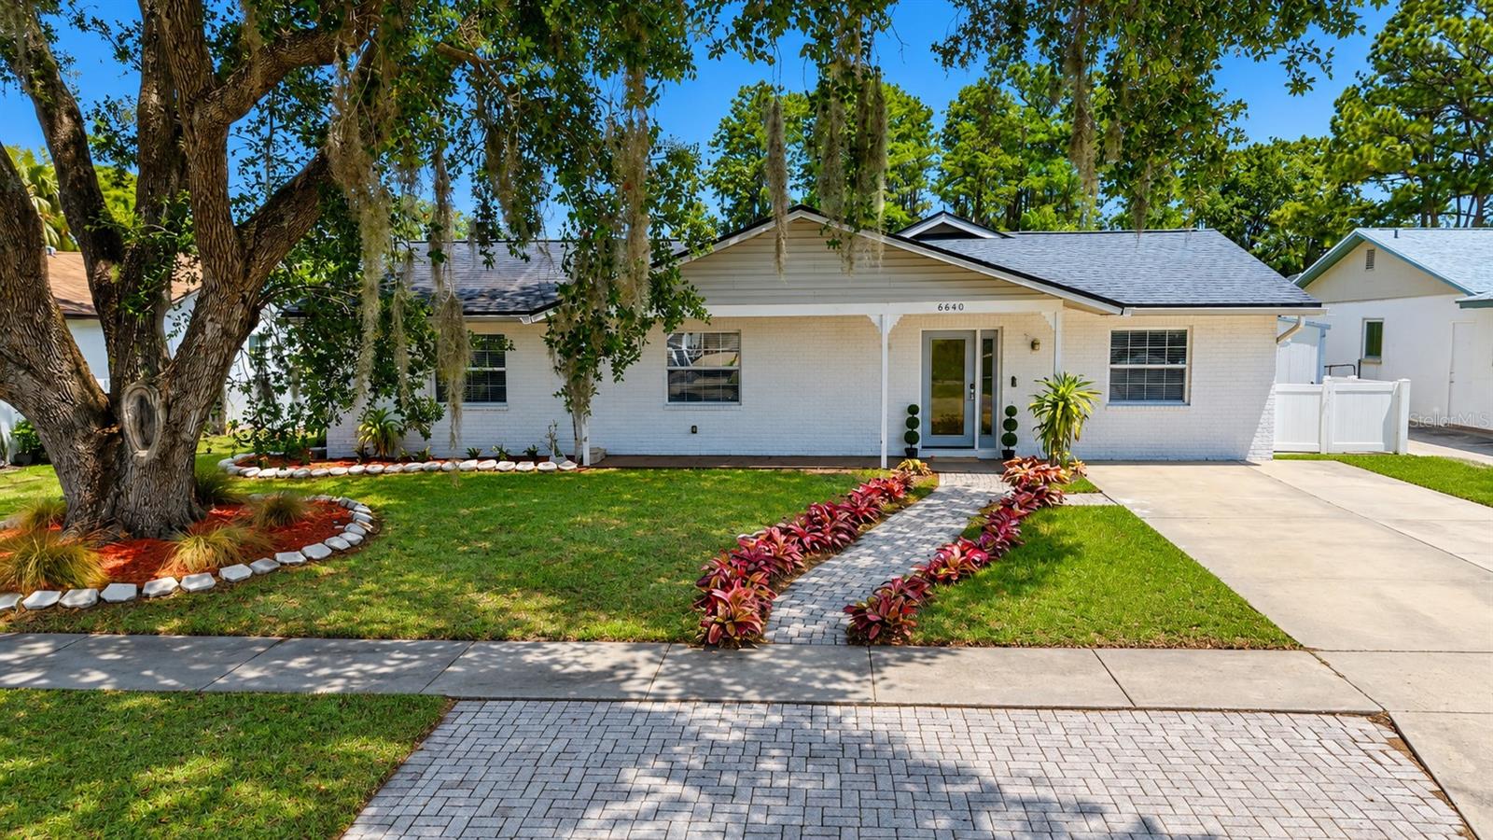
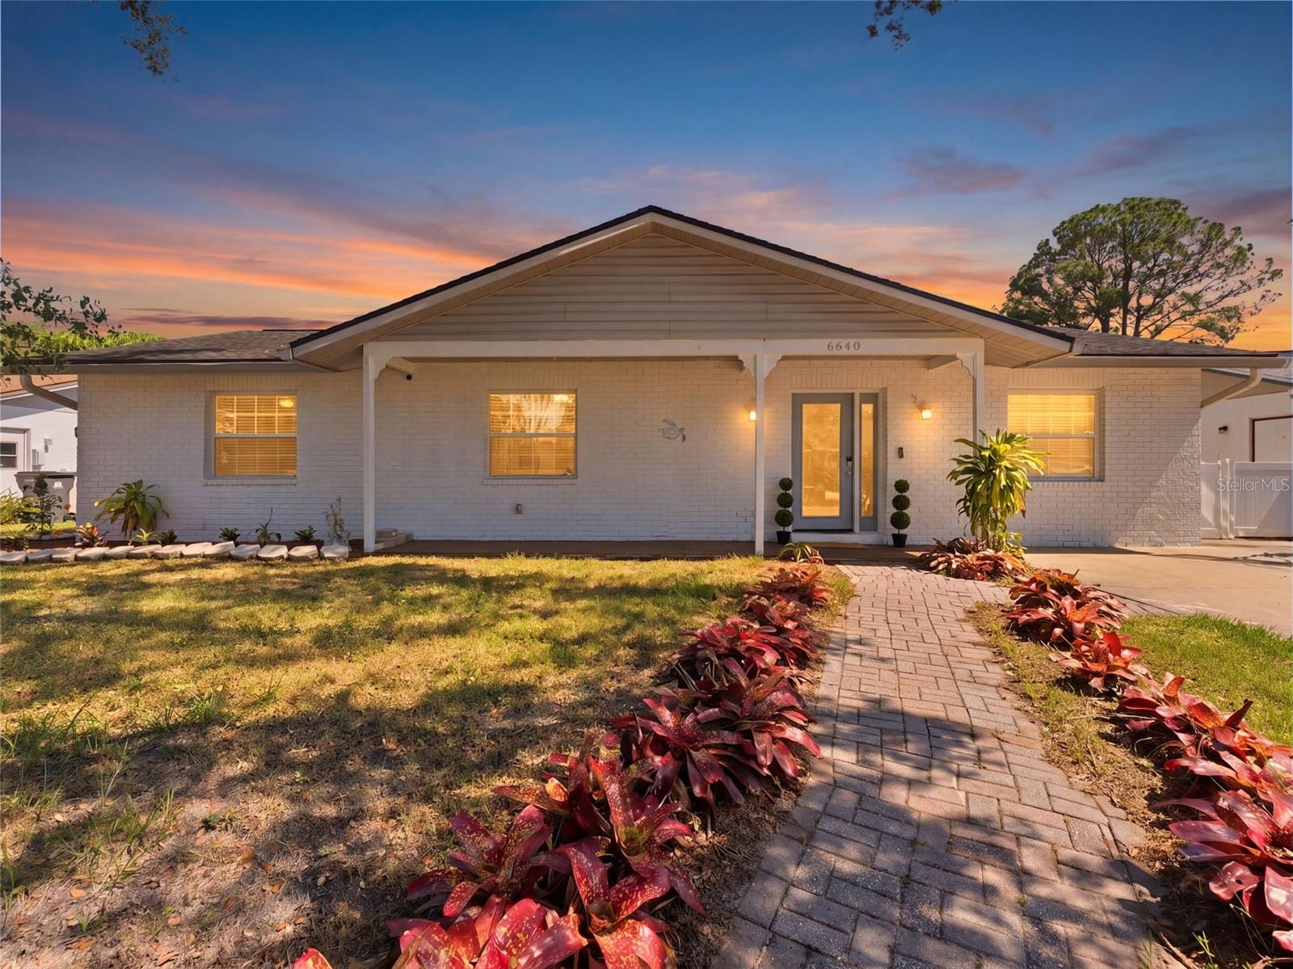
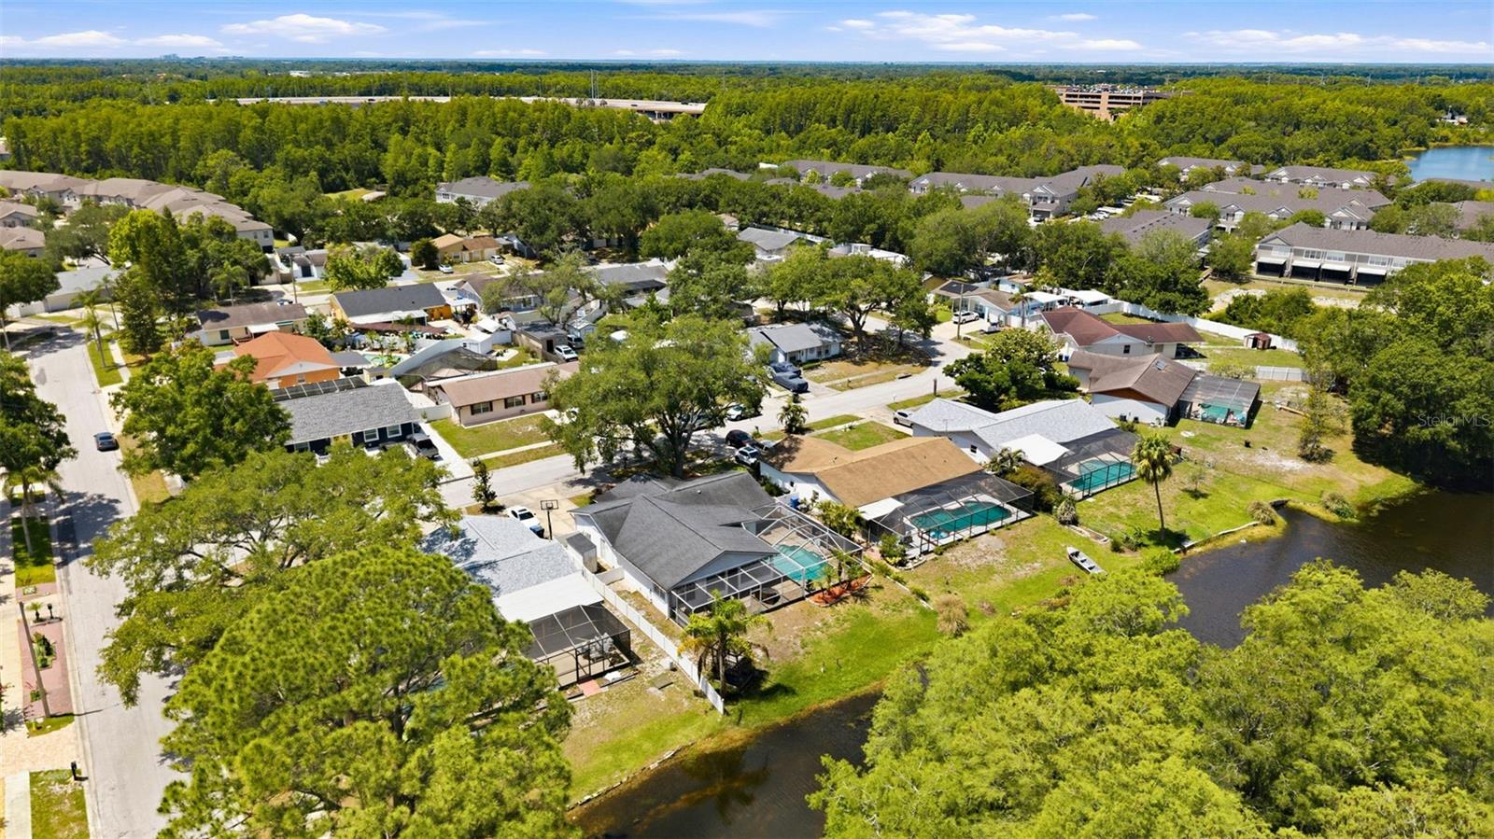
Welcome to 6640 Winding Oak Drive, a beautiful 4-bedroom, 2-bathroom home PLUS a dedicated office AND A POOL offering the perfect blend of comfort, functionality, and Florida outdoor living — all with NO HOA! Inside, the home features a spacious and versatile layout with NO CARPET throughout, making maintenance a breeze while providing a clean, modern feel. The remodeled guest bathroom showcases stunning floor-to-ceiling shower tile, creating a luxurious and updated space for family and guests alike. The office provides the perfect setup for working from home, a playroom, gym, or flex space to fit your needs. The spacious primary suite offers a true retreat, featuring an ensuite bathroom with a luxurious garden tub and a large walk-in shower that together create a spa-like experience right at home. Step outside and enjoy your private backyard oasis complete with a sparkling pool overlooking a peaceful POND VIEW — the ideal setting for relaxing evenings or entertaining guests. The outdoor space is built for entertaining with a built-in outdoor grill perfect for weekend BBQs and gatherings with family and friends. The home also features an EV charger, adding modern convenience for electric vehicle owners. Major updates include a 2018 ROOF, 2018 POOL PUMP, 2020 water softener, 2021 HVAC, and a 2025 water heater, giving buyers added peace of mind for years to come. Conveniently located near shopping, dining, schools, and major roadways, this move-in ready home offers the freedom of no HOA combined with the lifestyle features today’s buyers are searching for. Schedule your private showing today and experience everything this exceptional property has to offer!
Estimated monthly payment
Estimate only. Taxes use the listing's reported amount where available; insurance is a Florida-average estimate. Your actual payment will vary — run a full calculation or talk to a lender.
Price & listing history48 days on market
- Status: ActiveMay 22, 2026
- Listed$550,000May 22, 2026
- Price increased$550,000
Facts & features
- Property type
- Residential
- Sub type
- Single Family Residence
- Status
- Active
- Days on market
- 48
- Subdivision
- Henderson Road Sub Unit 4
- County
- Hillsborough
- Year built
- 1979
- Living area
- 2,076 sq ft
- Price/sq ft
- $265
- Building area
- 2,408 sq ft (Public Records)
- Lot size
- 7,100 sq ft
- Lot category
- 0 to less than 1/4
- Flood zone
- X
- Pool
- Private pool
- Annual taxes
- $6,672 (2025)
- Parcel #
- U-13-28-17-05B-000014-00043.0
- Zoning
- RSC-6
- MLS #
- TB8509174
Ask about this home
Have a question? Ask the broker directly.
Ryan Solberg answers personally — no call center, no spam. Your question goes straight to him.
Interior Details
- Bedrooms
- 4
- Full bathrooms
- 2
- Flooring
- Tile
- Appliances
- Convection Oven, Dishwasher, Disposal, Dryer, Microwave, Refrigerator, Washer
- Interior features
- Ceiling Fans(s)
- Laundry
- Inside
- Stories / Levels
- One
- Direction faces
- South
Heating & Cooling
- Heating
- Central
- Cooling
- Central Air
Parking
- Parking features
- Converted Garage, Driveway, Electric Vehicle Charging Station(s)
HOA & Financial
- Total monthly fees
- $0/mo
- Total annual fees
- $0
- CDD
- No
- Min lease term
- No Minimum
- Listing terms
- Cash, Conventional, FHA, VA Loan
- Ownership
- Fee Simple
- Available for lease
- Yes
- Lease restrictions
- No
- Additional lease restrictions
- Please verify with City/County for Lease Restrictions. Can be an Air Bnb.
- Approval process
- Please verify with City/County for Lease Approval Process.
Exterior & Construction
- Exterior features
- French Doors, Outdoor Kitchen
- Construction materials
- Brick, Vinyl Siding
- Roof
- Shingle
- Foundation
- Slab
- Pool
- Private pool
- Waterfront
- Yes
- Water view
- Yes
- Road surface
- Paved
Utilities
- Sewer
- Public Sewer
- Water source
- Public
- Utilities
- BB/HS Internet Available, Electricity Connected, Water Connected
Community
- Pets allowed
- Cats OK, Dogs OK, Yes
Schools
Letter grades: Florida DOE 2024–25 school grades (Orange, Seminole, Lake, Osceola, Brevard). Assigned schools from the listing agent — verify enrollment with the district.
Room Details
| Room | Level | Dimensions |
|---|---|---|
| Living Room | First | 10x10 |
| Kitchen | First | 10x10 |
| Primary Bedroom | First | 10x10 |
Listing Details
- Listing date
- 2026-05-15
- On market date
- 2026-05-22
- Original list price
- $550,000
- Occupant type
- Owner
- MLS area
- 33625 - Tampa / Carrollwood
- Listing AOR
- Suncoast Tampa
- Status changed
- 2026-05-22
- Tax legal description
- HENDERSON ROAD SUBDIVISION UNIT NO 4 LOT 43 BLOCK 14
Flood risk
Minimal-risk area outside the mapped floodplain. Flood insurance is optional and typically low-cost.
Source: FEMA flood zone reported on the listing. Confirm current designation at FEMA Flood Map Service Center.
Location
Directions
From I-275 North or South, take Exit 52 for Fletcher Avenue and head west. Continue on Fletcher Avenue for approximately 5 miles, then turn right onto Gunn Highway. Follow Gunn Highway north for about 3 miles, then turn left onto Henderson Road. Continue on Henderson Road and turn left onto Airview Drive. Follow Airview Drive into the neighborhood, then turn onto Winding Oak Drive. Continue straight and the home at 6640 Winding Oak Dr will be on your right.
More homes like this
$700,000
11526 Navel Orange Way
Tampa, FL 33626
4 bd · 3 ba · 1,962 sqft
Reserve At Westchase
MLS ID #TB8527081, JULIAO REAL ESTATE, LLC.
Listing provided by Stellar MLS
$850,000
10522 Chambers Dr
Tampa, FL 33626
4 bd · 3 ba · 2,621 sqft
Westchase Sec 117
MLS ID #TB8523391, REALTY ONE GROUP ADVANTAGE.
Listing provided by Stellar MLS
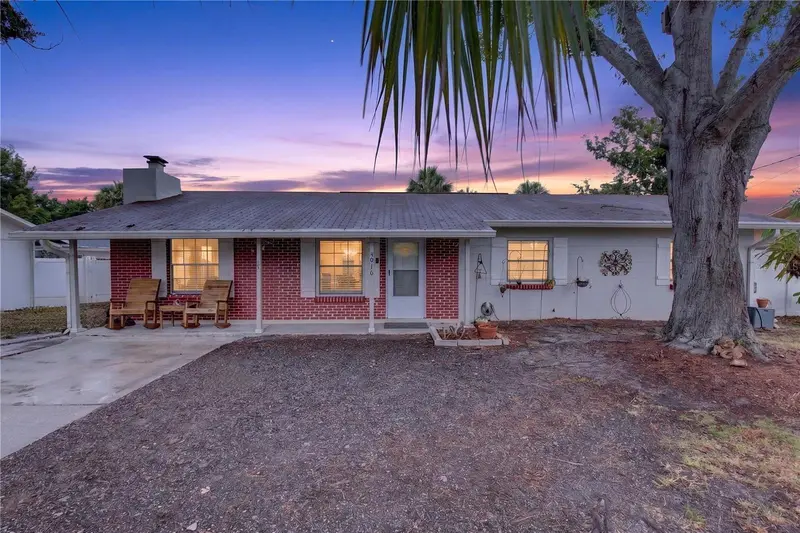
$444,900
5010 Stolls Ave
Tampa, FL 33615
3 bd · 2 ba · 1,378 sqft
Bay Crest Park Unit 01
MLS ID #W7887408, CHARLES RUTENBERG REALTY INC.
Listing provided by Stellar MLS
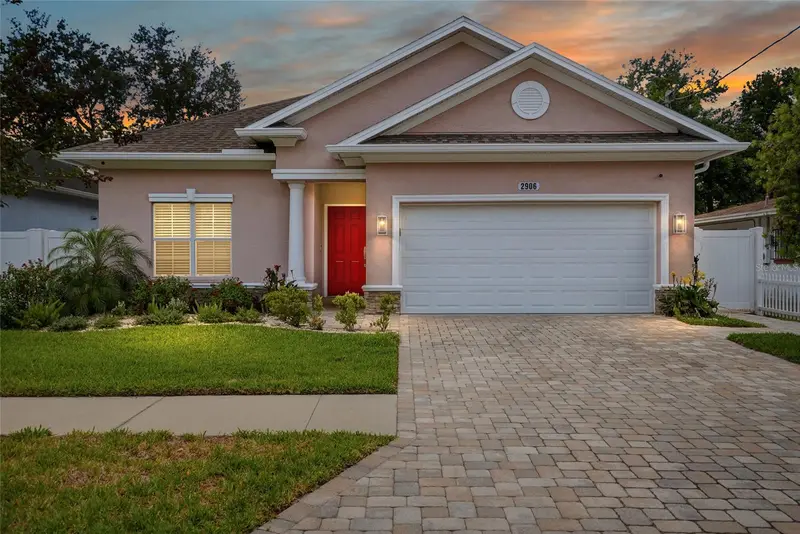
$565,000
2906 W Douglas St
Tampa, FL 33607
3 bd · 2 ba · 1,601 sqft
Drews John H Sub Blks 1 To 10
MLS ID #TB8511934, BALMASEDA & ASSOCIATES INC.
Listing provided by Stellar MLS

Listings courtesy of Stellar MLS as distributed by MLS GRID
IDX information is provided exclusively for consumers’ personal, non-commercial use and may not be used for any purpose other than to identify prospective properties consumers may be interested in purchasing.
Based on information submitted to the MLS GRID as of July 9, 2026 at 11:36 AM ET. All data is obtained from various sources and may not have been verified by broker or MLS GRID. Supplied Open House Information is subject to change without notice. All information should be independently reviewed and verified for accuracy. Properties may or may not be listed by the office/agent presenting the information.
All or a portion of the multiple listing information is provided by Stellar MLS, from a copyrighted compilation of listings. The compilation of listings and each individual listing are © 2026 Stellar MLS. All rights reserved.
Ryan Solberg, Broker · MaxLife Realty LLC · FL License #BK3354351 · Equal Housing Opportunity · Full disclaimer · DMCA