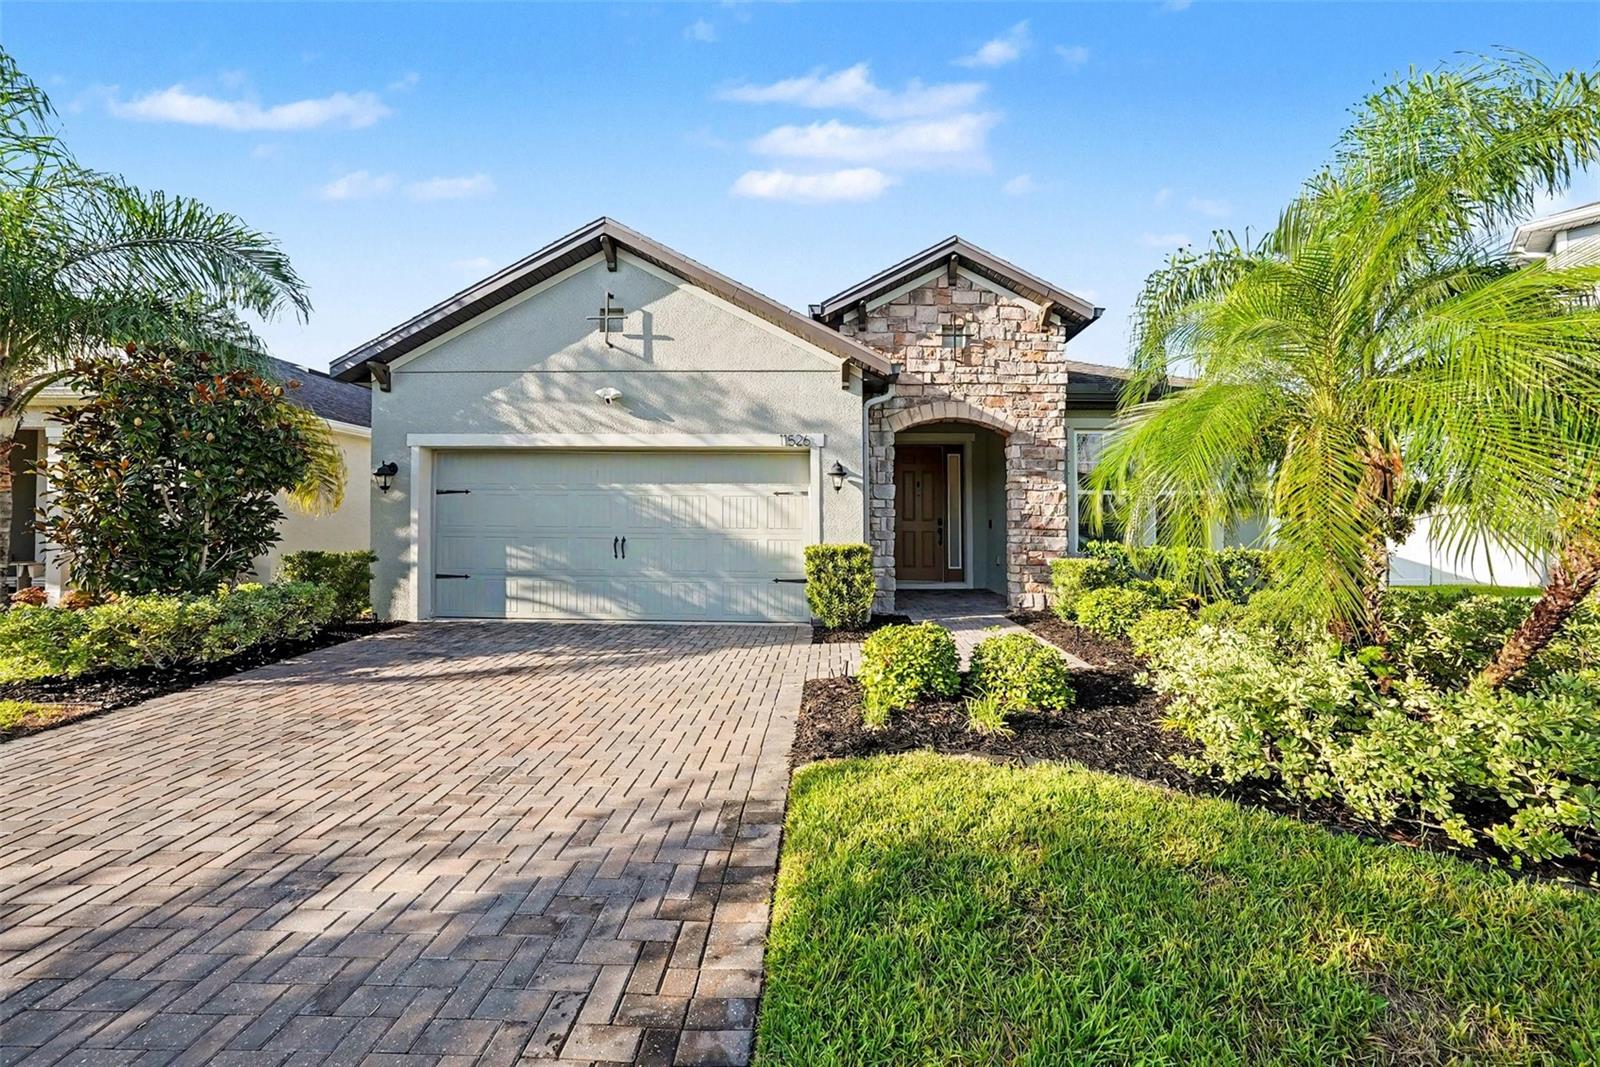



$700,000
11526 Navel Orange Way
Tampa, FL 33626
Listing updated: July 9, 2026 at 9:29 AM ET
Listing courtesy of Juliao Real Estate, Llc · Carrie Juliao · MLS #TB8527081 · Active · 954-459-0147Property type
Year built
Lot size
Price / sq ft
HOA dues
Days on market
Garage spaces
Flood zone
About this home
Welcome to 11526 Navel Orange Way, a rare opportunity to own one of the largest lots in the neighborhood, complete with a stunning private pool and plenty of space to enjoy Florida living at its best. This beautifully maintained 4-bedroom home offers a spacious and functional floor plan with the added luxury of two private en suites, making it ideal for multigenerational living, hosting guests, or creating a private retreat. Designed for both everyday comfort and effortless entertaining, the open-concept layout flows seamlessly throughout the main living areas. The kitchen features newer appliances and a kitchen island that overlooks the heart of the home, creating a welcoming space to gather with family and friends. Step outside into your own oversized backyard oasis, overlooking the pond, featuring a screened-in pool with a brand-new screen and a new pump. Whether you’re enjoying a quiet morning coffee, relaxing after a long day, or entertaining guests, this oversized homesite provides the space and privacy you’ve been looking for. Additional upgrades include a new irrigation system and Tesla EV charger, offering modern convenience and added peace of mind. Located in a desirable Westchase community with easy access to shopping, dining, parks, and major highways, this move-in-ready home combines location, lifestyle, and upgrades in one incredible package. Don’t miss your chance to own one of the neighborhood’s standout properties. Schedule your private showing today!
Estimated monthly payment
Estimate only. Taxes use the listing's reported amount where available; insurance is a Florida-average estimate. Your actual payment will vary — run a full calculation or talk to a lender.
Price & listing history0 days on market
- Status: ActiveJul 9, 2026
- Listed$700,000Jul 9, 2026
- Price increased$700,000
Facts & features
- Property type
- Residential
- Sub type
- Single Family Residence
- Status
- Active
- Days on market
- 0
- Subdivision
- Reserve At Westchase
- County
- Hillsborough
- Year built
- 2019
- Living area
- 1,962 sq ft
- Price/sq ft
- $357
- Building area
- 2,743 sq ft (Public Records)
- Lot size
- 9,062 sq ft
- Lot category
- 0 to less than 1/4
- Flood zone
- X
- Garage
- 2 spaces
- Pool
- Private pool
- Annual taxes
- $6,969 (2026)
- Parcel #
- U-15-28-17-A8C-000000-00042.0
- Zoning
- PD
- MLS #
- TB8527081
Ask about this home
Have a question? Ask the broker directly.
Ryan Solberg answers personally — no call center, no spam. Your question goes straight to him.
Interior Details
- Bedrooms
- 4
- Full bathrooms
- 3
- Flooring
- Carpet, Ceramic Tile, Tile
- Appliances
- Convection Oven, Dishwasher, Disposal, Dryer, Electric Water Heater, Exhaust Fan, Microwave, Range, Refrigerator, Washer
- Interior features
- Ceiling Fans(s), Crown Molding, Open Floorplan, Solid Surface Counters, Solid Wood Cabinets, Stone Counters, Thermostat, Tray Ceiling(s), Walk-In Closet(s)
- Laundry
- Laundry Closet
- Stories / Levels
- One
- Direction faces
- North
Heating & Cooling
- Heating
- Central, Electric
- Cooling
- Central Air
Parking
- Garage spaces
- 2
- Attached garage
- Yes
HOA & Financial
- HOA fee
- $130 / Monthly
- Monthly HOA
- $130/mo
- Total monthly fees
- $130/mo
- Total annual fees
- $1,560
- HOA name
- Heidi Reed
- CDD
- No
- Homestead exemption
- Yes
- Min lease term
- 8-12 Months
- Listing terms
- Cash, Conventional, VA Loan
- Ownership
- Fee Simple
- Available for lease
- Yes
- Lease restrictions
- Yes
- Additional lease restrictions
- Verify with HOA on rent and pet restrictions.
- Approval process
- Verify with HOA
Exterior & Construction
- Exterior features
- Hurricane Shutters, Sliding Doors
- Construction materials
- Block, Stone, Stucco
- Roof
- Shingle
- Foundation
- Slab
- Pool
- Private pool
- Waterfront
- Yes
- Water view
- Yes
- Road surface
- Asphalt
Utilities
- Sewer
- Public Sewer
- Water source
- Public
- Utilities
- BB/HS Internet Available, Cable Available, Electricity Available, Sprinkler Meter
Community
- Pets allowed
- Number Limit, Yes
Schools
Letter grades: Florida DOE 2024–25 school grades (Orange, Seminole, Lake, Osceola, Brevard). Assigned schools from the listing agent — verify enrollment with the district.
Room Details
| Room | Level | Dimensions |
|---|---|---|
| Primary Bedroom | First | 12x15 |
| Bedroom 1 | First | 10x11 |
| Bathroom 2 | First | 11x11 |
| Bedroom 4 | First | 11x10 |
| Foyer | First | 8x13 |
| Great Room | First | 16x20 |
| Living Room | First | 12x10 |
| Kitchen | First | 13x17 |
Listing Details
- Listing date
- 2026-07-08
- On market date
- 2026-07-09
- Original list price
- $700,000
- Occupant type
- Owner
- MLS area
- 33626 - Tampa/Northdale/Westchase
- Listing AOR
- Suncoast Tampa
- Status changed
- 2026-07-09
- Tax legal description
- RESERVE AT CITRUS PARK LOT 42
Flood risk
Minimal-risk area outside the mapped floodplain. Flood insurance is optional and typically low-cost.
Source: FEMA flood zone reported on the listing. Confirm current designation at FEMA Flood Map Service Center.
Location
Directions
Driving Directions: From Sheldon Rd, turn onto Lake Sunset Dr, then right onto Navel Orange Way. Home will be on the left.
More homes like this
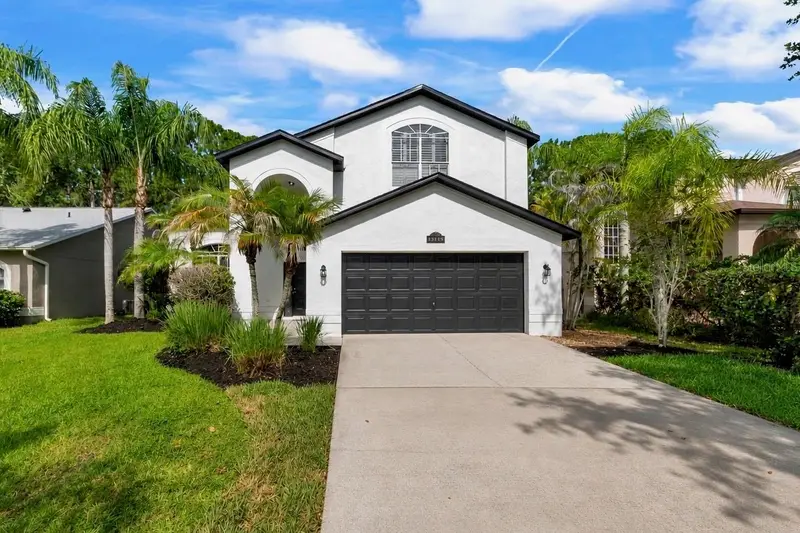
$699,000
13115 Royal George Ave
Odessa, FL 33556
3 bd · 3 ba · 2,362 sqft
Canterbury Village First Add
MLS ID #TB8519557, FLORIDA EXECUTIVE REALTY.
Listing provided by Stellar MLS
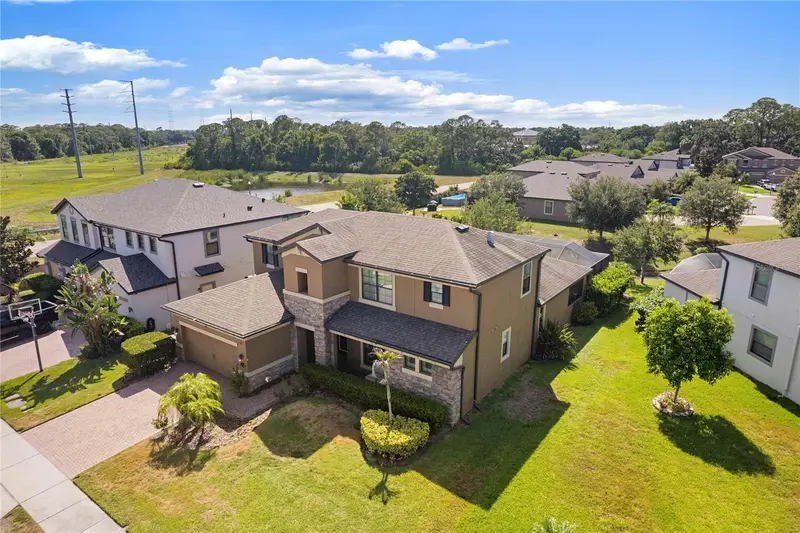
$799,000
743 Wellington Ct
Oldsmar, FL 34677
3 bd · 4 ba · 3,058 sqft
Wellington Estates
MLS ID #TB8515327, EXP REALTY LLC.
Listing provided by Stellar MLS
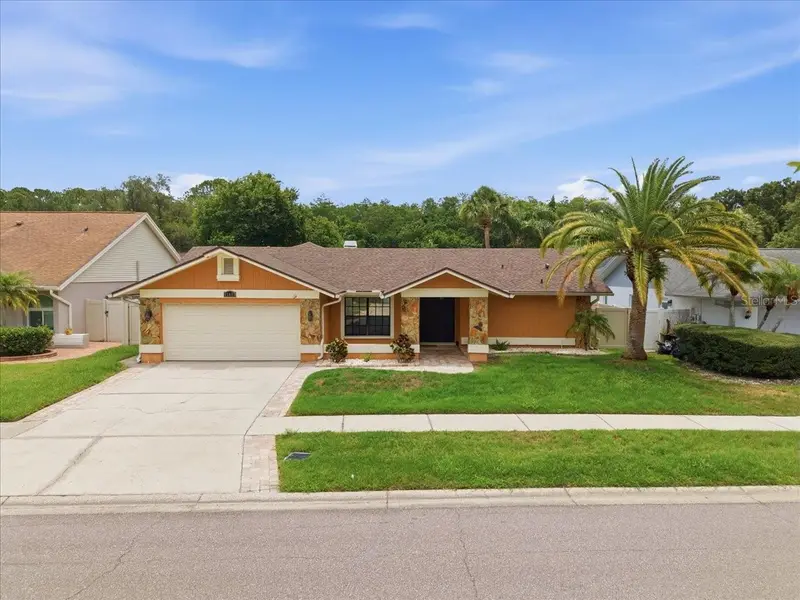
$585,000
11803 Sweetpea Ct
Tampa, FL 33635
4 bd · 3 ba · 1,970 sqft
Countryway Prcl B Tr 3
MLS ID #TB8519606, COLDWELL BANKER PICKETT FENCES REALTY.
Listing provided by Stellar MLS
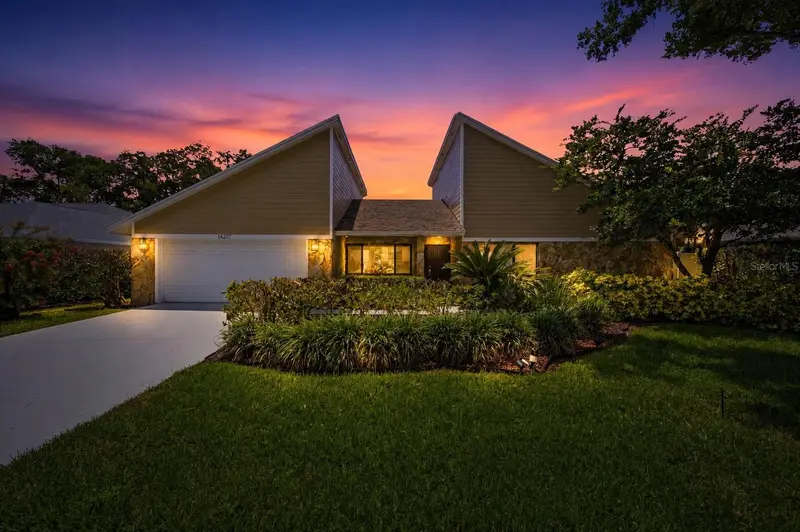
$749,000
14207 Ashburn Pl
Tampa, FL 33624
4 bd · 2 ba · 2,698 sqft
Carrollwood Village
MLS ID #TB8517885, RE/MAX REALTY UNLIMITED.
Listing provided by Stellar MLS

Listings courtesy of Stellar MLS as distributed by MLS GRID
IDX information is provided exclusively for consumers’ personal, non-commercial use and may not be used for any purpose other than to identify prospective properties consumers may be interested in purchasing.
Based on information submitted to the MLS GRID as of July 9, 2026 at 9:29 AM ET. All data is obtained from various sources and may not have been verified by broker or MLS GRID. Supplied Open House Information is subject to change without notice. All information should be independently reviewed and verified for accuracy. Properties may or may not be listed by the office/agent presenting the information.
All or a portion of the multiple listing information is provided by Stellar MLS, from a copyrighted compilation of listings. The compilation of listings and each individual listing are © 2026 Stellar MLS. All rights reserved.
Ryan Solberg, Broker · MaxLife Realty LLC · FL License #BK3354351 · Equal Housing Opportunity · Full disclaimer · DMCA