
$2,225,000
16733 Bolsena Drive
Bella Collina, FL 34756
Listing updated: June 23, 2026 at 1:02 PM ET
Listing courtesy of Bella Collina Real Estate Co · Dawn Roffey · MLS #G5112394 · Active · 407-469-4980Property type
Year built
Lot size
Price / sq ft
HOA dues
Days on market
Garage spaces
Flood zone
About this home
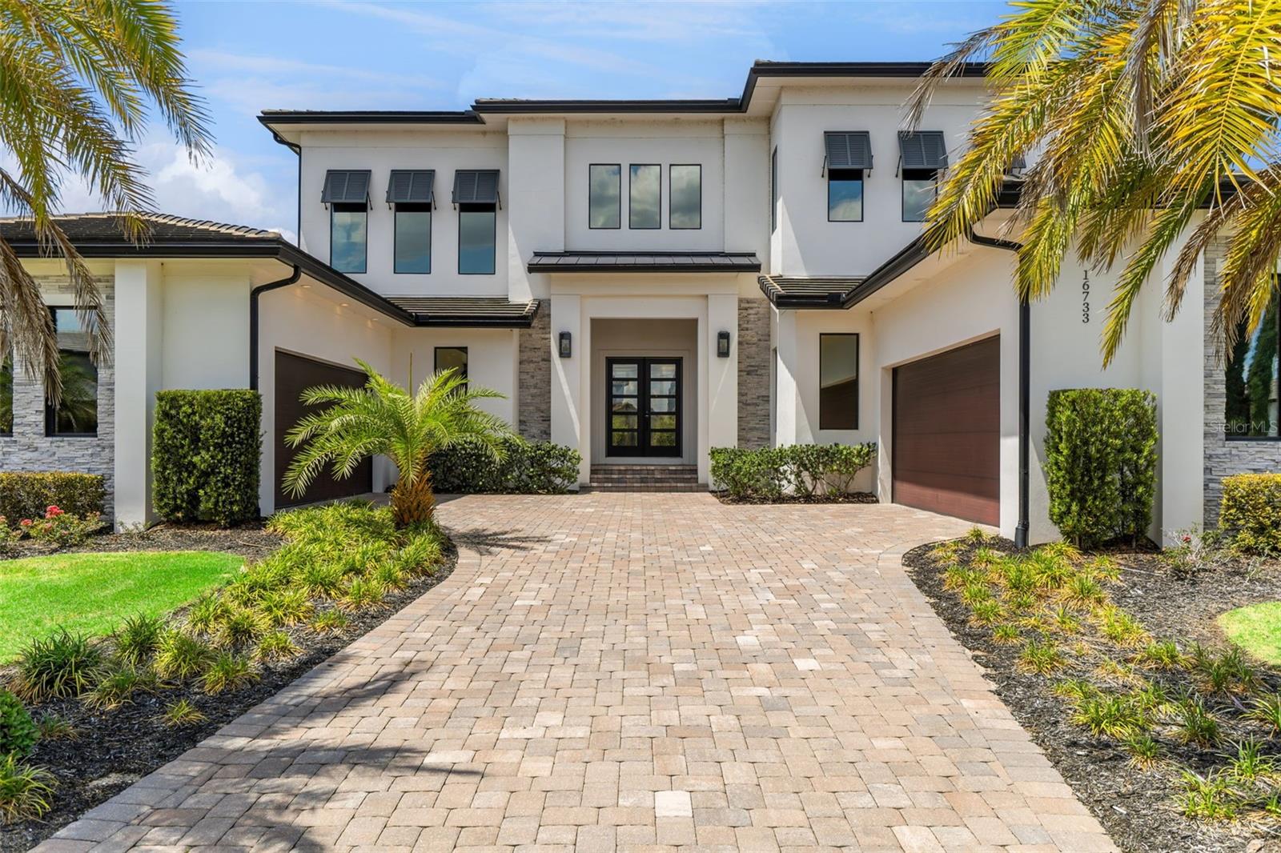
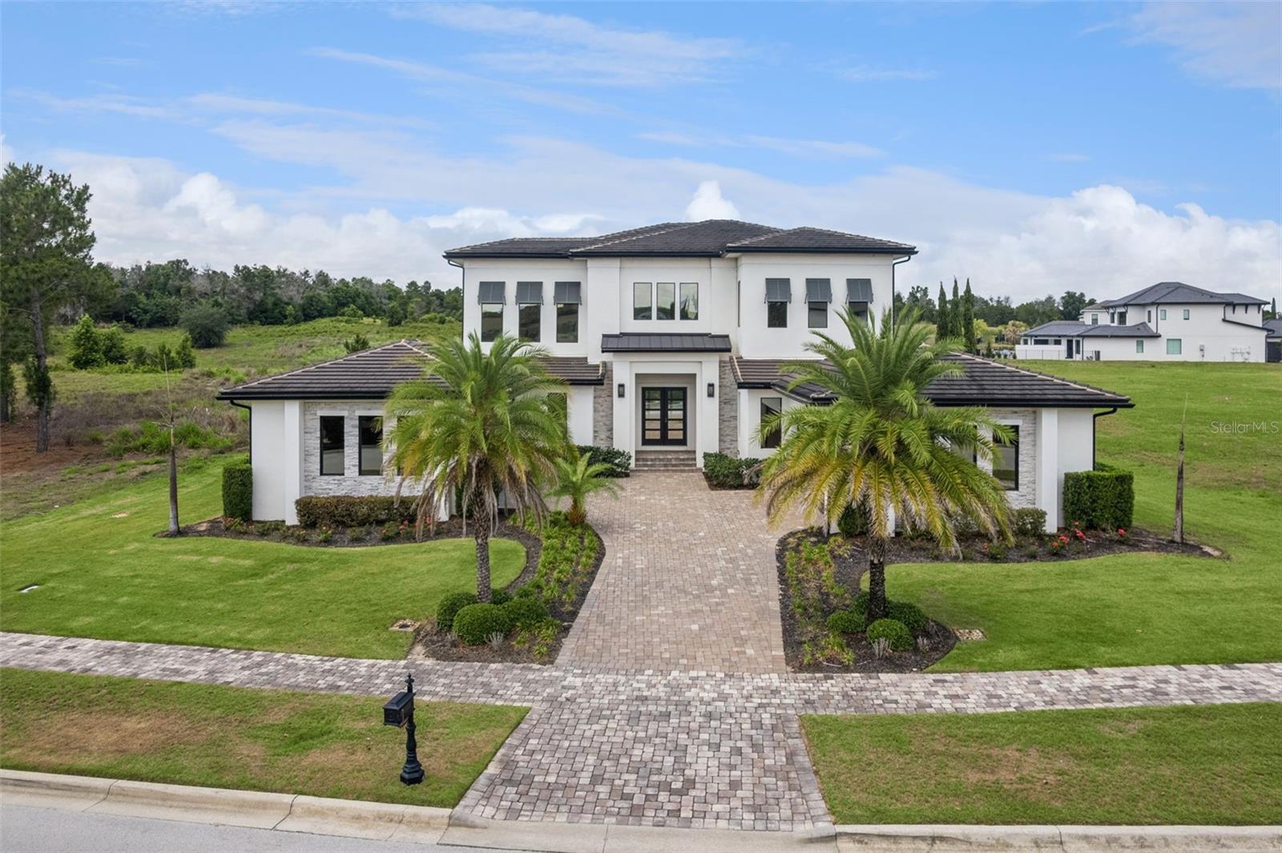
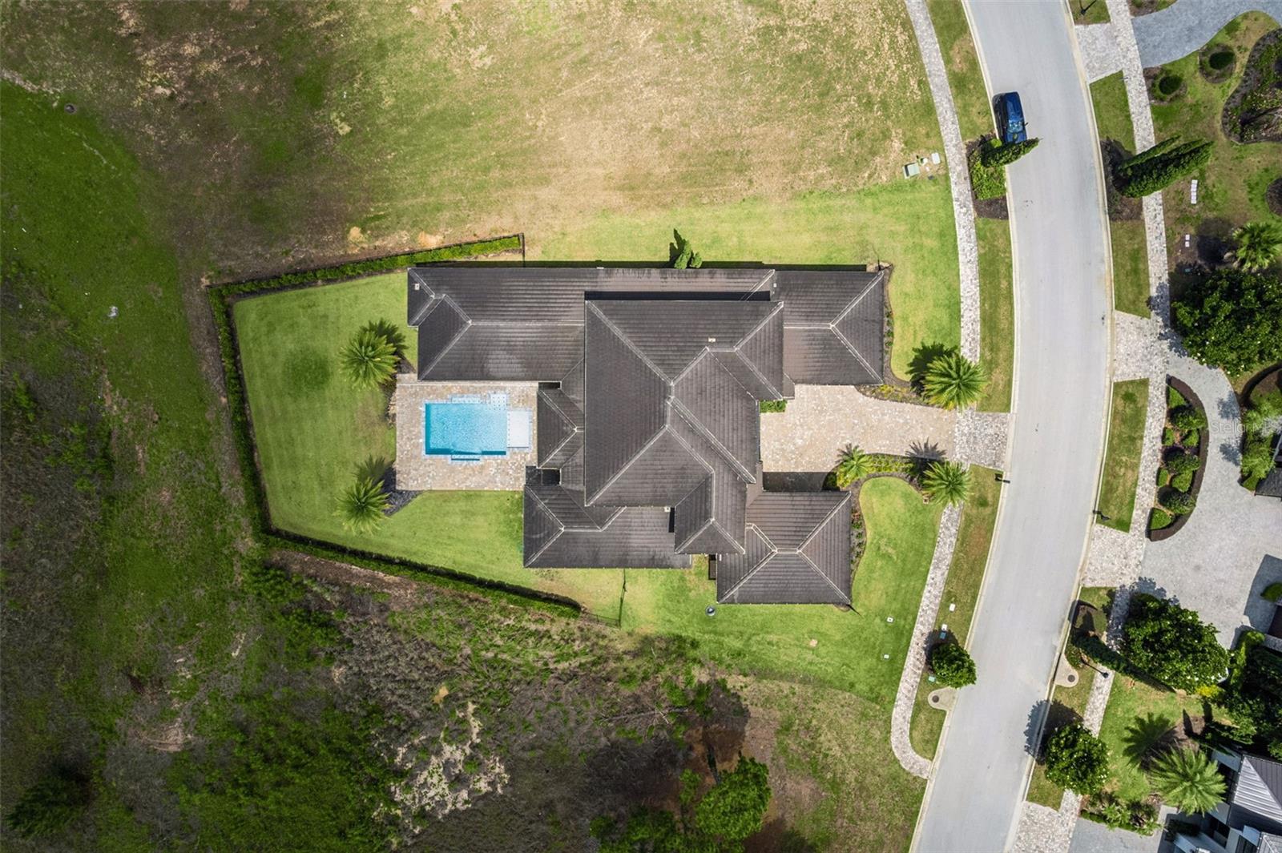
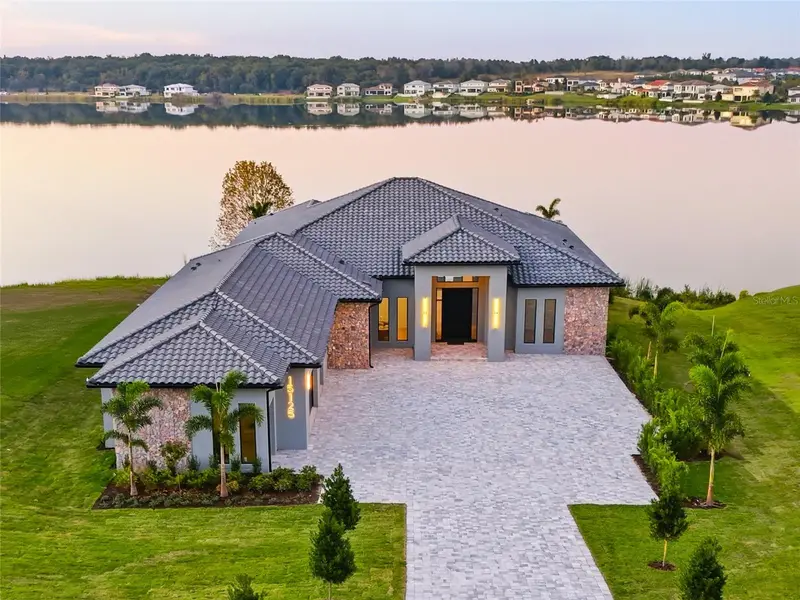
Discover timeless elegance and modern luxury in this custom-built estate located within the private guard-gated community of Bella Collina. Delivered to the current owners in 2019 and crafted with exceptional quality and attention to detail, this stunning residence is positioned on a spacious homesite offering added privacy with no rear neighbor and no neighboring home on one side. Surrounded by nearly 2,000 acres of rolling hills, pristine lakes, and the renowned Club at Bella Collina, the home offers an unmatched luxury lifestyle in Central Florida. Follow the stone paver driveway to the grand entrance framed by dual two-car garages and modern double doors that open into transitional interiors filled with natural light. The expansive great room flows effortlessly through the living and dining spaces, highlighted by designer chandeliers, custom floating ceilings, beautiful flooring, and striking stone accents. At the heart of the home is a chef’s kitchen featuring a dramatic quartz waterfall island with apron sink, Bosch dishwasher, Wolf double ovens and gas range, Sub-Zero refrigerator, wine refrigerator, solid 2-inch quartz countertops and backsplash, and a spacious walk-in pantry. A stunning glass and stone wine room creates an impressive architectural focal point perfect for entertaining. Designed for seamless indoor-outdoor living, the spacious family room opens through expansive sliding glass doors to multiple covered lanai spaces overlooking the fenced backyard and resort-style saltwater pool. The outdoor living area is complete with a summer kitchen and custom phantom screens for year-round enjoyment. The first-floor primary suite is a private retreat featuring a freestanding soaking tub, oversized walk-in closet, floating quartz vanities, and a spa-inspired bath designed to impress. An additional guest suite is conveniently located on the main level, while upstairs offers a large loft overlooking the great room below, two additional ensuite bedrooms, and generous storage space.
Estimated monthly payment
Estimate only. Taxes use the listing's reported amount where available; insurance is a Florida-average estimate. Your actual payment will vary — run a full calculation or talk to a lender.
Price & listing history34 days on market
- Status: ActiveMay 20, 2026
- Listed$2,225,000May 20, 2026
- Price increased$2,225,000
Facts & features
- Property type
- Residential
- Sub type
- Single Family Residence
- Status
- Active
- Days on market
- 34
- Subdivision
- Bella Collina East Sub
- County
- Lake
- Year built
- 2019
- Living area
- 4,371 sq ft
- Price/sq ft
- $509
- Building area
- 6,937 sq ft (Public Records)
- Lot size
- 20,053 sq ft
- Lot category
- 1/4 to less than 1/2
- Flood zone
- X (12069C0585E)
- Garage
- 4 spaces
- Pool
- Private pool
- Annual taxes
- $15,708 (2025)
- Parcel #
- 12-22-26-0501-000-48300
- Zoning
- PUD
- MLS #
- G5112394
Ask about this home
Have a question? Ask the broker directly.
Ryan Solberg answers personally — no call center, no spam. Your question goes straight to him.
Interior Details
- Bedrooms
- 4
- Full bathrooms
- 4
- Half bathrooms
- 1
- Flooring
- Hardwood, Tile
- Appliances
- Bar Fridge, Built-In Oven, Cooktop, Dishwasher, Disposal, Freezer, Microwave, Range Hood, Refrigerator, Tankless Water Heater, Wine Refrigerator
- Interior features
- Ceiling Fans(s), High Ceilings, Open Floorplan, Primary Bedroom Main Floor, Stone Counters, Walk-In Closet(s)
- Laundry
- Laundry Room
- Stories / Levels
- Two
- Direction faces
- Northwest
Heating & Cooling
- Heating
- Central, Electric
- Cooling
- Central Air
Parking
- Garage spaces
- 4
- Attached garage
- Yes
- Parking features
- Garage Faces Side, Garage
HOA & Financial
- HOA fee
- $1,230 / Quarterly
- Monthly HOA
- $410/mo
- Total monthly fees
- $1,052/mo
- Total annual fees
- $12,624
- HOA name
- Artemis Services Lifestyles Inc./ Wendy Goodyear
- CDD
- Yes
- Homestead exemption
- Yes
- Min lease term
- 8-12 Months
- Listing terms
- Cash, Conventional, Other
- Ownership
- Fee Simple
- Available for lease
- Yes
- Lease restrictions
- Yes
- Additional lease restrictions
- See Covenants
- Approval process
- See Covenants
Exterior & Construction
- Exterior features
- Outdoor Grill, Outdoor Kitchen, Private Mailbox, Rain Gutters, Sidewalk, Sliding Doors, Sprinkler Metered
- Construction materials
- Concrete, Stucco
- Roof
- Concrete, Tile
- Foundation
- Slab
- Pool
- Private pool
- Road surface
- Asphalt
Utilities
- Sewer
- Public Sewer
- Water source
- Public
- Utilities
- BB/HS Internet Available, Cable Available, Electricity Connected, Fiber Optics, Natural Gas Connected, Sewer Connected, Sprinkler Meter, Underground Utilities, Water Connected
Community
- Pets allowed
- Breed Restrictions, Cats OK, Dogs OK
Schools
Letter grades: Florida DOE 2024–25 school grades (Orange, Seminole, Lake, Osceola, Brevard). Assigned schools from the listing agent — verify enrollment with the district.
Room Details
| Room | Level | Dimensions |
|---|---|---|
| Primary Bedroom | First | 17.8x14.8 |
| Living Room | First | 20.4x18 |
| Kitchen | First | 20.4x16 |
| Dining Room | First | 20.4x12.4 |
| Bedroom 2 | First | 12.1x13 |
| Bonus Room | First | 16.4x16 |
| Bedroom 4 | Second | 13.1x17.4 |
| Bedroom 3 | Second | 13x12 |
| Loft | Second | 12.6x18.6 |
| Balcony/Porch/Lanai | First | 17.8x21.8 |
Listing Details
- Listing date
- 2026-05-18
- On market date
- 2026-05-20
- Original list price
- $2,225,000
- Occupant type
- Vacant
- MLS area
- 34756 - Montverde/Bella Collina
- Listing AOR
- Lake and Sumter
- Status changed
- 2026-05-20
- Tax legal description
- BELLA COLLINA EAST PB 53 PG 95-98 LOT 483 ORB 5556 PG 276
Flood risk
Minimal-risk area outside the mapped floodplain. Flood insurance is optional and typically low-cost.
Source: FEMA flood zone reported on the listing. Confirm current designation at FEMA Flood Map Service Center.
Location
Directions
Orlando to FL TPKE N (EXIT 272), West on FL 50W. Turn RIGHT on County Road 455, turn LEFT when the road T's and continue on CR455. Turn RIGHT on CAVALLO. Sales office is on your RIGHT before the gate.
More homes like this
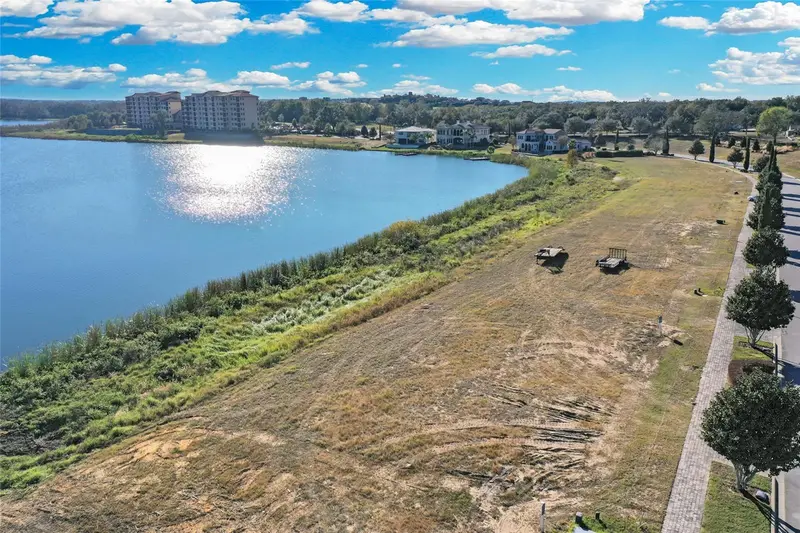
$765,000
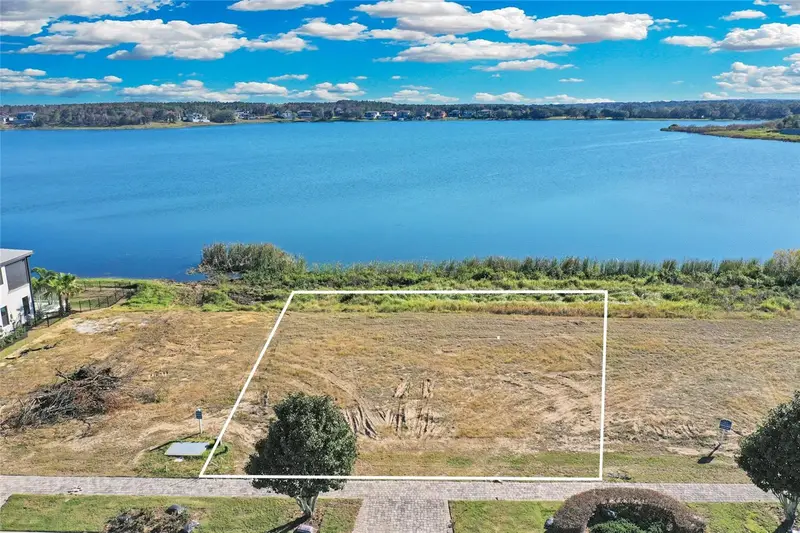
16626 Bolsena Dr
Bella Collina, FL 34756
0.26 acres
Bella Collina East Sub
MLS ID #O6279501, CHARLES RUTENBERG REALTY ORLANDO.
Listing provided by Stellar MLS
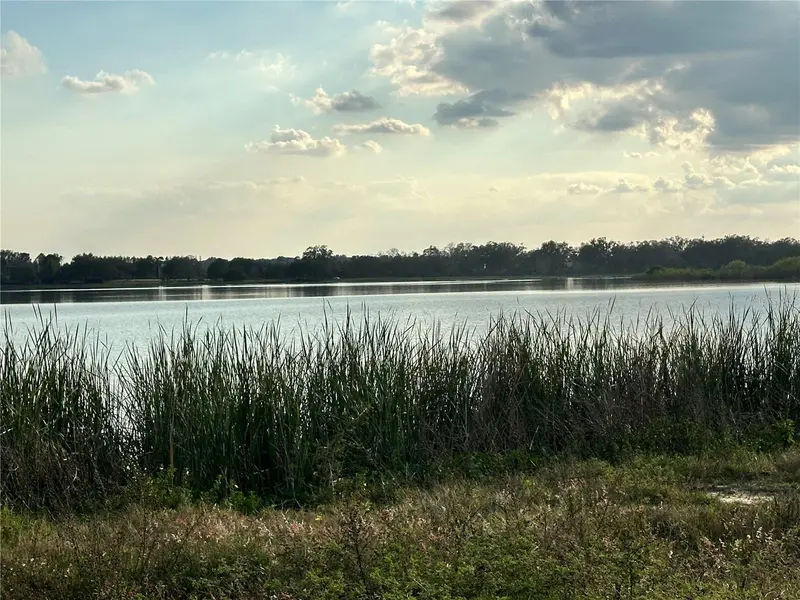
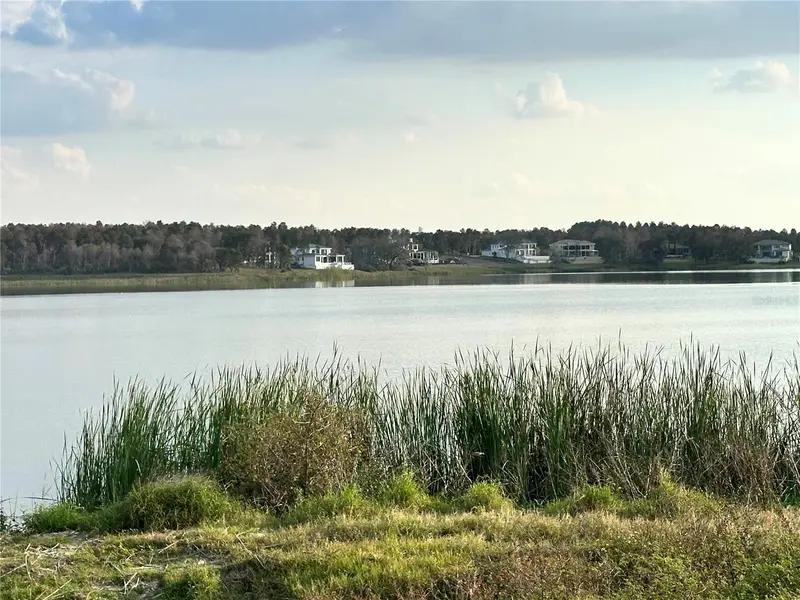
$797,000
16700 Bolsena Dr
Montverde, FL 34756
0.31 acres
Bella Collina East Sub
MLS ID #G5092522, BELLA COLLINA REAL ESTATE CO.
Listing provided by Stellar MLS
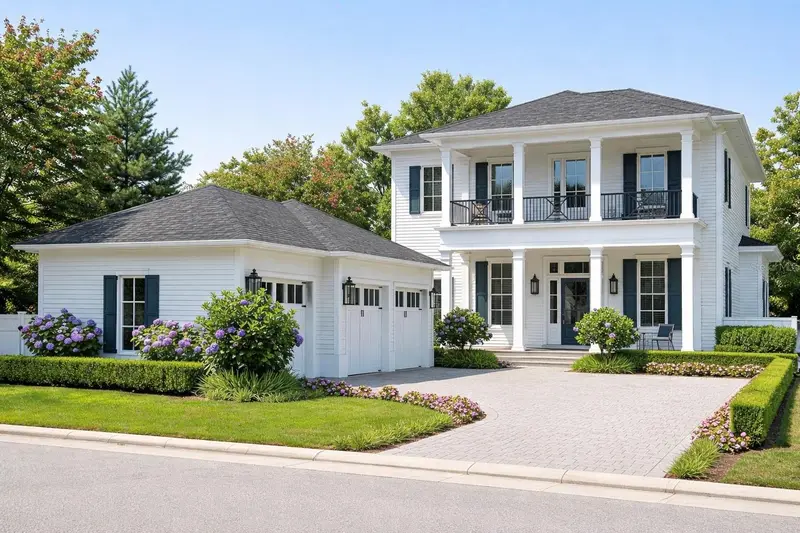
$1,975,000
1106 Sarah Mathews Dr
Oakland, FL 34760
5 bd · 6 ba · 3,596 sqft
Grove At The Harvest District
MLS ID #O6375487, REGENCY REAL ESTATE LLC.
Listing provided by Stellar MLS
$3,500,000
15125 Pendio Dr
Montverde, FL 34756
5 bd · 6 ba · 4,874 sqft
Bella Collina Sub
MLS ID #O6362592, WRA BUSINESS & REAL ESTATE.
Listing provided by Stellar MLS

Listings courtesy of Stellar MLS as distributed by MLS GRID
IDX information is provided exclusively for consumers’ personal, non-commercial use and may not be used for any purpose other than to identify prospective properties consumers may be interested in purchasing.
Based on information submitted to the MLS GRID as of June 23, 2026 at 1:02 PM ET. All data is obtained from various sources and may not have been verified by broker or MLS GRID. Supplied Open House Information is subject to change without notice. All information should be independently reviewed and verified for accuracy. Properties may or may not be listed by the office/agent presenting the information.
All or a portion of the multiple listing information is provided by Stellar MLS, from a copyrighted compilation of listings. The compilation of listings and each individual listing are © 2026 Stellar MLS. All rights reserved.
Ryan Solberg, Broker · MaxLife Realty LLC · FL License #BK3354351 · Equal Housing Opportunity · Full disclaimer · DMCA