
$717,500
1745 Commonwealth Way
Hernando, FL 34442
Listing updated: August 29, 2026 at 6:51 AM ET
Listing courtesy of Real Property International · Bob Levy, Sr. · MLS #O6407989 · Active · 407-909-8000Property type
Year built
Lot size
Price / sq ft
HOA dues
Days on market
Garage spaces
Flood zone
About this home
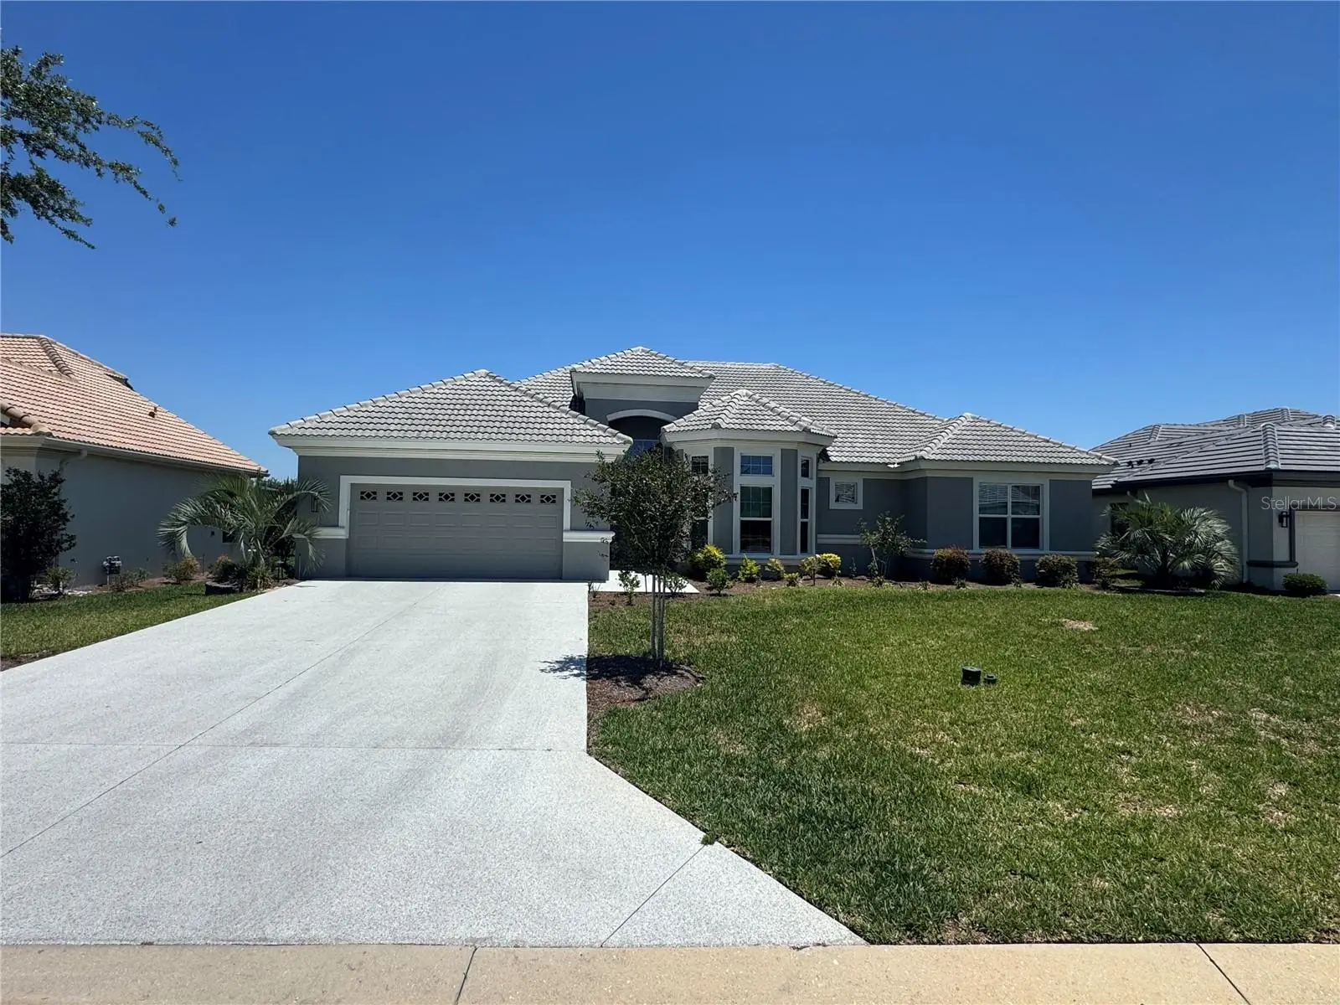
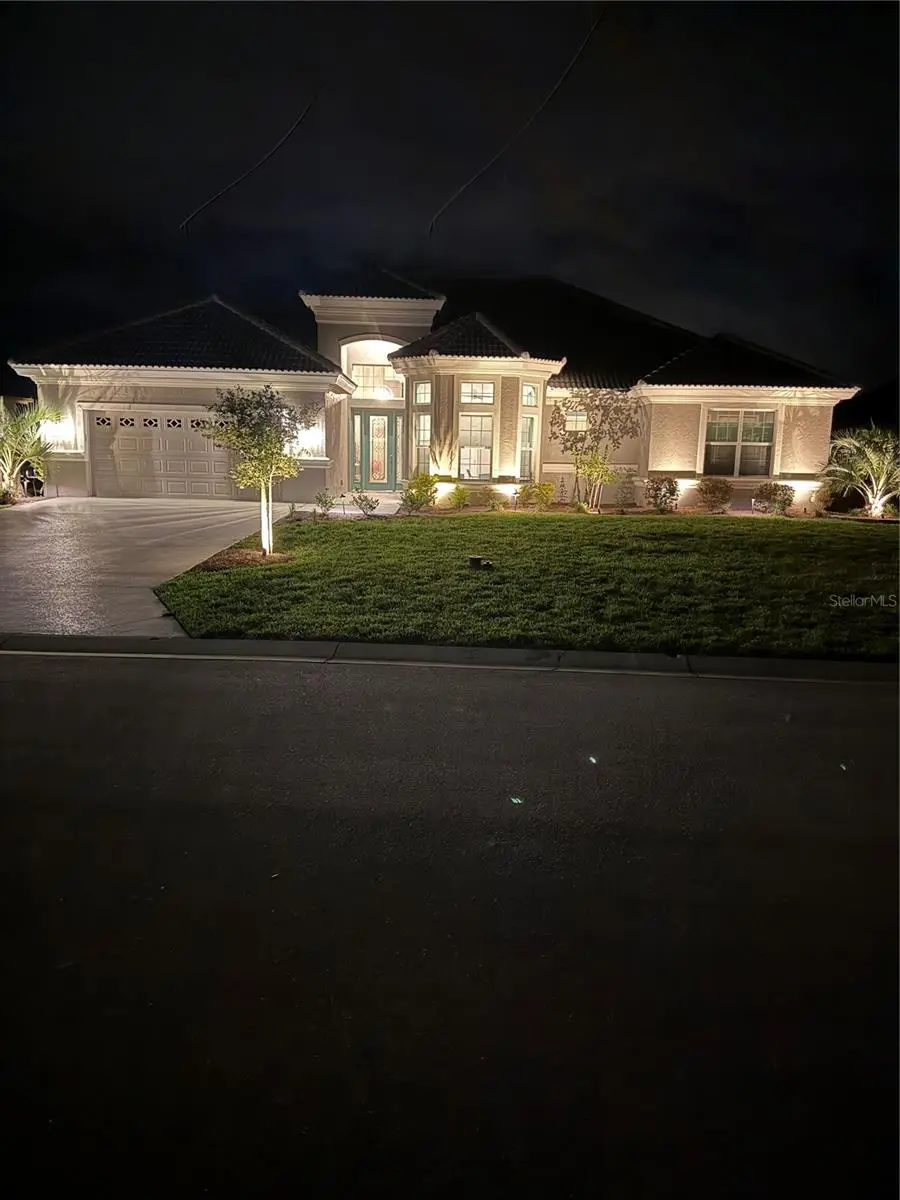
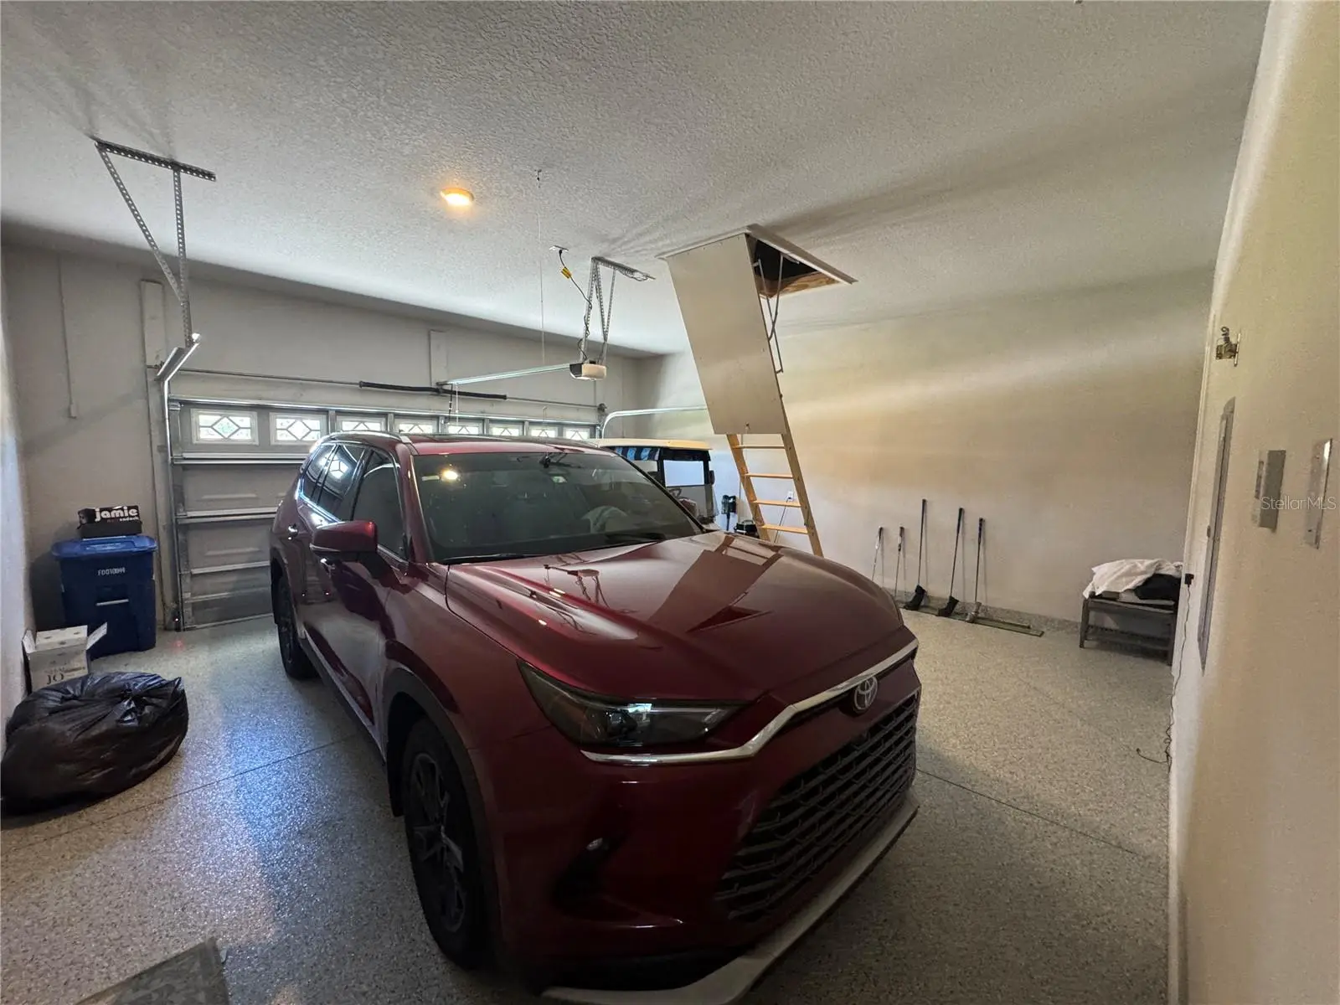
GOLF MEMBERSHIP, GOLF CART AND SPA INCLUDED.......Experience refined living in this beautifully appointed Waterford model, perfectly situated within the prestigious, gated community of Terra Vista, where luxury, privacy, and resort-style amenities define everyday life. From the moment you enter, the home reveals a level of craftsmanship and comfort rarely found, beginning with solid core doors, extra insulation, and custom paint selections that elevate both quietness and aesthetic sophistication. The interior unfolds with tile flooring in the foyer, hallway, and laundry room, transitioning into luxury vinyl planking throughout the living area for a seamless, upscale flow. A solar tube in the kitchen ceiling fills the space with soft natural light, enhancing the warm ambiance created by soaring ceilings and an elegant living room fireplace. The thoughtful design showcases two luxurious en-suite bedrooms, each appointed with walk-in showers, while the expansive master closet provides a boutique-level dressing experience. A versatile den, easily converted into a third bedroom, offers flexibility for guests or a private retreat. The gourmet kitchen elevates the culinary experience with granite countertops, a striking custom backsplash, a gas stove, and appliances that are only two years old, blending timeless beauty with modern efficiency. Outdoor living becomes a private sanctuary on the extended paved lanai, where a spa invites relaxation beneath the Florida sky. Mature viburnums create a lush natural privacy screen, while the fully fenced backyard enhances the sense of seclusion and tranquility, making it ideal for quiet mornings or intimate gatherings. This exceptional home also offers an unparalleled lifestyle advantage with a full golf membership, golf cart, and spa included, granting immediate access to Terra Vista’s world-class golf, tennis, fitness, and wellness amenities. It is a rare opportunity to enjoy elevated living in one of the area’s most sought-after communities, where every detail has been curated for comfort, elegance, and an effortless resort-style experience.
Estimated monthly payment
Estimate only. Taxes use the listing's reported amount where available; insurance is a Florida-average estimate. Your actual payment will vary — run a full calculation or talk to a lender.
Price & listing history105 days on market
- Status: ActiveMay 17, 2026
- Listed$717,500May 16, 2026
- Price increased$717,500
Facts & features
- Property type
- Residential
- Sub type
- Single Family Residence
- Status
- Active
- Days on market
- 105
- Subdivision
- Griffin View
- County
- Citrus
- Year built
- 2022
- Living area
- 2,358 sq ft
- Price/sq ft
- $304
- Building area
- 3,342 sq ft (Public Records)
- Lot size
- 11,298 sq ft
- Lot category
- 1/4 to less than 1/2
- Flood zone
- X
- Garage
- 2 spaces
- Annual taxes
- $7,609 (2025)
- Parcel #
- 18E-18S-26-0020-00000-0460
- Zoning
- PDR
- MLS #
- O6407989
Ask about this home
Have a question? Ask the broker directly.
Ryan Solberg answers personally — no call center, no spam. Your question goes straight to him.
Interior Details
- Bedrooms
- 2
- Full bathrooms
- 2
- Half bathrooms
- 1
- Flooring
- Ceramic Tile
- Appliances
- Dishwasher, Dryer, Microwave, Range, Refrigerator, Washer
- Interior features
- Ceiling Fans(s), High Ceilings, Living Room/Dining Room Combo, Split Bedroom
- Laundry
- Inside
- Stories / Levels
- One
- Direction faces
- Southwest
- Fireplace
- Yes
Heating & Cooling
- Heating
- Electric
- Cooling
- Central Air
Parking
- Garage spaces
- 2
- Attached garage
- Yes
HOA & Financial
- HOA fee
- $284 / Monthly
- Monthly HOA
- $284/mo
- Total monthly fees
- $763/mo
- Total annual fees
- $9,156
- HOA name
- Citrus Hills/Admin
- CDD
- No
- Homestead exemption
- Yes
- Min lease term
- No Minimum
- Ownership
- Fee Simple
- Available for lease
- Yes
- Lease restrictions
- Yes
- Additional lease restrictions
- See deed restrictions for more info
Exterior & Construction
- Construction materials
- Block, Stucco
- Roof
- Tile
- Foundation
- Slab
- Road surface
- Paved
Utilities
- Sewer
- Public Sewer
- Water source
- None
- Utilities
- Electricity Connected, Natural Gas Connected
Community
- Pets allowed
- Yes
Schools
Letter grades: Florida DOE 2024–25 school grades (Orange, Seminole, Lake, Osceola, Brevard). Assigned schools from the listing agent — verify enrollment with the district.
Room Details
| Room | Level | Dimensions |
|---|---|---|
| Primary Bedroom | First | |
| Primary Bathroom | First | |
| Bedroom 2 | First | |
| Bathroom 2 | First | |
| Living Room | First | |
| Kitchen | First |
Listing Details
- Listing date
- 2026-05-12
- On market date
- 2026-05-16
- Original list price
- $717,500
- Occupant type
- Owner
- MLS area
- 34442 - Hernando
- Listing AOR
- Orlando Regional
- Status changed
- 2026-05-17
- Tax legal description
- GRIFFIN VIEW PB 19 PG 147 LOT 46
Flood risk
Minimal-risk area outside the mapped floodplain. Flood insurance is optional and typically low-cost.
Source: FEMA flood zone reported on the listing. Confirm current designation at FEMA Flood Map Service Center.
Location
Directions
From the Guard House, go straight up Terra Vista Boulevard, make a right on Fenway Drive, right on Skyview Crossing Drive, right on W Beacon Hill Dr., right on Commonwealth Way and house is on the left.
More homes like this
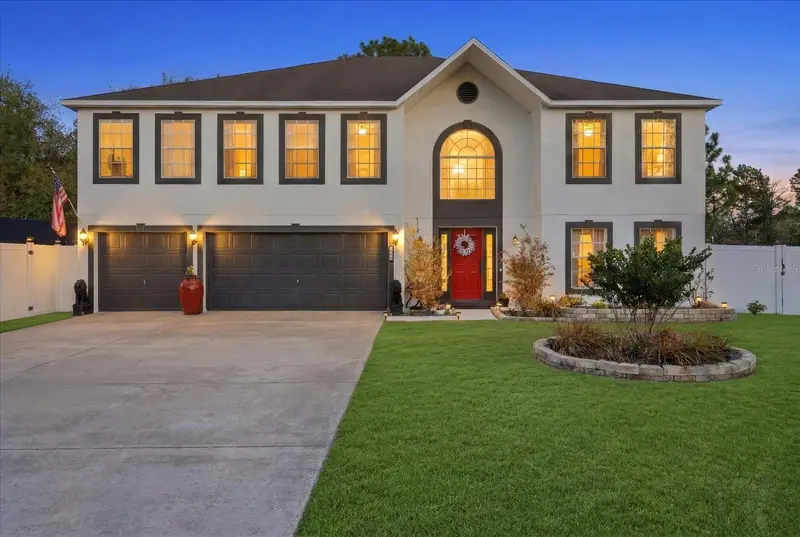
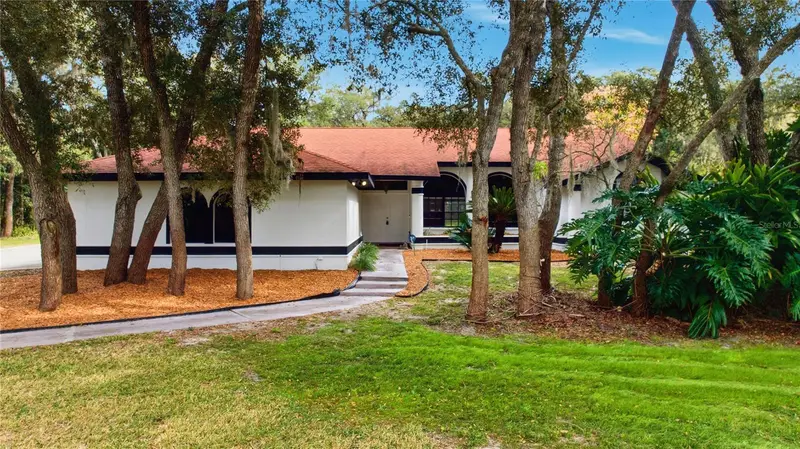
$515,000
7185 N Farmington Ter
Citrus Springs, FL 34434
6 bd · 5 ba · 4,040 sqft
Citrus Spgs Unit 08
MLS ID #W7888436, KELLER WILLIAMS REALTY - ELITE PARTNERS II.
Listing provided by Stellar MLS
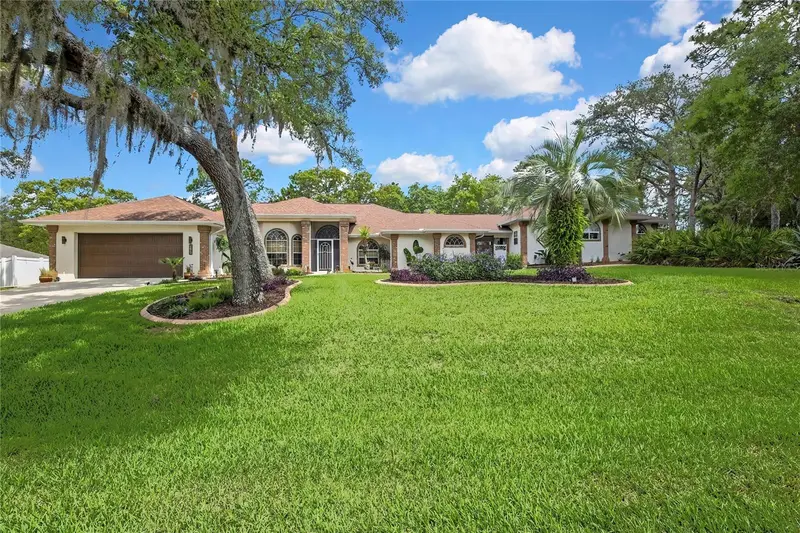
$549,900
375 N Highview Ave
Hernando, FL 34442
3 bd · 2 ba · 2,648 sqft
Citrus Hills 2nd Add
MLS ID #G5117168, SELLSTATE NEXT GENERATION REALTY.
Listing provided by Stellar MLS
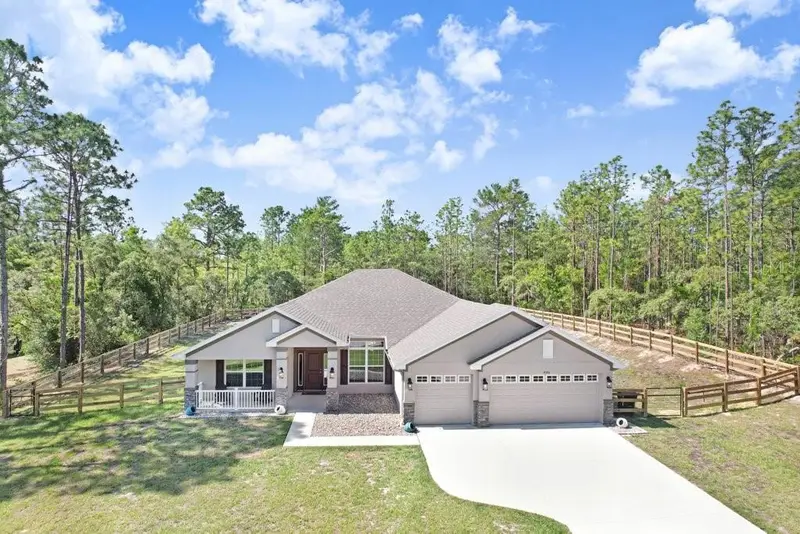
$699,900
5701 W Chive Loop
Homosassa, FL 34448
4 bd · 3 ba · 2,215 sqft
Cinnamon Ridge Unit 04 Ph 01
MLS ID #W7886226, KELLER WILLIAMS ELITE PARTNERS II.
Listing provided by Stellar MLS
$455,000
5566 W Cisco St
Beverly Hills, FL 34465
4 bd · 3 ba · 2,512 sqft
Pine Ridge Unit 01
MLS ID #TB8511441, EXIT BAYSHORE REALTY.
Listing provided by Stellar MLS

Listings courtesy of Stellar MLS as distributed by MLS GRID
IDX information is provided exclusively for consumers’ personal, non-commercial use and may not be used for any purpose other than to identify prospective properties consumers may be interested in purchasing.
Based on information submitted to the MLS GRID as of August 29, 2026 at 6:51 AM ET. All data is obtained from various sources and may not have been verified by broker or MLS GRID. Supplied Open House Information is subject to change without notice. All information should be independently reviewed and verified for accuracy. Properties may or may not be listed by the office/agent presenting the information.
All or a portion of the multiple listing information is provided by Stellar MLS, from a copyrighted compilation of listings. The compilation of listings and each individual listing are © 2026 Stellar MLS. All rights reserved.
Ryan Solberg, Broker · MaxLife Realty LLC · FL License #BK3354351 · Equal Housing Opportunity · Full disclaimer · DMCA