
$365,000
403 Mcleod Lane
The Villages, FL 32162
Listing updated: July 17, 2026 at 10:04 PM ET
Listing courtesy of Re/Max Premier Realty · Matthew Roberts LLC · MLS #G5112383 · Active · 352-461-0800Property type
Year built
Lot size
Price / sq ft
HOA dues
Days on market
Garage spaces
Flood zone
About this home
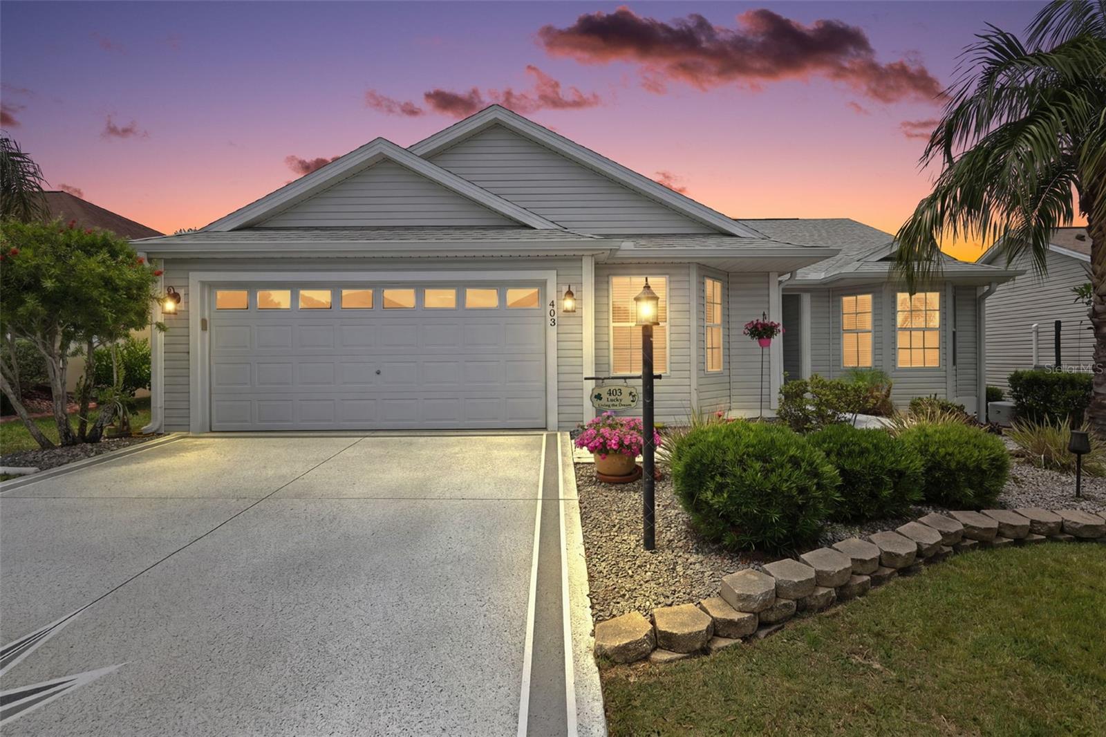
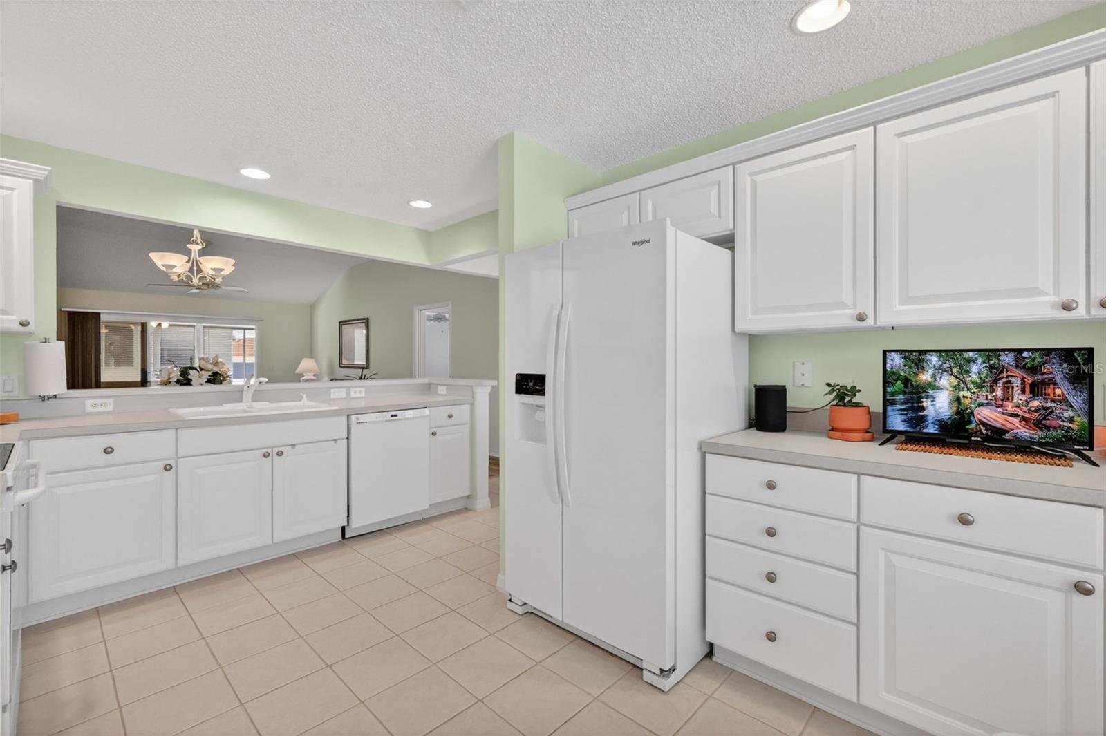
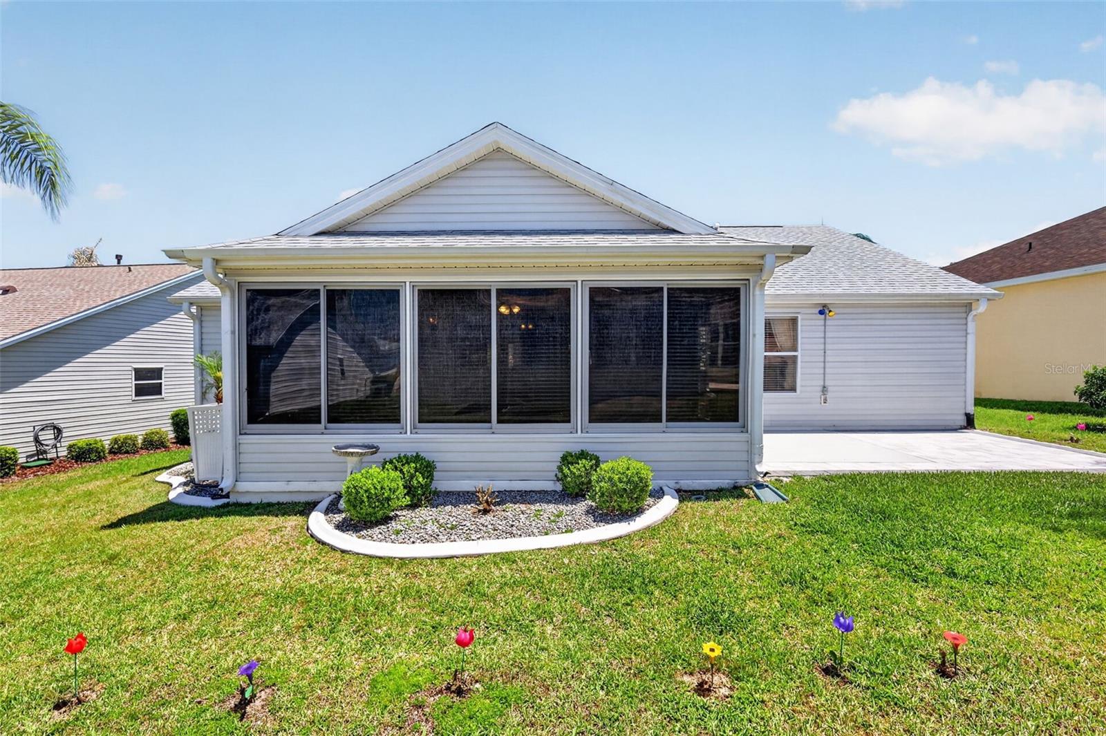
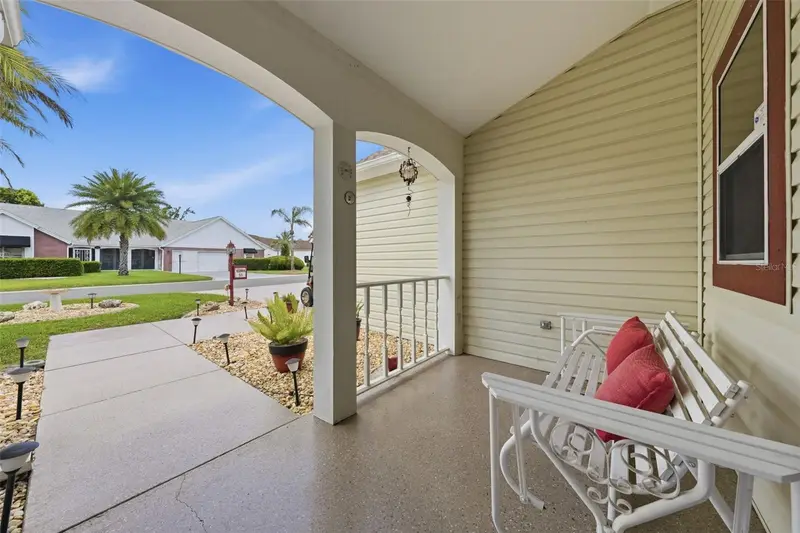
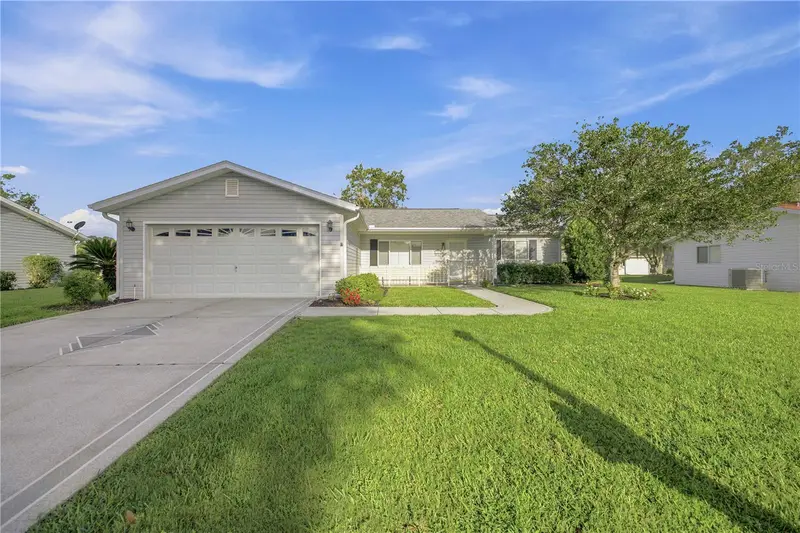
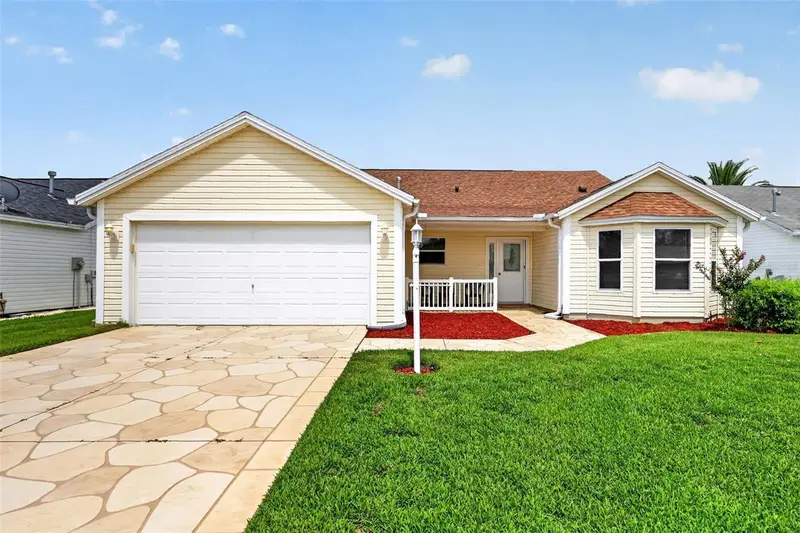
Why Settle for Ordinary When You Can Live the Villages Lifestyle Everyone Dreams About? Perfectly situated on a quiet cul-de-sac in the highly sought-after Village of Mallory Square, this beautifully maintained 3-bedroom, 2-bath Designer Wisteria offers the location, upgrades, and lifestyle today's buyers want most. Ideally located "Between the 6's" and just minutes from Lake Sumter Landing, you'll enjoy easy access to shopping, dining, golf, recreation, and nightly entertainment. Outstanding curb appeal welcomes you with decorative painted drive and walkways, tropical landscaping, and low-maintenance planting beds. Inside, soaring vaulted ceilings and an open floor plan create a bright, inviting living space designed for both everyday comfort and entertaining. The kitchen features white cabinetry, pull-out shelving, abundant storage, a breakfast bar, and a sunny bay-window dinette. The spacious living area flows seamlessly to an expansive 240-square-foot glass-enclosed lanai with tile flooring and its own mini-split system, providing year-round enjoyment and valuable additional living space. Just outside, a rear paver patio offers the perfect spot for grilling, relaxing, or enjoying Florida's beautiful weather. The primary suite includes a walk-in closet and en-suite bath with dual sinks and a tiled Roman shower. A desirable split-bedroom floor plan offers privacy for family and guests, with two additional bedrooms and a well-appointed guest bath ideally situated on the opposite side of the home. Additional highlights include a NEW ROOF (2023), HVAC (2017), LOW BOND, an interior laundry room, water softener system, and an extra-deep garage with epoxy floors. Furnishings negotiable. Living in Mallory Square means you're just moments from Lake Sumter Landing's waterfront dining, shopping, and nightly entertainment. But what truly makes this home special is the neighborhood itself. Known for its friendly neighbors, frequent driveway gatherings, and strong sense of community, this is the kind of place where neighbors become lifelong friends. If you've been searching for a home that combines an unbeatable location, exceptional indoor-outdoor living, and a welcoming neighborhood atmosphere, this is it. Schedule your private showing today and discover why so many dream of calling Mallory Square home.
Estimated monthly payment
Estimate only. Taxes use the listing's reported amount where available; insurance is a Florida-average estimate. Your actual payment will vary — run a full calculation or talk to a lender.
Price & listing history60 days on market
- Status: ActiveMay 18, 2026
- Listed$375,000May 18, 2026
- Price reduced$365,000
Facts & features
- Property type
- Residential
- Sub type
- Single Family Residence
- Status
- Active
- Days on market
- 60
- Cumulative DOM
- 72
- Subdivision
- The Villages
- County
- Sumter
- Year built
- 2006
- Living area
- 1,512 sq ft
- Price/sq ft
- $241
- Building area
- 2,252 sq ft (Public Records)
- Lot size
- 5,583 sq ft
- Lot category
- 0 to less than 1/4
- Flood zone
- X (12119C0089D)
- Garage
- 2 spaces
- Annual taxes
- $3,015 (2025)
- Parcel #
- D25H059
- Zoning
- RES
- MLS #
- G5112383
Ask about this home
Have a question? Ask the broker directly.
Ryan Solberg answers personally — no call center, no spam. Your question goes straight to him.
Interior Details
- Bedrooms
- 3
- Full bathrooms
- 2
- Flooring
- Carpet, Luxury Vinyl, Tile
- Appliances
- Dishwasher, Dryer, Microwave, Range, Refrigerator, Washer
- Interior features
- Ceiling Fans(s), Eat-in Kitchen, High Ceilings, Living Room/Dining Room Combo, Open Floorplan, Primary Bedroom Main Floor, Thermostat, Vaulted Ceiling(s), Walk-In Closet(s)
- Laundry
- Inside, Laundry Room
- Stories / Levels
- One
- Direction faces
- Southeast
Heating & Cooling
- Heating
- Central
- Cooling
- Central Air
Parking
- Garage spaces
- 2
- Attached garage
- Yes
- Parking features
- Garage Door Opener, Golf Cart Parking, Ground Level
HOA & Financial
- Total monthly fees
- $204/mo
- Total annual fees
- $2,448
- CDD
- Yes
- Min lease term
- No Minimum
- Listing terms
- Cash, Conventional, FHA, VA Loan
- Ownership
- Fee Simple
- Available for lease
- Yes
- Lease restrictions
- Yes
- Additional lease restrictions
- SEE DEED RESTRICTIONS
- Approval process
- SEE DEED RESTRICTIONS
Exterior & Construction
- Exterior features
- Sliding Doors
- Construction materials
- Vinyl Siding, Frame
- Roof
- Shingle
- Foundation
- Slab
- Road surface
- Paved
Utilities
- Sewer
- Public Sewer
- Water source
- Public
- Utilities
- Electricity Connected, Public
Community
- Pets allowed
- Yes
- Senior community
- Yes
Room Details
| Room | Level | Dimensions |
|---|---|---|
| Living Room | First | 17x15 |
| Dining Room | First | 11x7 |
| Kitchen | First | 11x11 |
| Dinette | First | 11x8 |
| Primary Bedroom | First | 12x16 |
| Primary Bathroom | First | |
| Bedroom 2 | First | 12x14 |
| Bathroom 2 | First | |
| Bedroom 3 | First | 12x12 |
| Balcony/Porch/Lanai | First | 20x12 |
| Balcony/Porch/Lanai | First | 18x11 |
Listing Details
- Listing date
- 2026-05-08
- On market date
- 2026-05-18
- Original list price
- $375,000
- Occupant type
- Tenant
- MLS area
- 32162 - Lady Lake/The Villages
- Listing AOR
- Lake and Sumter
- Status changed
- 2026-05-18
- Tax legal description
- LOT 59 THE VILLAGES OF SUMTER UNIT NO.117 PB 8 PGS 8-8A
Flood risk
Minimal-risk area outside the mapped floodplain. Flood insurance is optional and typically low-cost.
Source: FEMA flood zone reported on the listing. Confirm current designation at FEMA Flood Map Service Center.
Location
Directions
Head east on County Rd 466A. Turn left onto Morse Blvd. At the traffic circle, take the 1st exit onto Odell Cir. Turn right onto Stillwater Trail Turn right onto Bishopville Loop. Turn left onto McLeod Ln. The destination will be on the left
More homes like this
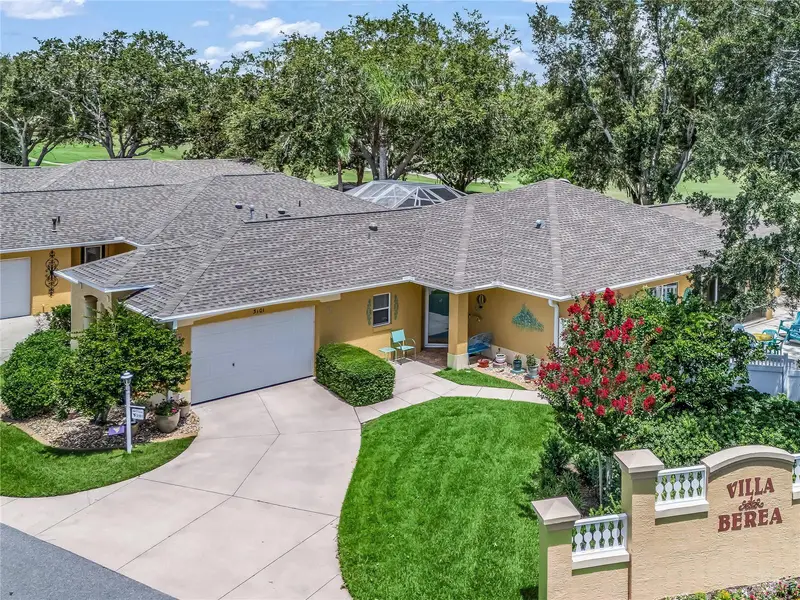
$560,000
3101 Archer Ave
The Villages, FL 32162
3 bd · 2 ba · 2,058 sqft
The Villages / Villa Berea
MLS ID #G5115254, RE/MAX PREMIER REALTY LADY LK.
Listing provided by Stellar MLS
$299,000
511 San Lorenzo Ct
The Villages, FL 32159
2 bd · 2 ba · 1,530 sqft
Lady Lake Orange Blossom Gardens Unit 17b
MLS ID #G5114835, WORTH CLARK REALTY.
Listing provided by Stellar MLS
$239,900
17832 Se 96th Ave
Summerfield, FL 34491
2 bd · 2 ba · 1,248 sqft
Spruce Creek South
MLS ID #OM728583, JUDY L. TROUT REALTY.
Listing provided by Stellar MLS
$330,000
1276 Weaton Ct
The Villages, FL 32162
3 bd · 2 ba · 1,945 sqft
The Villages
MLS ID #G5115105, REALTY EXECUTIVES IN THE VILLAGES.
Listing provided by Stellar MLS

Listings courtesy of Stellar MLS as distributed by MLS GRID
IDX information is provided exclusively for consumers’ personal, non-commercial use and may not be used for any purpose other than to identify prospective properties consumers may be interested in purchasing.
Based on information submitted to the MLS GRID as of July 17, 2026 at 10:04 PM ET. All data is obtained from various sources and may not have been verified by broker or MLS GRID. Supplied Open House Information is subject to change without notice. All information should be independently reviewed and verified for accuracy. Properties may or may not be listed by the office/agent presenting the information.
All or a portion of the multiple listing information is provided by Stellar MLS, from a copyrighted compilation of listings. The compilation of listings and each individual listing are © 2026 Stellar MLS. All rights reserved.
Ryan Solberg, Broker · MaxLife Realty LLC · FL License #BK3354351 · Equal Housing Opportunity · Full disclaimer · DMCA