
$628,500
766 129th Street
Bradenton, FL 34212
Listing updated: September 2, 2026 at 2:51 PM ET
Listing courtesy of Bromby And Company Real Estate · Scott Bromby · MLS #A4693611 · Active · 941-281-5478Property type
Year built
Lot size
Price / sq ft
HOA dues
Days on market
Garage spaces
Flood zone
About this home
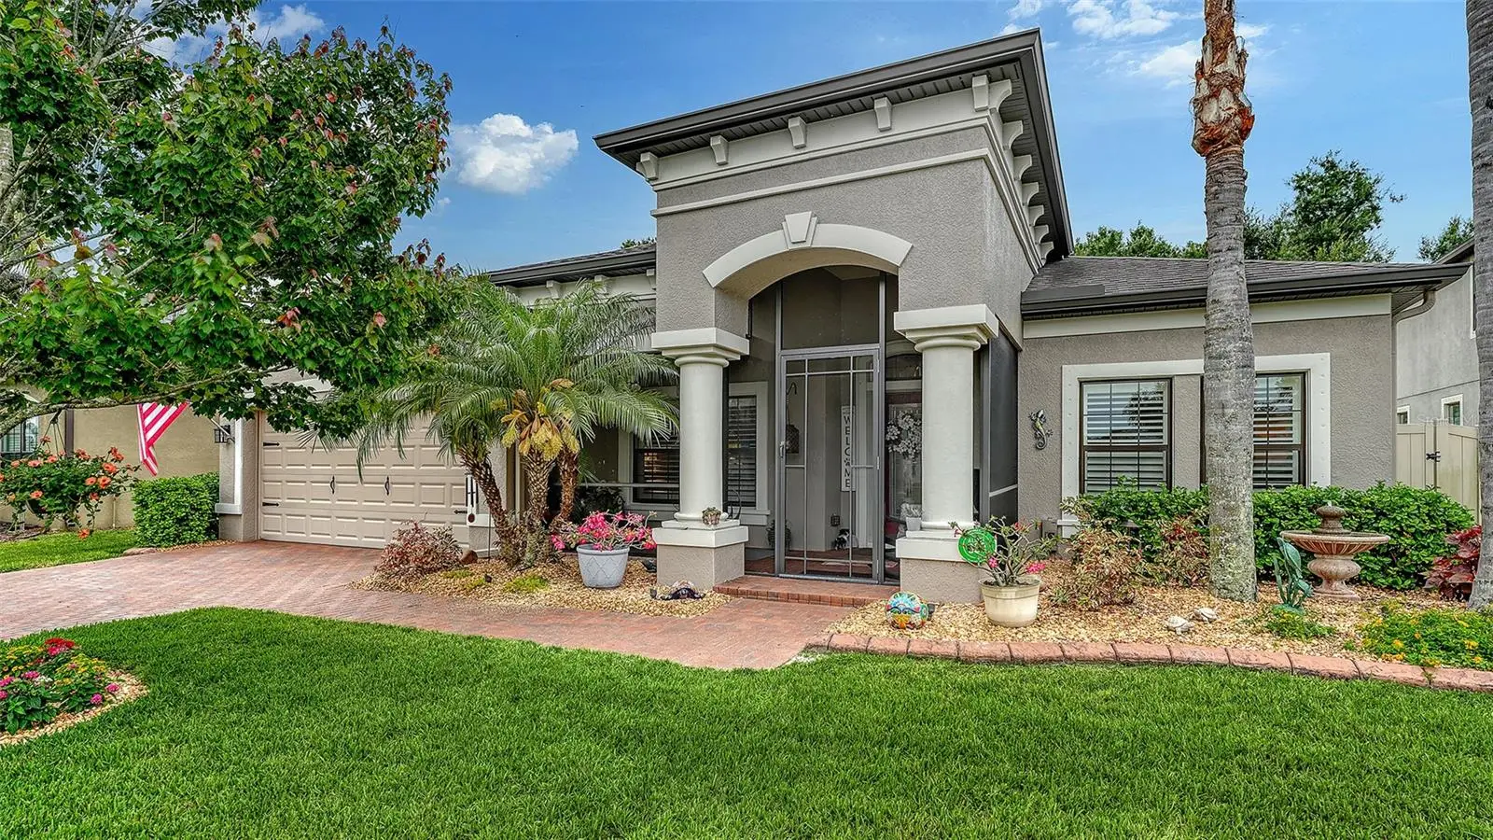
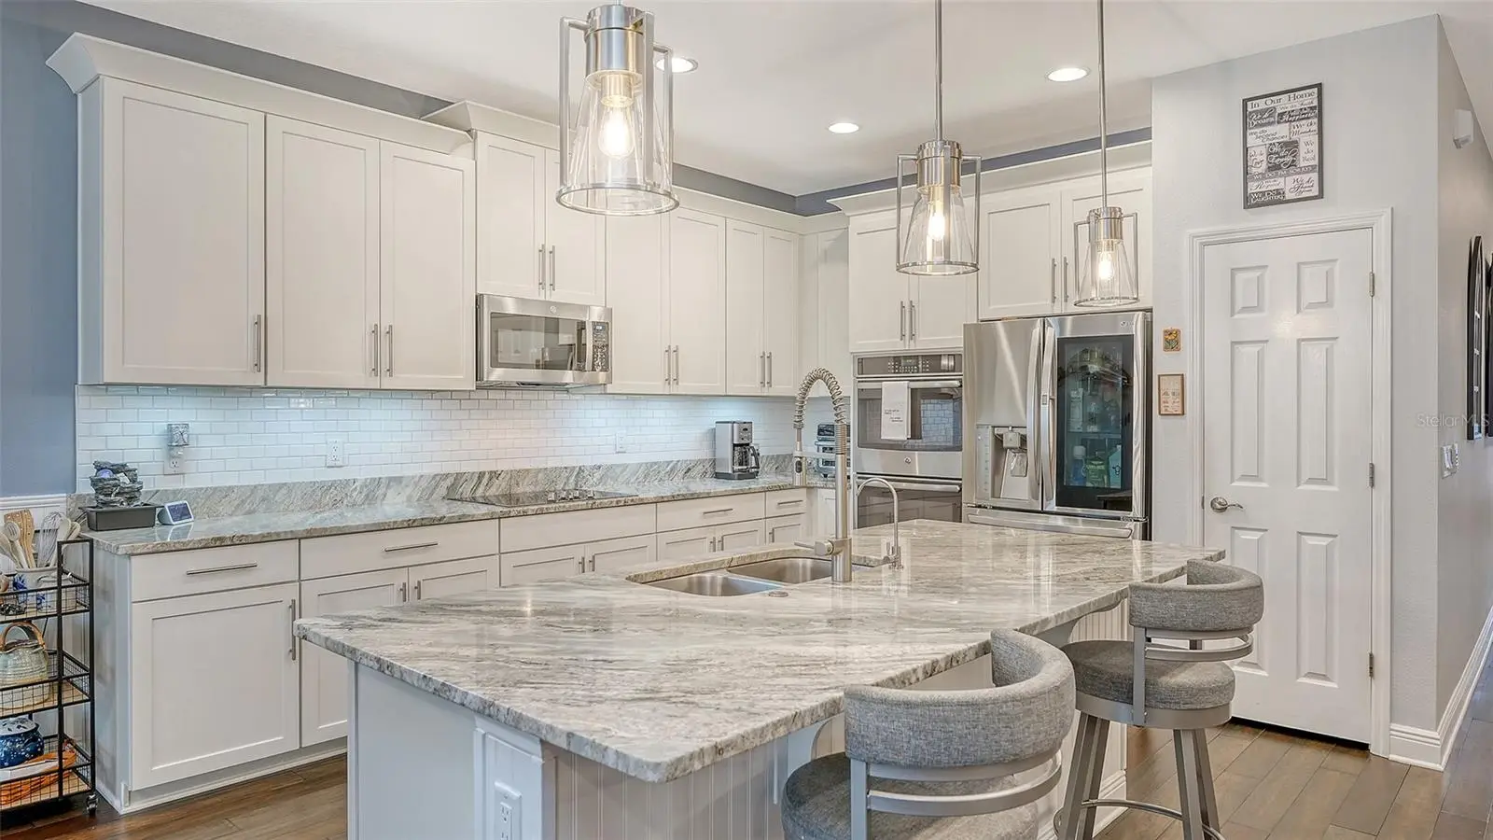
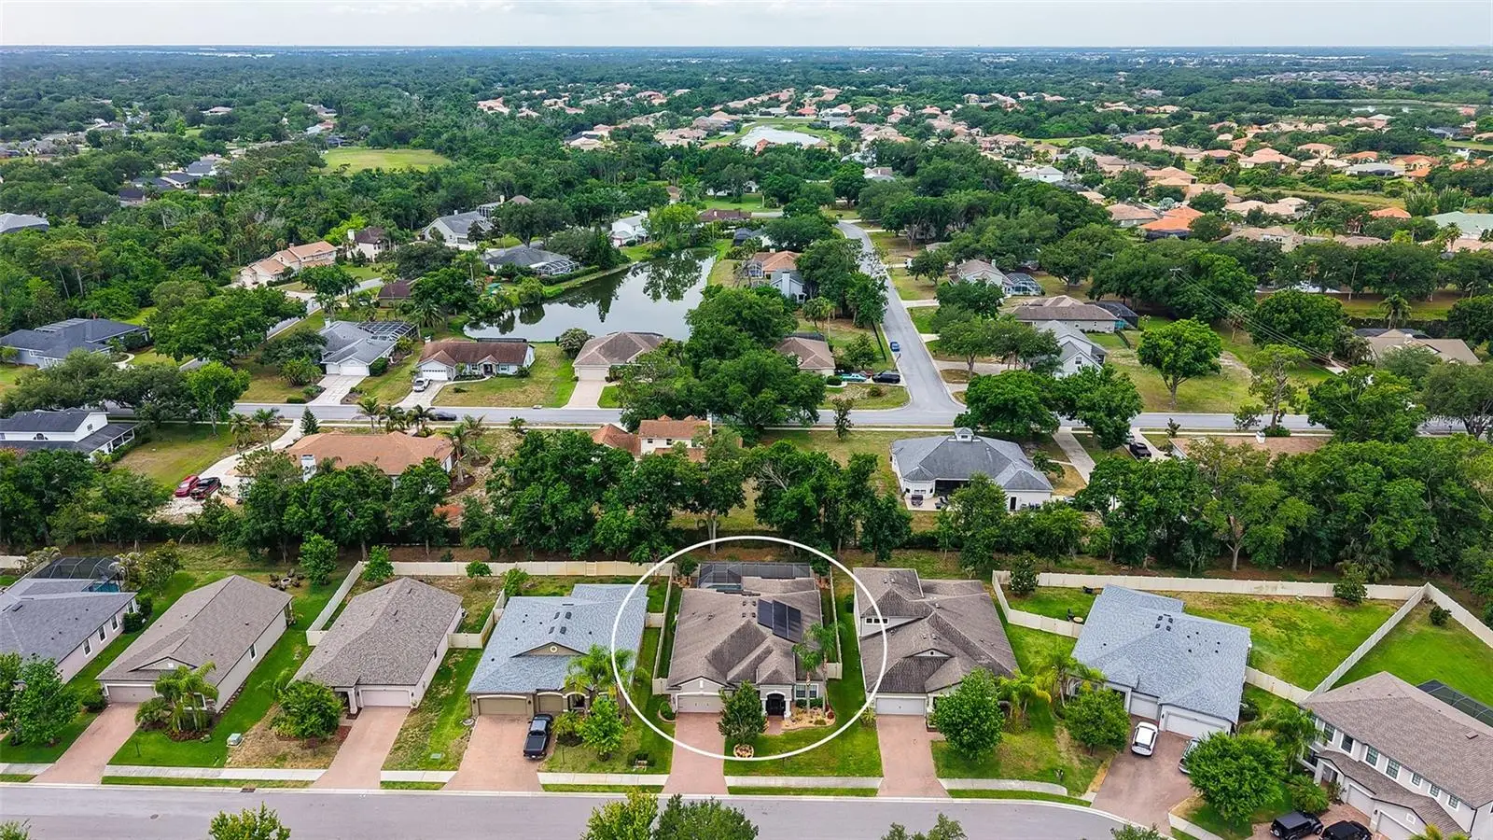
Beautiful, bright and immaculate! This 3 bedroom 2 and a half bath pool home with a den has a 3 car tandem garage and fenced yard, and has been loved and impeccably maintained. The kitchen has wood cabinetry, granite countertops, stainless appliances, cooktop, double ovens, and a huge island. Plenty of storage and working space along with abundant space in the pantry. The covered and screened lanai overlooks the beautiful heated saltwater pool and fenced yard. Very private and peaceful. The spacious primary bedroom offers 2 walk-in closets, and the bathroom has double sink vanity, garden tub, and walk-in shower. The den/office has double glass doors, built in cabinetry and granite with 2 work stations. Large laundry room with utility sink and room for a full size 2nd refrigerator. This home offers LONG TERM ENERGY SAVINGS with SOLAR PANELS that provide monthly electric bills under $50.00 a month. The solar panels are owned, not leased, and will be paid off at closing. Includes a full warranty with 28 years remaining. The colorful landscaping is framed with landscape curbing to keep the yard neat and orderly. The tandem garage offers room for 3 cars, a workbench area, or even a boat. This home has plantation shutters, tastefully upgraded fixtures, lighting, and fans. New A/C and microwave in 2025. The irrigation system uses water from the community lake and is included in the LOW HOA Fee. NO CDD Fee.
Estimated monthly payment
Estimate only. Taxes use the listing's reported amount where available; insurance is a Florida-average estimate. Your actual payment will vary — run a full calculation or talk to a lender.
Price & listing history110 days on market
- Status: ActiveMay 15, 2026
- Listed$650,000May 15, 2026
- Price reduced$628,500
Facts & features
- Property type
- Residential
- Sub type
- Single Family Residence
- Status
- Active
- Days on market
- 110
- Subdivision
- Brookside Estates
- County
- Manatee
- Year built
- 2017
- Living area
- 2,421 sq ft
- Price/sq ft
- $260
- Building area
- 3,454 sq ft (Public Records)
- Lot size
- 7,802 sq ft
- Lot category
- 0 to less than 1/4
- Flood zone
- X500 (12081C0195F)
- Garage
- 3 spaces
- Pool
- Private pool
- Annual taxes
- $4,823 (2025)
- Parcel #
- 555801059
- Zoning
- PDR
- MLS #
- A4693611
Ask about this home
Have a question? Ask the broker directly.
Ryan Solberg answers personally — no call center, no spam. Your question goes straight to him.
Interior Details
- Bedrooms
- 3
- Full bathrooms
- 2
- Half bathrooms
- 1
- Flooring
- Carpet, Ceramic Tile, Luxury Vinyl
- Appliances
- Built-In Oven, Convection Oven, Cooktop, Dishwasher, Disposal, Dryer, Electric Water Heater, Exhaust Fan, Microwave, Refrigerator, Washer
- Interior features
- Ceiling Fans(s), Eat-in Kitchen, Kitchen/Family Room Combo, Open Floorplan, Pest Guard System, Primary Bedroom Main Floor, Solid Wood Cabinets, Split Bedroom, Stone Counters, Walk-In Closet(s), Window Treatments
- Laundry
- Inside, Laundry Room
- Stories / Levels
- One
- Direction faces
- North
Heating & Cooling
- Heating
- Central, Electric
- Cooling
- Central Air
Parking
- Garage spaces
- 3
- Attached garage
- Yes
- Parking features
- Garage Door Opener, Tandem
HOA & Financial
- HOA fee
- $124 / Monthly
- Monthly HOA
- $124/mo
- Total monthly fees
- $124/mo
- Total annual fees
- $1,488
- HOA name
- Real Manage
- CDD
- No
- Homestead exemption
- Yes
- Min lease term
- 8-12 Months
- Listing terms
- Cash, Conventional, FHA, VA Loan
- Ownership
- Fee Simple
- Available for lease
- Yes
- Lease restrictions
- Yes
- Additional lease restrictions
- See HOA rules to verify buyers acceptability. Tenant must also follow HOA rules. Only 10% of homes are to be rentals.
- Approval process
- Must supply a copy of the lease to the HOA.
Exterior & Construction
- Exterior features
- Hurricane Shutters, Private Yard, Rain Gutters, Sidewalk
- Construction materials
- Block, Stucco
- Roof
- Shingle
- Foundation
- Slab
- Pool
- Private pool
- Road surface
- Asphalt
Utilities
- Sewer
- Public Sewer
- Water source
- Public
- Utilities
- BB/HS Internet Available, Cable Connected, Public, Sprinkler Well, Underground Utilities
Community
- Pets allowed
- Yes
Schools
Letter grades: Florida DOE 2024–25 school grades (Orange, Seminole, Lake, Osceola, Brevard). Assigned schools from the listing agent — verify enrollment with the district.
Room Details
| Room | Level | Dimensions |
|---|---|---|
| Living Room | First | 16x13 |
| Dining Room | First | 16x15 |
| Kitchen | First | 24x12 |
| Primary Bedroom | First | 17x14 |
| Bedroom 2 | First | 11x10 |
| Bedroom 3 | First | 12x11 |
| Den | First | 13x10 |
| Balcony/Porch/Lanai | First | 26x10 |
Listing Details
- Listing date
- 2026-05-15
- On market date
- 2026-05-15
- Original list price
- $650,000
- Occupant type
- Owner
- MLS area
- 34212 - Bradenton
- Listing AOR
- Sarasota - Manatee
- Status changed
- 2026-05-15
- Tax legal description
- LOT 20 BROOKSIDE ESTATES PI#5558.0105/9
Flood risk
Moderate-risk area (0.2% annual-chance / “500-year” floodplain). Flood insurance is recommended but usually not required.
Source: FEMA flood zone reported on the listing. Confirm current designation at FEMA Flood Map Service Center.
Location
Directions
I-75 exit SR 64 east. Turn left on Upper Manatee Rd. Turn right on Upper Manatee Rd. Turn right on 129th Street (Brookside Estates). House on right.
More homes like this
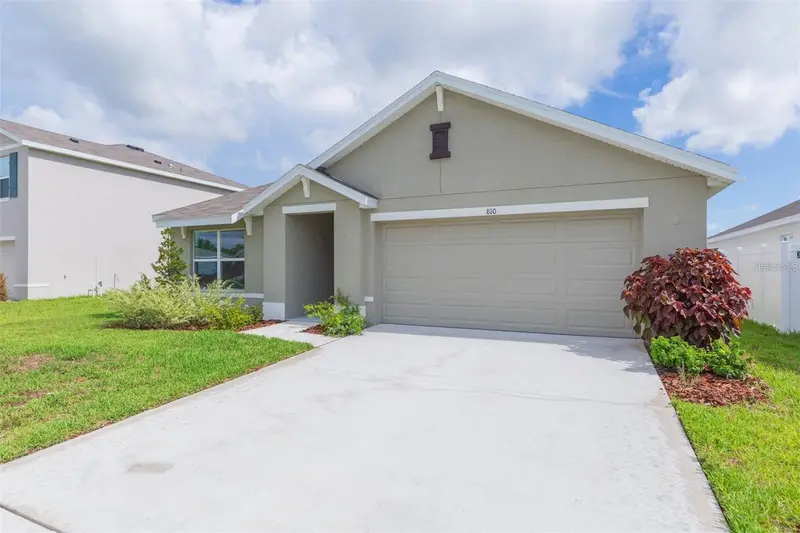
$289,900
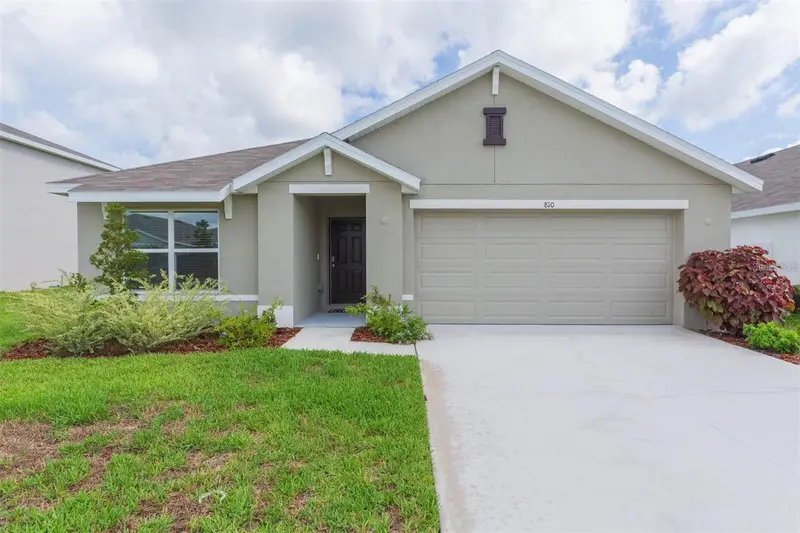
810 Ace Outlaw Ave
Ruskin, FL 33570
3 bd · 2 ba · 1,676 sqft
Brookside Estates
MLS ID #TB8508557, STAR BAY REALTY CORP..
Listing provided by Stellar MLS
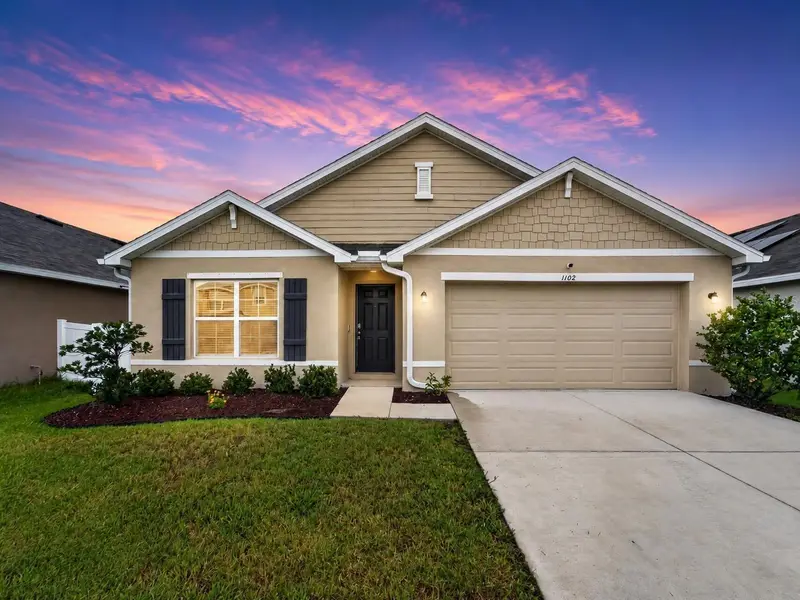
$324,000
1102 Coastal Hammock Ave
Ruskin, FL 33570
4 bd · 2 ba · 1,934 sqft
Brookside Estates
MLS ID #TB8528594, DALTON WADE INC.
Listing provided by Stellar MLS
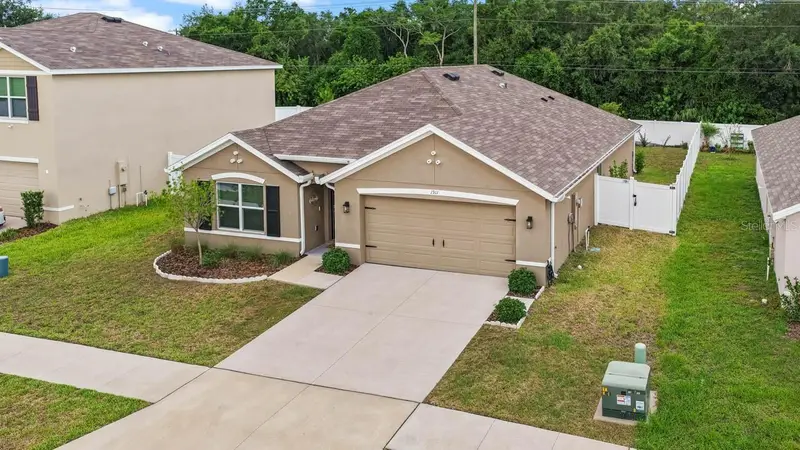
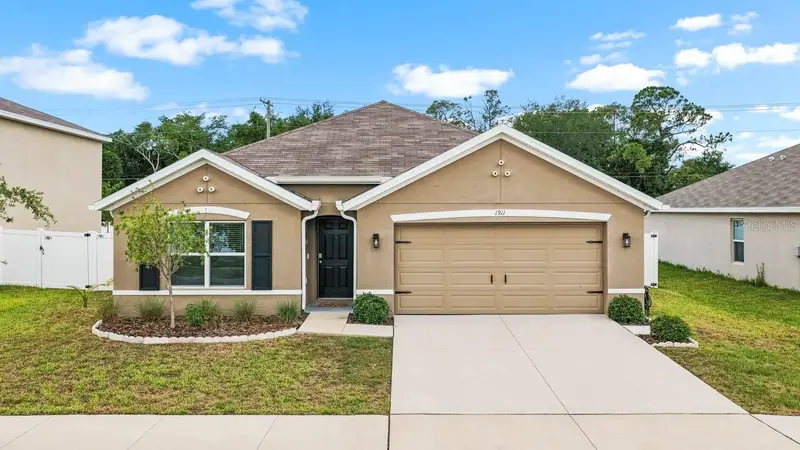
$340,000
1911 Blue Stream St
Ruskin, FL 33570
4 bd · 2 ba · 1,846 sqft
Brookside Estates
MLS ID #TB8510377, KELLER WILLIAMS SOUTH SHORE.
Listing provided by Stellar MLS
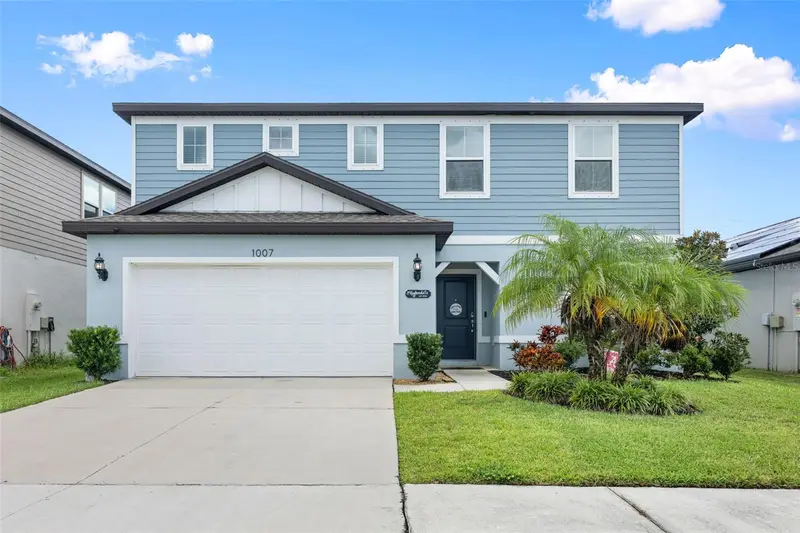
$369,000
1007 Golden Shiner Ave
Ruskin, FL 33570
4 bd · 3 ba · 2,416 sqft
Brookside Estates
MLS ID #A4705268, BRIGHT REALTY.
Listing provided by Stellar MLS

Listings courtesy of Stellar MLS as distributed by MLS GRID
IDX information is provided exclusively for consumers’ personal, non-commercial use and may not be used for any purpose other than to identify prospective properties consumers may be interested in purchasing.
Based on information submitted to the MLS GRID as of September 2, 2026 at 2:51 PM ET. All data is obtained from various sources and may not have been verified by broker or MLS GRID. Supplied Open House Information is subject to change without notice. All information should be independently reviewed and verified for accuracy. Properties may or may not be listed by the office/agent presenting the information.
All or a portion of the multiple listing information is provided by Stellar MLS, from a copyrighted compilation of listings. The compilation of listings and each individual listing are © 2026 Stellar MLS. All rights reserved.
Ryan Solberg, Broker · MaxLife Realty LLC · FL License #BK3354351 · Equal Housing Opportunity · Full disclaimer · DMCA