
$815,000
16691 Vibrato Lane
Land O Lakes, FL 34638
Listing updated: June 22, 2026 at 11:38 AM ET
Listing courtesy of Re/Max Champions · Kelly Reilly · MLS #W7885711 · Active · 727-807-7887Property type
Year built
Lot size
Price / sq ft
HOA dues
Days on market
Garage spaces
Flood zone
About this home
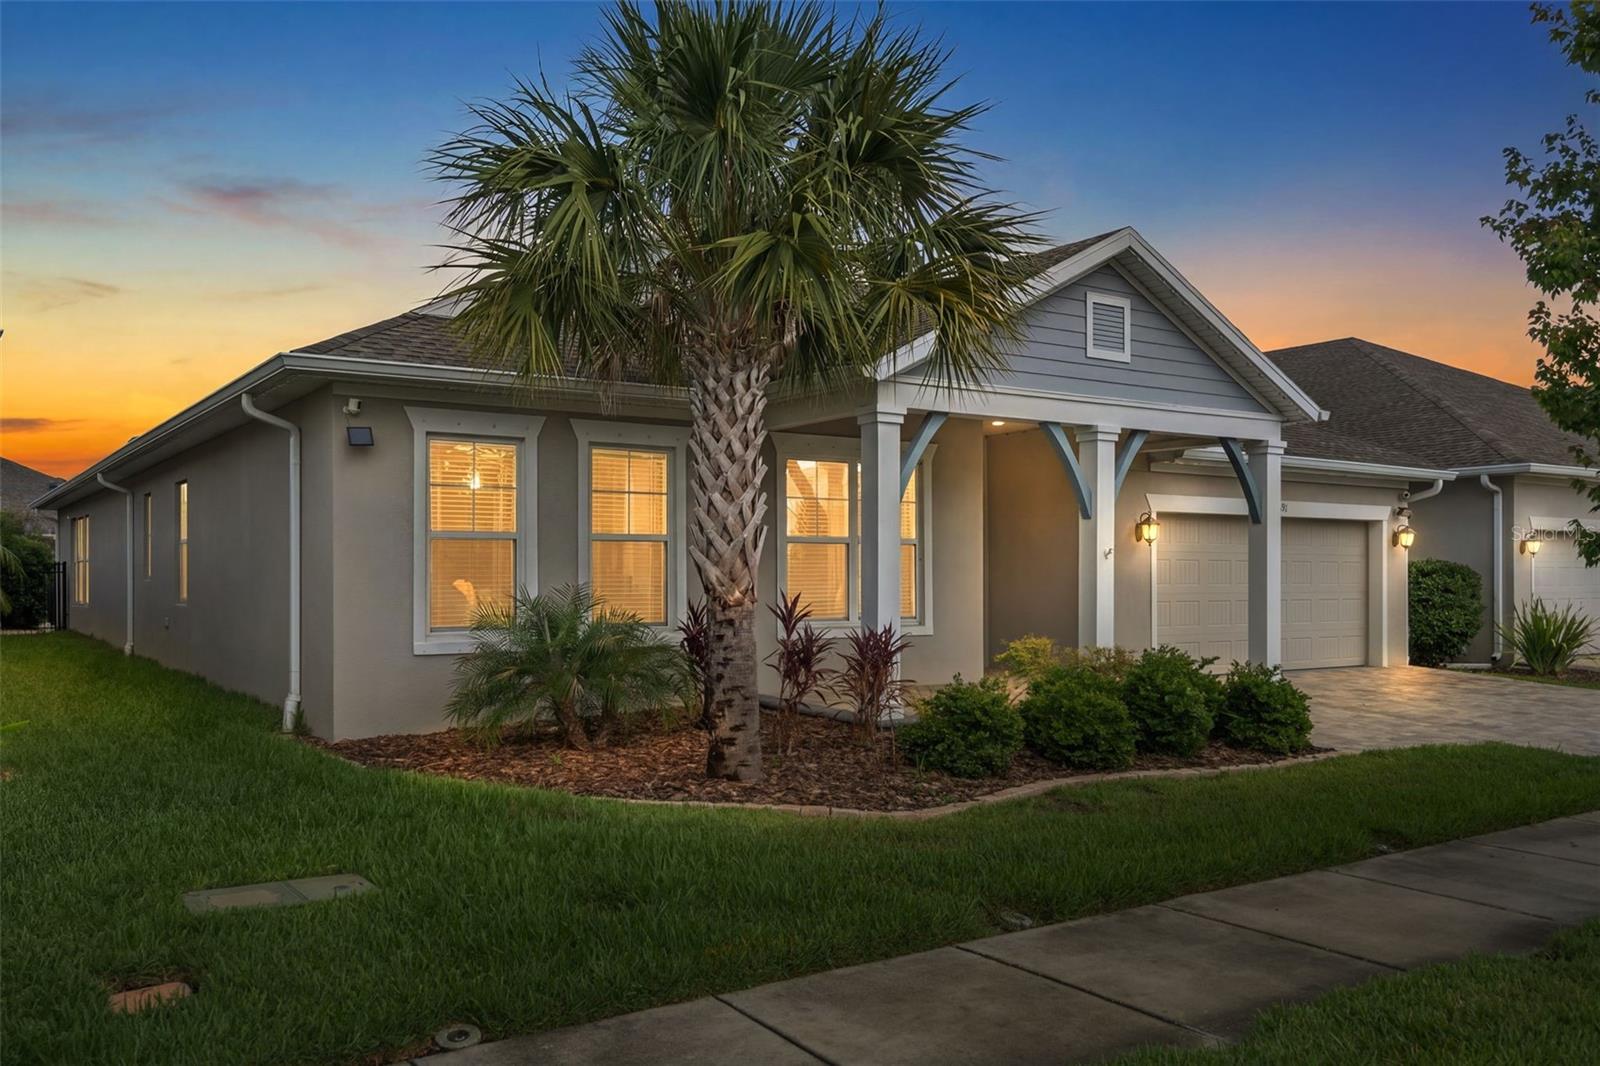
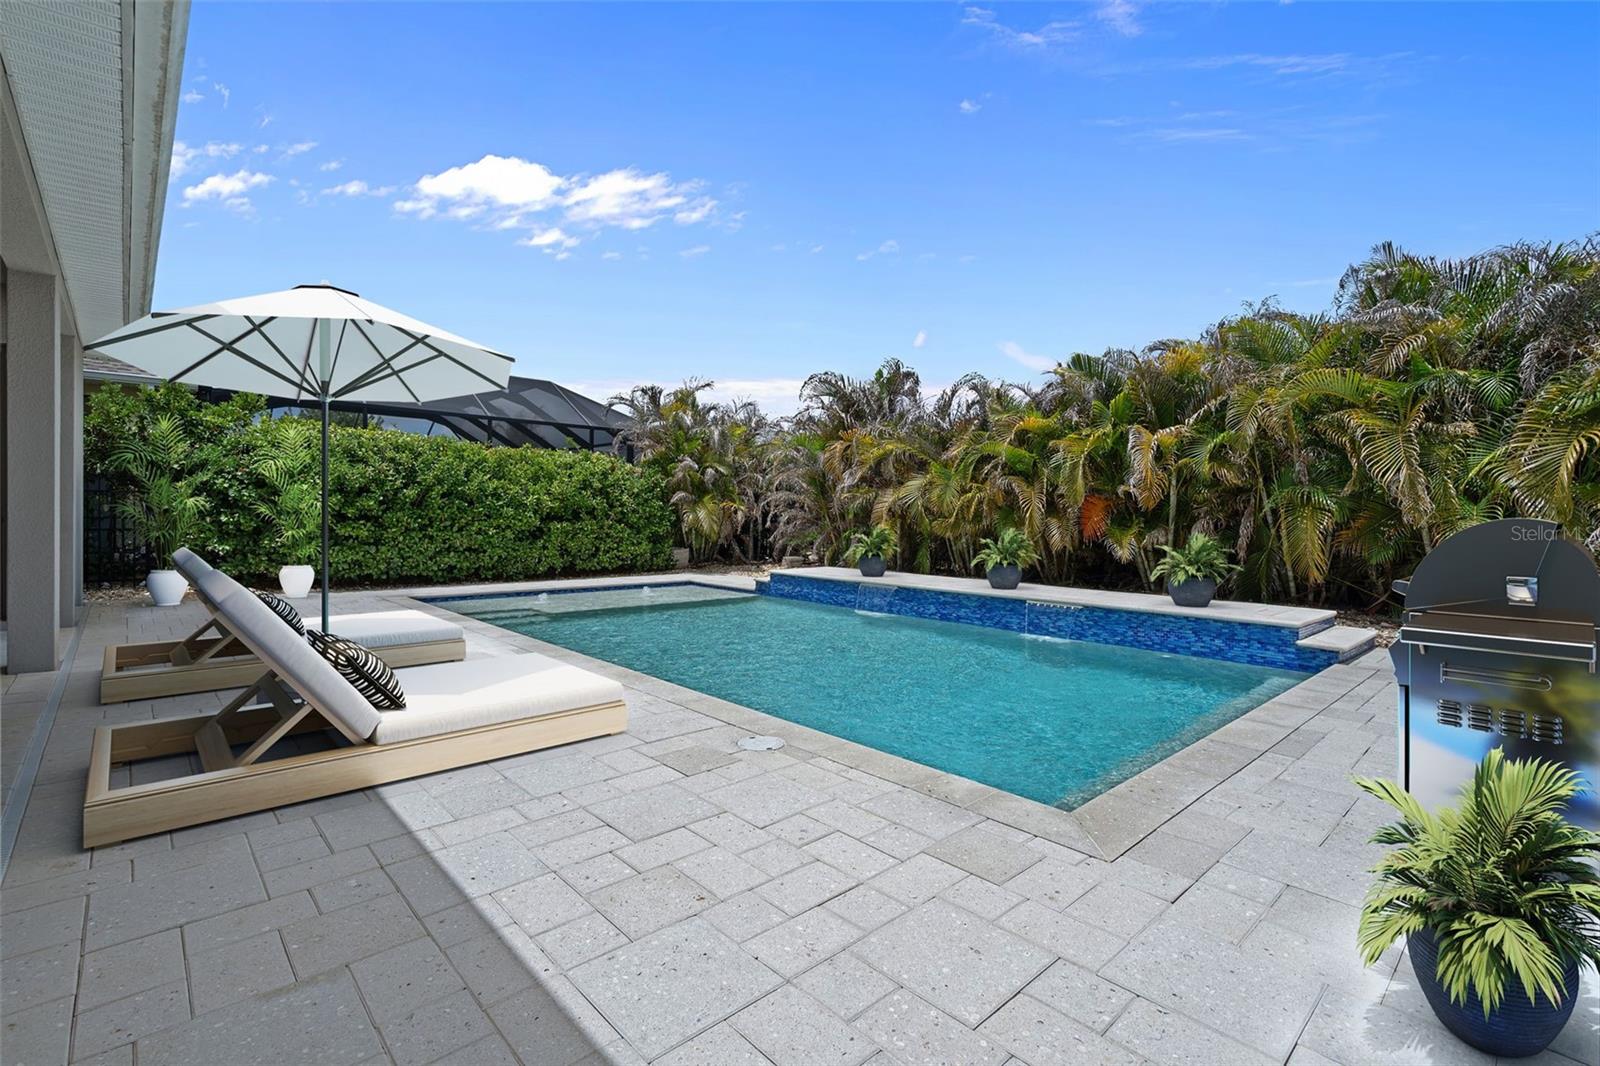
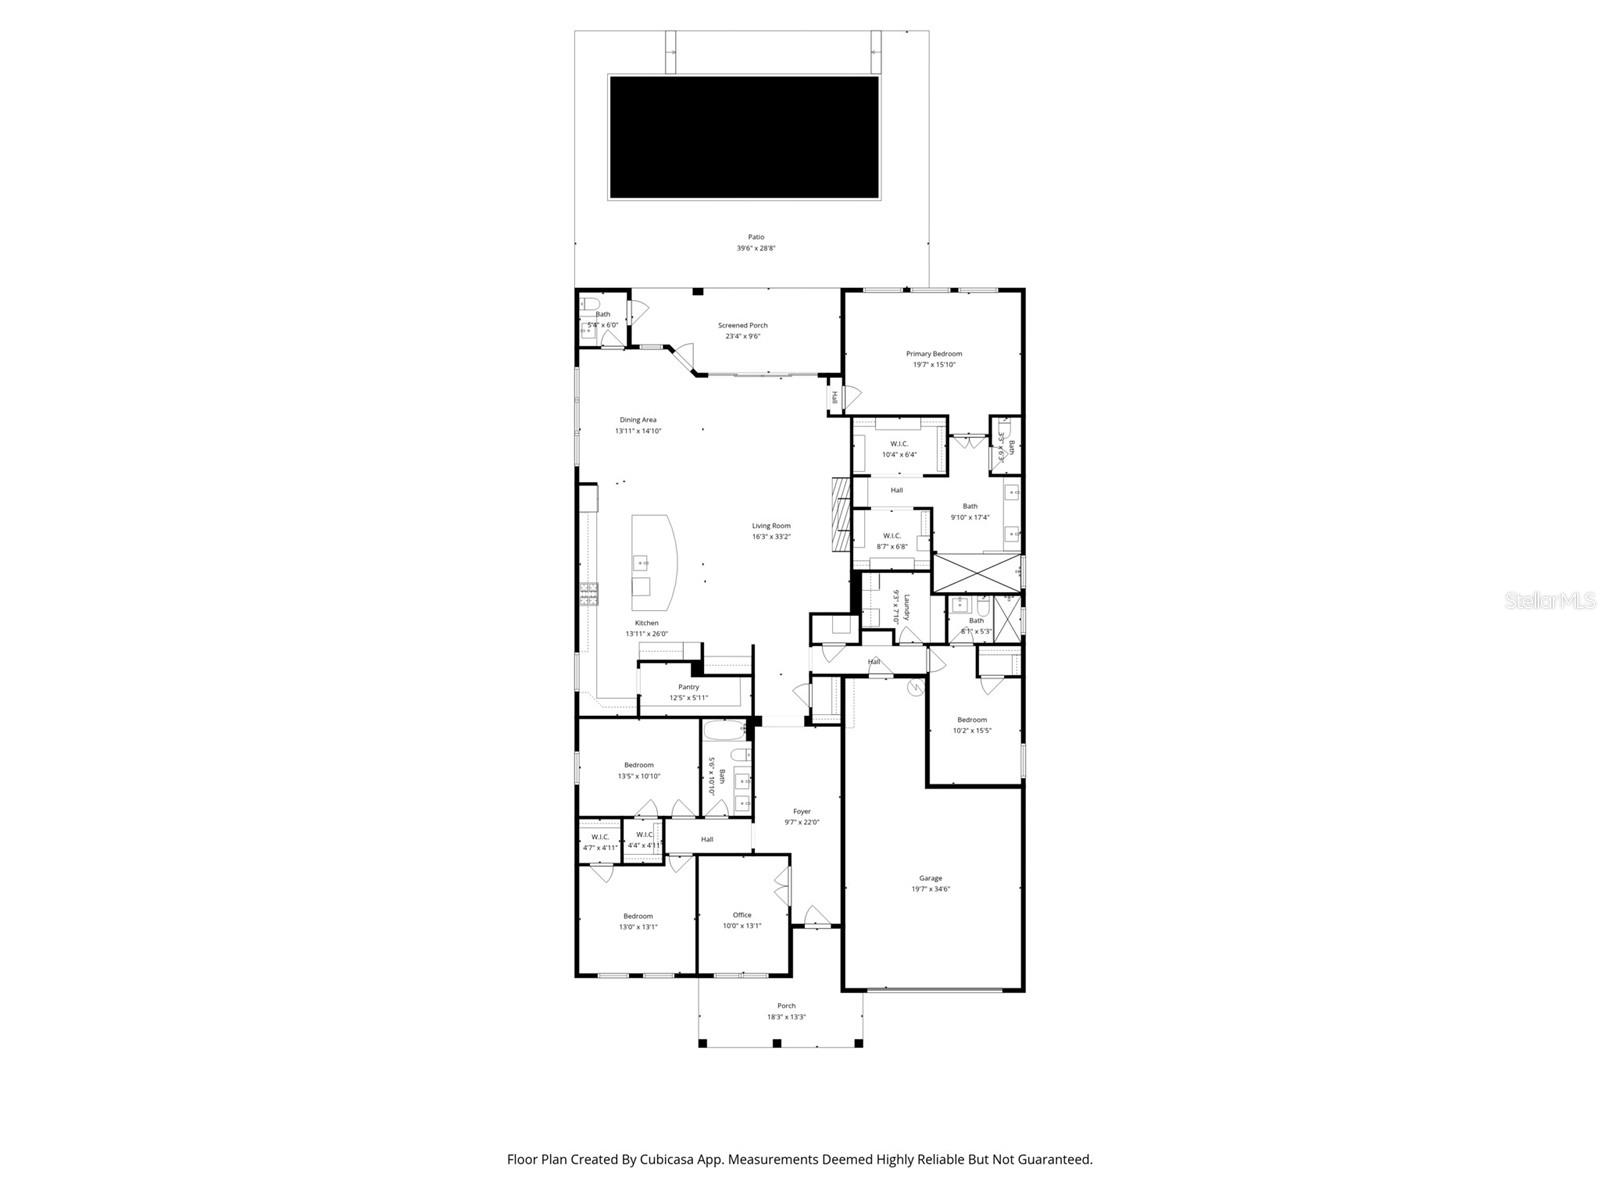
Welcome to this exceptional David Weekley Tangelo floor plan, where spacious design and sophistication come together beautifully in the highly desirable Bexley community. From the moment you step through the oversized foyer of this stunning 4-bedroom, 3.5-bath, TANDEM 3-car garage, salt water pool home, you’ll immediately appreciate the comfort, elegance, and thoughtful design throughout. The bright, open-concept living spaces are perfectly designed for both everyday living and effortless entertaining. At the heart of the home is the beautifully upgraded gourmet kitchen featuring an oversized center island, expansive walk-in pantry, built-in wine niche, elegant new cabinetry, gorgeous quartz countertops, designer backsplash, gas cooktop, and newly installed built-in oven and microwave. This impressive space creates the perfect gathering place for family and guests alike while offering both beauty and functionality for the inspired home chef. The well-designed layout includes a private guest suite, while two additional generously sized bedrooms share a spacious bath and provide ample closet space. The luxurious owner’s retreat is truly a private sanctuary featuring an oversized walk-in shower and custom his-and-hers closets designed to impress. A separate pool bath adds even more convenience and functionality to this exceptional floor plan. Additional highlights include an enclosed front office ideal for a study, flex space, or game room, beautiful wood-look tile flooring throughout the main living areas, built-in architectural details, a custom stone electric fireplace that adds warmth and ambiance, and a tandem 3-car garage with abundant storage and parking space. The gas hot water heater and electric water softener add even more value and efficiency. Step outside to your own private tropical paradise featuring a stunning saltwater gunite pool added in 2020 with an elegant paver surround, creating the ultimate setting for year-round Florida living and entertaining. Mature tropical landscaping provides a peaceful sense of privacy, while the widened paver driveway enhances both curb appeal and parking convenience. Located in the sought-after Bexley community, residents enjoy resort-style amenities including pools, clubhouse with café, fitness center, dog parks, playgrounds, and miles of scenic walking and biking trails. Top-rated schools are just minutes away, while convenient access to SR-54 and the Suncoast Parkway places Tampa International Airport and downtown Tampa within easy reach. Shopping, dining, entertainment, medical facilities, Wiregrass Mall, Tampa Premium Outlets, Costco, Publix, and Florida’s beautiful Gulf beaches are all nearby. This beautifully upgraded home offers a rare combination of luxury, privacy, space, efficiency, and thoughtful upgrades in one of the area’s premier communities. Don’t miss your opportunity to own this incredible home — schedule your private showing today before it’s gone!
Estimated monthly payment
Estimate only. Taxes use the listing's reported amount where available; insurance is a Florida-average estimate. Your actual payment will vary — run a full calculation or talk to a lender.
Price & listing history39 days on market
- Status: ActiveMay 14, 2026
- Listed$829,900May 14, 2026
- Price reduced$815,000
Facts & features
- Property type
- Residential
- Sub type
- Single Family Residence
- Status
- Active
- Days on market
- 39
- Subdivision
- Bexley South Prcl 4 Ph 2a
- County
- Pasco
- Year built
- 2019
- Living area
- 3,098 sq ft
- Price/sq ft
- $263
- Building area
- 4,021 sq ft (Public Records)
- Lot size
- 8,280 sq ft
- Lot category
- 0 to less than 1/4
- Flood zone
- X (12101C0381F)
- Garage
- 3 spaces
- Pool
- Private pool
- Annual taxes
- $10,077 (2025)
- Parcel #
- 18-26-18-0030-00R00-0040
- Zoning
- MPUD
- MLS #
- W7885711
Ask about this home
Have a question? Ask the broker directly.
Ryan Solberg answers personally — no call center, no spam. Your question goes straight to him.
Interior Details
- Bedrooms
- 4
- Full bathrooms
- 3
- Half bathrooms
- 1
- Flooring
- Carpet, Tile
- Appliances
- Built-In Oven, Cooktop, Dishwasher, Disposal, Dryer, Exhaust Fan, Gas Water Heater, Microwave, Range Hood, Refrigerator, Washer, Water Softener
- Interior features
- Built-in Features, Ceiling Fans(s), High Ceilings, Open Floorplan, Pest Guard System, Primary Bedroom Main Floor, Solid Surface Counters, Solid Wood Cabinets, Split Bedroom, Tray Ceiling(s), Walk-In Closet(s), Window Treatments
- Laundry
- Inside, Laundry Room
- Stories / Levels
- One
- Direction faces
- East
Heating & Cooling
- Heating
- Heat Pump
- Cooling
- Central Air
Parking
- Garage spaces
- 3
- Attached garage
- Yes
HOA & Financial
- HOA fee
- $433 / Semi-Annually
- Monthly HOA
- $72/mo
- Total monthly fees
- $72/mo
- Total annual fees
- $866
- HOA name
- Jessica Rosa Melendez
- CDD
- Yes
- Homestead exemption
- Yes
- Min lease term
- 1-2 Years
- Listing terms
- Cash, Conventional, FHA, VA Loan
- Ownership
- Fee Simple
- Available for lease
- Yes
- Lease restrictions
- Yes
- Additional lease restrictions
- Buyers or Buyers Agent to verify lease restrictions by calling Jessica Rosa Melendez at 813-994-1001 or emailing, [email protected].
Exterior & Construction
- Exterior features
- Hurricane Shutters, Lighting, Sidewalk, Sliding Doors
- Construction materials
- Block, Concrete, Stucco
- Roof
- Shingle
- Foundation
- Slab
- Pool
- Private pool
- Road surface
- Paved
Utilities
- Sewer
- Public Sewer
- Water source
- Public
- Utilities
- Cable Available, Electricity Connected, Sewer Connected, Water Connected
Community
- Pets allowed
- Yes
Room Details
| Room | Level | Dimensions |
|---|---|---|
| Kitchen | First | 14x15 |
| Living Room | First | 16x24 |
| Dining Room | First | 11x15 |
| Primary Bedroom | First | 19x13 |
| Primary Bathroom | First | |
| Bedroom 2 | First | 12x11 |
| Bedroom 3 | First | 12x11 |
| Bedroom 4 | First | 10x12 |
| Bathroom 2 | First | |
| Bathroom 3 | First | |
| Bathroom 4 | First | |
| Office | First | 10x14 |
| Balcony/Porch/Lanai | First | 22x8 |
Listing Details
- Listing date
- 2026-05-14
- On market date
- 2026-05-14
- Original list price
- $829,900
- Occupant type
- Vacant
- MLS area
- 34638 - Land O Lakes
- Listing AOR
- West Pasco
- Status changed
- 2026-05-14
- Tax legal description
- BEXLEY SOUTH PARCEL 4 PHASE 2A PB 75 PG 001 BLOCK R LOT 4
Flood risk
Minimal-risk area outside the mapped floodplain. Flood insurance is optional and typically low-cost.
Source: FEMA flood zone reported on the listing. Confirm current designation at FEMA Flood Map Service Center.
Location
Directions
From 589 go east on SR 54, approx. 1/2 mile to Bexley Village Drive and Turn Left. Follow the signs on Bexley Village Drive through two roundabouts, take the 3rd right from the second roundabout to Broad Porch Run. Turn Right onto Vibrato Lane and home will be on your left.
More homes like this
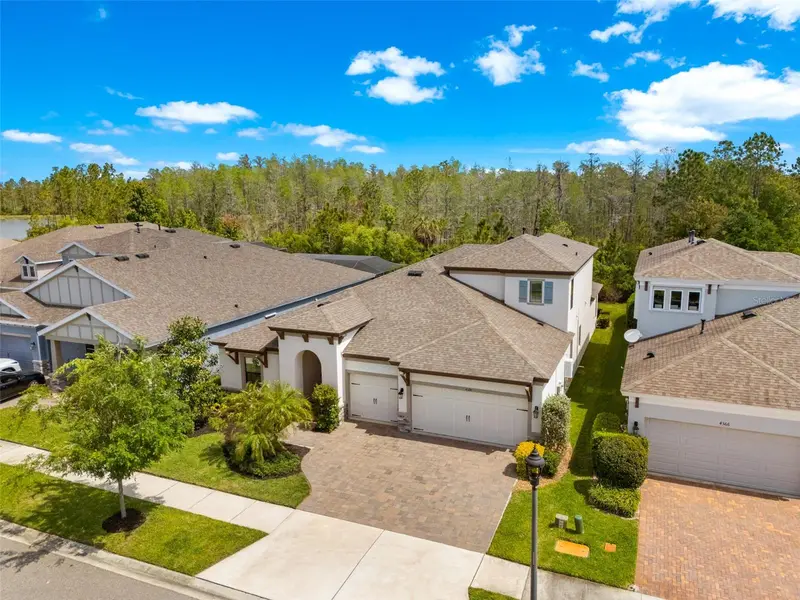
$850,000
4374 Tuner Bnd
Land O Lakes, FL 34638
4 bd · 4 ba · 3,198 sqft
Bexley South Prcl 4 Ph 2a
MLS ID #TB8493551, LPT REALTY, LLC.
Listing provided by Stellar MLS
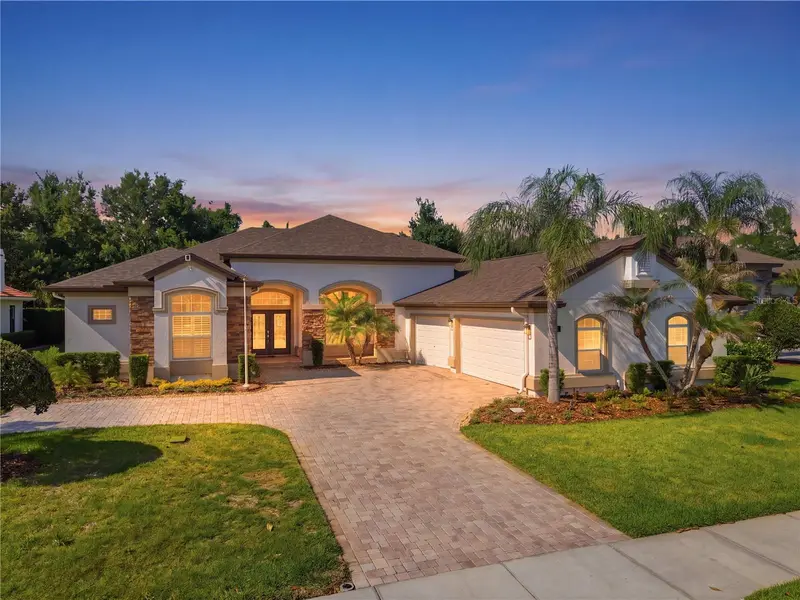
$874,900
8747 Bonica Pl
Land O Lakes, FL 34637
4 bd · 3 ba · 2,941 sqft
Connerton Village 01 Prcl 101 & 102
MLS ID #TB8505603, CHARLES RUTENBERG REALTY INC.
Listing provided by Stellar MLS
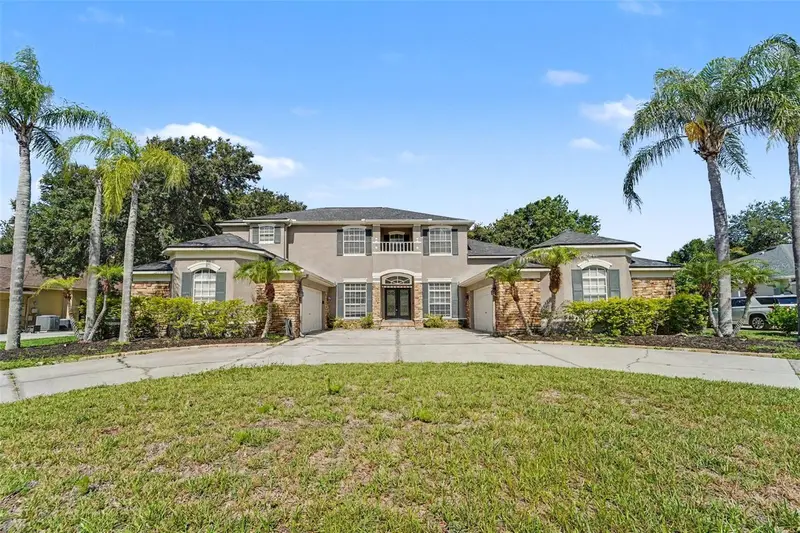
$800,000
7519 Dunbridge Dr
Odessa, FL 33556
4 bd · 4 ba · 3,394 sqft
Montreux Ph Ii
MLS ID #TB8520976, MARK SPAIN REAL ESTATE.
Listing provided by Stellar MLS
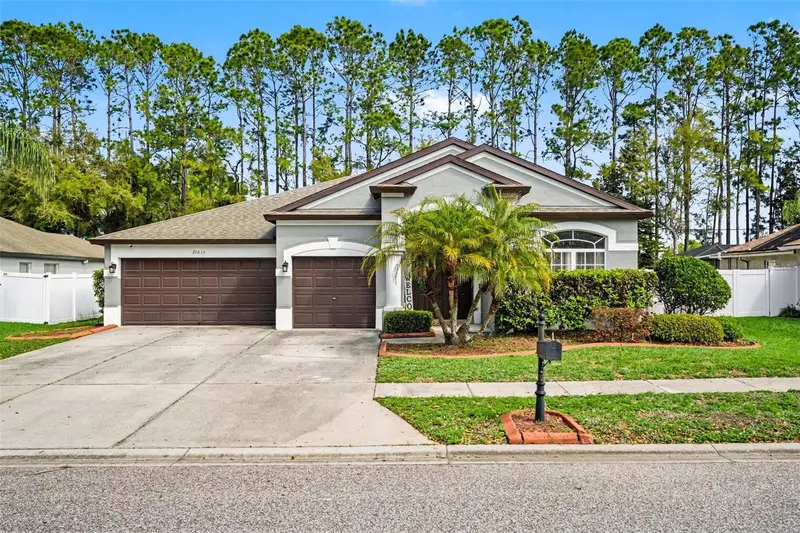
$499,000
20835 Riverforest Dr
Land O Lakes, FL 34638
4 bd · 2 ba · 2,534 sqft
Pine Glen
MLS ID #TB8479415, EXP REALTY LLC.
Listing provided by Stellar MLS

Listings courtesy of Stellar MLS as distributed by MLS GRID
IDX information is provided exclusively for consumers’ personal, non-commercial use and may not be used for any purpose other than to identify prospective properties consumers may be interested in purchasing.
Based on information submitted to the MLS GRID as of June 22, 2026 at 11:38 AM ET. All data is obtained from various sources and may not have been verified by broker or MLS GRID. Supplied Open House Information is subject to change without notice. All information should be independently reviewed and verified for accuracy. Properties may or may not be listed by the office/agent presenting the information.
Ryan Solberg, Broker · MaxLife Realty LLC · FL License #BK3354351 · Equal Housing Opportunity · Full disclaimer · DMCA