
$849,900
8747 Bonica Place
Land O Lakes, FL 34637
Listing updated: August 9, 2026 at 1:05 PM ET
Listing courtesy of Charles Rutenberg Realty Inc · Susan Najar · MLS #TB8505603 · Active · 727-538-9200Property type
Year built
Lot size
Price / sq ft
HOA dues
Days on market
Garage spaces
Flood zone
About this home
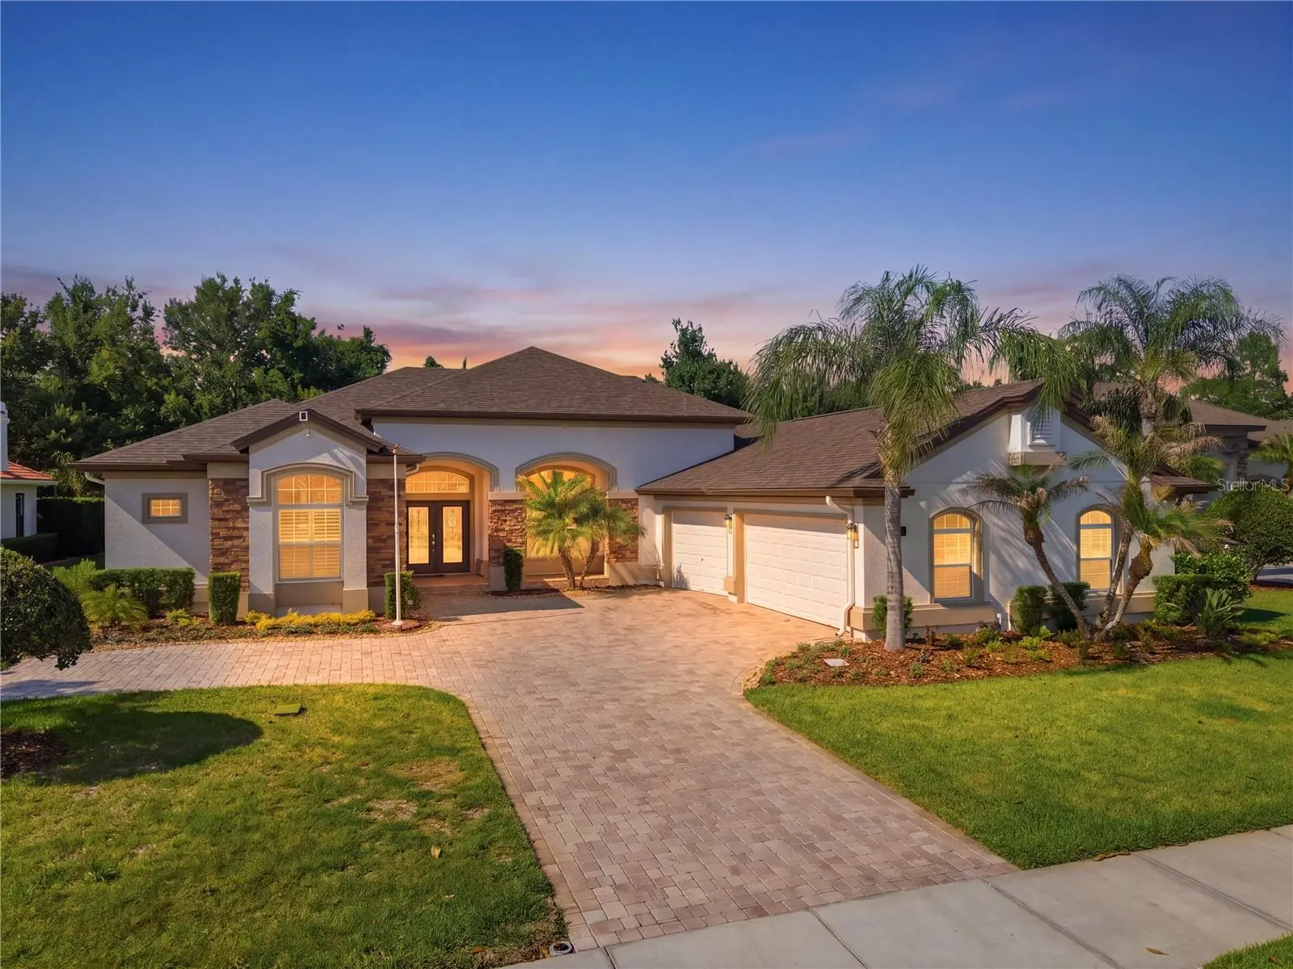
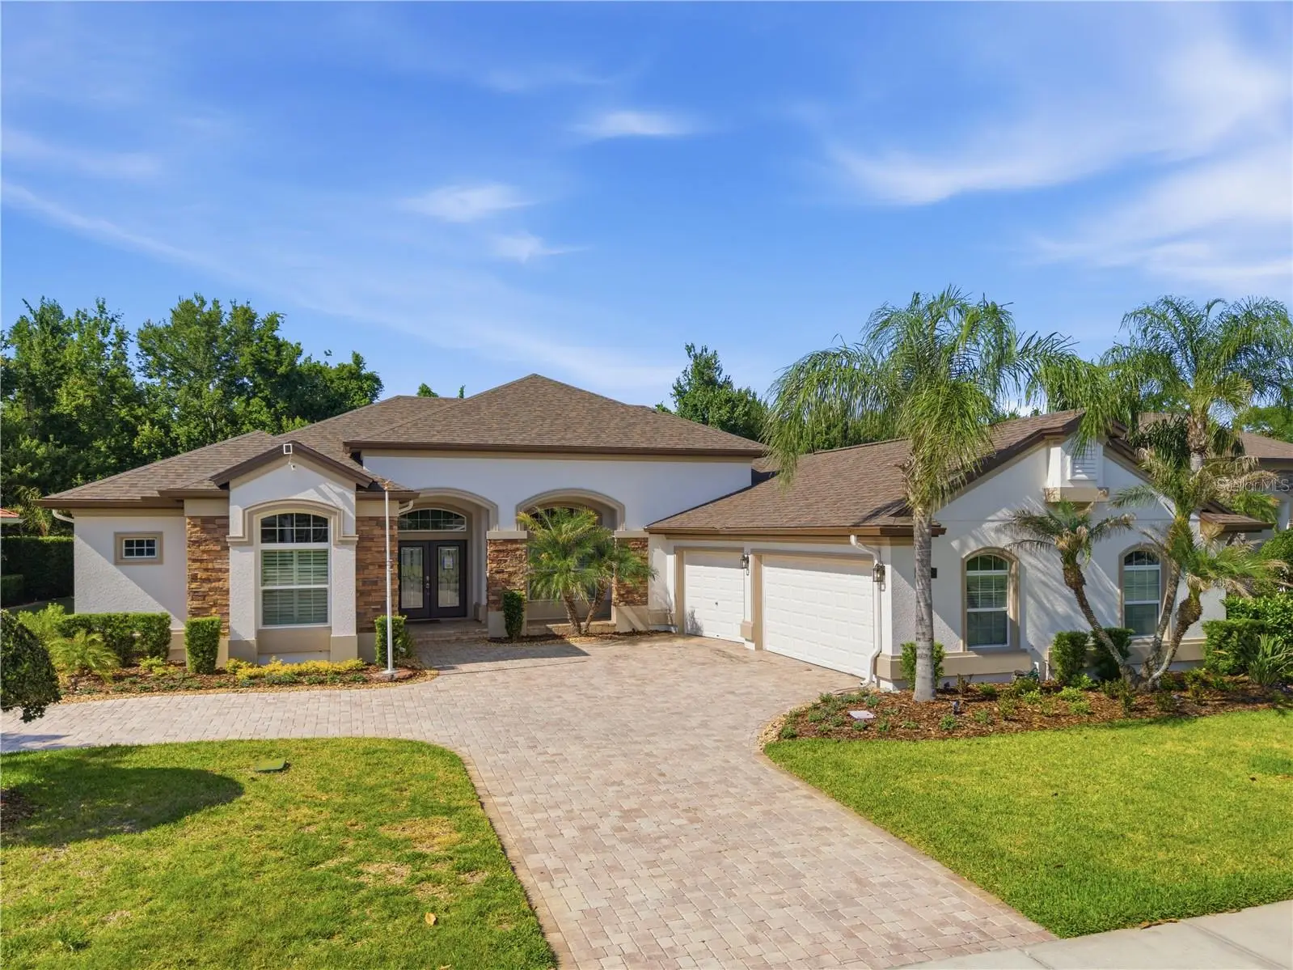
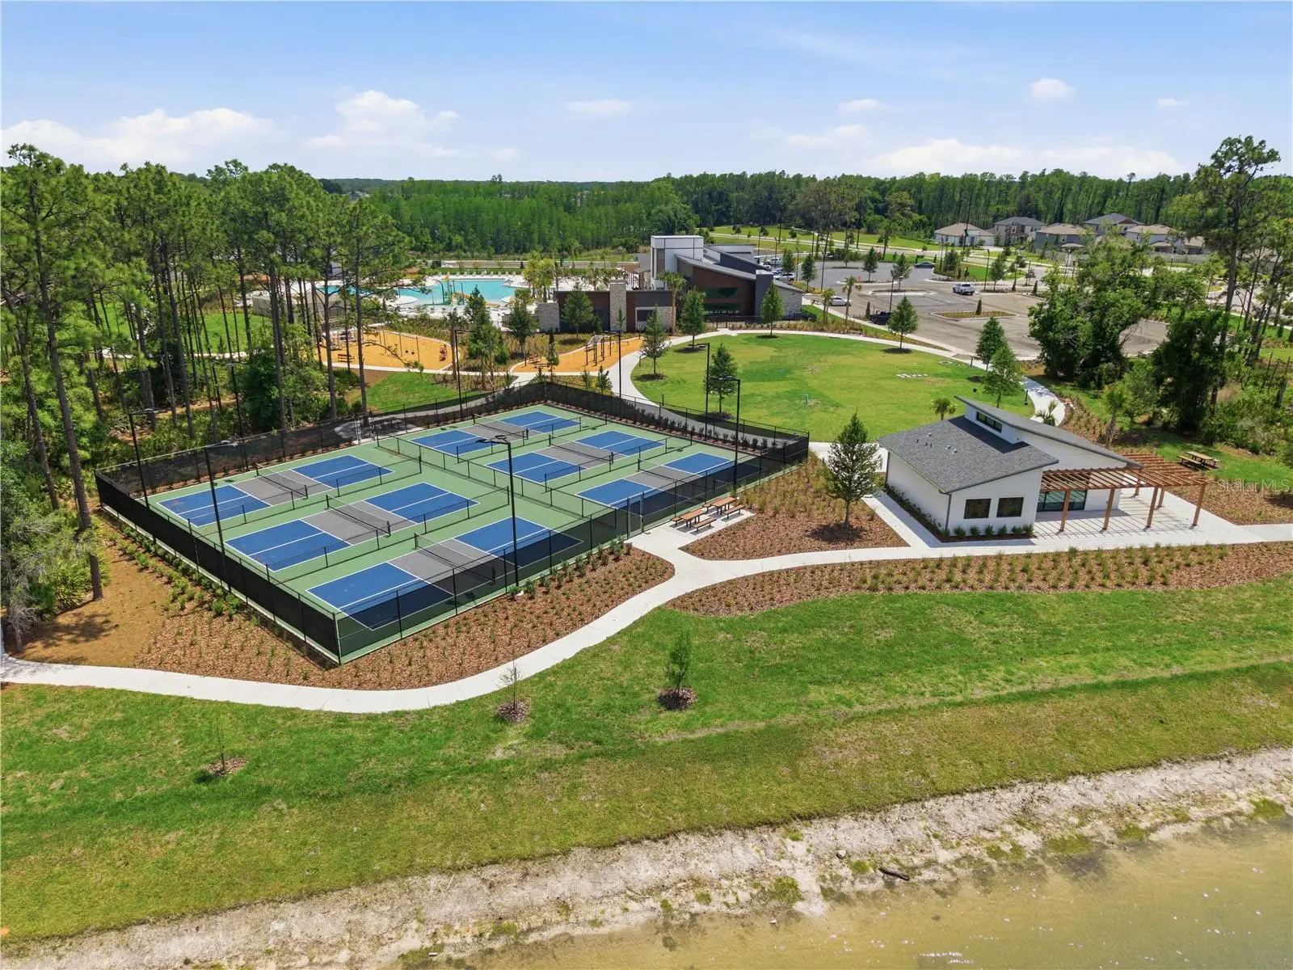
PRICE IMPROVEMENT FOR QUICK SALE! Custom-built Costanza home within the exclusive gated enclave of Rose Pointe in Connerton. Positioned on a private cul-de-sac on a 90-ft-wide conservation homesite, this exceptional estate offers over 2,900 Square feet of beautifully appointed living space, featuring 4 bedrooms, 2.5 bathrooms, a formal living room, formal dining room, spacious study, soaring 12ft ceilings, & a thoughtfully designed three-way split floorplan that provides both privacy and functionality. Fresh interior and exterior paint, elegant decorative wall trim, plantation shutters, newer windows & doors, updated lighting, and tile flooring throughout with no carpet. From the moment you arrive, the striking curb appeal captivates with stacked stone accents, new landscaping, a paver driveway, side-entry three-car garage, & a NEW ROOF INSTALLED MAY 2026. Upgraded double front doors welcome you into a grand interior where soaring ceilings, elegant architectural details, and dramatic floor-to-ceiling drapery frame breathtaking views of the sparkling pool & serene conservation backdrop. The formal living & dining spaces are perfectly designed for entertaining while seamlessly connecting indoor/ outdoor living through expansive triple glass sliders. At the heart of the home, the updated chef’s kitchen showcases NEW QUARYZ COUNTERTOPS & BACKSPLASH, updated cabinetry, pendant lighting, breakfast bar seating, pantry storage, stainless steel appliances, upgraded sink, faucet, and disposal system. Designed for effortless open-concept living, the kitchen flows seamlessly into the expansive grand room where luxury and comfort come together beautifully. Accented with a tray ceiling, crown molding, decorative built-in shelving, custom TV accent wall molding, & elegant wall sconces, this inviting space creates the perfect atmosphere for cozy evenings at home or entertaining family & friends in style. Expansive sliding glass doors lead to the screened lanai, effortlessly blending indoor and outdoor living while showcasing peaceful conservation views. Every detail has been thoughtfully curated with extensive high-end upgrades throughout, leaving nothing left to do but move in & enjoy this truly turnkey luxury residence. The luxurious owner’s retreat serves as a private sanctuary featuring a spacious sitting area and attached flex space ideal for a nursery, office, fitness room, or craft space. Dual walk-in closets, dual vanities, and an oversized walk-in shower complete the spa-inspired primary bath. Secondary bedrooms are privately positioned throughout the home, offering comfort & flexibility for family and guests alike. Step outside to your own private resort-style oasis where the saltwater heated pool, RESURFACED in 2021, is enhanced with modern mosaic waterline tile & tranquil water features. Two covered lanais, a screened paver pool deck, & breathtaking conservation view. NEBULA LIGHTING ON SCREENED LANAI sets the perfect ambiance for unforgettable evenings of entertaining & relaxation. Additional upgrades: 2 NEW 3-ton Daikin HVAC SYSTEMS (2024), TANKLESS GAS WATER HEATER & WATER SOFTENER (2023), updated LED lighting throughout, designer fixtures, wall sconces, reclaimed irrigation water, that make this home truly move-in ready in Award winning community of Connerton.
Estimated monthly payment
Estimate only. Taxes use the listing's reported amount where available; insurance is a Florida-average estimate. Your actual payment will vary — run a full calculation or talk to a lender.
Price & listing history94 days on market
- Status: ActiveMay 7, 2026
- Listed$939,500May 7, 2026
- Price reduced$849,900
Facts & features
- Property type
- Residential
- Sub type
- Single Family Residence
- Status
- Active
- Days on market
- 94
- Subdivision
- Connerton Village 01 Prcl 101 & 102
- County
- Pasco
- Year built
- 2010
- Living area
- 2,941 sq ft
- Price/sq ft
- $289
- Building area
- 4,184 sq ft (Public Records)
- Lot size
- 12,240 sq ft
- Lot category
- 1/4 to less than 1/2
- Flood zone
- x
- Garage
- 3 spaces
- Pool
- Private pool
- Annual taxes
- $7,758 (2025)
- Parcel #
- 26-25-18-0040-00400-0030
- Zoning
- MPUD
- MLS #
- TB8505603
Ask about this home
Have a question? Ask the broker directly.
Ryan Solberg answers personally — no call center, no spam. Your question goes straight to him.
Interior Details
- Bedrooms
- 4
- Full bathrooms
- 2
- Half bathrooms
- 1
- Flooring
- Ceramic Tile
- Appliances
- Dishwasher, Disposal, Dryer, Microwave, Range, Refrigerator, Washer
- Interior features
- Accessibility Features, Ceiling Fans(s), Chair Rail, High Ceilings, In Wall Pest System, Kitchen/Family Room Combo, Open Floorplan, Primary Bedroom Main Floor, Solid Surface Counters, Split Bedroom, Stone Counters, Thermostat, Tray Ceiling(s), Walk-In Closet(s), Window Treatments
- Laundry
- Inside, Laundry Room
- Stories / Levels
- One
- Direction faces
- South
Heating & Cooling
- Heating
- Central, Heat Pump
- Cooling
- Central Air
Parking
- Garage spaces
- 3
- Attached garage
- Yes
- Parking features
- Garage Door Opener, Garage Faces Side, Oversized
HOA & Financial
- HOA fee
- $261 / Quarterly
- Monthly HOA
- $87/mo
- Total monthly fees
- $163/mo
- Total annual fees
- $1,960
- HOA name
- LOREALL JARRETT
- CDD
- Yes
- Homestead exemption
- Yes
- Min lease term
- 1-2 Years
- Listing terms
- Cash, Conventional, VA Loan
- Ownership
- Fee Simple
- Available for lease
- Yes
- Lease restrictions
- Yes
- Additional lease restrictions
- Please refer to HOA Rules and Regulations
- Approval process
- Please refer to HOA for approval process
Exterior & Construction
- Exterior features
- Sidewalk, Sliding Doors
- Construction materials
- Block, Stucco
- Roof
- Shingle
- Foundation
- Slab
- Pool
- Private pool
- Road surface
- Asphalt
Utilities
- Sewer
- Public Sewer
- Water source
- Public
- Utilities
- Cable Connected, Electricity Connected, Fiber Optics, Natural Gas Connected, Phone Available, Sewer Connected, Sprinkler Recycled, Water Connected
Community
- Pets allowed
- Number Limit, Yes
Schools
Letter grades: Florida DOE 2024–25 school grades (Orange, Seminole, Lake, Osceola, Brevard). Assigned schools from the listing agent — verify enrollment with the district.
Room Details
| Room | Level | Dimensions |
|---|---|---|
| Great Room | First | 23x12 |
| Kitchen | First | 11.5x14.5 |
| Dining Room | First | 10x12 |
| Primary Bedroom | First | 14x21 |
| Office | First | 15x11 |
| Bedroom 2 | First | 12x13 |
| Bedroom 3 | First | 11x14 |
| Bedroom 4 | First | 9x12 |
Listing Details
- Listing date
- 2026-05-07
- On market date
- 2026-05-07
- Original list price
- $939,500
- Occupant type
- Owner
- MLS area
- 34637 - Land O Lakes
- Listing AOR
- Suncoast Tampa
- Home warranty
- Yes
- Status changed
- 2026-05-07
- Tax legal description
- CONNERTON VILLAGE ONE PARCEL 101 AND 102 PB 51 PG 115 BLOCK 4 LOT 3 OR 9275 PG 2134
Flood risk
Minimal-risk area outside the mapped floodplain. Flood insurance is optional and typically low-cost.
Source: FEMA flood zone reported on the listing. Confirm current designation at FEMA Flood Map Service Center.
Location
Directions
From Land O Lakes Blvd (Hwy 41) take a Rt onto Connerton Blvd. to Heirloom Dr (Arbors). Go Rt onto Heirloom and immediately left onto Westerland Drive Right onto Lace Cascade into Rose Pointe. Gate code is required. Follow Lace Cascade Rd turn right onto Bonica Pl home will be 3rd on the left.
More homes like this
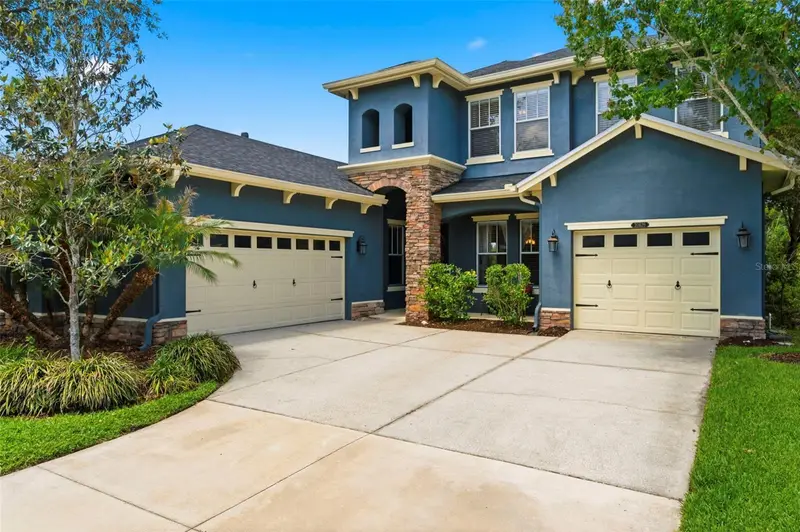
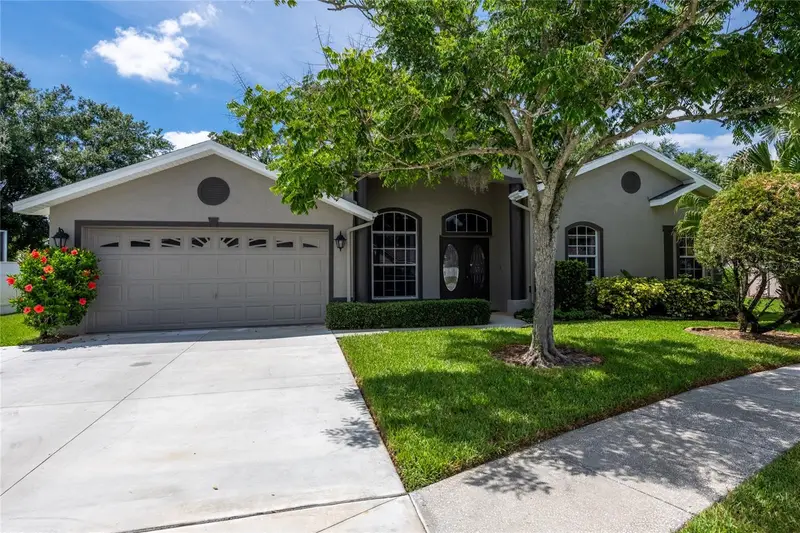
$599,900
20629 Wild Plum Ct
Land O Lakes, FL 34637
5 bd · 4 ba · 3,025 sqft
Connerton Village 01 Prcl 101 & 102
MLS ID #TB8501632, REAL BROKER, LLC.
Listing provided by Stellar MLS
$599,900
21629 Silver Bay Pl
Land O Lakes, FL 34637
3 bd · 2 ba · 2,120 sqft
Silver Lakes
MLS ID #TB8514131, SUN N FUN REALTY.
Listing provided by Stellar MLS
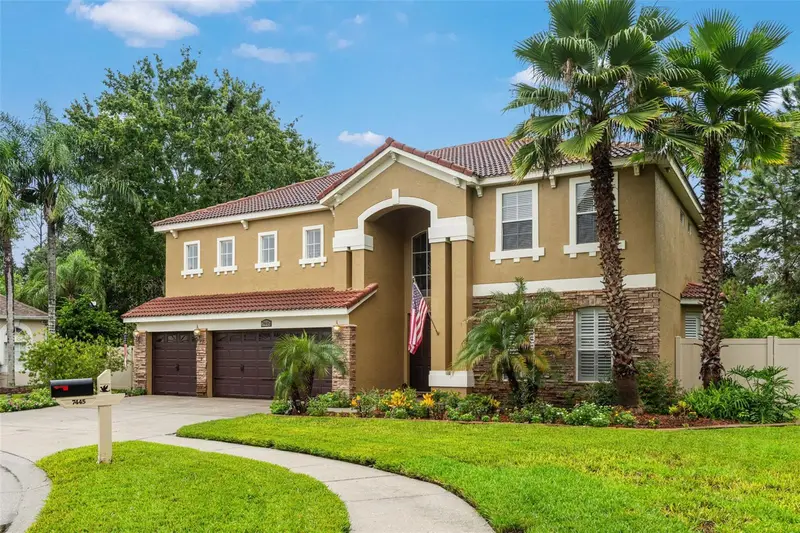
$799,900
7445 Minnow Brook Way
Land O Lakes, FL 34637
5 bd · 4 ba · 3,611 sqft
Wilderness Lake Preserve Ph 02
MLS ID #TB8534935, EPIQUE REALTY INC..
Listing provided by Stellar MLS
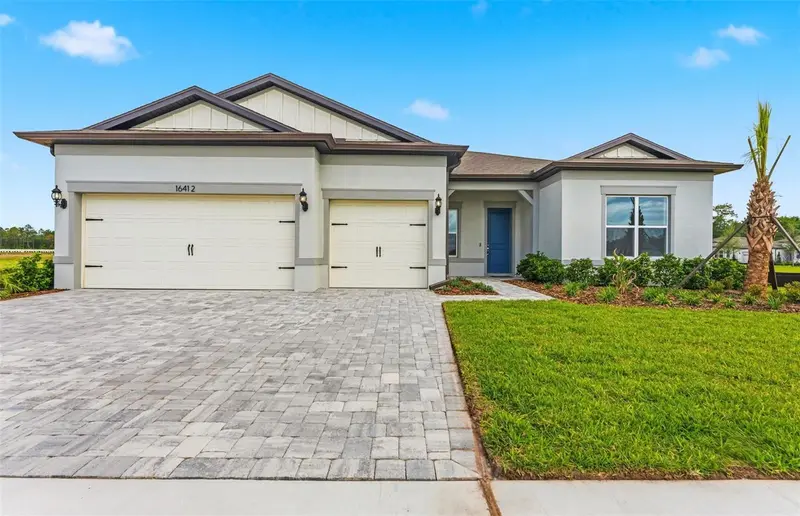
$573,900
16412 Rustic Sky Dr
Spring Hill, FL 34610
3 bd · 3 ba · 2,483 sqft
Del Webb River Reserve Phase 1a & 1b
MLS ID #TB8438147, PULTE REALTY OF WEST FLORIDA LLC.
Listing provided by Stellar MLS

Listings courtesy of Stellar MLS as distributed by MLS GRID
IDX information is provided exclusively for consumers’ personal, non-commercial use and may not be used for any purpose other than to identify prospective properties consumers may be interested in purchasing.
Based on information submitted to the MLS GRID as of August 9, 2026 at 1:05 PM ET. All data is obtained from various sources and may not have been verified by broker or MLS GRID. Supplied Open House Information is subject to change without notice. All information should be independently reviewed and verified for accuracy. Properties may or may not be listed by the office/agent presenting the information.
All or a portion of the multiple listing information is provided by Stellar MLS, from a copyrighted compilation of listings. The compilation of listings and each individual listing are © 2026 Stellar MLS. All rights reserved.
Ryan Solberg, Broker · MaxLife Realty LLC · FL License #BK3354351 · Equal Housing Opportunity · Full disclaimer · DMCA