
$3,449,000
3126 Oaklyn Avenue
Tampa, FL 33609
Listing updated: June 12, 2026 at 9:08 AM ET
Listing courtesy of Smith & Associates Real Estate · Traci Burns · MLS #TB8507740 · Pending · 813-839-3800Property type
Year built
Lot size
Price / sq ft
HOA dues
Days on market
Garage spaces
Flood zone
About this home
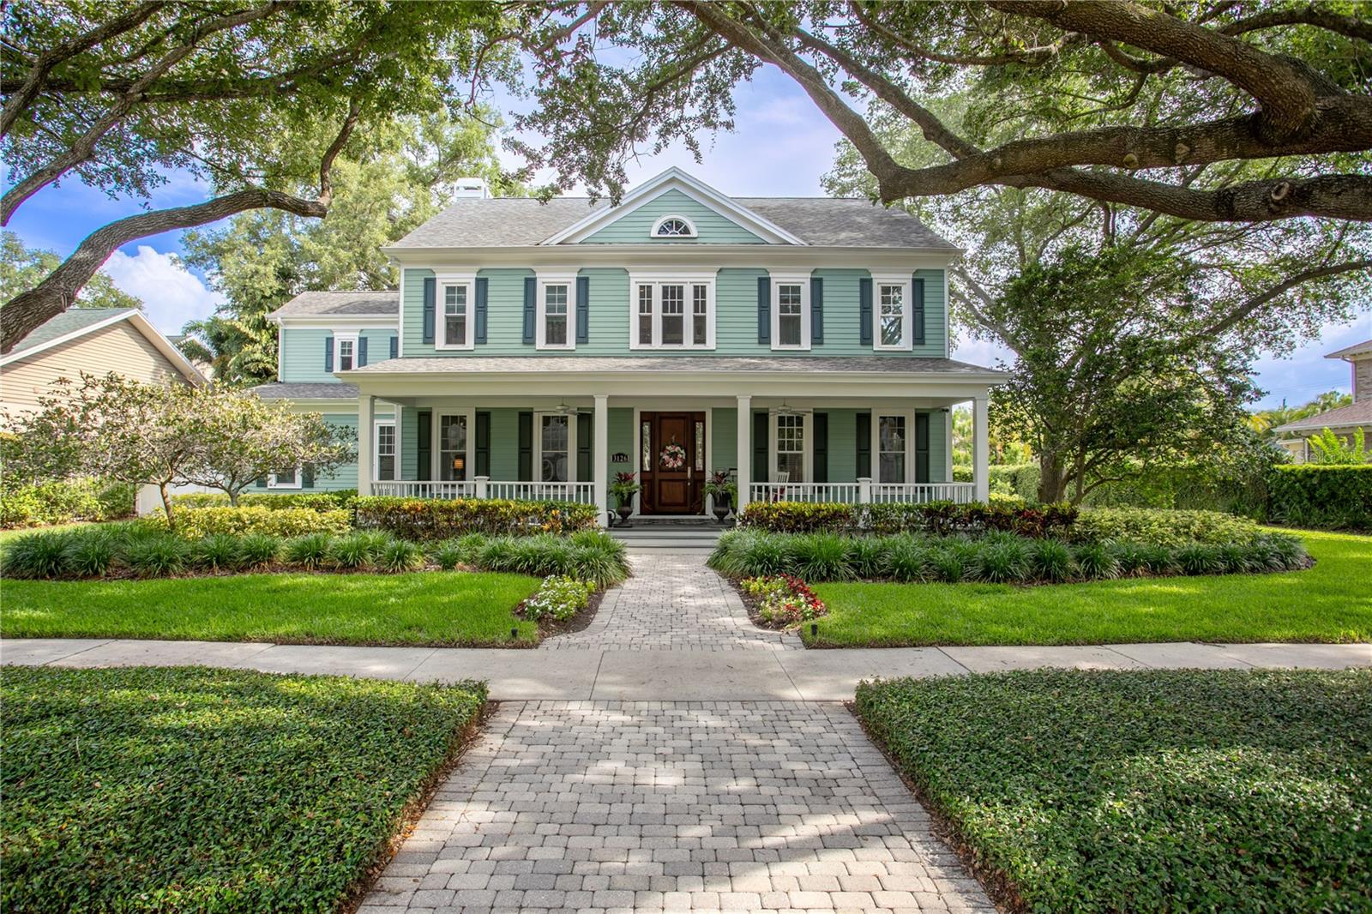
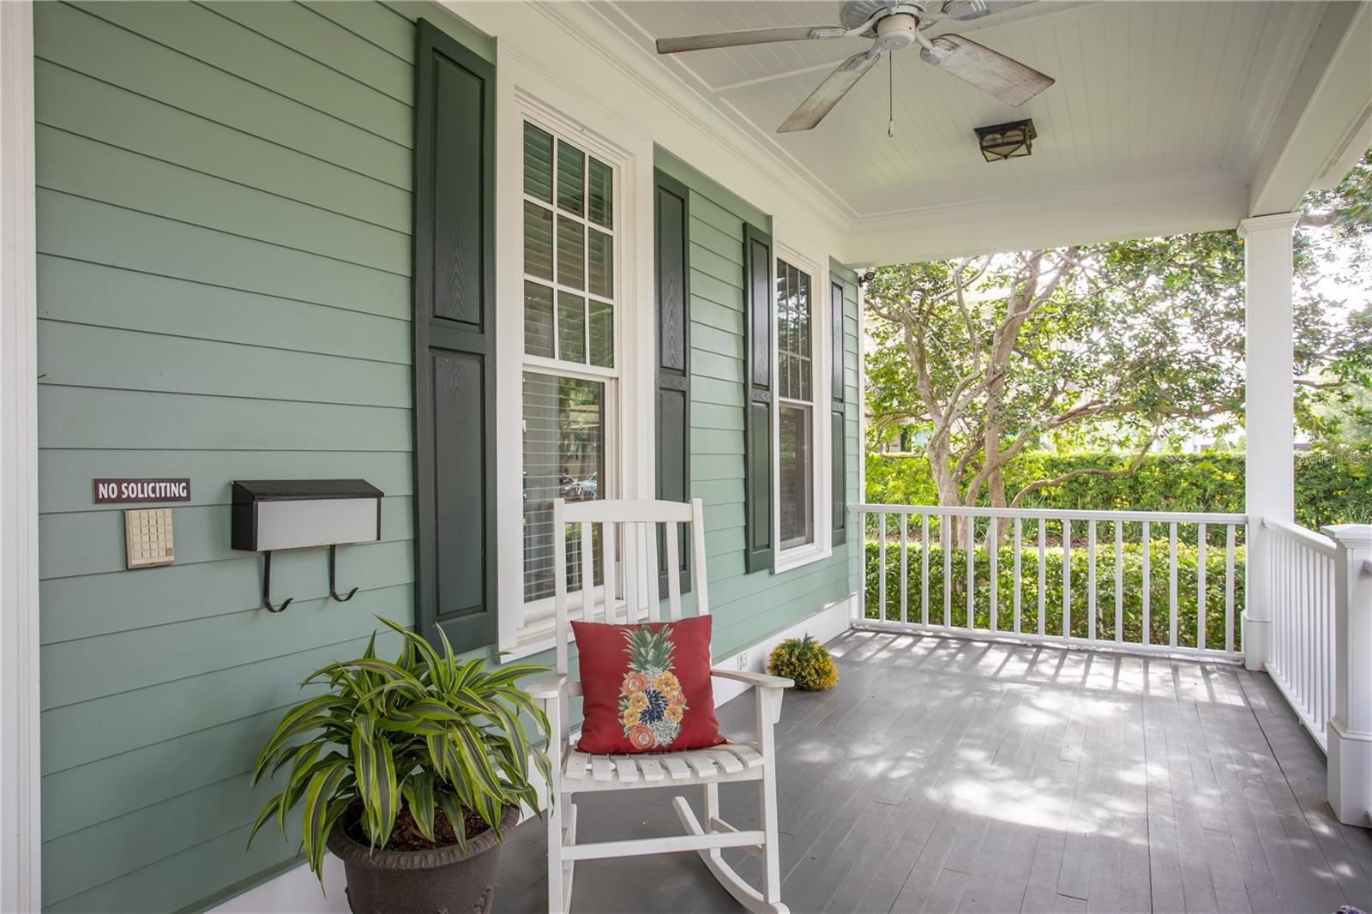
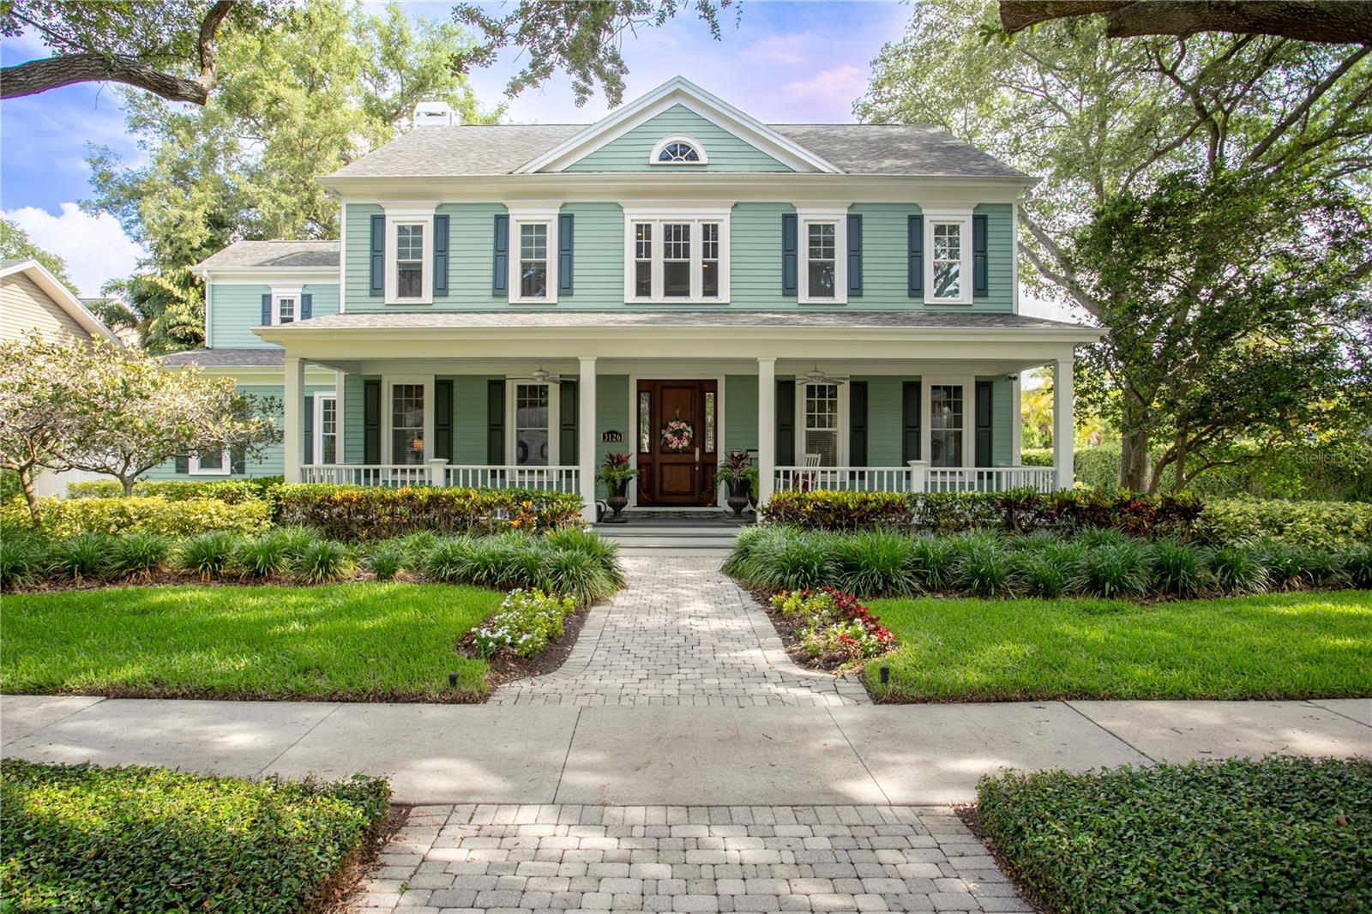
Under contract-accepting backup offers. Under contract with a home sale contingency and actively accepting BACKUP OFFERS. The property remains available for showings, and we encourage interested buyers to schedule a tour. Offered for the first time, this exceptional Bayfair-built traditional home sits on nearly half an acre in prestigious Parkland Estates on an impressive 120-foot-wide lot. A welcoming front porch, lush landscaping, and timeless curb appeal create a memorable first impression. Inside, 10-foot ceilings and a thoughtfully designed floor plan create an inviting sense of space and warmth. The formal dining room with classic wainscoting is perfect for gatherings, while the open family room and chef’s kitchen are filled with natural light and overlook the backyard retreat complete with a pool, outdoor kitchen, cabana space, and generous green space designed for entertaining. The kitchen features a large island with exotic granite, quartz countertops, warming drawer, wine refrigerator, abundant prep space, and a large walk-in pantry. One of the home’s most exceptional features is the private first-floor mother-in-law suite with its own double-door entrance, bedroom with ensuite bath, living room, full kitchen, and informal dining area — ideal for multigenerational living, guests, or an au pair. Upstairs, the spacious primary suite offers an updated spa-inspired bath and custom walk-in closet, alongside three additional generously sized bedrooms, including a Jack- and-Jill layout and an additional ensuite. The third level offers a versatile bonus room currently designed as a sewing and arts-and-crafts studio, providing a quiet and inspiring space filled with possibilities. Whether envisioned as a home theater, private office, playroom, or creative retreat, this flexible space can easily be tailored to fit any lifestyle and evolve with the needs of its next owner. Completing this exceptional home is a spacious three-car garage with additional flex space currently used as a home office and storage area. With it’s prime location in one of Tampa’s most coveted neighborhoods, what are you waiting for?
Estimated monthly payment
Estimate only. Taxes use the listing's reported amount where available; insurance is a Florida-average estimate. Your actual payment will vary — run a full calculation or talk to a lender.
Price & listing history27 days on market
- Status: PendingJun 12, 2026
- Listed$3,449,000May 14, 2026
- Price increased$3,449,000
Facts & features
- Property type
- Residential
- Sub type
- Single Family Residence
- Status
- Pending
- Days on market
- 27
- Subdivision
- Parkland Estates Rev
- County
- Hillsborough
- Year built
- 1998
- Living area
- 5,159 sq ft
- Price/sq ft
- $669
- Building area
- 6,543 sq ft (Public Records)
- Lot size
- 19,200 sq ft
- Lot category
- 1/4 to less than 1/2
- Flood zone
- X (12057C0361J)
- Garage
- 3 spaces
- Pool
- Private pool
- Annual taxes
- $25,690 (2025)
- Parcel #
- A-27-29-18-3Q1-000015-00012.0
- Zoning
- RS-75
- MLS #
- TB8507740
Ask about this home
Have a question? Ask the broker directly.
Ryan Solberg answers personally — no call center, no spam. Your question goes straight to him.
Interior Details
- Bedrooms
- 5
- Full bathrooms
- 4
- Half bathrooms
- 2
- Flooring
- Carpet, Tile, Wood
- Appliances
- Convection Oven
- Interior features
- Built-in Features, Ceiling Fans(s), Crown Molding, Eat-in Kitchen, Kitchen/Family Room Combo, PrimaryBedroom Upstairs, Thermostat, Walk-In Closet(s)
- Laundry
- Inside, Laundry Room
- Stories / Levels
- Three Or More
- Direction faces
- North
- Fireplace
- Yes
- In-law suite
- Yes
Heating & Cooling
- Heating
- Central
- Cooling
- Central Air, Zoned
Parking
- Garage spaces
- 3
- Attached garage
- Yes
- Parking features
- Driveway, Garage Door Opener, Garage Faces Side
HOA & Financial
- Total monthly fees
- $0/mo
- Total annual fees
- $0
- CDD
- No
- Homestead exemption
- Yes
- Min lease term
- No Minimum
- Listing terms
- Cash, Conventional
- Ownership
- Fee Simple
- Available for lease
- Yes
- Lease restrictions
- No
- Additional lease restrictions
- Subject only to City of Tampa guidelines for leasing a home
Exterior & Construction
- Exterior features
- Awning(s), Outdoor Grill, Outdoor Kitchen, Rain Gutters, Sidewalk, Sprinkler Metered
- Construction materials
- HardiPlank Type, Frame
- Roof
- Shingle
- Foundation
- Slab, Stem Wall
- Pool
- Private pool
- Road surface
- Asphalt
Utilities
- Sewer
- Public Sewer
- Water source
- Public
- Utilities
- Cable Available, Electricity Connected
Community
- Pets allowed
- Yes
Schools
Letter grades: Florida DOE 2024–25 school grades (Orange, Seminole, Lake, Osceola, Brevard). Assigned schools from the listing agent — verify enrollment with the district.
Room Details
| Room | Level | Dimensions |
|---|---|---|
| Family Room | First | 18x22 |
| Living Room | First | 13x15 |
| Dining Room | First | 13.8x15.9 |
| Kitchen | First | 16x14.8 |
| Primary Bedroom | Second | 17.5x19 |
| Bedroom 2 | Second | 12.8x15.7 |
| Bedroom 3 | Second | 12.11x12 |
| Bedroom 4 | Second | 13.6x15.8 |
| Bonus Room | Third | 12x22.5 |
Listing Details
- Listing date
- 2026-05-14
- On market date
- 2026-05-14
- Original list price
- $3,449,000
- Occupant type
- Owner
- MLS area
- 33609 - Tampa / Palma Ceia
- Listing AOR
- Suncoast Tampa
- Status changed
- 2026-06-12
- Tax legal description
- PARKLAND ESTATES REVISED PLAT LOTS 12 AND 13 BLOCK 15
Flood risk
Minimal-risk area outside the mapped floodplain. Flood insurance is optional and typically low-cost.
Source: FEMA flood zone reported on the listing. Confirm current designation at FEMA Flood Map Service Center.
Location
Directions
Head north on S MacDill, turn left on W Morrison Ave, right on S Lincoln Ave, Right on W Oaklyn Ave, house is second on right hand side
More homes like this
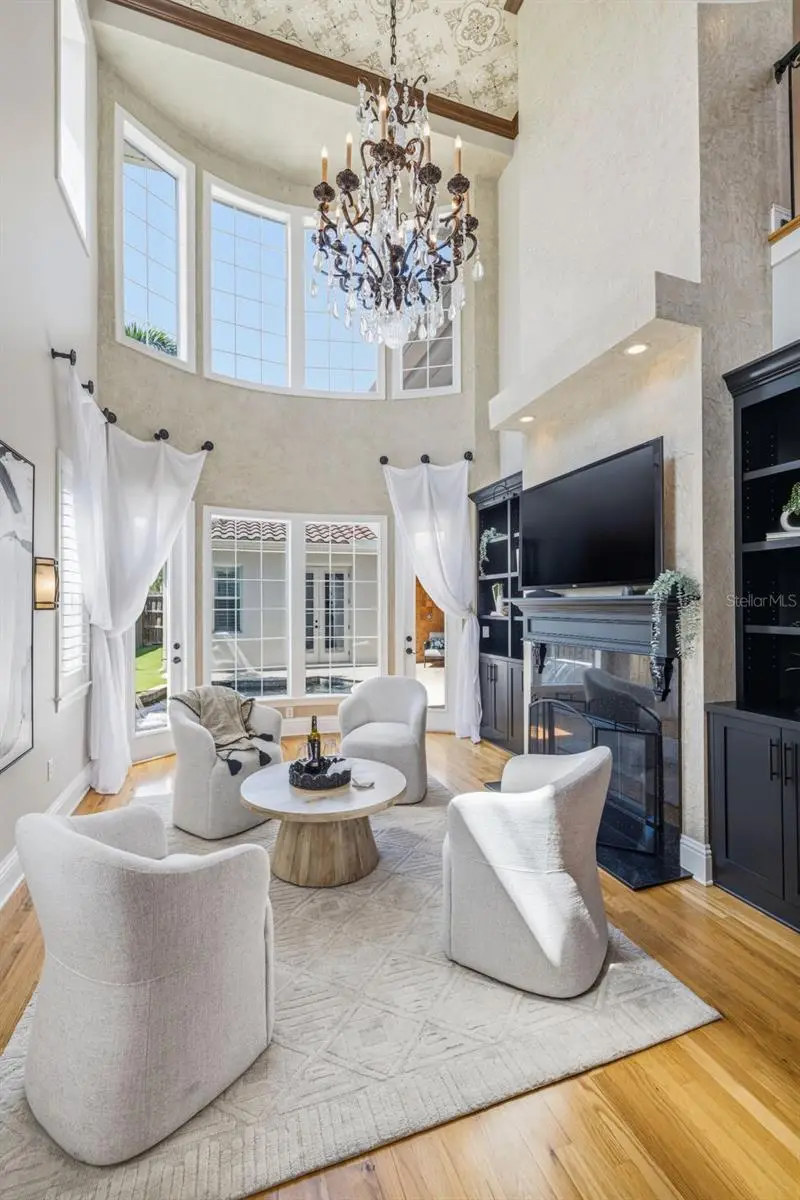
$2,085,000
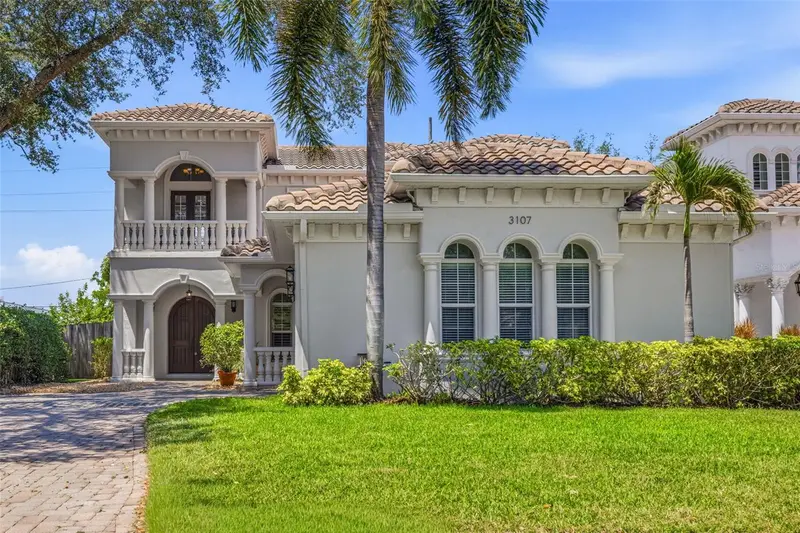
3107 W Fountain Blvd
Tampa, FL 33609
4 bd · 4 ba · 4,449 sqft
Parkland Estates Rev
MLS ID #TB8507616, KELLER WILLIAMS SOUTH TAMPA.
Listing provided by Stellar MLS
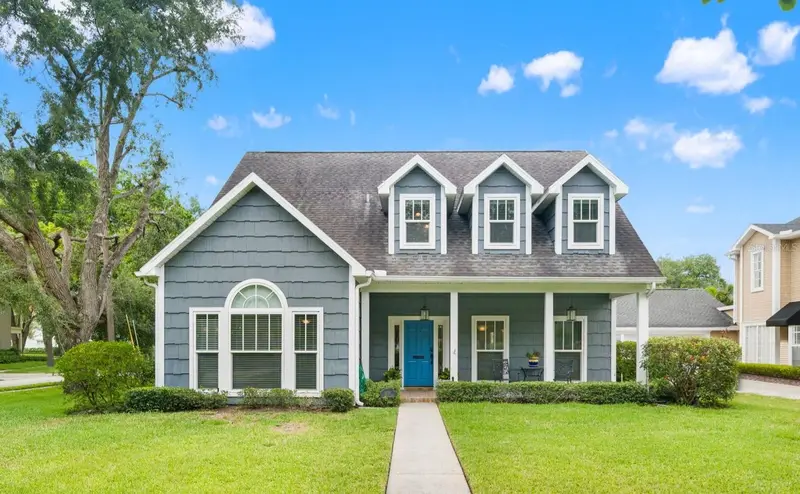
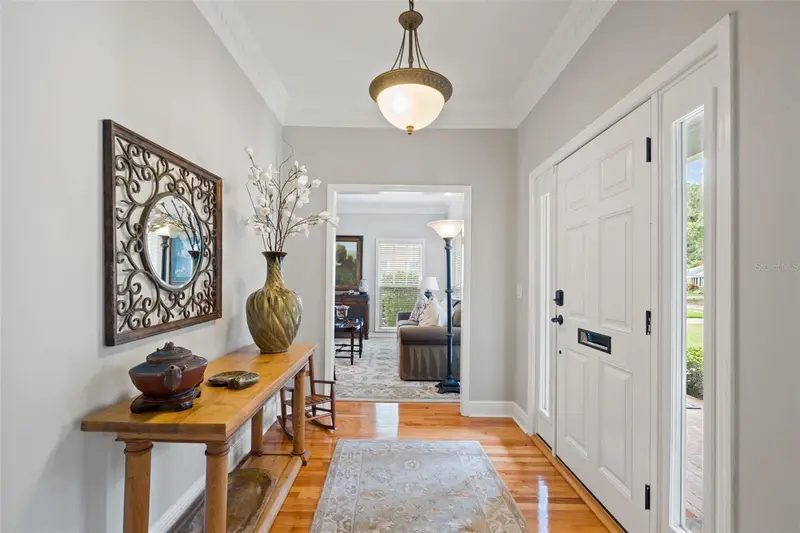
$2,200,000
3233 W Parkland Blvd
Tampa, FL 33609
4 bd · 5 ba · 3,168 sqft
Parkland Estates Rev
MLS ID #TB8508199, SMITH & ASSOCIATES REAL ESTATE.
Listing provided by Stellar MLS
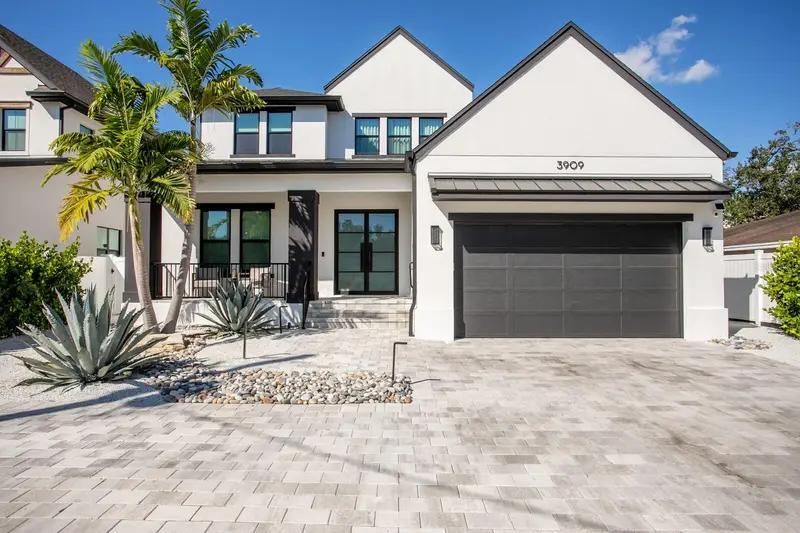
$2,600,000
3909 W Azeele St
Tampa, FL 33609
4 bd · 5 ba · 4,545 sqft
Azeele Park
MLS ID #TB8521393, COLDWELL BANKER REALTY.
Listing provided by Stellar MLS
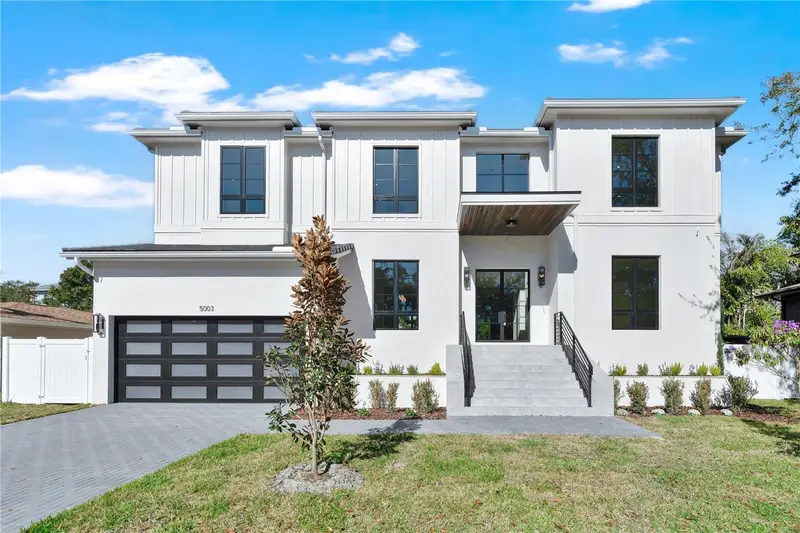
$3,499,000
5003 W Poe Ave
Tampa, FL 33629
5 bd · 7 ba · 5,693 sqft
Sunset Park Isles Unit 3
MLS ID #TB8416092, SMITH & ASSOCIATES REAL ESTATE.
Listing provided by Stellar MLS

Listings courtesy of Stellar MLS as distributed by MLS GRID
IDX information is provided exclusively for consumers’ personal, non-commercial use and may not be used for any purpose other than to identify prospective properties consumers may be interested in purchasing.
Based on information submitted to the MLS GRID as of June 12, 2026 at 9:08 AM ET. All data is obtained from various sources and may not have been verified by broker or MLS GRID. Supplied Open House Information is subject to change without notice. All information should be independently reviewed and verified for accuracy. Properties may or may not be listed by the office/agent presenting the information.
All or a portion of the multiple listing information is provided by Stellar MLS, from a copyrighted compilation of listings. The compilation of listings and each individual listing are © 2026 Stellar MLS. All rights reserved.
Ryan Solberg, Broker · MaxLife Realty LLC · FL License #BK3354351 · Equal Housing Opportunity · Full disclaimer · DMCA