
$1,375,000
5901 Solana Street
Elkton, FL 32033
Listing updated: May 22, 2026 at 8:06 AM ET
Listing courtesy of Southern Home Realty Llc · Tammy Holloway · MLS #NS1088194 · Active · 407-702-3342Property type
Year built
Lot size
Price / sq ft
HOA dues
Days on market
Garage space
Flood zone
About this home
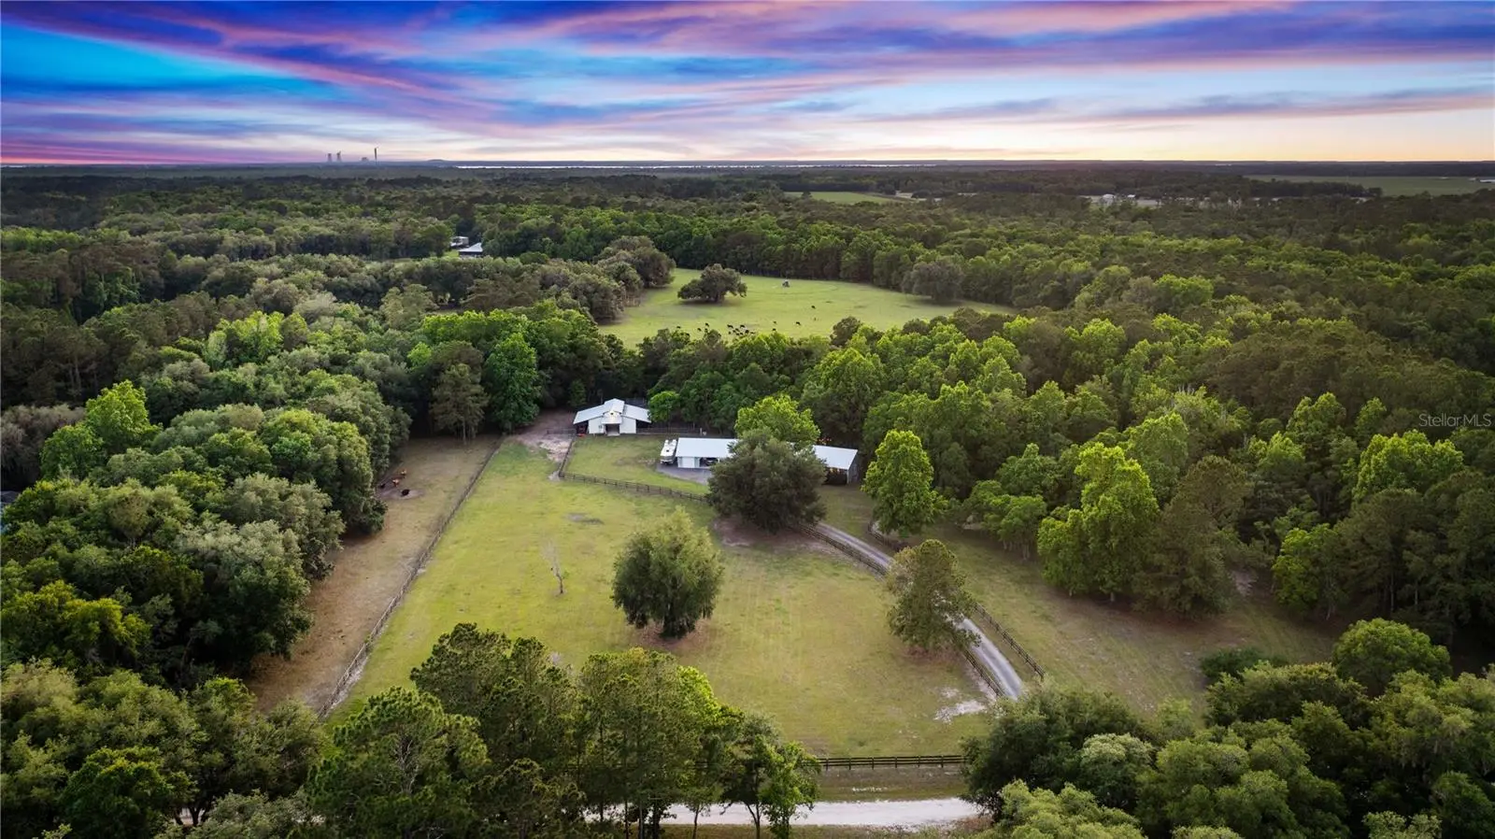
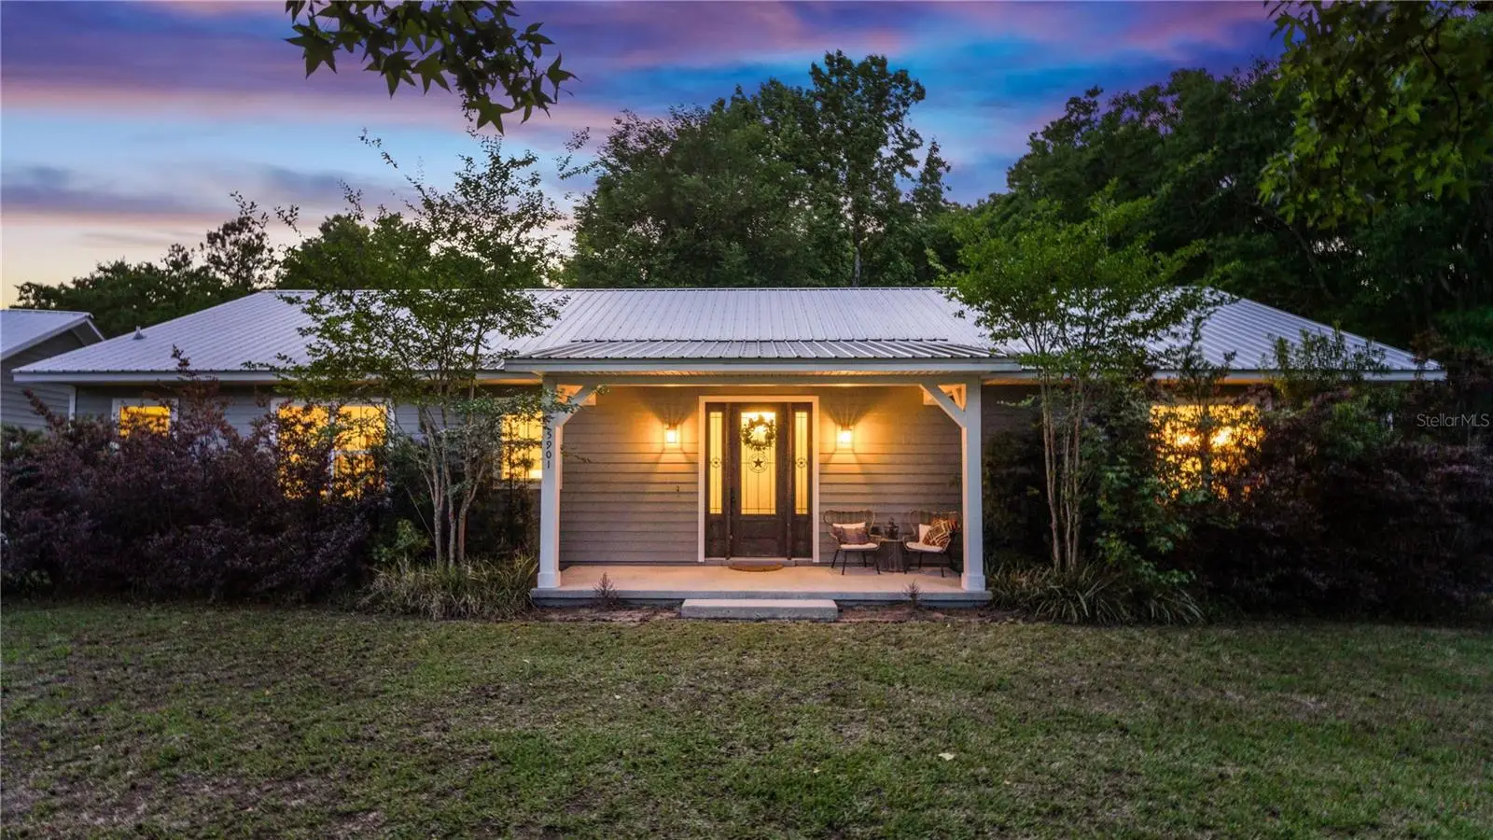
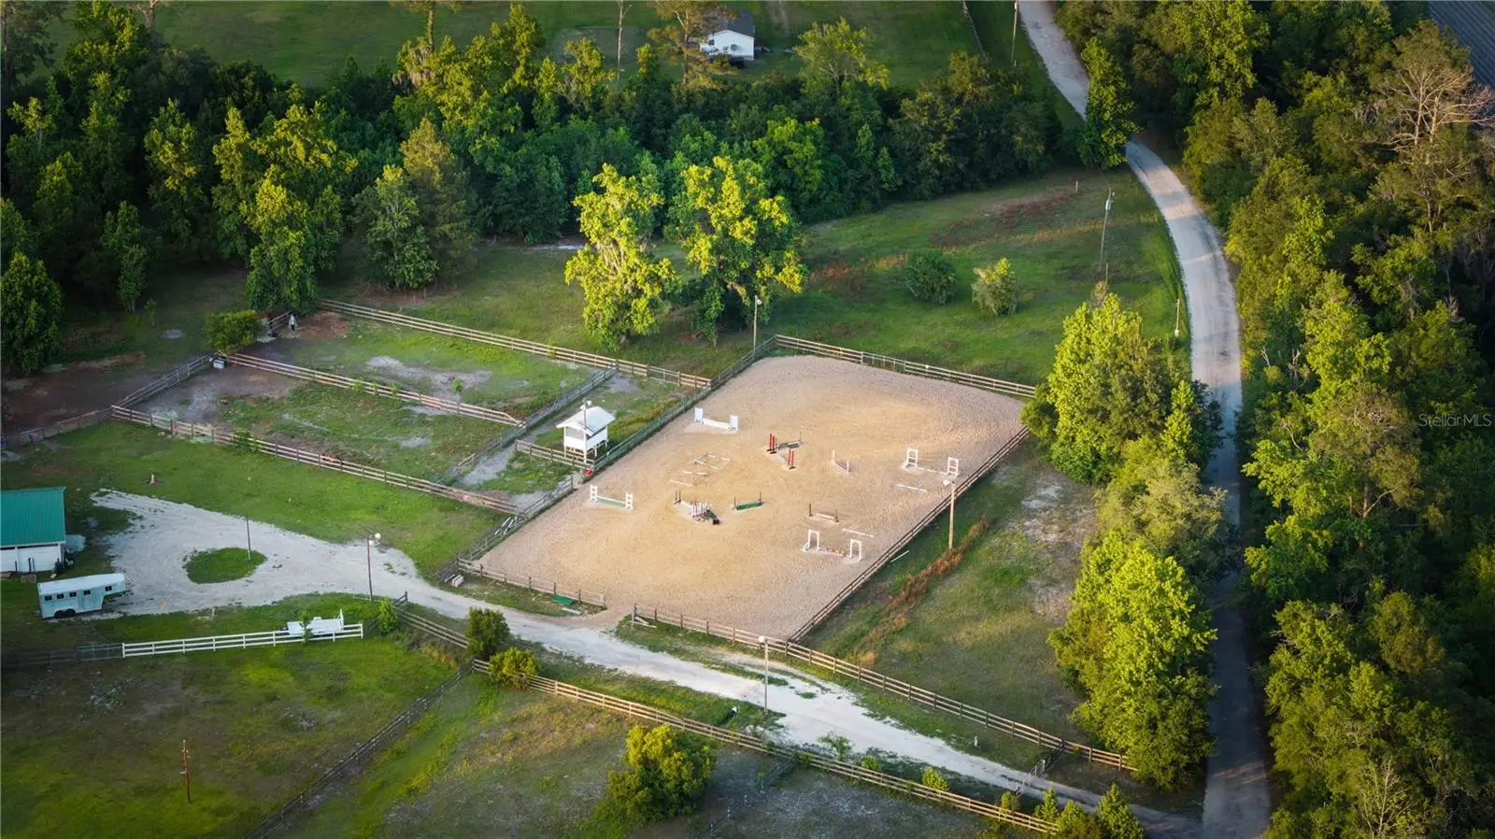
Rare opportunity to own a turn-key 10.4 acre property in one of the most desirable areas of St. John’s County. Perfectly positioned near the end of a private drive, adjacent to a large cattle ranch, this custom-built 2018 estate offers exceptional privacy, peaceful views, and a fully equipped equestrian setup —all while remaining minutes from I-95, 20 minutes to historic downtown St. Augustine, 40 minutes to Central Jacksonville, and approximately 50 minutes to the greater Daytona area. A winding asphalt milling driveway welcomes you into this picturesque property where deer and wild turkey are frequent and the land remains consistently high and dry with excellent natural drainage toward a rear creek. Designed for both comfortable living and serious equestrian use, the property features a professionally configured barn with four 12x12 concrete pad stalls with rubber mats, easily convertible into a 7-stall setup with the three large runs. Additional equestrian amenities include insulated tack room, and feed room with fans throughout, automatic fly system, cross-fenced pastures with shelters, trailer parking pad, two 30-amp RV hookups, and a brand-new 2026 four-horse free-style exerciser. Conveniently located near St. John’s Equestrian Center, St. John’s Fairgrounds, and within easy reach of the Palatka Horsemen Association. Inside, the custom home blends modern farmhouse design with quality craftsmanship and upgrades throughout. Features include 10-foot ceilings, 8-foot doors, large plank wood-look tile flooring, custom solid wood soft-close cabinetry, Corian countertops, farmhouse sink, herringbone marble backsplash, Kohler fixtures, shiplap fireplace, and upgraded insulation for energy efficiency. The open-concept floor plan is anchored by dual split-primary bedroom design, each offering French door access to a full-home length screened patio designed for transitional indoor-outdoor living. This spacious entertaining design includes dining, workspace, and suspended porch bed overlooking the rear property. Architectural plans are available for conversion to a 3-bedroom layout with dedicated office and custom built-ins. Additional upgrades include gas appliances, propane tank, ADT security system, water softener system, 2026 well pump, 2018 septic system, Hardie lap siding, and metal roof construction. This is a rare combination of luxury, functionality, privacy, and location—offering the ideal lifestyle for equestrian buyers seeking a fully improved, move-in-ready property in one of Northeast Florida’s most sought-after areas.
Estimated monthly payment
Estimate only. Taxes use the listing's reported amount where available; insurance is a Florida-average estimate. Your actual payment will vary — run a full calculation or talk to a lender.
Price & listing history10 days on market
- Status: ActiveMay 13, 2026
- Listed$1,375,000May 12, 2026
- Price increased$1,375,000
Facts & features
- Property type
- Residential
- Sub type
- Single Family Residence
- Status
- Active
- Days on market
- 10
- Subdivision
- Adolphus A Pacetti Sub
- County
- St Johns
- Year built
- 2018
- Living area
- 2,040 sq ft
- Price/sq ft
- $674
- Building area
- 2,964 sq ft (Public Records)
- Lot size
- 453,024 sq ft
- Lot category
- 10 to less than 20
- Flood zone
- X (12109C0365J)
- Garage
- 1 spaces
- Annual taxes
- $6,142 (2025)
- Parcel #
- 036190-0150
- Zoning
- OR
- MLS #
- NS1088194
Ask about this home
Have a question? Ask the broker directly.
Ryan Solberg answers personally — no call center, no spam. Your question goes straight to him.
Interior Details
- Bedrooms
- 2
- Full bathrooms
- 2
- Flooring
- Tile
- Appliances
- Disposal, Dryer, Microwave, Range, Refrigerator, Washer, Water Softener
- Interior features
- Ceiling Fans(s), Dry Bar, High Ceilings, Open Floorplan, Split Bedroom, Thermostat, Walk-In Closet(s), Window Treatments
- Laundry
- Laundry Room
- Stories / Levels
- One
- Direction faces
- East
- Fireplace
- Yes
Heating & Cooling
- Heating
- Central, Propane
- Cooling
- Central Air
Parking
- Garage spaces
- 1
- Attached garage
- No
- Parking features
- Covered, Oversized, RV Access/Parking
- Carport
- Yes
HOA & Financial
- Total monthly fees
- $0/mo
- Total annual fees
- $0
- HOA name
- John Gordan
- CDD
- No
- Homestead exemption
- Yes
- Min lease term
- 1-2 Years
- Listing terms
- Cash, Conventional, FHA, VA Loan
- Ownership
- Fee Simple
- Available for lease
- Yes
- Lease restrictions
- Yes
- Additional lease restrictions
- None
Exterior & Construction
- Exterior features
- French Doors, Lighting, Private Yard, RV Hookup, Sidewalk, Storage
- Construction materials
- HardiPlank Type
- Roof
- Metal
- Foundation
- Slab
- Water access
- Yes
- Road surface
- Gravel
Utilities
- Sewer
- Septic Tank
- Water source
- Well
- Utilities
- Cable Connected, Electricity Connected, Propane, Water Available, Water Connected
Community
- Pets allowed
- Cats OK, Dogs OK
Room Details
| Room | Level | Dimensions |
|---|---|---|
| Primary Bedroom | First | 17x18.5 |
| Primary Bathroom | First | 12x10.5 |
| Balcony/Porch/Lanai | First | 66x11.1 |
| Living Room | First | 15.9x23 |
| Kitchen | First | 11.8x23 |
| Dining Room | First | 12.8x6 |
| Office | First | 12.5x6.4 |
| Bedroom 2 | First | 16.1x15.1 |
| Bathroom 2 | First | 5.5x11.1 |
| Laundry | First | 8.7x13 |
Listing Details
- Listing date
- 2026-05-12
- On market date
- 2026-05-12
- Original list price
- $1,375,000
- Occupant type
- Owner
- MLS area
- 32033 - Elkton
- Listing AOR
- New Smyrna Beach Board of Realtors
- Status changed
- 2026-05-13
- Tax legal description
- 1-115 W1/2 OF BARTOLO SOLANA GRANT LOT 15 OR4274/238 & 4646/944(Q/C)
Flood risk
Minimal-risk area outside the mapped floodplain. Flood insurance is optional and typically low-cost.
Source: FEMA flood zone reported on the listing. Confirm current designation at FEMA Flood Map Service Center.
Location
Directions
I-95, Exit 311 toward Palatka- FL State Rd 207 South, proceed 6.4 miles then turn right on Don Manuel Rd, proceed 0.3 miles and turn right on Solana Street, property is 0.6 miles on left.
More homes like this
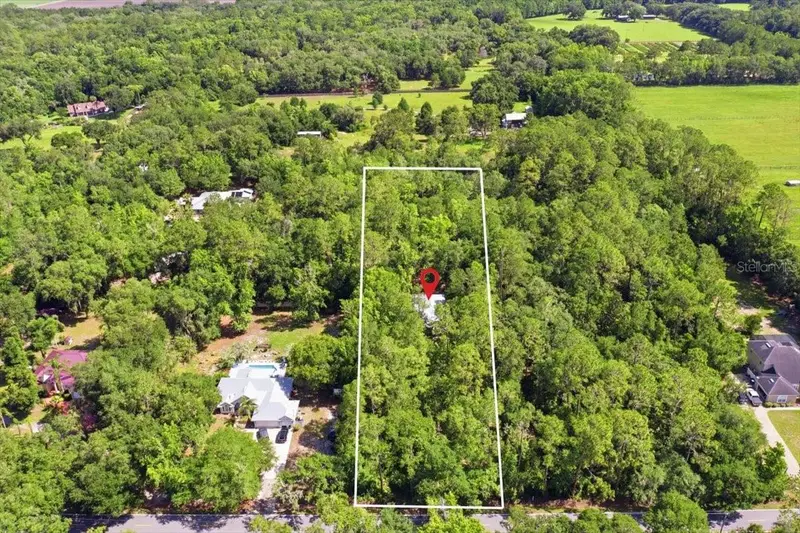
$599,900
5526 Don Manuel Rd
Elkton, FL 32033
3 bd · 2 ba · 1,852 sqft
Metes & Bounds
MLS ID #O6433970, INFINITY REAL ESTATE GROUP.
Listing provided by Stellar MLS
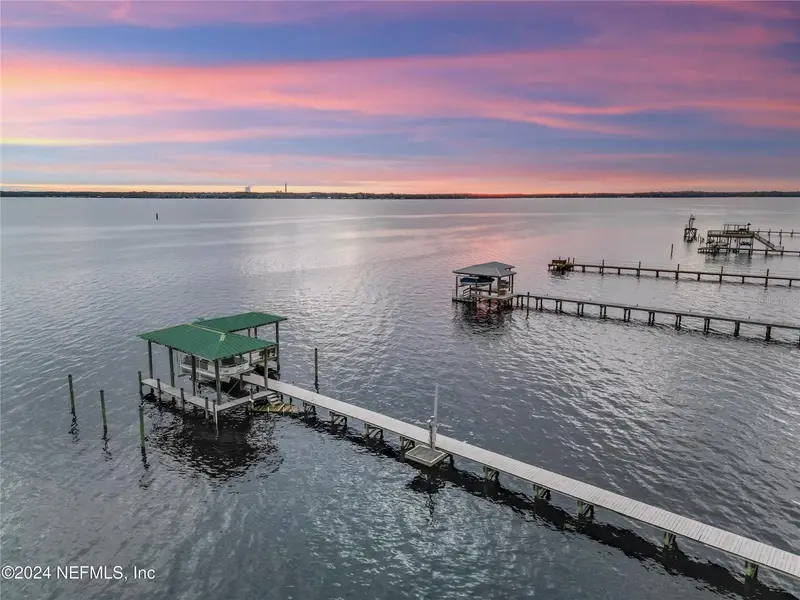
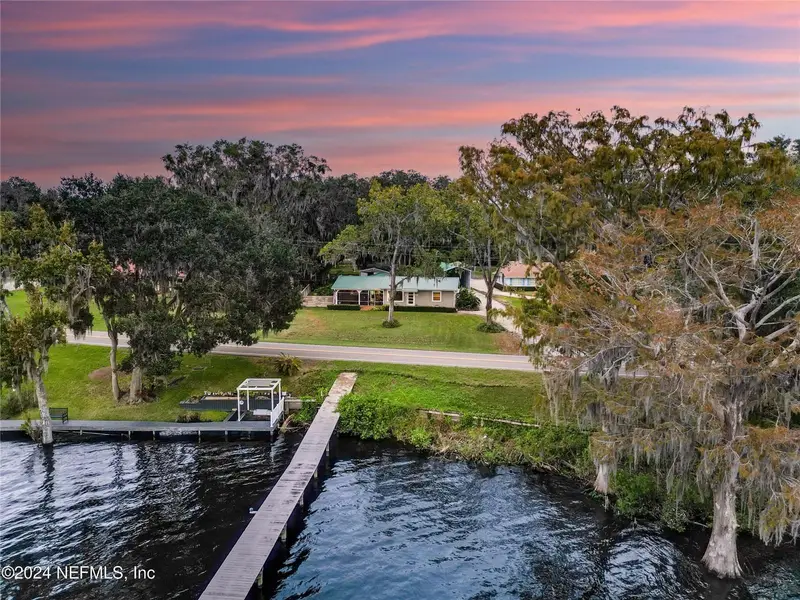
$769,000
1711 County Road 13 S
Elkton, FL 32033
3 bd · 1 ba · 1,184 sqft
Racey Acres
MLS ID #FC311378, GREAT EXPECTATIONS REALTY.
Listing provided by Stellar MLS
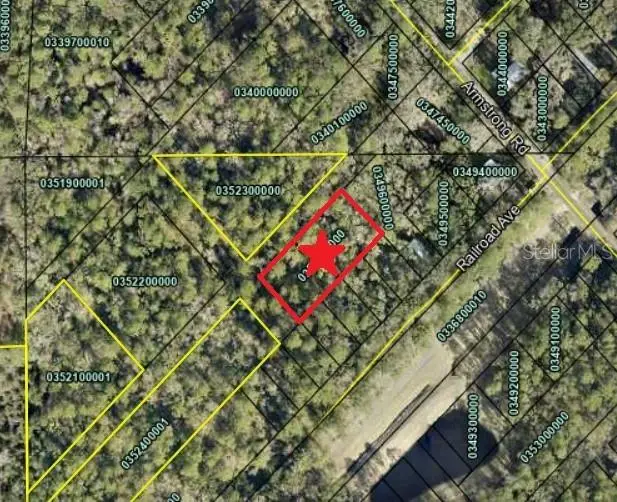
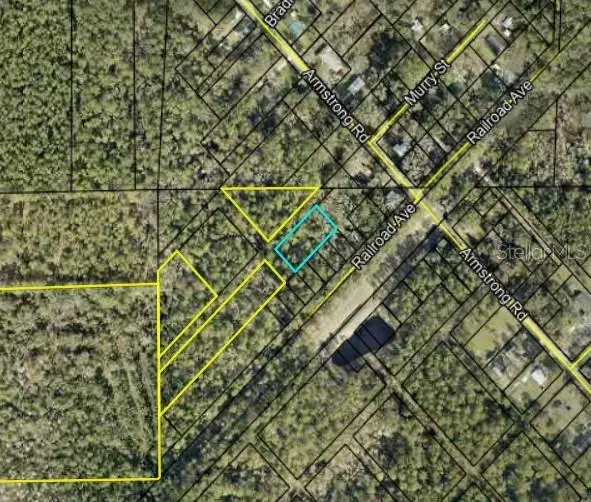
$13,000
Lots 1, 2, 3 And 4 Davis Ave
Elkton, FL 32033
0.46 acres
MLS ID #C7492803, ANYTIME REALTY LLC.
Listing provided by Stellar MLS

Listings courtesy of Stellar MLS as distributed by MLS GRID
IDX information is provided exclusively for consumers’ personal, non-commercial use and may not be used for any purpose other than to identify prospective properties consumers may be interested in purchasing.
Based on information submitted to the MLS GRID as of May 22, 2026 at 8:06 AM ET. All data is obtained from various sources and may not have been verified by broker or MLS GRID. Supplied Open House Information is subject to change without notice. All information should be independently reviewed and verified for accuracy. Properties may or may not be listed by the office/agent presenting the information.
All or a portion of the multiple listing information is provided by Stellar MLS, from a copyrighted compilation of listings. The compilation of listings and each individual listing are © 2026 Stellar MLS. All rights reserved.
Ryan Solberg, Broker · MaxLife Realty LLC · FL License #BK3354351 · Equal Housing Opportunity · Full disclaimer · DMCA