
$4,495,000
4931 61st Avenue
St Petersburg, FL 33715
Listing updated: June 25, 2026 at 3:51 PM ET
Listing courtesy of Coldwell Banker Realty · Estelia Mesimer · MLS #TB8507560 · Active · 727-360-6927Property type
Year built
Lot size
Price / sq ft
HOA dues
Days on market
Garage spaces
Flood zone
About this home
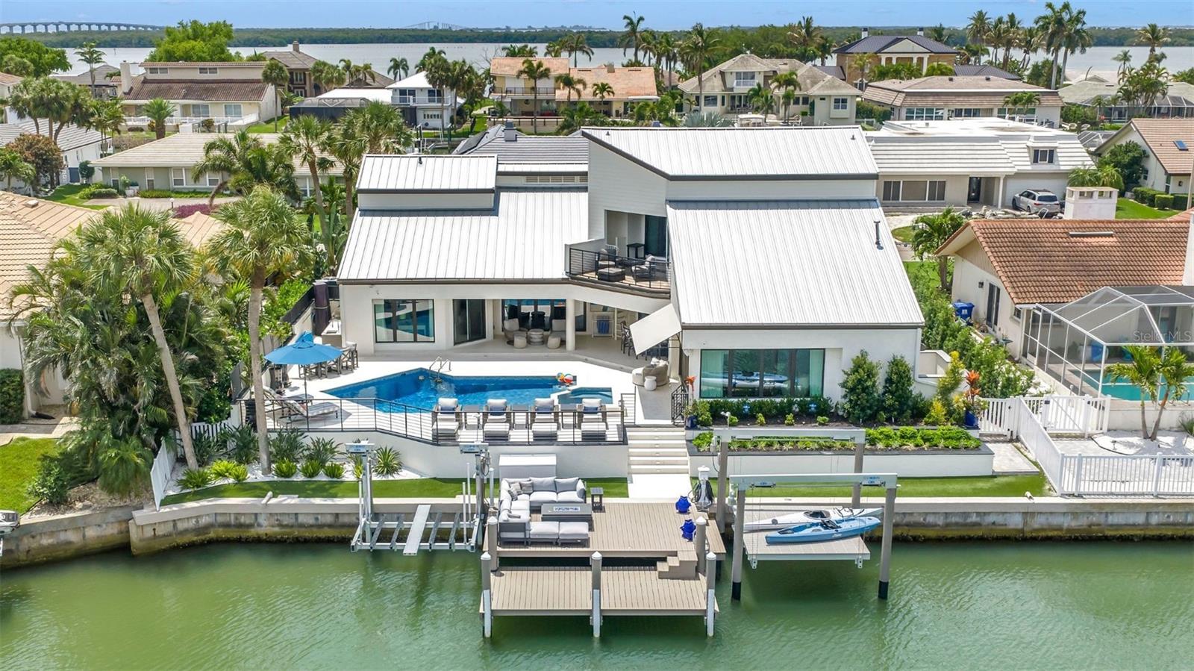
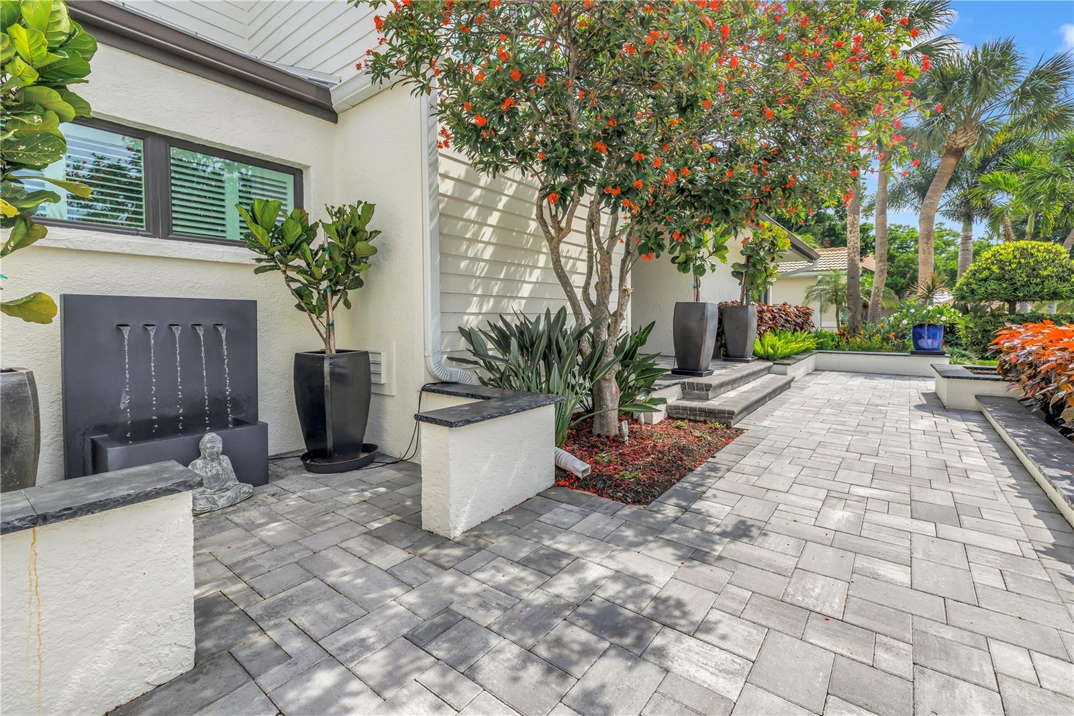
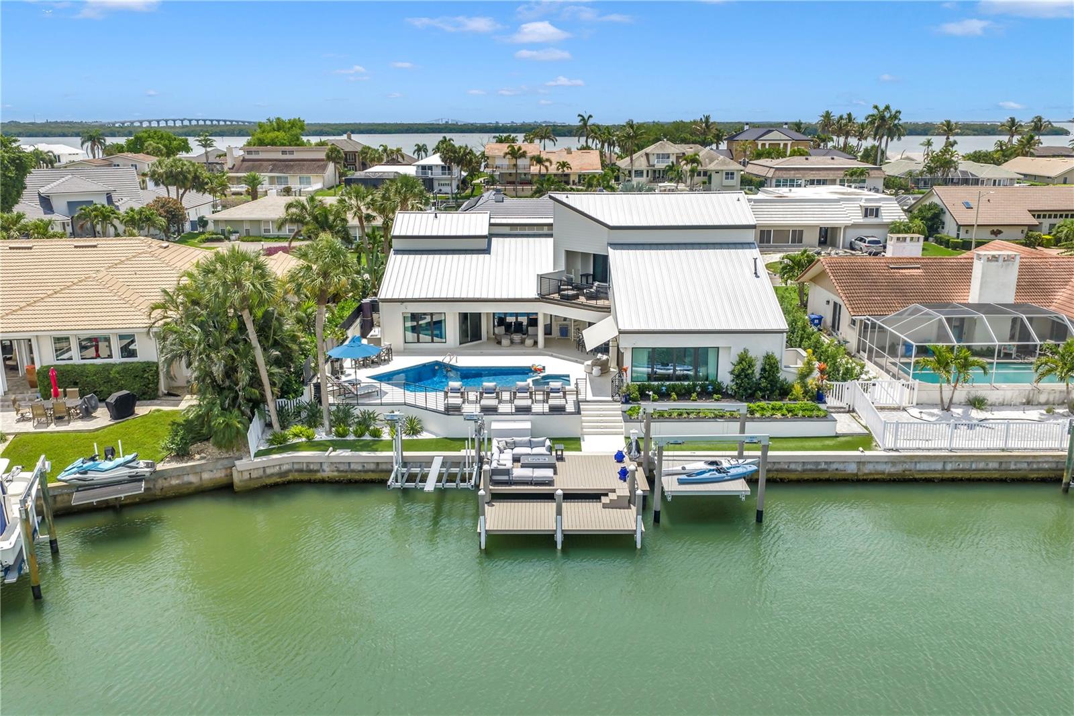
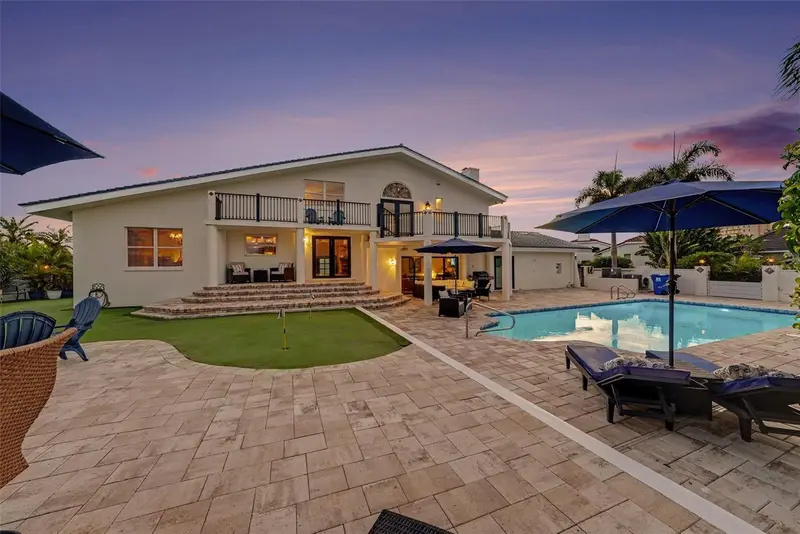
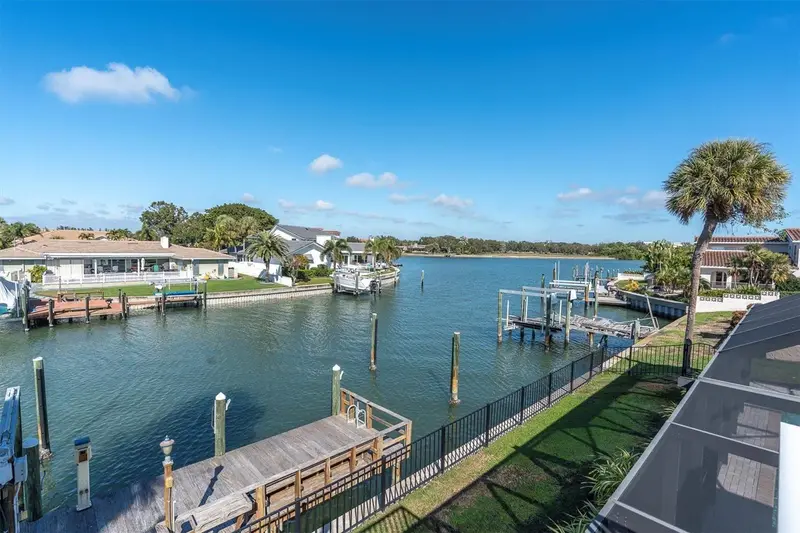
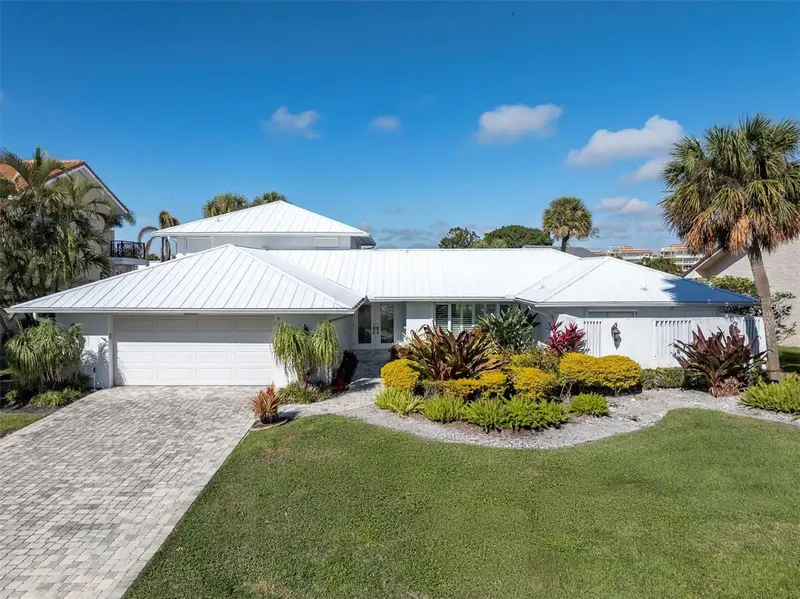
MODERN MASTERPIECE in the prestigious gated waterfront community of Bayway Isles in St. Petersburg, Florida. Extensively redesigned and enhanced throughout 2025, this extraordinary luxury waterfront residence blends timeless sophistication with contemporary elegance, creating a truly elevated living experience. Spanning approximately 4,446 square feet, the home showcases striking contemporary architecture, expansive open living spaces, and impeccable designer finishes throughout. A dramatic two-story living room is framed by spectacular new Origin folding doors that seamlessly connect the interior to the breathtaking waterfront setting and resort-style outdoor entertaining areas. Rich wood flooring, Italian marble finishes, designer lighting, and custom details elevate every space. Premium 2025 upgrades include all new bronze PGT impact windows and doors, custom draperies and plantation shutters, Halo whole-house water filtration system, extensive garage storage additions, and integrated smart home enhancements. The luxurious first-floor primary suite offers a private retreat complete with fireplace, oversized custom walk-in closet, and elegant “Good Morning” coffee bar. The spa-inspired primary bath features exquisite marble finishes, soaking tub, dual vanities, and an oversized dual-head shower, creating a true resort-inspired atmosphere within the comfort of your own home. Designed for both everyday living and entertaining, the gourmet kitchen features GE Monogram Statement appliances, a 48-inch six-burner gas range with double ovens, French-door wall oven, built-in Miele coffee station, dual refrigerators, four freezer drawers, custom cabinetry, and a stylish wet bar with wine cooler overlooking the water. The adjacent family room has been enhanced with an immersive Sonos audio system and custom motorized TV lift for an exceptional entertainment experience. Outdoor living rivals a private waterfront resort with a marble-topped outdoor kitchen, commercial-grade hybrid gas and wood grill, expansive travertine terraces, sparkling pool, and custom waterfront bar area complete with beverage center and ice maker — all thoughtfully designed for unforgettable entertaining and relaxed waterfront living. Boating enthusiasts will appreciate the deep-water dock with extension landing, dual lifts, and quick access to open water with no fixed bridges. Perfectly positioned near I-275, this is one of the best commuting waterfront locations in Tampa Bay — approximately 4 minutes to the beaches, 10 minutes to Downtown St. Petersburg, and 25 minutes to Tampa International Airport. Bayway Isles is renowned for its 24/7 guarded gate security, beautifully maintained surroundings, and exclusive waterfront lifestyle, making it one of St. Petersburg’s premier luxury gated communities. This exceptional estate is far more than a home — it is a statement of modern luxury, craftsmanship, and waterfront living without compromise. Furnishings may be available separately under a separate agreement. Schedule your private showing today and experience one of St. Petersburg’s finest luxury waterfront homes.
Estimated monthly payment
Estimate only. Taxes use the listing's reported amount where available; insurance is a Florida-average estimate. Your actual payment will vary — run a full calculation or talk to a lender.
Price & listing history44 days on market
- Status: ActiveMay 12, 2026
- Listed$4,495,000May 12, 2026
- Price increased$4,495,000
Facts & features
- Property type
- Residential
- Sub type
- Single Family Residence
- Status
- Active
- Days on market
- 44
- Subdivision
- Bayway Isles
- County
- Pinellas
- Year built
- 1984
- Living area
- 4,446 sq ft
- Price/sq ft
- $1,011
- Lot size
- 9,980 sq ft
- Lot category
- 0 to less than 1/4
- Flood zone
- AE (12103C0279H)
- Garage
- 2 spaces
- Pool
- Private pool
- Annual taxes
- $38,714 (2025)
- Parcel #
- 09-32-16-05634-003-0440
- MLS #
- TB8507560
Ask about this home
Have a question? Ask the broker directly.
Ryan Solberg answers personally — no call center, no spam. Your question goes straight to him.
Interior Details
- Bedrooms
- 4
- Full bathrooms
- 4
- Flooring
- Hardwood, Marble
- Appliances
- Bar Fridge, Built-In Oven, Convection Oven, Dishwasher, Disposal, Dryer, Freezer, Gas Water Heater, Ice Maker, Microwave, Other, Range, Range Hood, Refrigerator, Washer, Wine Refrigerator
- Interior features
- Ceiling Fans(s), Central Vaccum, Crown Molding, Eat-in Kitchen, Kitchen/Family Room Combo, Living Room/Dining Room Combo, Open Floorplan, Primary Bedroom Main Floor, Solid Surface Counters, Vaulted Ceiling(s), Walk-In Closet(s), Wet Bar, Window Treatments
- Laundry
- Inside, Laundry Room
- Stories / Levels
- Two
- Direction faces
- Southeast
- Fireplace
- Yes
Heating & Cooling
- Heating
- Central, Electric, Propane, Zoned
- Cooling
- Central Air
Parking
- Garage spaces
- 2
- Attached garage
- Yes
- Parking features
- Circular Driveway, Driveway, Electric Vehicle Charging Station(s), Garage Door Opener
HOA & Financial
- HOA fee
- $1,392 / Annually
- Monthly HOA
- $116/mo
- Total monthly fees
- $116/mo
- Total annual fees
- $1,392
- HOA name
- Bayway Isles Homeowners Club, Inc
- CDD
- No
- Min lease term
- 1-2 Years
- Listing terms
- Cash, Conventional
- Ownership
- Fee Simple
- Available for lease
- Yes
- Lease restrictions
- Yes
- Additional lease restrictions
- 12-month lease minimum
- Approval process
- Please see HOA documents for instructions on approval process and submit as required.
Exterior & Construction
- Exterior features
- Lighting, Outdoor Grill, Outdoor Kitchen, Rain Gutters
- Construction materials
- Block, Cement Siding, HardiPlank Type, Stucco, Frame
- Roof
- Metal
- Foundation
- Slab
- Pool
- Private pool
- Waterfront
- Yes
- Water access
- Yes
- Water view
- Yes
- Road surface
- Paved
Utilities
- Sewer
- Public Sewer
- Water source
- Public
- Utilities
- Cable Connected, Electricity Connected, Propane, Public, Sewer Connected, Underground Utilities, Water Connected
Community
- Pets allowed
- Yes
Schools
Letter grades: Florida DOE 2024–25 school grades (Orange, Seminole, Lake, Osceola, Brevard). Assigned schools from the listing agent — verify enrollment with the district.
Room Details
| Room | Level | Dimensions |
|---|---|---|
| Primary Bedroom | First | |
| Primary Bathroom | First | |
| Kitchen | First | |
| Living Room | First |
Listing Details
- Listing date
- 2026-05-12
- On market date
- 2026-05-12
- Original list price
- $4,495,000
- Occupant type
- Owner
- MLS area
- 33715 - St Pete/Tierra Verde
- Listing AOR
- Suncoast Tampa
- Status changed
- 2026-05-12
- Tax legal description
- BAYWAY ISLES UNIT 1 BLK 3, LOT 44
Flood risk
FEMA Special Flood Hazard Area (1% annual-chance / “100-year” floodplain). Flood insurance is generally required by mortgage lenders.
Source: FEMA flood zone reported on the listing. Confirm current designation at FEMA Flood Map Service Center.
Location
Directions
Pinellas Baywway. south On Leland St. Pass gate left on 61st Ave S.
More homes like this
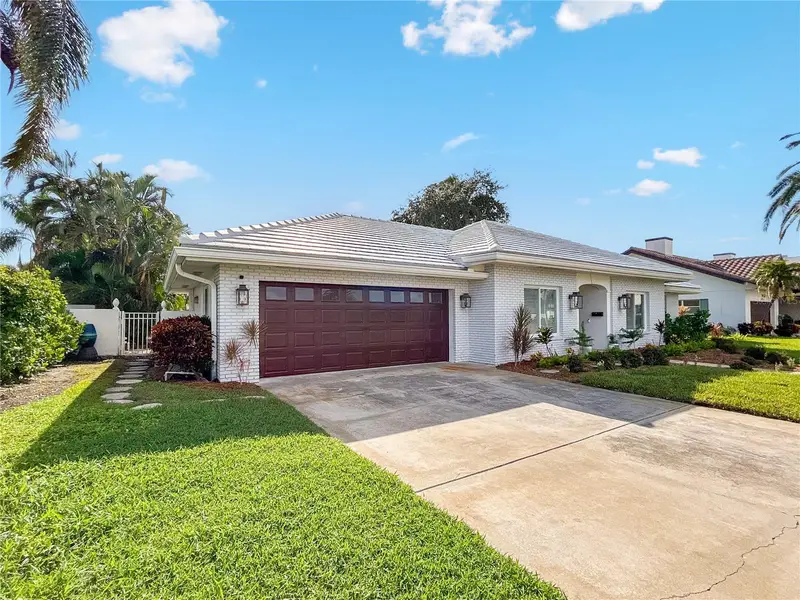
$1,175,000
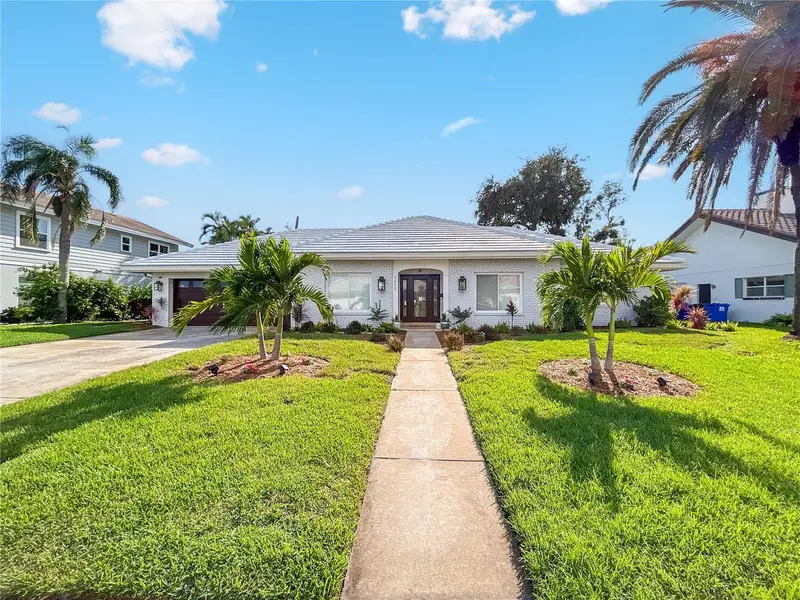
5853 Leeland St S
St Petersburg, FL 33715
3 bd · 2 ba · 2,367 sqft
Bayway Isles
MLS ID #TB8511562, HOMECOIN.COM.
Listing provided by Stellar MLS
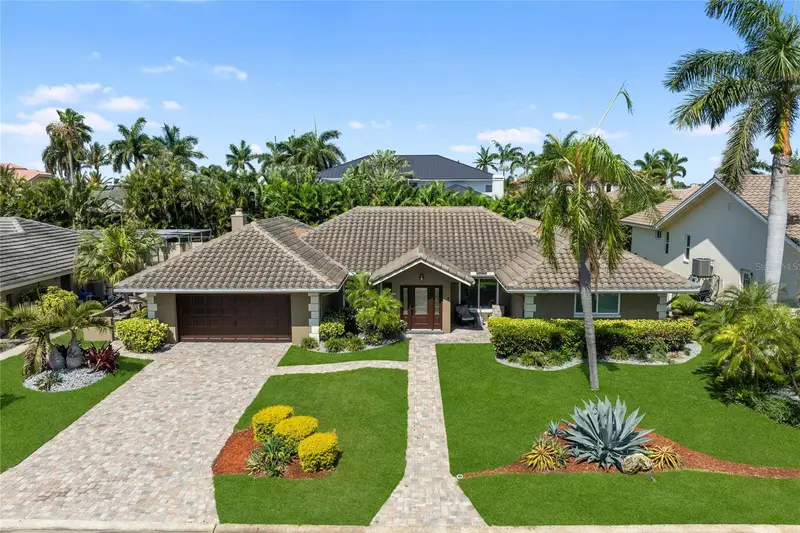
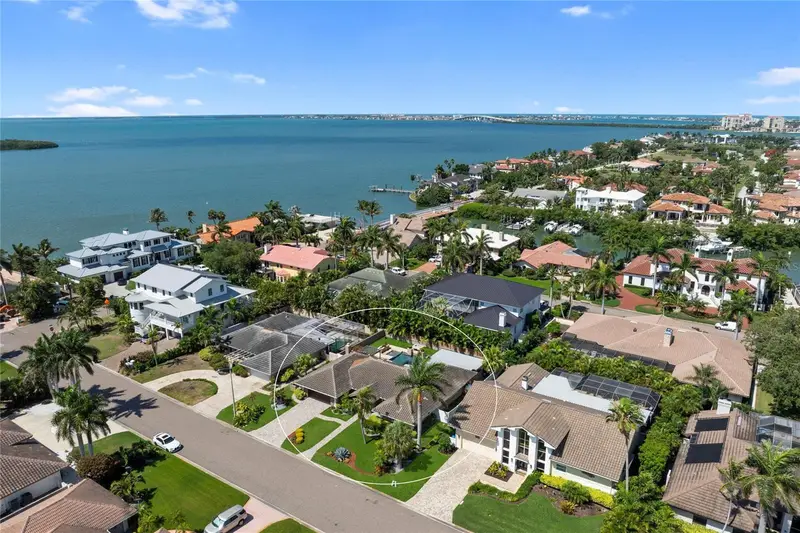
$1,200,000
6129 Leeland St S
St Petersburg, FL 33715
3 bd · 2 ba · 2,472 sqft
Bayway Isles
MLS ID #A4693503, JULIA INT'L REAL ESTATE LLC.
Listing provided by Stellar MLS
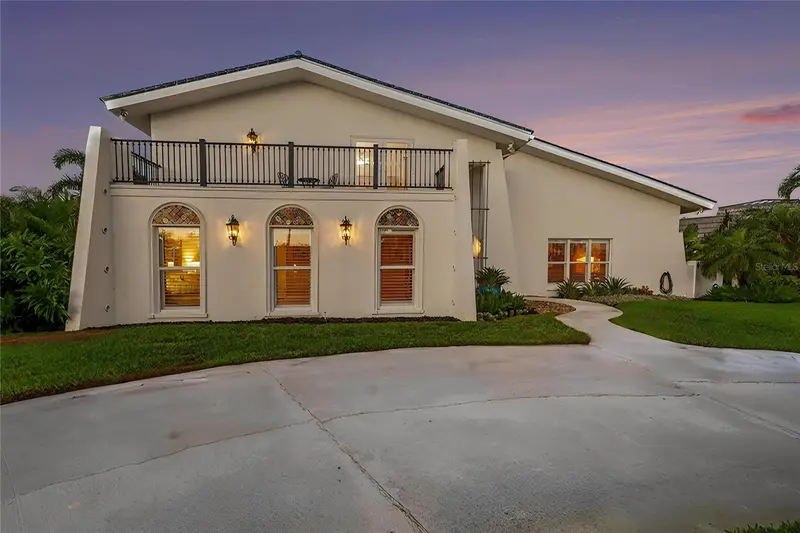
$1,575,000
5900 Leeland St S
St Petersburg, FL 33715
4 bd · 3 ba · 3,538 sqft
Bayway Isles
MLS ID #TB8511266, ORCHARD BROKERAGE, LLC.
Listing provided by Stellar MLS
$2,150,000
4935 62nd Ave S
St Petersburg, FL 33715
4 bd · 3 ba · 3,104 sqft
Bayway Isles
MLS ID #TB8459428, COASTAL PROPERTIES GROUP INTERNATIONAL.
Listing provided by Stellar MLS

Listings courtesy of Stellar MLS as distributed by MLS GRID
IDX information is provided exclusively for consumers’ personal, non-commercial use and may not be used for any purpose other than to identify prospective properties consumers may be interested in purchasing.
Based on information submitted to the MLS GRID as of June 25, 2026 at 3:51 PM ET. All data is obtained from various sources and may not have been verified by broker or MLS GRID. Supplied Open House Information is subject to change without notice. All information should be independently reviewed and verified for accuracy. Properties may or may not be listed by the office/agent presenting the information.
Ryan Solberg, Broker · MaxLife Realty LLC · FL License #BK3354351 · Equal Housing Opportunity · Full disclaimer · DMCA