
$984,990
524 Bocelli Drive
North Venice, FL 34275
Listing updated: June 10, 2026 at 10:17 AM ET
Listing courtesy of Neal Communities Realty, Inc. · John Neal · MLS #A4693245 · Active · 941-328-1111Property type
Year built
Lot size
Price / sq ft
HOA dues
Days on market
Garage spaces
Flood zone
About this home
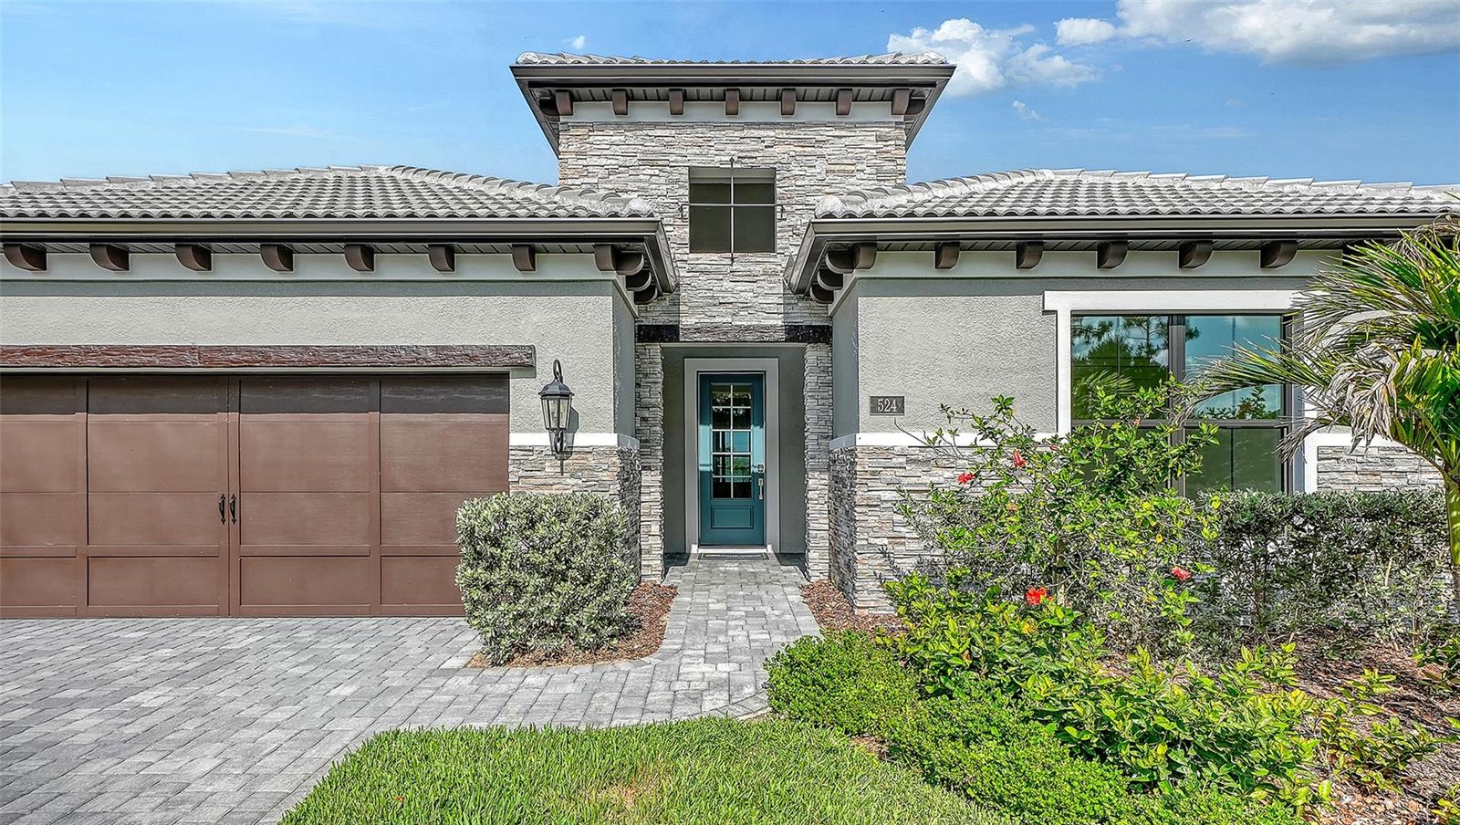
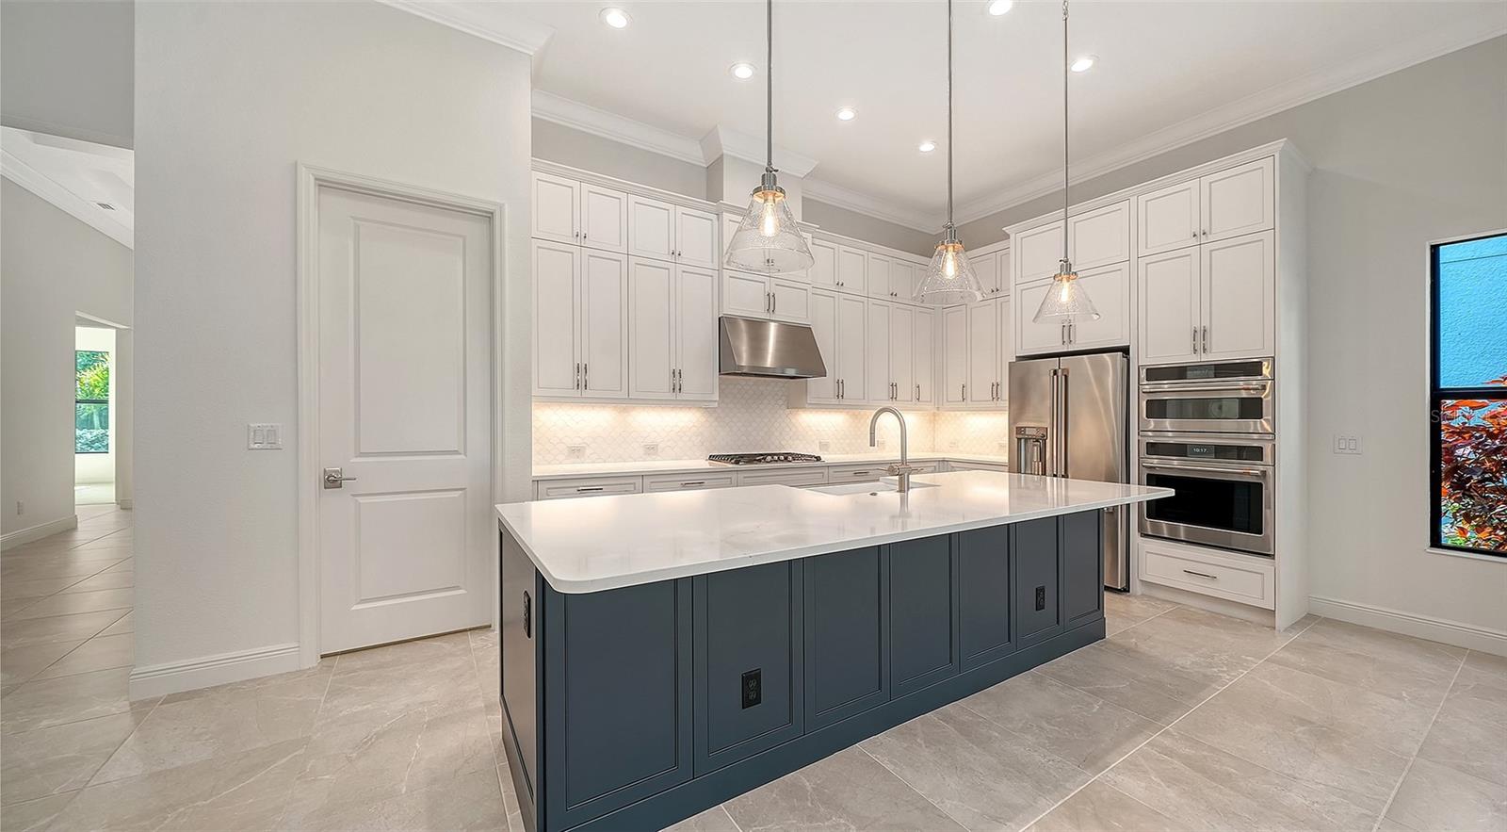
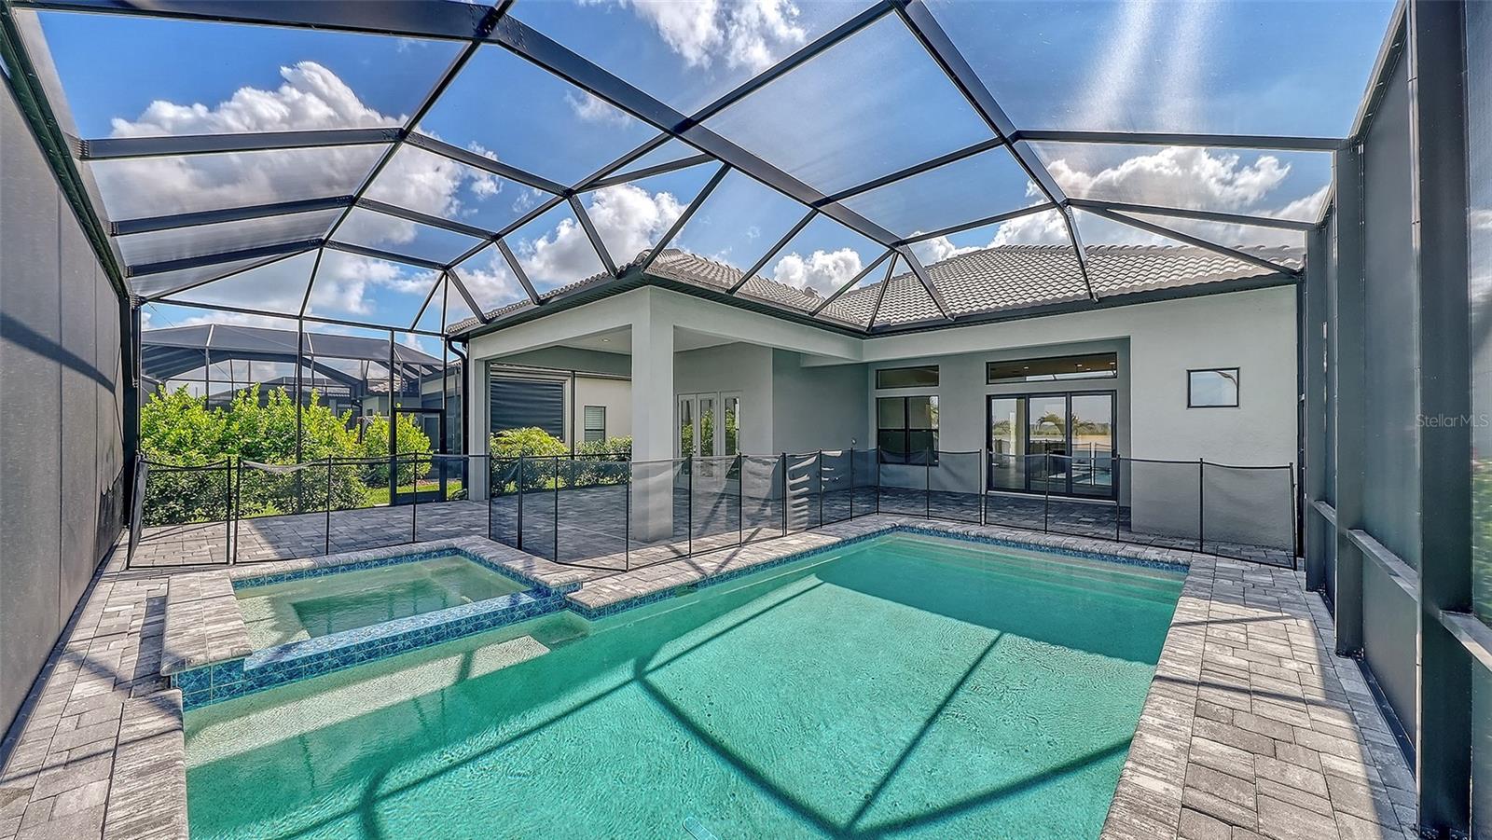
The Cortina is a beautifully designed 3-bedroom, 2.5-bath single-family home offering 2,455 square feet of open-concept living space in Aria, a community by Neal Signature Homes in Venice. The spacious Great Room serves as the heart of the home, seamlessly connecting to the gourmet kitchen and overlooking the covered outdoor lanai, creating an ideal setting for entertaining and everyday living. The kitchen features a large center island, walk-in pantry, and abundant cabinet space. The private owner’s suite includes a spacious walk-in closet and an en-suite bath with dual vanities, soaking tub, walk-in shower, and private water closet. Two additional bedrooms are conveniently situated near a second full bath, while a utility room and 2-car garage complete this thoughtfully designed move-in ready new construction home.
Local Insight
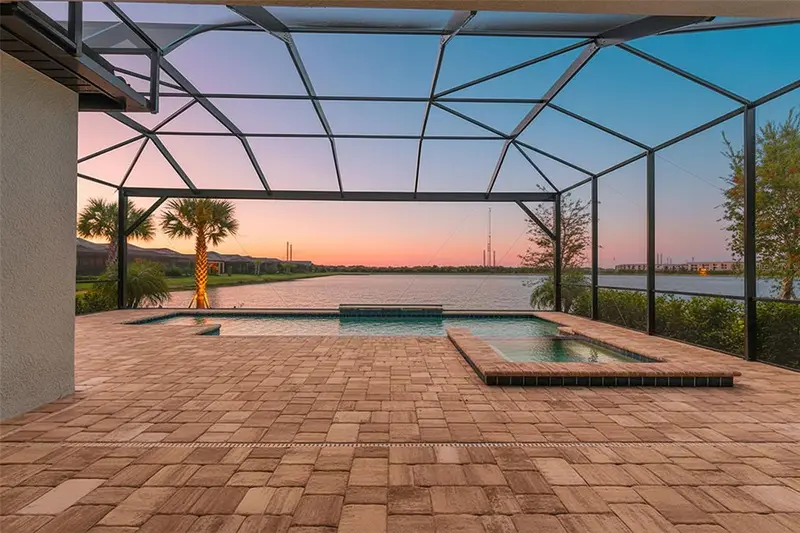
At just under $985k for a brand-new 2024 build with a private pool and water views in North Venice, you're looking at solid value per square foot ($401), but factor in that $368 monthly HOA on top of your mortgage—that's nearly $4,400 a year before you even own the place outright. The 0.19-acre lot is tight for the area, so if you're drawn to the pool and water access, understand you're getting a dense newer development experience rather than sprawling land, though being in flood zone X (no flood insurance required) is a genuine plus for your insurance costs. This property checks boxes for turnkey living and resort-style amenities, but verify those school ratings matter to you since they'll affect resale appeal if your situation changes.
AI-generated insight based on listing data and neighborhood context. Verify independently.
Estimated monthly payment
Estimate only. Taxes use the listing's reported amount where available; insurance is a Florida-average estimate. Your actual payment will vary — run a full calculation or talk to a lender.
Price & listing history30 days on market
- Status: ActiveMay 11, 2026
- Listed$999,990May 11, 2026
- Price reduced$984,990
Facts & features
- Property type
- Residential
- Sub type
- Single Family Residence
- Status
- Active
- Days on market
- 30
- Subdivision
- Aria Phase Iii
- County
- Sarasota
- Year built
- 2024
- Living area
- 2,455 sq ft
- Price/sq ft
- $401
- Building area
- 3,325 sq ft (Builder)
- Lot size
- 8,434 sq ft
- Lot category
- 0 to less than 1/4
- Flood zone
- X
- Garage
- 2 spaces
- Pool
- Private pool
- Annual taxes
- $10,628 (2025)
- Parcel #
- 0389090188
- Zoning
- SAPD
- MLS #
- A4693245
Ask about this home
Have a question? Ask the broker directly.
Ryan Solberg answers personally — no call center, no spam. Your question goes straight to him.
Interior Details
- Bedrooms
- 3
- Full bathrooms
- 2
- Half bathrooms
- 1
- Flooring
- Carpet, Tile
- Appliances
- Built-In Oven, Cooktop, Dishwasher, Disposal, Dryer, Microwave, Range Hood, Refrigerator, Washer
- Interior features
- Crown Molding, Open Floorplan, Smart Home, Solid Wood Cabinets, Stone Counters, Thermostat, Tray Ceiling(s), Walk-In Closet(s)
- Laundry
- Gas Dryer Hookup, Inside, Laundry Room, Washer Hookup
- Stories / Levels
- One
- Direction faces
- East
- New construction
- Yes
Heating & Cooling
- Heating
- Central, Natural Gas
- Cooling
- Central Air
Parking
- Garage spaces
- 2
- Attached garage
- Yes
- Parking features
- Garage Door Opener
HOA & Financial
- HOA fee
- $1,105 / Quarterly
- Monthly HOA
- $368/mo
- Total monthly fees
- $368/mo
- Total annual fees
- $4,420
- HOA name
- Castle Group/Tiffany El Homsi
- CDD
- No
- Min lease term
- 6 Months
- Listing terms
- Cash, Conventional, FHA, VA Loan
- Ownership
- Fee Simple
- Available for lease
- Yes
- Lease restrictions
- Yes
- Additional lease restrictions
- 6 month minimum lease - max 2 leases per year
- Approval process
- HOA approval
Exterior & Construction
- Exterior features
- French Doors, Lighting, Sliding Doors
- Construction materials
- Block, Stucco
- Roof
- Tile
- Foundation
- Slab
- Pool
- Private pool
- Water view
- Yes
- Road surface
- Asphalt
Utilities
- Sewer
- Public Sewer
- Water source
- Public
- Utilities
- Electricity Connected, Natural Gas Connected, Public, Sewer Connected, Sprinkler Recycled, Underground Utilities, Water Connected
Community
- Pets allowed
- Yes
Schools
Letter grades: Florida DOE 2024–25 school grades (Orange, Seminole, Lake, Osceola, Brevard). Assigned schools from the listing agent — verify enrollment with the district.
Room Details
| Room | Level | Dimensions |
|---|---|---|
| Primary Bedroom | First | 15.6x15.7 |
| Bedroom 2 | First | 15.6x10.11 |
| Bedroom 3 | First | 13.1x11.3 |
| Great Room | First | 27.8x16.11 |
| Kitchen | First | 19.8x11 |
| Office | First | 15x10.1 |
Listing Details
- Listing date
- 2026-05-11
- On market date
- 2026-05-11
- Original list price
- $999,990
- Occupant type
- Vacant
- MLS area
- 34275 - Nokomis/North Venice
- Listing AOR
- Sarasota - Manatee
- Home warranty
- Yes
- Status changed
- 2026-05-11
- Tax legal description
- LOT 188, ARIA PHASE III, PB 55 PG 359-366
Flood risk
Minimal-risk area outside the mapped floodplain. Flood insurance is optional and typically low-cost.
Source: FEMA flood zone reported on the listing. Confirm current designation at FEMA Flood Map Service Center.
Location
Directions
From I75 take the Jacaranda exit #193 and head north. Continue through the 4 way stop at Boarder Road and you will see the entrance to Aria on your left.
More homes like this
$875,000
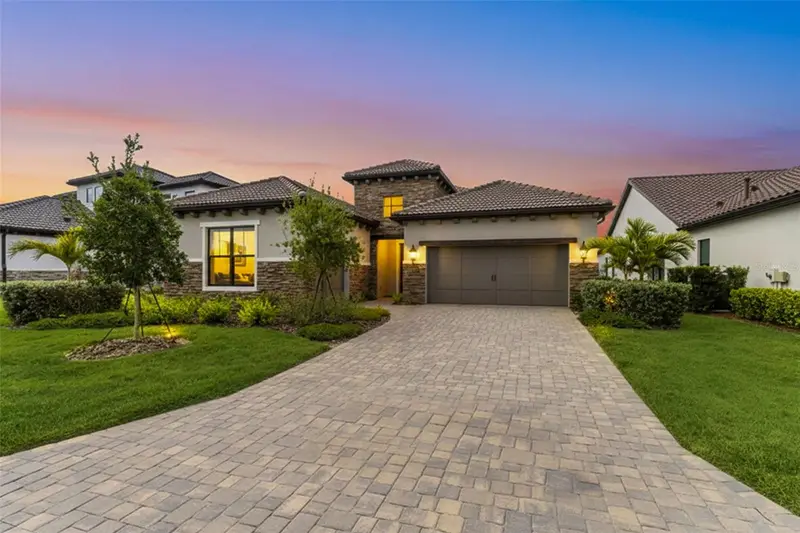
496 Bocelli Dr
North Venice, FL 34275
3 bd · 2 ba · 2,455 sqft
Aria Phase Iii
MLS ID #TB8482319, CHARLES RUTENBERG REALTY INC.
Listing provided by Stellar MLS
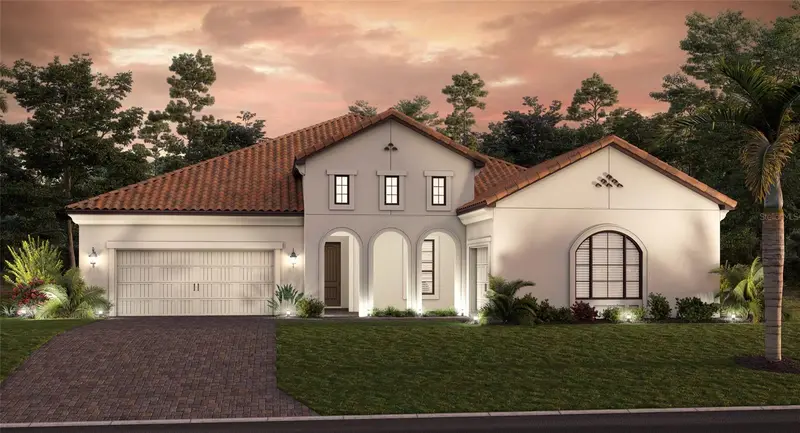
$975,990
328 Bocelli Dr
North Venice, FL 34275
3 bd · 4 ba · 2,561 sqft
Aria Phase Iii
MLS ID #A4689863, NEAL COMMUNITIES REALTY, INC..
Listing provided by Stellar MLS
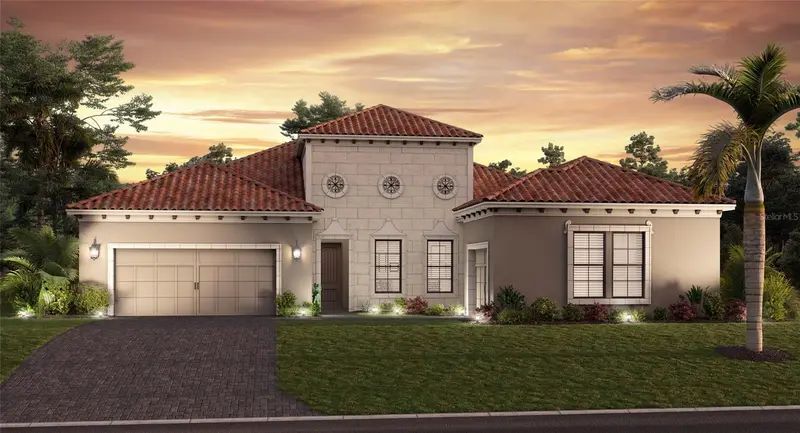
$999,990
332 Bocelli Dr
North Venice, FL 34275
3 bd · 4 ba · 2,561 sqft
Aria Phase Iii
MLS ID #A4696039, NEAL COMMUNITIES REALTY, INC..
Listing provided by Stellar MLS
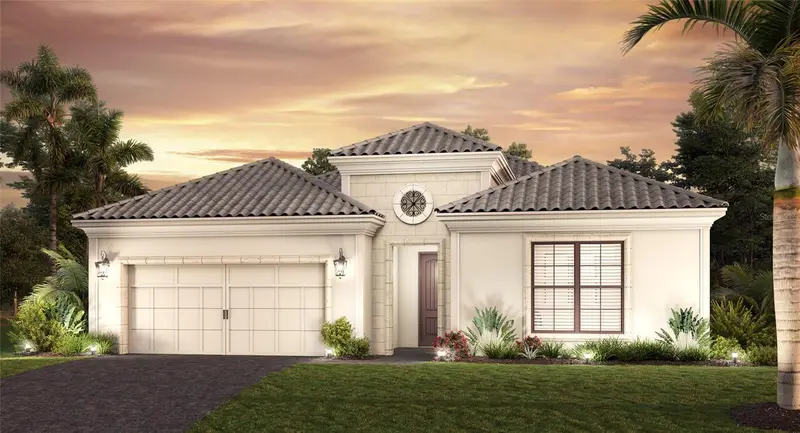
$1,024,990
504 Bocelli Dr
North Venice, FL 34275
3 bd · 3 ba · 2,455 sqft
Aria Phase Iii
MLS ID #A4696644, NEAL COMMUNITIES REALTY, INC..
Listing provided by Stellar MLS

Listings courtesy of Stellar MLS as distributed by MLS GRID
IDX information is provided exclusively for consumers’ personal, non-commercial use and may not be used for any purpose other than to identify prospective properties consumers may be interested in purchasing.
Based on information submitted to the MLS GRID as of June 10, 2026 at 10:17 AM ET. All data is obtained from various sources and may not have been verified by broker or MLS GRID. Supplied Open House Information is subject to change without notice. All information should be independently reviewed and verified for accuracy. Properties may or may not be listed by the office/agent presenting the information.
Ryan Solberg, Broker · MaxLife Realty LLC · FL License #BK3354351 · Equal Housing Opportunity · Full disclaimer · DMCA