
$549,900
6110 Whimbrelwood Drive
Lithia, FL 33547
Listing updated: June 10, 2026 at 11:44 AM ET
Listing courtesy of Foundation Realty Group · Iris Green · MLS #TB8507246 · Active · 813-729-6000Property type
Year built
Lot size
Price / sq ft
HOA dues
Days on market
Garage spaces
Flood zone
About this home
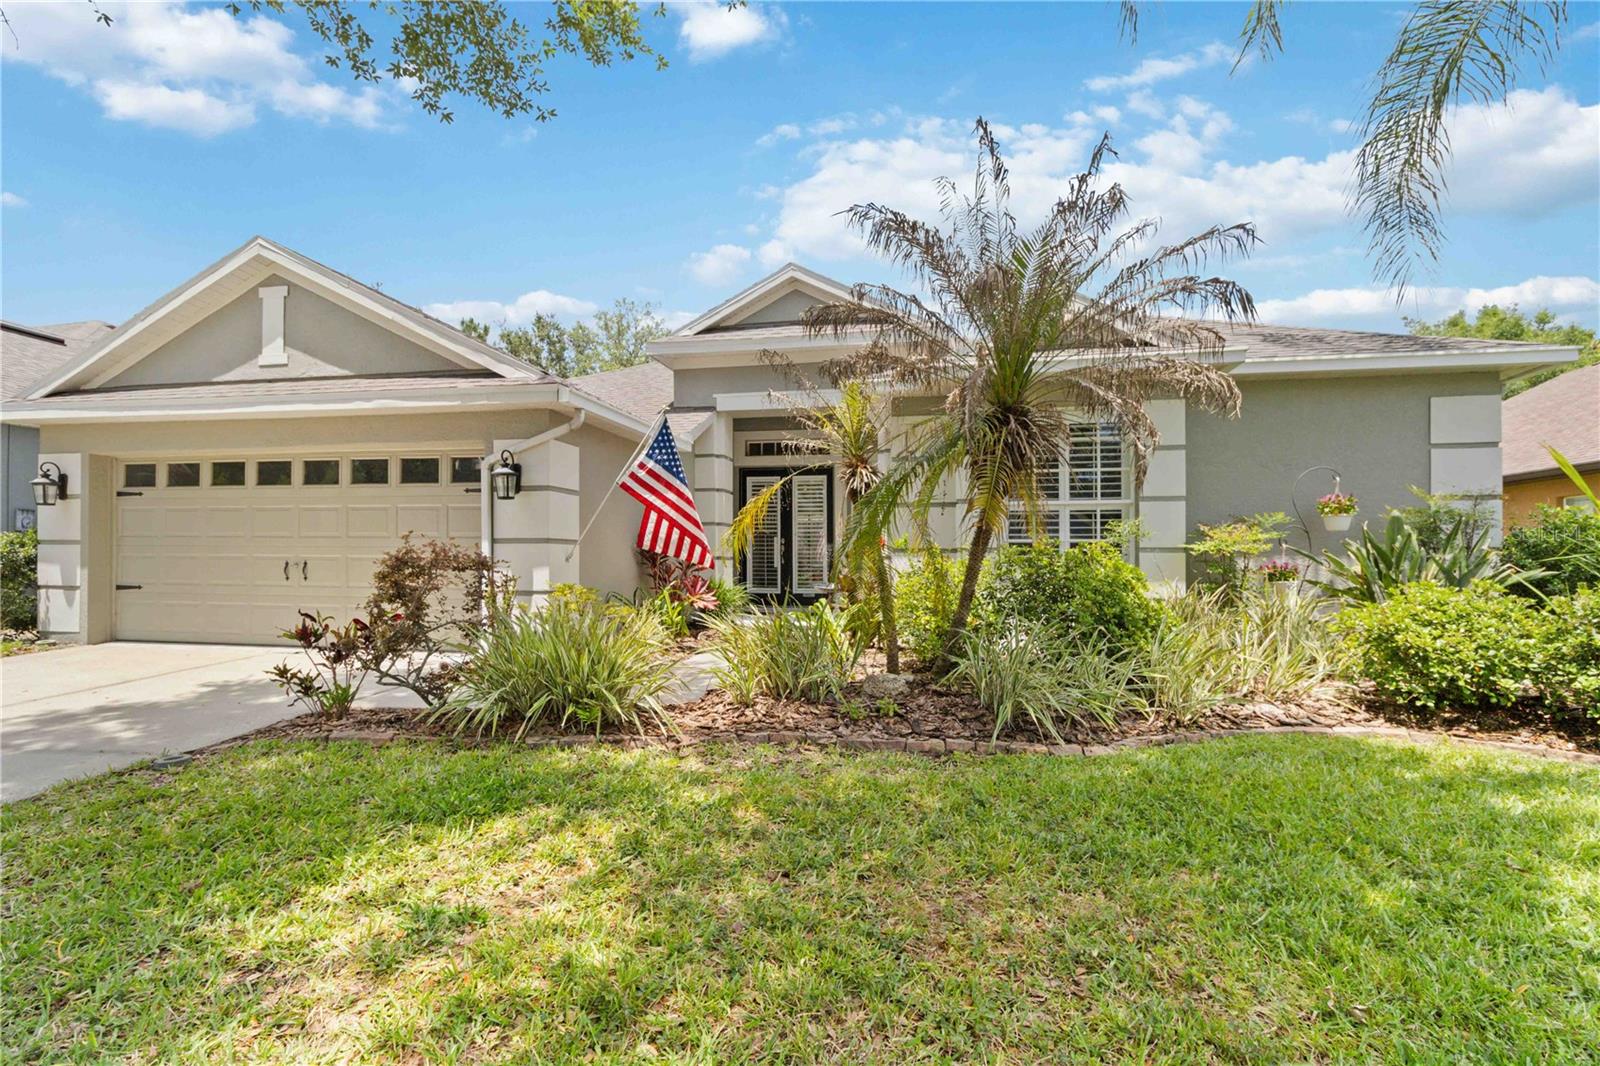
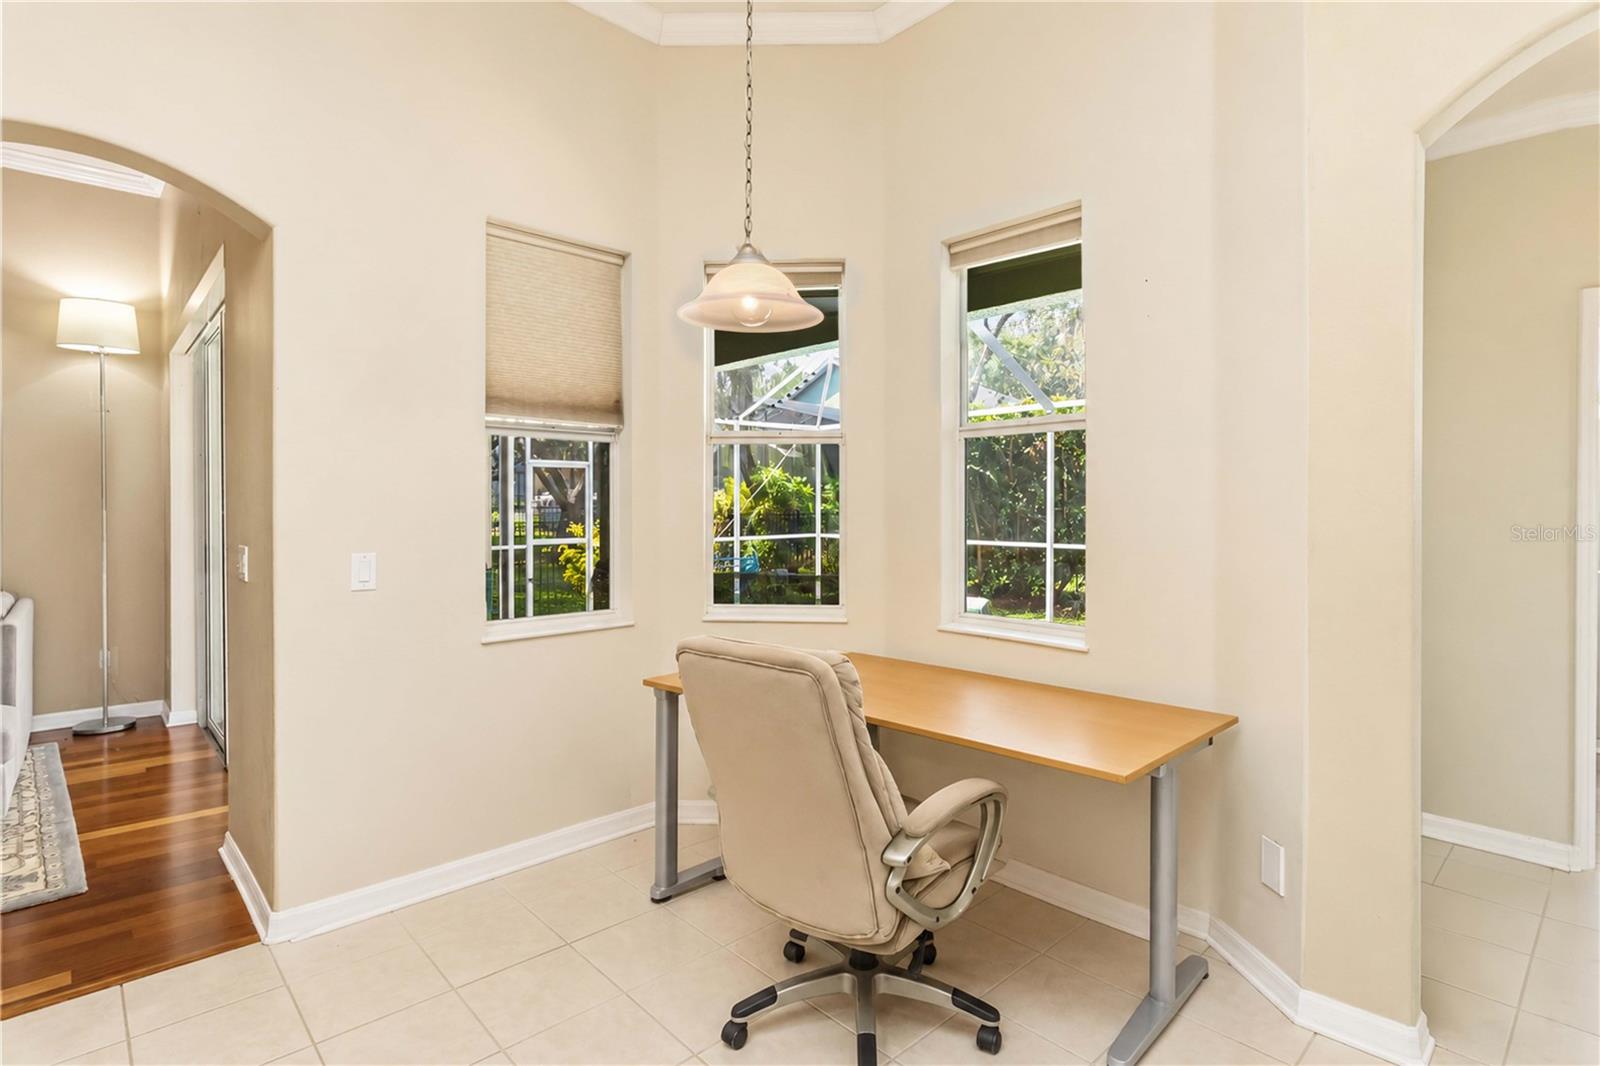
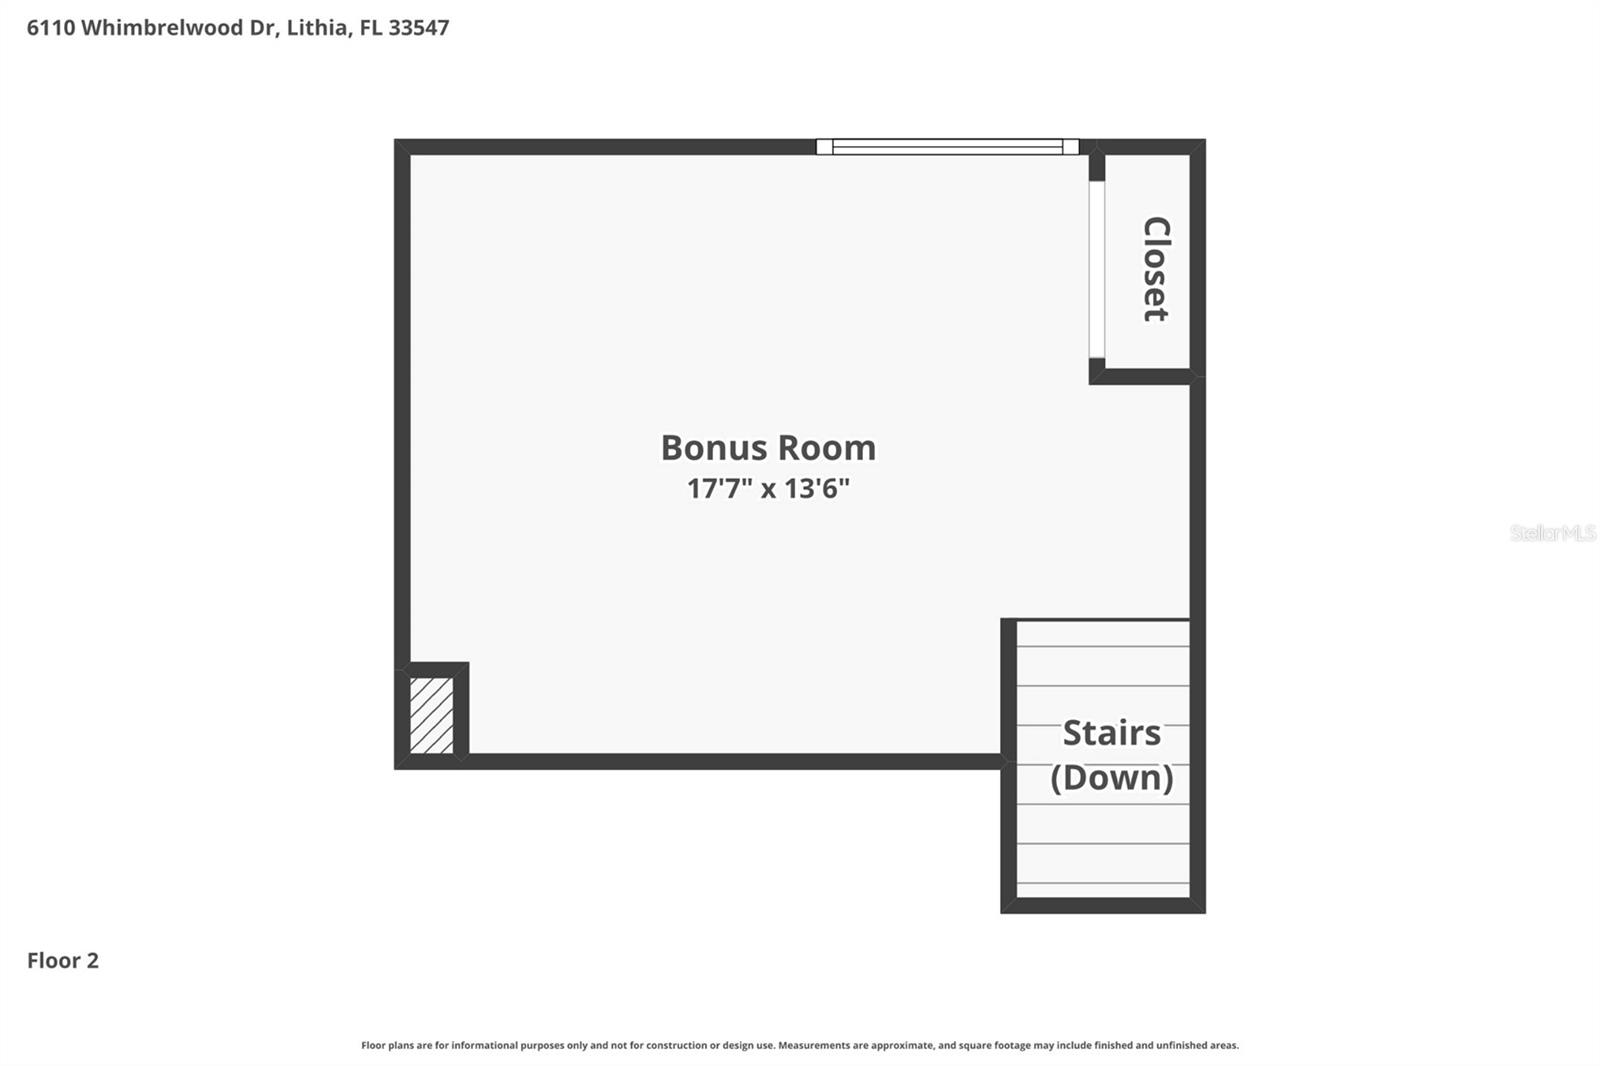
NEW PRICE!!! Four bedroom, three bath pool home with upstairs bonus room in desirable Fishhawk Ranch! Currently zoned Fishhawk Creek, Randall, and Newsome, this house sits in the small enclave of Whimbrel Wood near the Aquatic Club. Entering the 8 ft beveled glass double front doors, immediately noticeable are high ceilings and crown molding. Upgraded ceramic tile details point the way into formal spaces with upgraded lighting and engineered hardwood floors. To the left, just past the laundry room is the private entrance to a spacious primary suite. Primary bath offers dual closets, dual sinks and shower with separate soaking tub. Engineered hardwood floors and high ceilings carry through the formal spaces to the kitchen. Featuring 42' cabinets, crown molding, stainless steel appliances and gorgeous stone counters, the kitchen is open to the family room. A breakfast nook overlooks the heated saltwater pool and a family room with more wood floors finishes off the great-room effect of the primary living spaces. Bedroom 2 has a cozy window seat, a large walk-in closet, and shares a bath with bedroom 3. Bedroom 4 offers more privacy, tucked away at the back of the house and has access to additional storage under the stairs. An upstairs flex space with closet could easily pass as a fifth bedroom or guest space if needed. A third bath is conveniently located for the bonus room, bedroom 4, and access to the pool area. The extended screened patio is perfect for entertaining, surrounded by landscaping for privacy, and the salt-water pool is heated for year-round use. Upgrades/updates include: Central Vacuum, Plantation Shutters installed in select rooms (2025), Chandelier in Dining Room and entry lights (2025), 5 PGT impact 170mph windows installed in key rooms (2025), Bosch 800 Series Dishwasher (2022), Ergonomic rollout shelves from Shelf Genie in kitchen cabinets, pantry and guest bathroom (2022), Roof (2021), A/C (2021), backyard irrigation (2018). With the heavy lifting done, this home is ready for your personal stamp. Arrange your showing today!
Estimated monthly payment
Estimate only. Taxes use the listing's reported amount where available; insurance is a Florida-average estimate. Your actual payment will vary — run a full calculation or talk to a lender.
Price & listing history30 days on market
- Status: ActiveMay 11, 2026
- Listed$575,000May 11, 2026
- Price reduced$549,900
Facts & features
- Property type
- Residential
- Sub type
- Single Family Residence
- Status
- Active
- Days on market
- 30
- Subdivision
- Fishhawk Ranch Ph 2 Prcl
- County
- Hillsborough
- Year built
- 2004
- Living area
- 2,545 sq ft
- Price/sq ft
- $216
- Building area
- 2,965 sq ft (Public Records)
- Lot size
- 7,475 sq ft
- Lot category
- 0 to less than 1/4
- Flood zone
- X (12057C0530H)
- Garage
- 2 spaces
- Pool
- Private pool
- Annual taxes
- $5,759 (2025)
- Parcel #
- U-29-30-21-69Y-000070-00020.0
- Zoning
- PD
- MLS #
- TB8507246
Ask about this home
Have a question? Ask the broker directly.
Ryan Solberg answers personally — no call center, no spam. Your question goes straight to him.
Interior Details
- Bedrooms
- 4
- Full bathrooms
- 3
- Flooring
- Carpet, Ceramic Tile, Wood
- Appliances
- Dishwasher, Dryer, Microwave, Range, Refrigerator, Washer
- Interior features
- Ceiling Fans(s), Crown Molding, Eat-in Kitchen, High Ceilings, Kitchen/Family Room Combo, Living Room/Dining Room Combo, Primary Bedroom Main Floor, Split Bedroom, Stone Counters, Walk-In Closet(s)
- Laundry
- Inside
- Stories / Levels
- Two
- Direction faces
- South
Heating & Cooling
- Heating
- Central
- Cooling
- Central Air
Parking
- Garage spaces
- 2
- Attached garage
- Yes
HOA & Financial
- HOA fee
- $125 / Annually
- Monthly HOA
- $10/mo
- Total monthly fees
- $10/mo
- Total annual fees
- $125
- HOA name
- Grand Manors Property Management (HOA)
- CDD
- Yes
- Homestead exemption
- Yes
- Min lease term
- 1-2 Years
- Listing terms
- Cash, Conventional, FHA, VA Loan
- Ownership
- Fee Simple
- Available for lease
- Yes
- Lease restrictions
- Yes
- Additional lease restrictions
- Buyer to verify all Lease Restrictions directly with HOA.
- Approval process
- Buyer to verify Approval Process directly with HOA.
Exterior & Construction
- Exterior features
- Sidewalk, Sliding Doors
- Construction materials
- Block
- Roof
- Shingle
- Foundation
- Slab
- Pool
- Private pool
- Road surface
- Asphalt
Utilities
- Sewer
- Public Sewer
- Water source
- Public
- Utilities
- Cable Connected, Electricity Connected, Natural Gas Connected, Sprinkler Recycled, Underground Utilities
Community
- Pets allowed
- Yes
Schools
Letter grades: Florida DOE 2024–25 school grades (Orange, Seminole, Lake, Osceola, Brevard). Assigned schools from the listing agent — verify enrollment with the district.
Room Details
| Room | Level | Dimensions |
|---|---|---|
| Primary Bedroom | First | 12x16 |
| Bedroom 2 | First | 12x13 |
| Bedroom 3 | First | 10x12 |
| Bedroom 4 | Third | 11x11 |
| Kitchen | First | 12x10 |
| Living Room | First | 12x13 |
| Dining Room | First | 10x12 |
Listing Details
- Listing date
- 2026-04-06
- On market date
- 2026-05-11
- Original list price
- $575,000
- Occupant type
- Owner
- MLS area
- 33547 - Lithia
- Listing AOR
- Suncoast Tampa
- Status changed
- 2026-05-11
- Tax legal description
- FISHHAWK RANCH PHASE 2 PARCEL B-B / C-C LOT 20 BLOCK 70
Flood risk
Minimal-risk area outside the mapped floodplain. Flood insurance is optional and typically low-cost.
Source: FEMA flood zone reported on the listing. Confirm current designation at FEMA Flood Map Service Center.
Location
Directions
From I-75: East at Exit 250, Right on Osprey Ridge Dr, Left and immediate left onto Whimbrelwood Dr, Home is the fourth house on the left. Sign in yard.
More homes like this
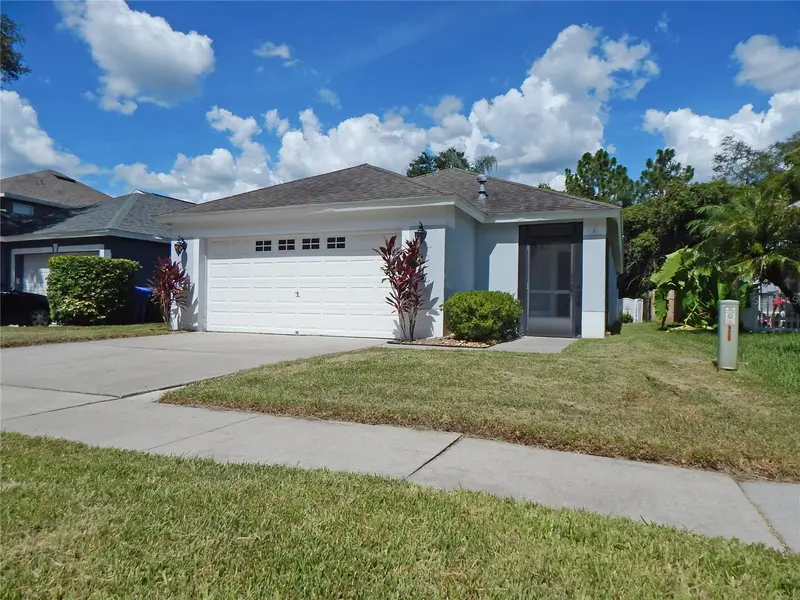
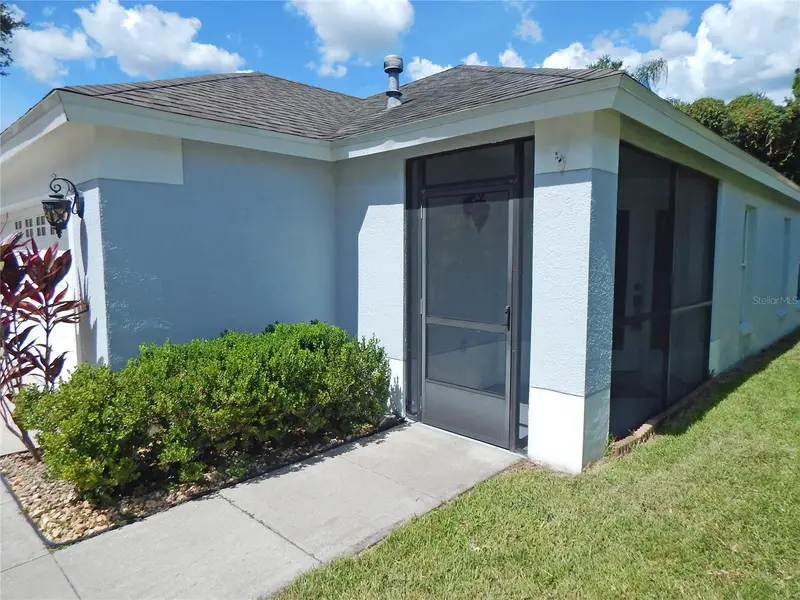
$359,900
5827 Meadowpark Pl
Lithia, FL 33547
3 bd · 2 ba · 1,254 sqft
Fishhawk Ranch Ph 2 Prcl
MLS ID #TB8503490, EZ CHOICE REALTY.
Listing provided by Stellar MLS
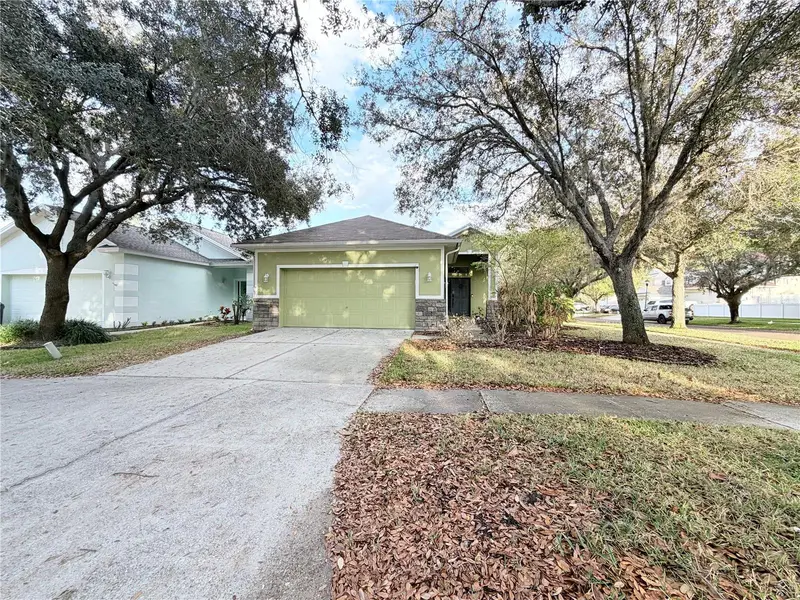
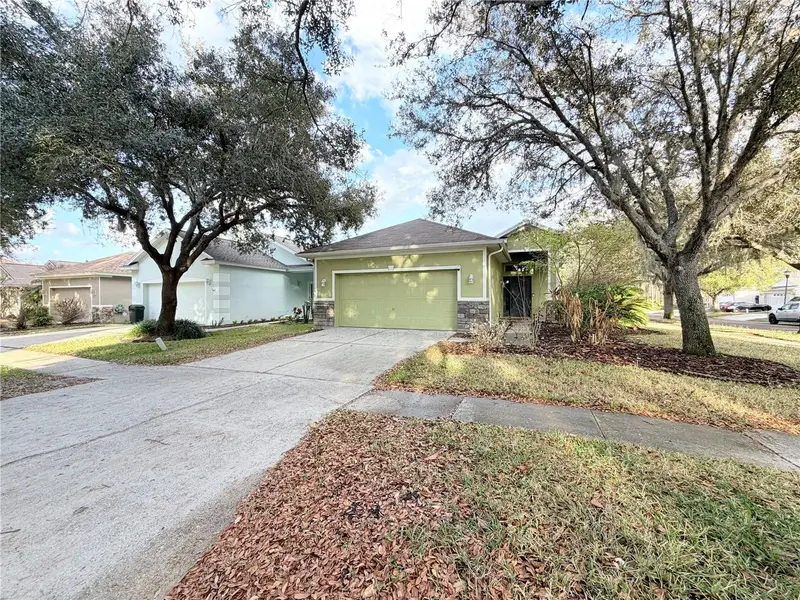
$389,500
5634 Tanagerlake Rd
Lithia, FL 33547
3 bd · 2 ba · 1,938 sqft
Fishhawk Ranch Ph 2 Prcl
MLS ID #TB8461179, BRIGHTWELL REALTY & MANAGEMENT.
Listing provided by Stellar MLS
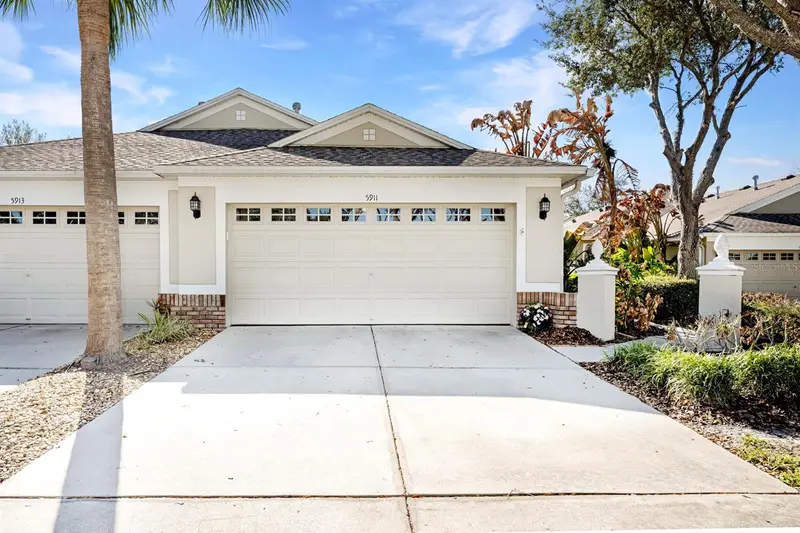
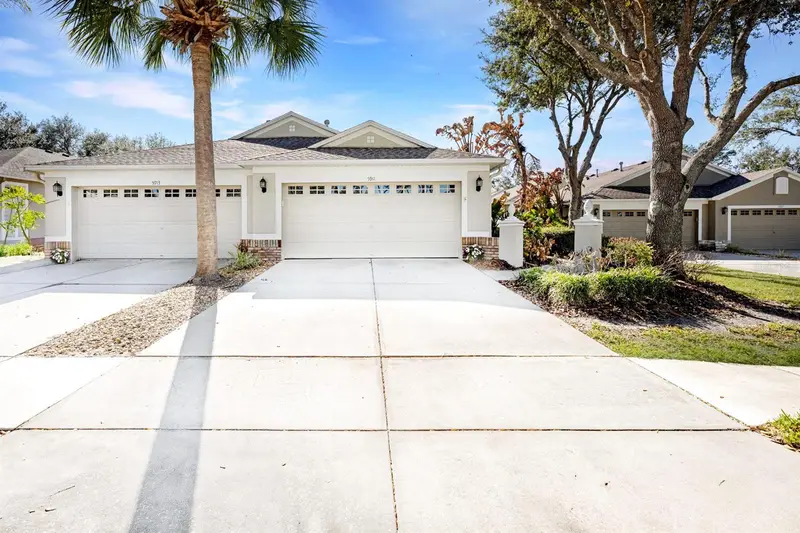
$425,000
5911 Phoebenest Dr
Lithia, FL 33547
3 bd · 2 ba · 1,720 sqft
Fishhawk Ranch Ph 2 Prcl
MLS ID #TB8472322, COLDWELL BANKER REALTY.
Listing provided by Stellar MLS
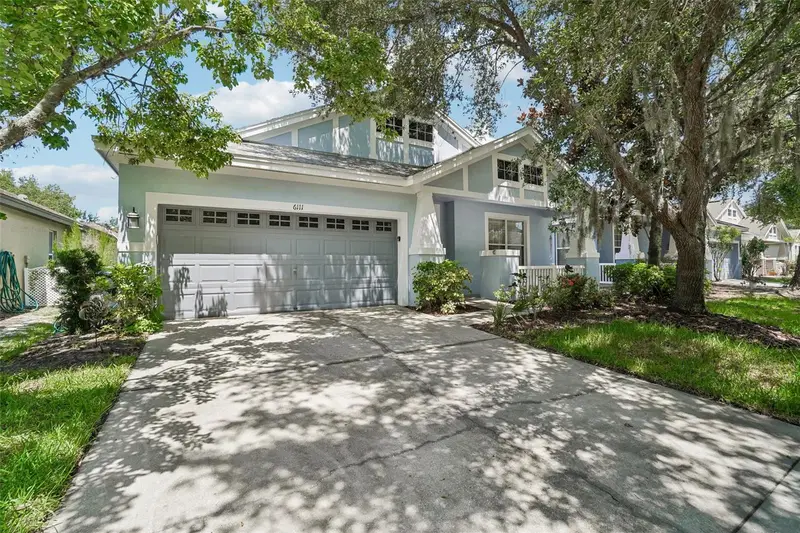
$465,000
6111 Gannetside Pl
Lithia, FL 33547
4 bd · 2 ba · 2,229 sqft
Fishhawk Ranch Ph 2 Prcl
MLS ID #TB8521794, BHHS FLORIDA PROPERTIES GROUP.
Listing provided by Stellar MLS

Listings courtesy of Stellar MLS as distributed by MLS GRID
IDX information is provided exclusively for consumers’ personal, non-commercial use and may not be used for any purpose other than to identify prospective properties consumers may be interested in purchasing.
Based on information submitted to the MLS GRID as of June 10, 2026 at 11:44 AM ET. All data is obtained from various sources and may not have been verified by broker or MLS GRID. Supplied Open House Information is subject to change without notice. All information should be independently reviewed and verified for accuracy. Properties may or may not be listed by the office/agent presenting the information.
Ryan Solberg, Broker · MaxLife Realty LLC · FL License #BK3354351 · Equal Housing Opportunity · Full disclaimer · DMCA