
$425,000
5911 Phoebenest Drive
Lithia, FL 33547
Listing updated: May 17, 2026 at 3:07 PM ET
Listing courtesy of Coldwell Banker Realty · Lorraine Greenwood · MLS #TB8472322 · Active · 813-685-7755Property type
Year built
Lot size
Price / sq ft
HOA dues
Days on market
Garage spaces
Flood zone
About this home
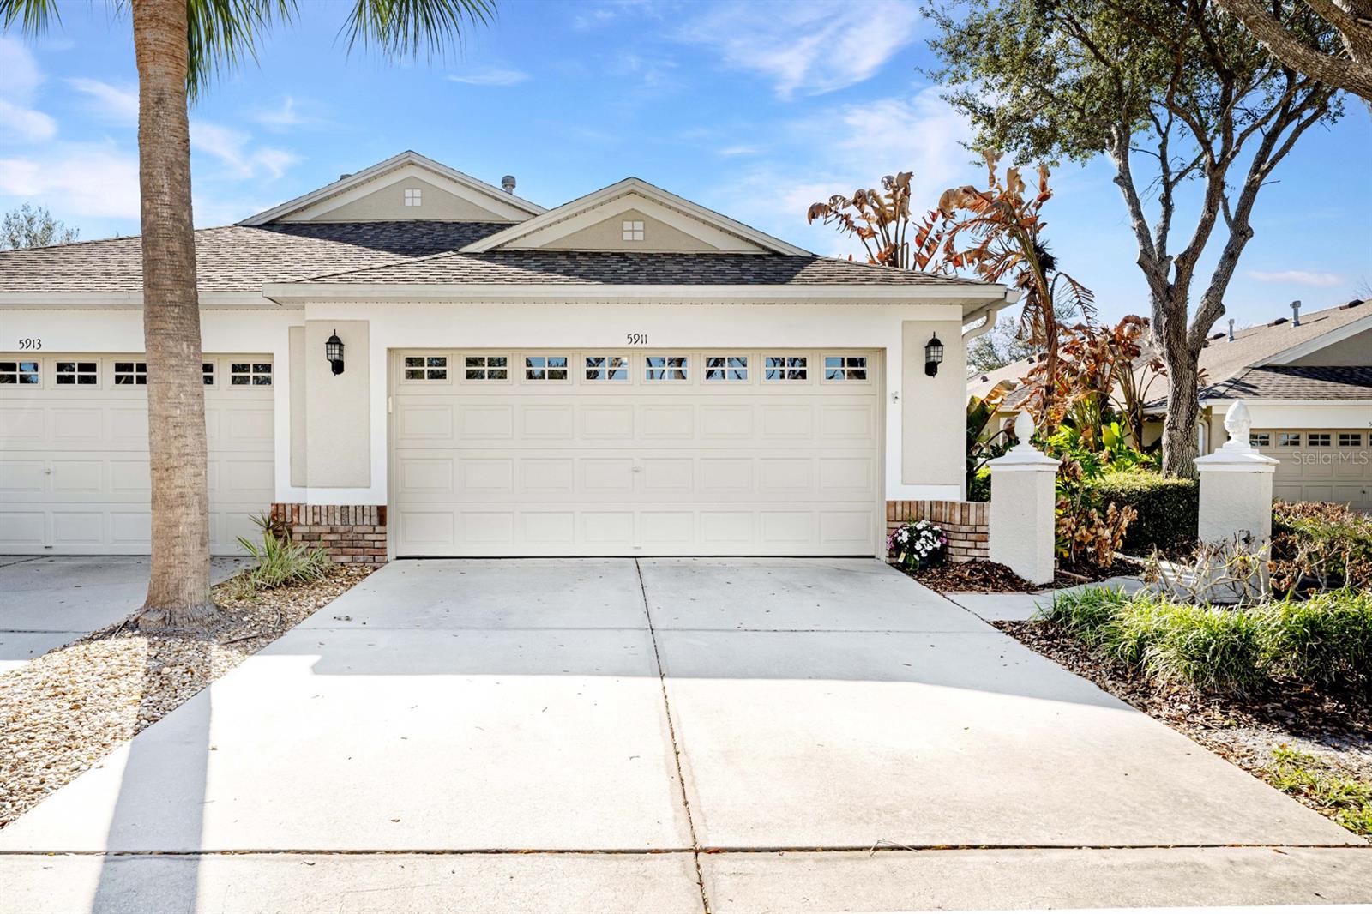
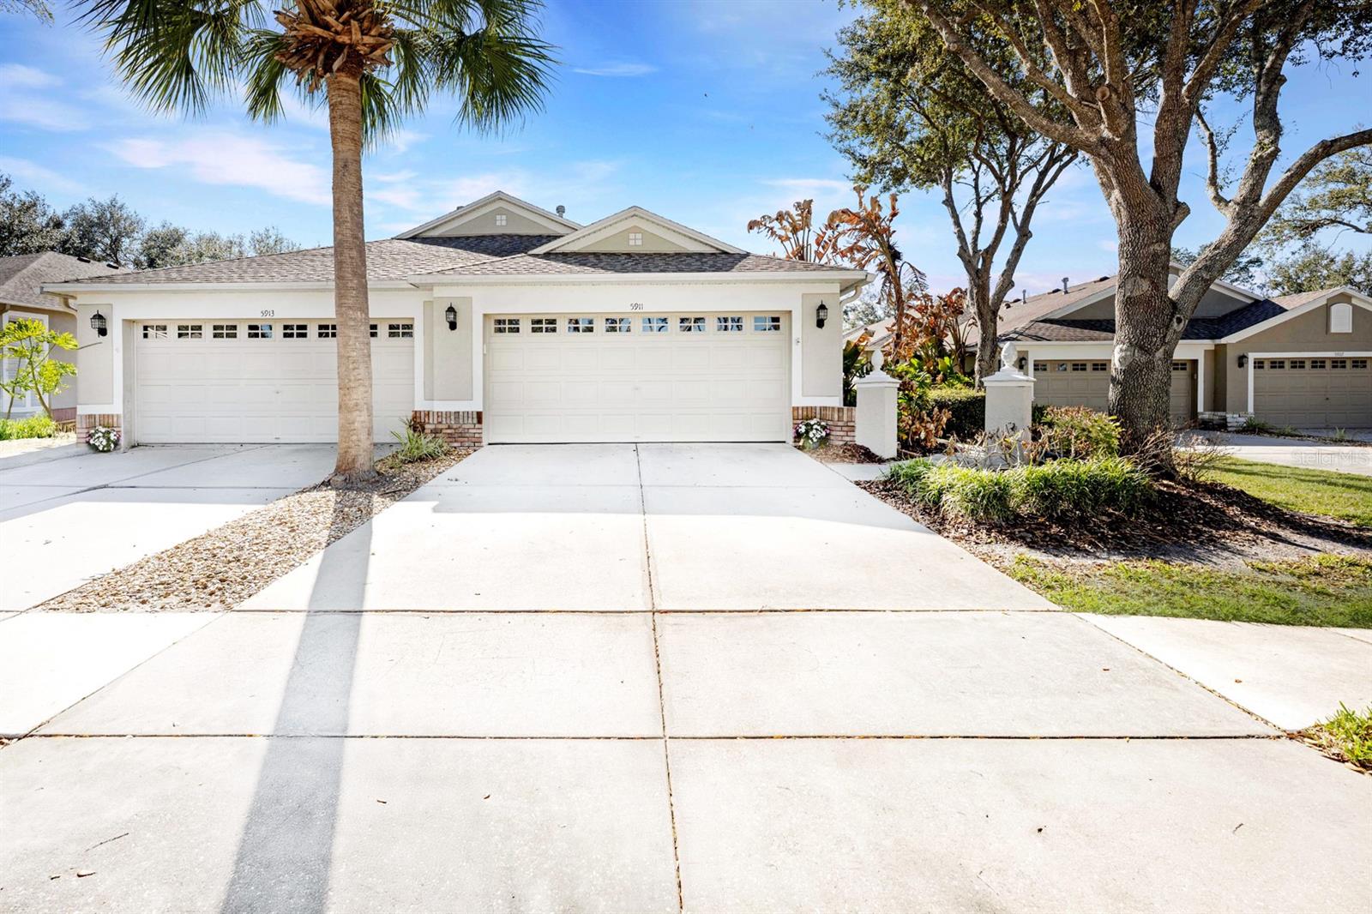
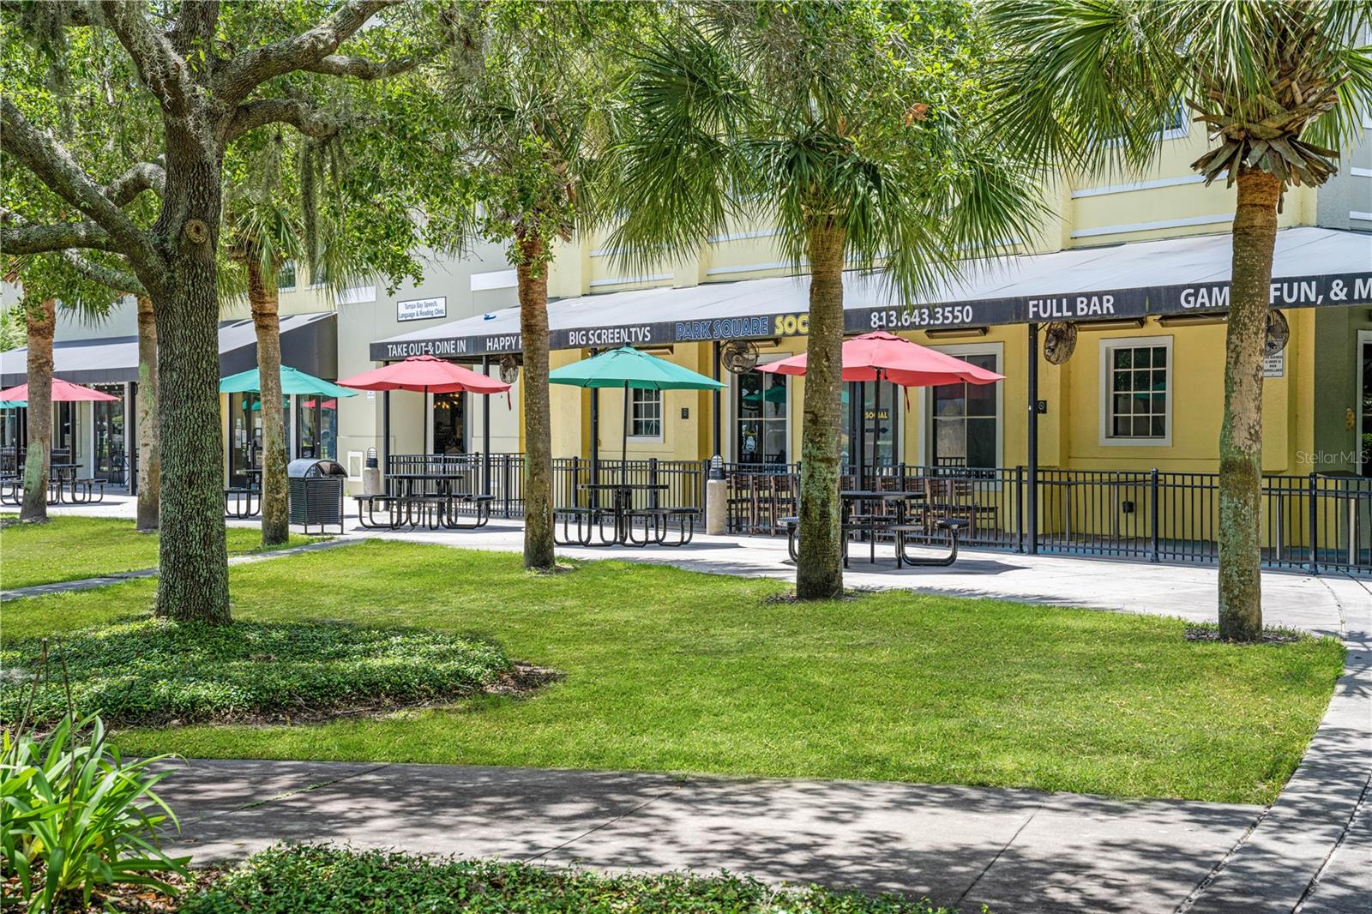
Perfectly positioned waterfront living. In the tucked away village of Phoebe Park in FishHawk Ranch this villa provides residents a lifestyle with a gated entrance, dedicated pool, clubhouse, sidewalks, and maintenance-free living. The thoughtful floor plan includes a split bedroom layout, open-concept family room with dining space, dedicated sitting area, and extended screened lanai. The spacious kitchen offers a moveable island ideal for casual dining or gatherings. The upgraded stainless steel appliances include a natural gas, convection stove where you have precise, immediate heat control allowing your inner Julia Child to come out. You will find the kitchen is the heart of the home with upgrades include stone counters, decorative backsplash, pullout shelving in lower cabinets, and motion sensor under-cabinet lighting. Pride of home ownership is evident, showcasing meticulous care and high-end upgrades. The private screened lanai creates the perfect setting for year-round enjoyment which offers ceramic tile flooring, a covered sitting area, and perfectly appointed views of pond and conservation area for watching nature to your hearts content. The primary suite supports relaxation with a newly remodeled walk-in shower featuring leathered granite countertops, dual sinks, his and hers closets with custom storage system, and a private water closet. Your retreat provides private sliding door access to the lanai so you can enjoy morning meditation without disrupting other family members. This ground level villa continues with two additional guest rooms, a full bathroom with shower/ tub combo, laundry room, and 2-car garage. Added plus are the gas appliances (stove, dryer, water heater, and heating). Located within proximity to the private pool, clubhouse, and FishHawk Creek Elementary, this maintenance-free community is situated in the award-winning FishHawk Ranch, renowned for its 28 miles of nature pathways and A-rated schools: FishHawk Creek Elementary, Randall Middle, and Newsome High. Revel in the multitude of FishHawk's amenities to include a state-of-the-art sports complex, several clubhouses, pickleball courts, tennis club, skate and dog parks, four resort-style pools, and centrally positioned community Park Square. FishHawk Ranch is 20+ miles inland, far enough away to weather Florida's storms, which also includes underground utilities. FishHawk Ranch is a reasonable 45-minute drive to Tampa International Airport and award winning beaches.
Estimated monthly payment
Estimate only. Taxes use the listing's reported amount where available; insurance is a Florida-average estimate. Your actual payment will vary — run a full calculation or talk to a lender.
Price & listing history33 days on market
- Status: ActiveApr 26, 2026
- Listed$425,000Mar 5, 2026
- Price increased$425,000
Facts & features
- Property type
- Residential
- Sub type
- Villa
- Status
- Active
- Days on market
- 33
- Subdivision
- Fishhawk Ranch Ph 2 Prcl
- County
- Hillsborough
- Year built
- 2005
- Living area
- 1,720 sq ft
- Price/sq ft
- $247
- Building area
- 2,326 sq ft (Public Records)
- Lot size
- 5,333 sq ft
- Lot category
- 0 to less than 1/4
- Flood zone
- X (12057C0530H)
- Garage
- 2 spaces
- Annual taxes
- $6,673 (2025)
- Parcel #
- U-29-30-21-64J-000062-00004.0
- Zoning
- PD
- MLS #
- TB8472322
Ask about this home
Have a question? Ask the broker directly.
Ryan Solberg answers personally — no call center, no spam. Your question goes straight to him.
Interior Details
- Bedrooms
- 3
- Full bathrooms
- 2
- Flooring
- Luxury Vinyl
- Appliances
- Convection Oven, Dishwasher, Disposal, Gas Water Heater, Microwave, Refrigerator
- Interior features
- Built-in Features, Ceiling Fans(s), Eat-in Kitchen, Living Room/Dining Room Combo, Primary Bedroom Main Floor, Smart Home, Solid Surface Counters, Split Bedroom, Thermostat, Tray Ceiling(s), Walk-In Closet(s), Window Treatments
- Laundry
- Gas Dryer Hookup, Laundry Room
- Stories / Levels
- One
- Direction faces
- Northeast
Heating & Cooling
- Heating
- Natural Gas
- Cooling
- Central Air
Parking
- Garage spaces
- 2
- Attached garage
- Yes
HOA & Financial
- HOA fee
- $315 / Monthly
- Monthly HOA
- $315/mo
- Total monthly fees
- $325/mo
- Total annual fees
- $3,905
- HOA name
- Vanguard/ Kaja Lovick
- CDD
- Yes
- Homestead exemption
- Yes
- Min lease term
- 8-12 Months
- Listing terms
- Cash, Conventional, FHA, VA Loan
- Ownership
- Fee Simple
- Available for lease
- Yes
- Lease restrictions
- Yes
- Additional lease restrictions
- Owner must live in property 1 year prior to renting. Verify with HOA.
- Approval process
- Association approval required. Verify with HOA.
Exterior & Construction
- Exterior features
- Private Entrance, Private Mailbox, Sliding Doors
- Construction materials
- Stucco
- Roof
- Shingle
- Foundation
- Slab
- Waterfront
- Yes
- Water view
- Yes
- Road surface
- Paved
Utilities
- Sewer
- Public Sewer
- Water source
- Public
- Utilities
- Cable Connected, Electricity Connected, Natural Gas Connected, Sewer Connected, Underground Utilities, Water Connected
Community
- Pets allowed
- Yes
Schools
Letter grades: Florida DOE 2024–25 school grades (Orange, Seminole, Lake, Osceola, Brevard). Assigned schools from the listing agent — verify enrollment with the district.
Room Details
| Room | Level | Dimensions |
|---|---|---|
| Primary Bedroom | First | 11x13 |
| Bedroom 2 | First | 10x11 |
| Bedroom 3 | First | 10x11 |
| Kitchen | First | 10x15 |
| Living Room | First | 14x15 |
Listing Details
- Listing date
- 2026-01-31
- On market date
- 2026-03-05
- Original list price
- $425,000
- Occupant type
- Owner
- MLS area
- 33547 - Lithia
- Listing AOR
- Suncoast Tampa
- Status changed
- 2026-04-26
- Tax legal description
- FISHHAWK RANCH PHASE 2 PARCEL Z LOT 4 BLOCK 62
Flood risk
Minimal-risk area outside the mapped floodplain. Flood insurance is optional and typically low-cost.
Source: FEMA flood zone reported on the listing. Confirm current designation at FEMA Flood Map Service Center.
Location
Directions
Exit 250 on I-75, head east 8 miles, R on Osprey Ridge Dr, L in 0.5 mile on Osprey Glen Dr, first exit on roundabout onto Dorman Rd, L in 0.5 mi on Phoebenest Dr, property on left.
More homes like this
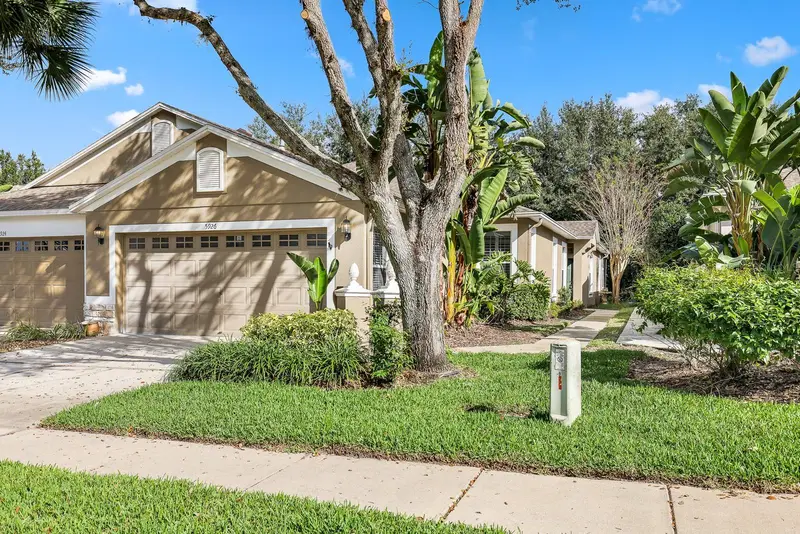
$359,999
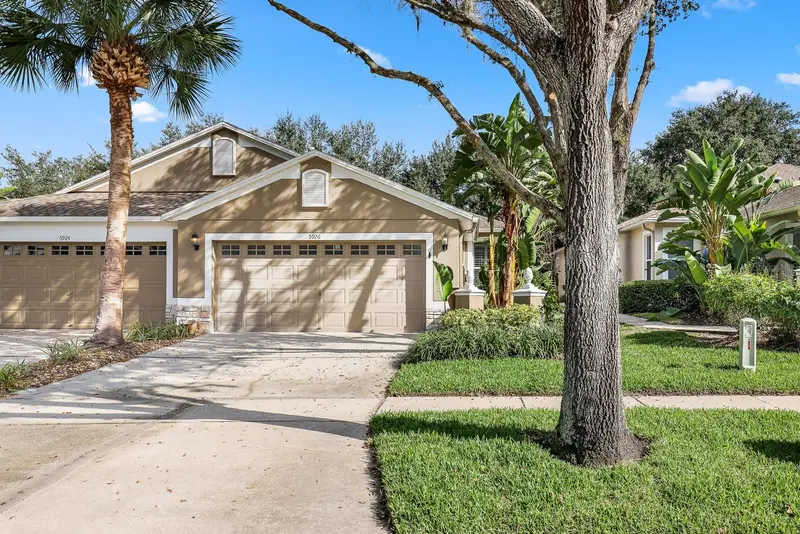
5926 Phoebenest Dr
Lithia, FL 33547
3 bd · 2 ba · 1,828 sqft
Fishhawk Ranch Ph 2 Prcl
MLS ID #TB8450634, EATON REALTY.
Listing provided by Stellar MLS
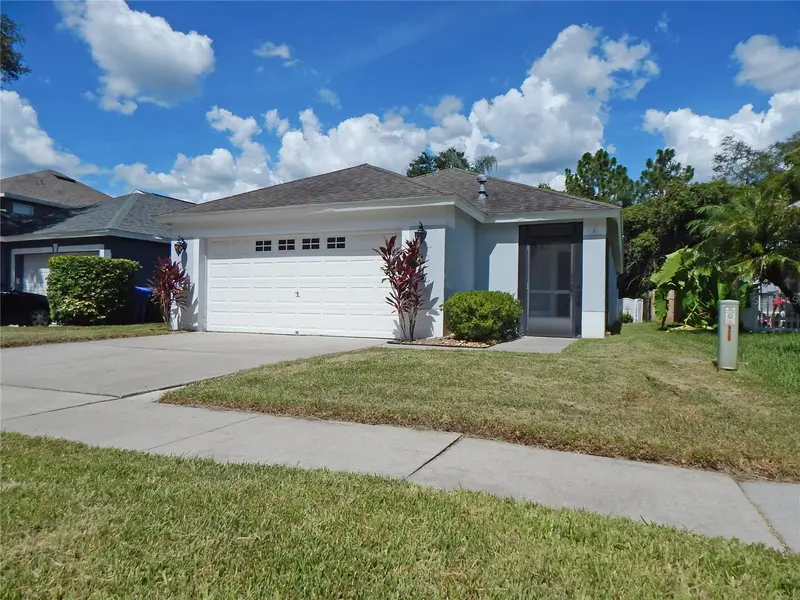
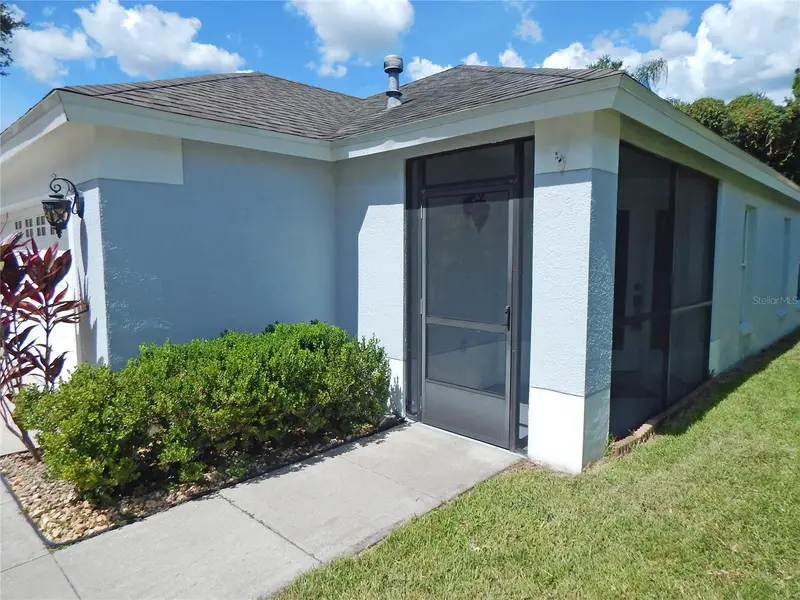
$365,000
5827 Meadowpark Pl
Lithia, FL 33547
3 bd · 2 ba · 1,254 sqft
Fishhawk Ranch Ph 2 Prcl
MLS ID #TB8503490, EZ CHOICE REALTY.
Listing provided by Stellar MLS
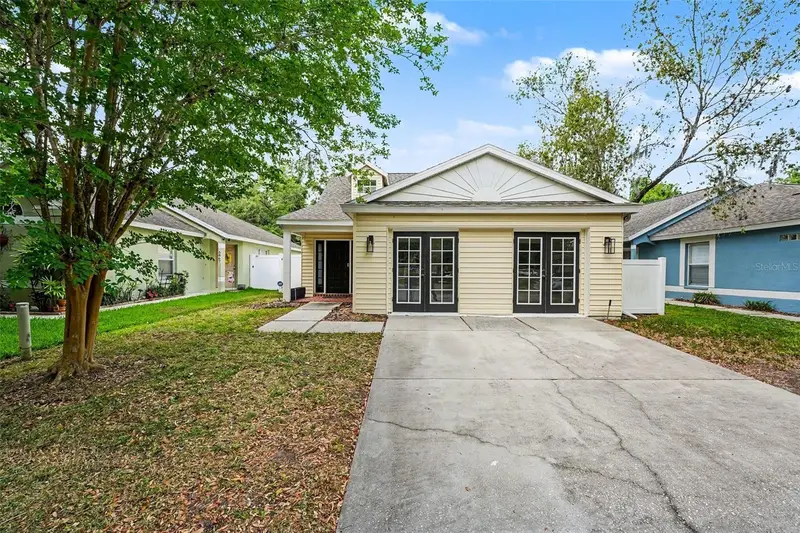
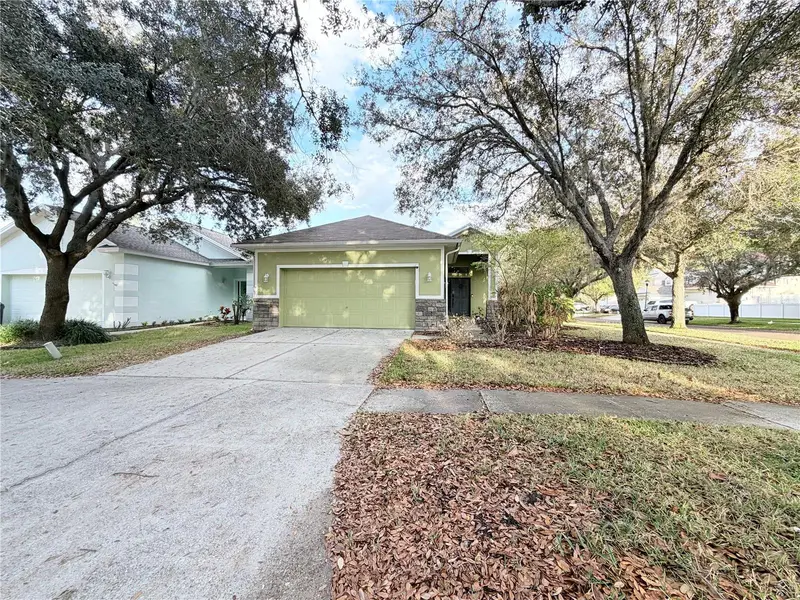
$375,000
5865 Meadowpark Pl
Lithia, FL 33547
4 bd · 2 ba · 2,051 sqft
Fishhawk Ranch Ph 2 Prcl
MLS ID #TB8502971, ORCHARD BROKERAGE, LLC.
Listing provided by Stellar MLS
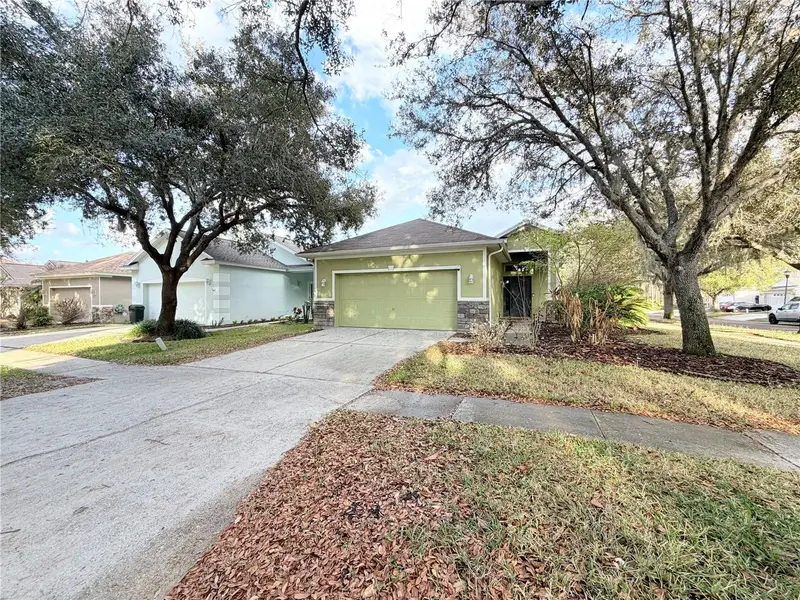
$389,500
5634 Tanagerlake Rd
Lithia, FL 33547
3 bd · 2 ba · 1,938 sqft
Fishhawk Ranch Ph 2 Prcl
MLS ID #TB8461179, BRIGHTWELL REALTY & MANAGEMENT.
Listing provided by Stellar MLS

Listings courtesy of Stellar MLS as distributed by MLS GRID
IDX information is provided exclusively for consumers’ personal, non-commercial use and may not be used for any purpose other than to identify prospective properties consumers may be interested in purchasing.
Based on information submitted to the MLS GRID as of May 17, 2026 at 3:07 PM ET. All data is obtained from various sources and may not have been verified by broker or MLS GRID. Supplied Open House Information is subject to change without notice. All information should be independently reviewed and verified for accuracy. Properties may or may not be listed by the office/agent presenting the information.
Ryan Solberg, Broker · MaxLife Realty LLC · FL License #BK3354351 · Equal Housing Opportunity · Full disclaimer · DMCA