
$229,900
4950 80th Street
Chiefland, FL 32626
Listing updated: August 22, 2026 at 2:06 PM ET
Listing courtesy of Watson Realty Corp- Tioga · Kyle Hoppenworth · MLS #GC540229 · Active · 352-224-2600Property type
Year built
Lot size
Price / sq ft
HOA dues
Days on market
Flood zone
About this home
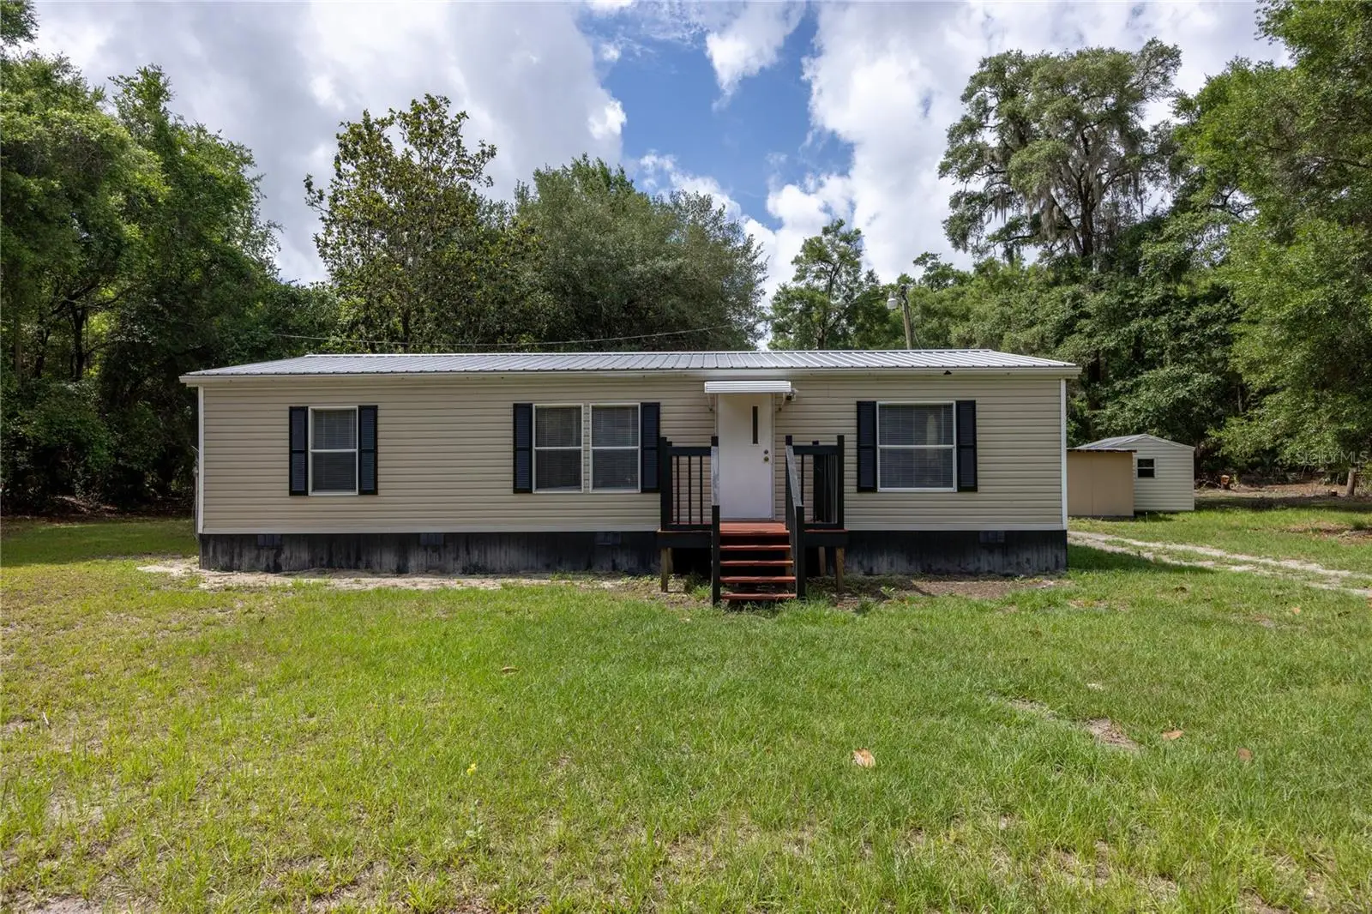
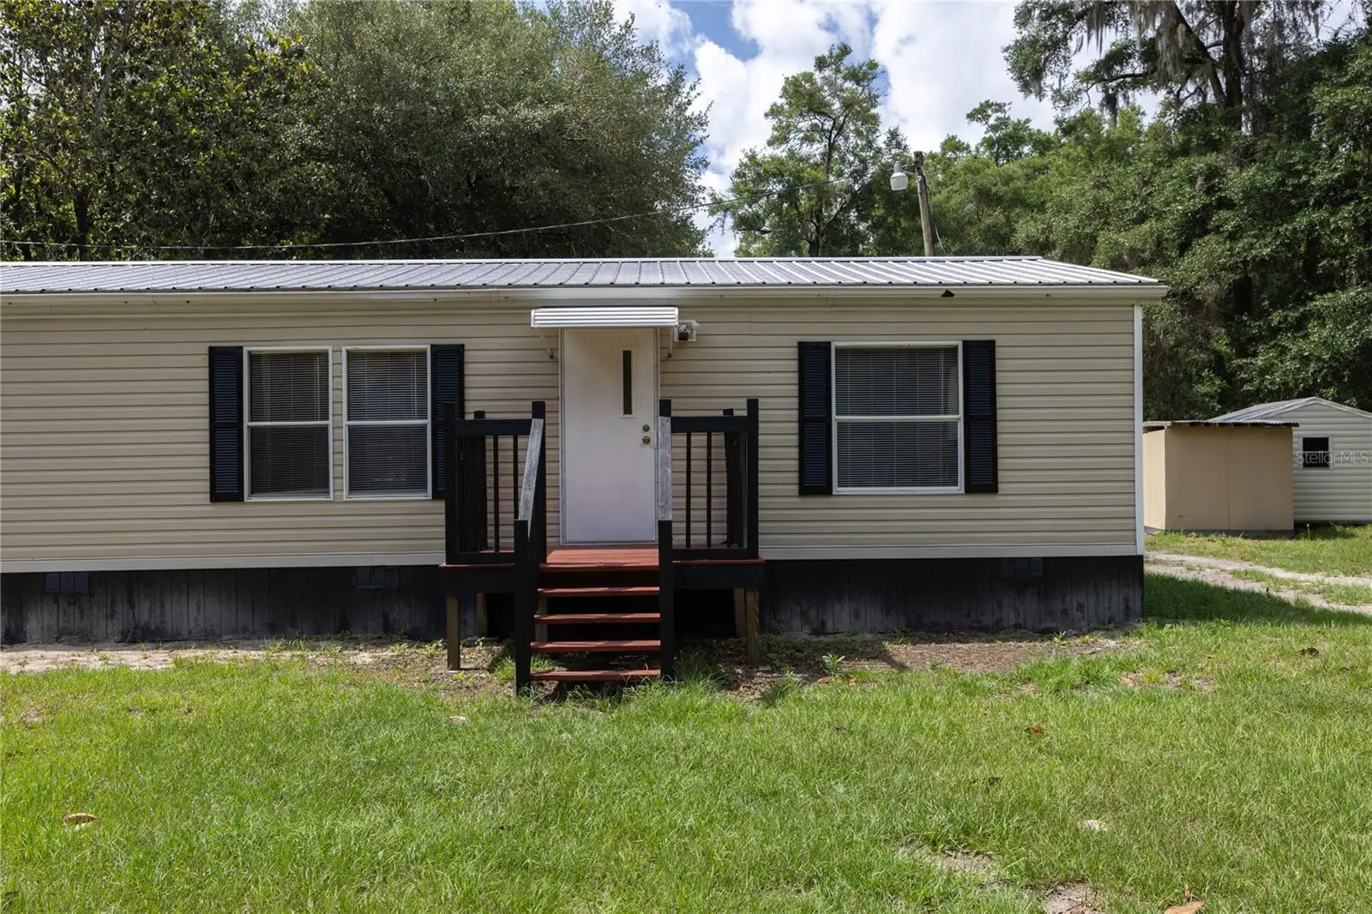
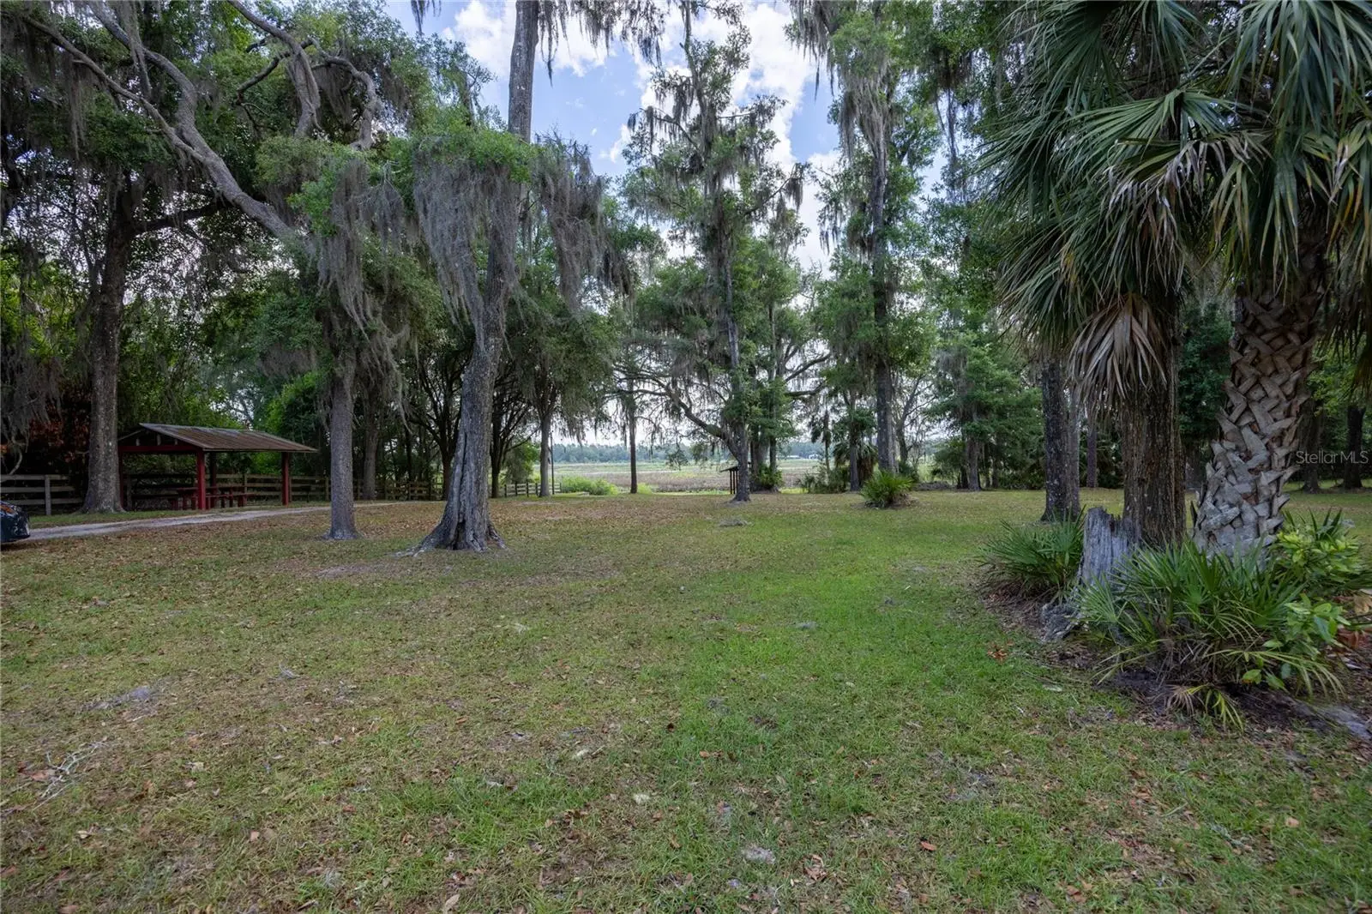
Welcome to this beautifully remodeled 3 bedroom 2 bathroom home situated on 4.5 acres. Nestled in the tranquil neighborhood of Spanish Trace, this serene location offers peace and privacy, making it an ideal spot to settle down and create your own haven. The home was fully remodeled in 2025 with high-end materials and craftsmanship. Step inside to discover a thoughtfully designed layout featuring a spacious living room perfect for both entertaining and relaxing, accented by natural light pouring in through windows. The kitchen features new stainless-steel appliances and ample cabinet storage. Adjacent to the kitchen, a laundry room with plenty of room for a washer, dryer, and extra storage racks. The primary bedroom is spacious and includes a walk-in closet. The primary bathroom has been fully remodeled, with a new vanity and step-in shower. This home has a split floor plan, providing a living room and dining room perfect for entertaining and relaxing. On the other side of the home, there are two additional bedrooms and a fully remodeled bathroom, providing ample accommodation, luxury vinyl flooring, and ample closet space. These additional bedrooms provide versatility for guests. Numerous updates have been made in the last few years, including a full house remodel in 2025: new interior paint, exterior skirting, new vinyl flooring and trim, new HVAC, new fans, stainless steel appliances, and both bathrooms fully remodeled. Additionally, the home has a newer covered metal roof. Outside, revel in the beauty of a fully fenced 4.5 acre property with a repainted back deck and storage shed. The property is mostly cleared land with some trees for added privacy. The property is conveniently located just 10 minutes from downtown Chiefland and 30 minutes from Cedar Key, which offers ample options for dining, shopping, and hospitals. This is a one-of-a-kind property, so call today to schedule a showing!
Estimated monthly payment
Estimate only. Taxes use the listing's reported amount where available; insurance is a Florida-average estimate. Your actual payment will vary — run a full calculation or talk to a lender.
Price & listing history103 days on market
- Status: ActiveMay 11, 2026
- Listed$237,500May 11, 2026
- Price reduced$229,900
Facts & features
- Property type
- Residential
- Sub type
- Manufactured Home
- Status
- Active
- Days on market
- 103
- Subdivision
- Spanish Trace
- County
- Levy
- Year built
- 2003
- Living area
- 1,056 sq ft
- Price/sq ft
- $218
- Building area
- 1,338 sq ft (Appraiser)
- Lot size
- 196,020 sq ft
- Lot category
- 2 to less than 5
- Flood zone
- X
- Annual taxes
- $1,746 (2025)
- Parcel #
- 1868000000
- Zoning
- A
- MLS #
- GC540229
Ask about this home
Have a question? Ask the broker directly.
Ryan Solberg answers personally — no call center, no spam. Your question goes straight to him.
Interior Details
- Bedrooms
- 3
- Full bathrooms
- 2
- Flooring
- Vinyl
- Appliances
- Range, Refrigerator
- Interior features
- Ceiling Fans(s), Split Bedroom, Thermostat
- Laundry
- Laundry Room
- Stories / Levels
- One
- Direction faces
- North
Heating & Cooling
- Heating
- Central
- Cooling
- Central Air
HOA & Financial
- HOA fee
- $60 / Annually
- Monthly HOA
- $5/mo
- Total monthly fees
- $5/mo
- Total annual fees
- $60
- HOA name
- Spanish Trace
- CDD
- No
- Min lease term
- 1-7 Days
- Ownership
- Fee Simple
- Available for lease
- Yes
- Lease restrictions
- No
Exterior & Construction
- Exterior features
- Lighting, Sliding Doors
- Construction materials
- Vinyl Siding
- Roof
- Metal
- Foundation
- Crawlspace
- Road surface
- Dirt
Utilities
- Sewer
- Septic Tank
- Water source
- Well
- Utilities
- Electricity Available, Electricity Connected, Water Available, Water Connected
Community
- Pets allowed
- Cats OK, Dogs OK
Room Details
| Room | Level | Dimensions |
|---|---|---|
| Living Room | First | |
| Kitchen | First | |
| Primary Bedroom | First |
Listing Details
- Listing date
- 2026-05-11
- On market date
- 2026-05-11
- Original list price
- $237,500
- Occupant type
- Vacant
- MLS area
- 32626 - Chiefland
- Listing AOR
- Gainesville-Alachua
- Status changed
- 2026-05-11
- Tax legal description
- 18-12-15 SPANISH TRACE ADD 1 LOT 16 OR BOOK 1811 PAGE 406
Flood risk
Minimal-risk area outside the mapped floodplain. Flood insurance is optional and typically low-cost.
Source: FEMA flood zone reported on the listing. Confirm current designation at FEMA Flood Map Service Center.
Location
Directions
Turn right onto SW 4th Ave (SR-345). Go for 0.3 mi. Turn left onto SW 5th St. Go for 1.0 mi. Continue on NW 55th Ave. Go for 1.7 mi. Turn left onto NW 73rd St. Go for 0.6 mi. Turn left onto NW 48th Ter. Go for 0.6 mi. B End at 4950 NW 80th St
More homes like this
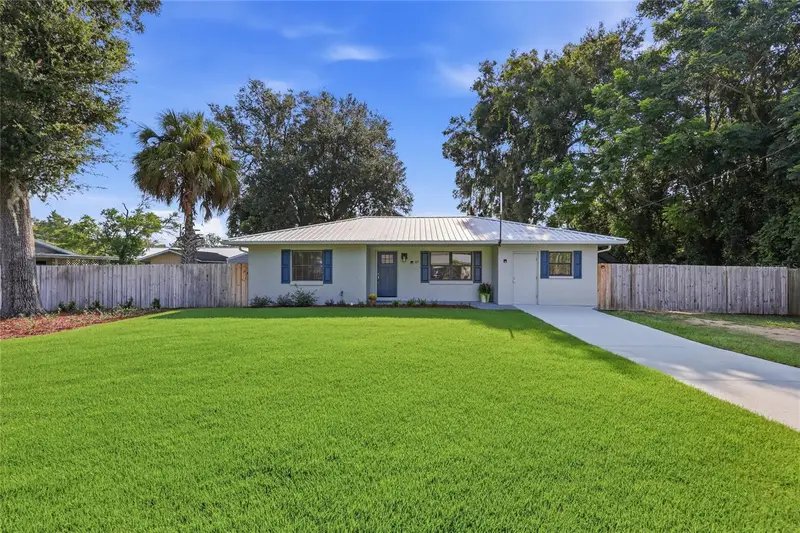
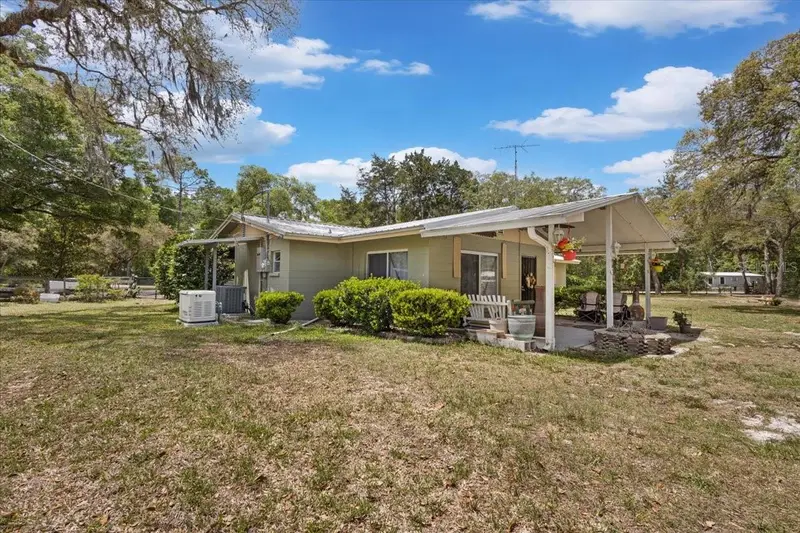
$199,999
115 Ne 5th St
Chiefland, FL 32626
3 bd · 2 ba · 2,058 sqft
Suwannee River Heights
MLS ID #GC542945, BROXSON REAL ESTATE GROUP.
Listing provided by Stellar MLS
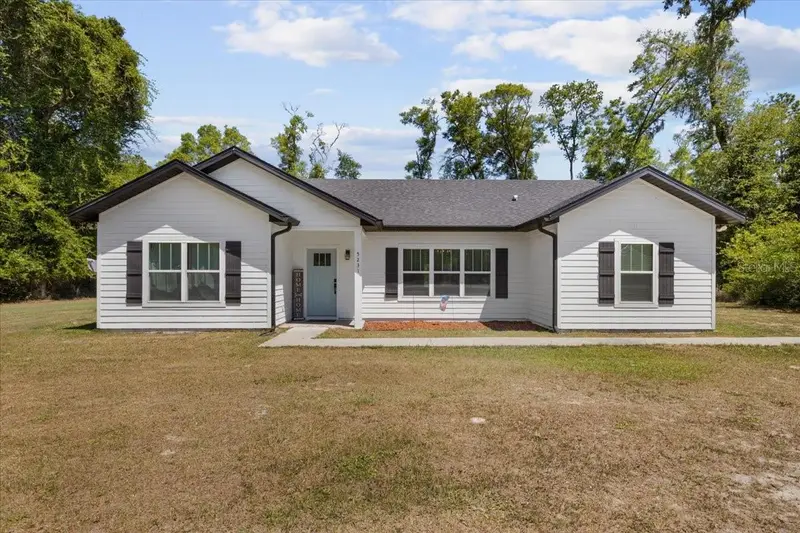
$259,900
8731 Nw 127th Pl
Chiefland, FL 32626
3 bd · 2 ba · 1,344 sqft
The Oaks
MLS ID #GC539443, LPT REALTY, LLC.
Listing provided by Stellar MLS
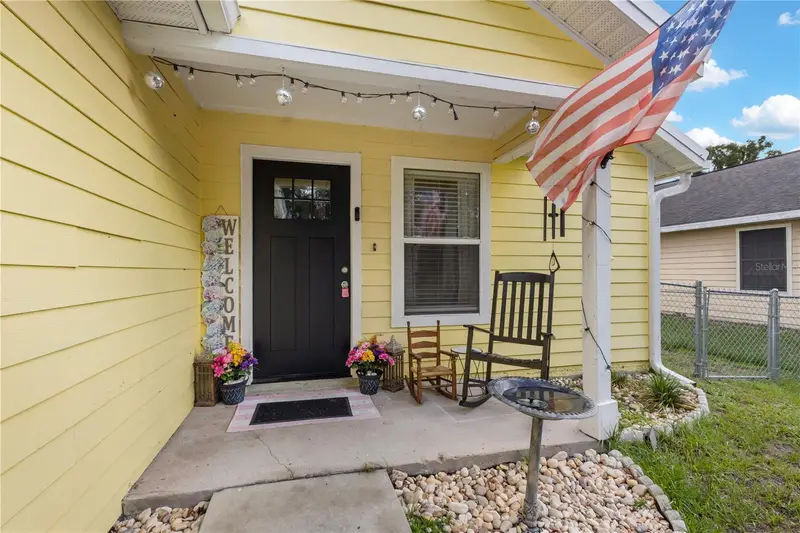
$329,900
5231 Nw 73rd St
Chiefland, FL 32626
3 bd · 2 ba · 1,715 sqft
Spanish Trace Sub
MLS ID #GC539448, LPT REALTY, LLC.
Listing provided by Stellar MLS
$217,000
308 Sw 2nd Ave
Chiefland, FL 32626
3 bd · 2 ba · 1,163 sqft
Park West
MLS ID #GC541366, LPT REALTY, LLC.
Listing provided by Stellar MLS

Listings courtesy of Stellar MLS as distributed by MLS GRID
IDX information is provided exclusively for consumers’ personal, non-commercial use and may not be used for any purpose other than to identify prospective properties consumers may be interested in purchasing.
Based on information submitted to the MLS GRID as of August 22, 2026 at 2:06 PM ET. All data is obtained from various sources and may not have been verified by broker or MLS GRID. Supplied Open House Information is subject to change without notice. All information should be independently reviewed and verified for accuracy. Properties may or may not be listed by the office/agent presenting the information.
All or a portion of the multiple listing information is provided by Stellar MLS, from a copyrighted compilation of listings. The compilation of listings and each individual listing are © 2026 Stellar MLS. All rights reserved.
Ryan Solberg, Broker · MaxLife Realty LLC · FL License #BK3354351 · Equal Housing Opportunity · Full disclaimer · DMCA