
$1,050,000
32739 Lake Eustis Drive
Tavares, FL 32778
Listing updated: September 5, 2026 at 10:19 AM ET
Listing courtesy of Hickory Hill Realty & Mgt Inc. · Richard Trzaskoma · MLS #G5112175 · Active · 352-357-4949Property type
Year built
Lot size
Price / sq ft
HOA dues
Days on market
Flood zone
About this home
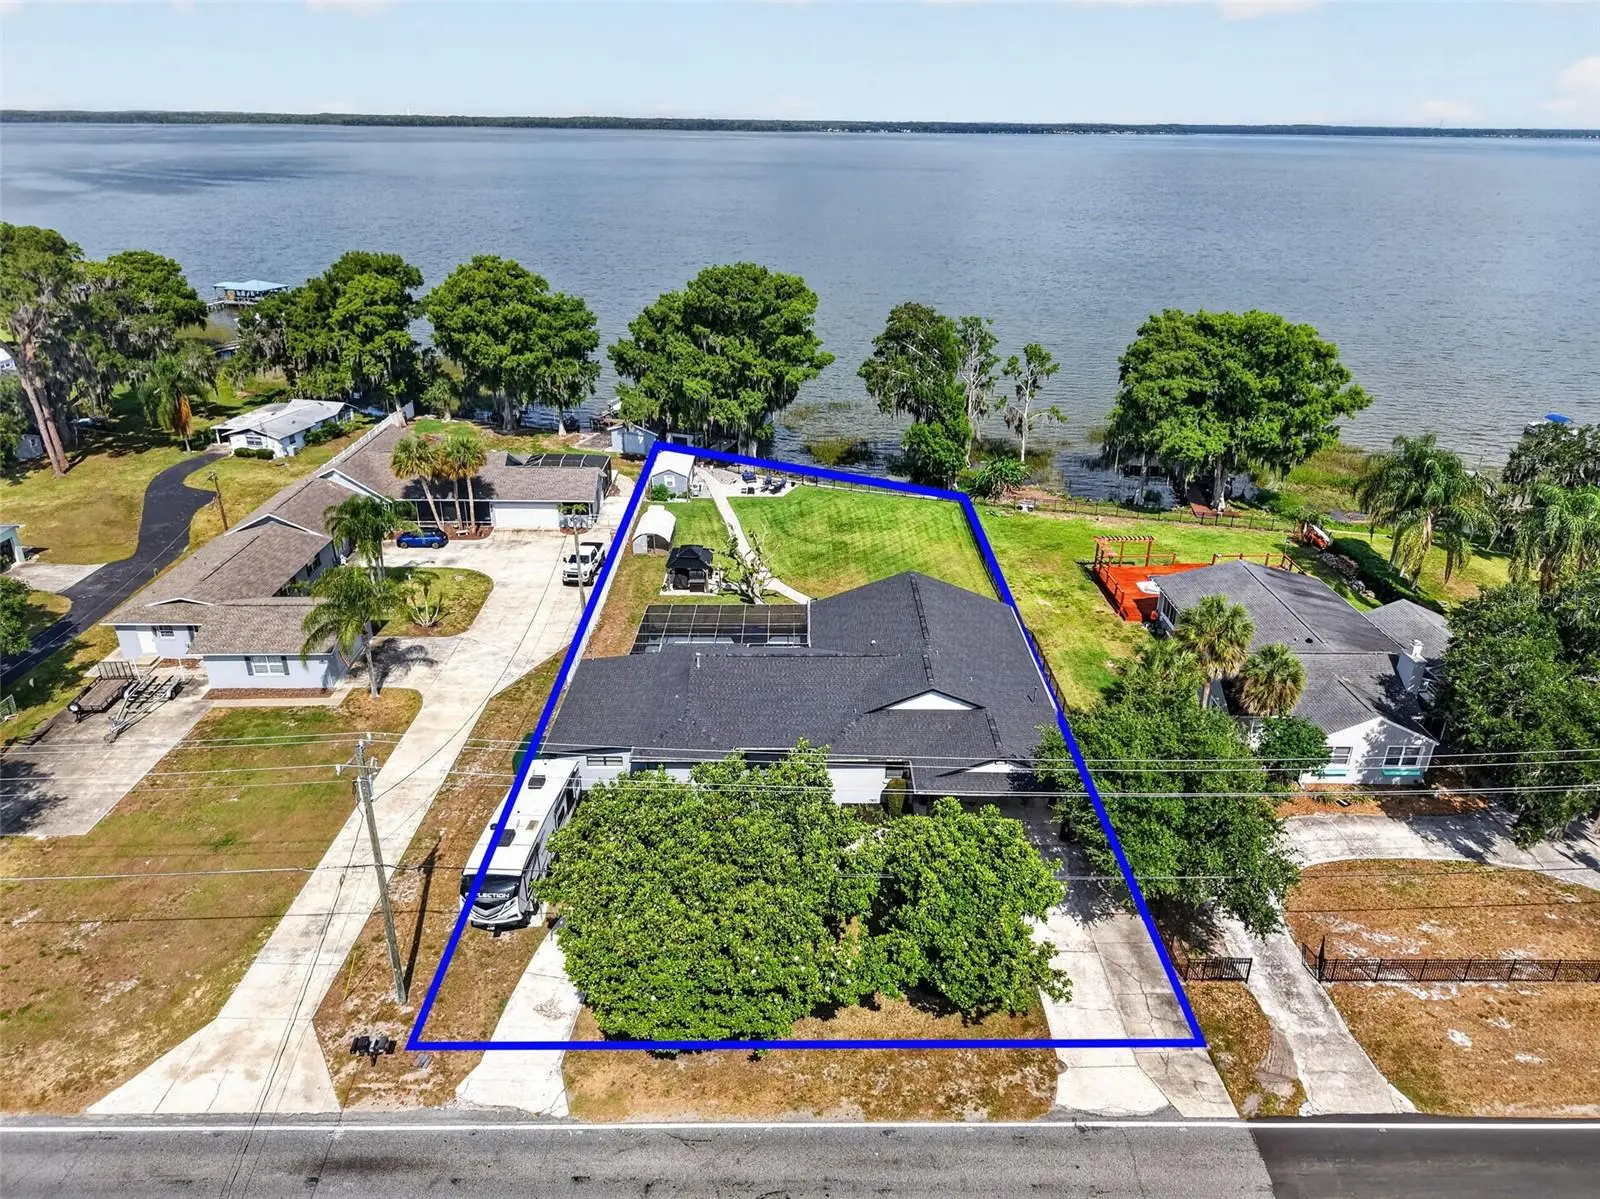
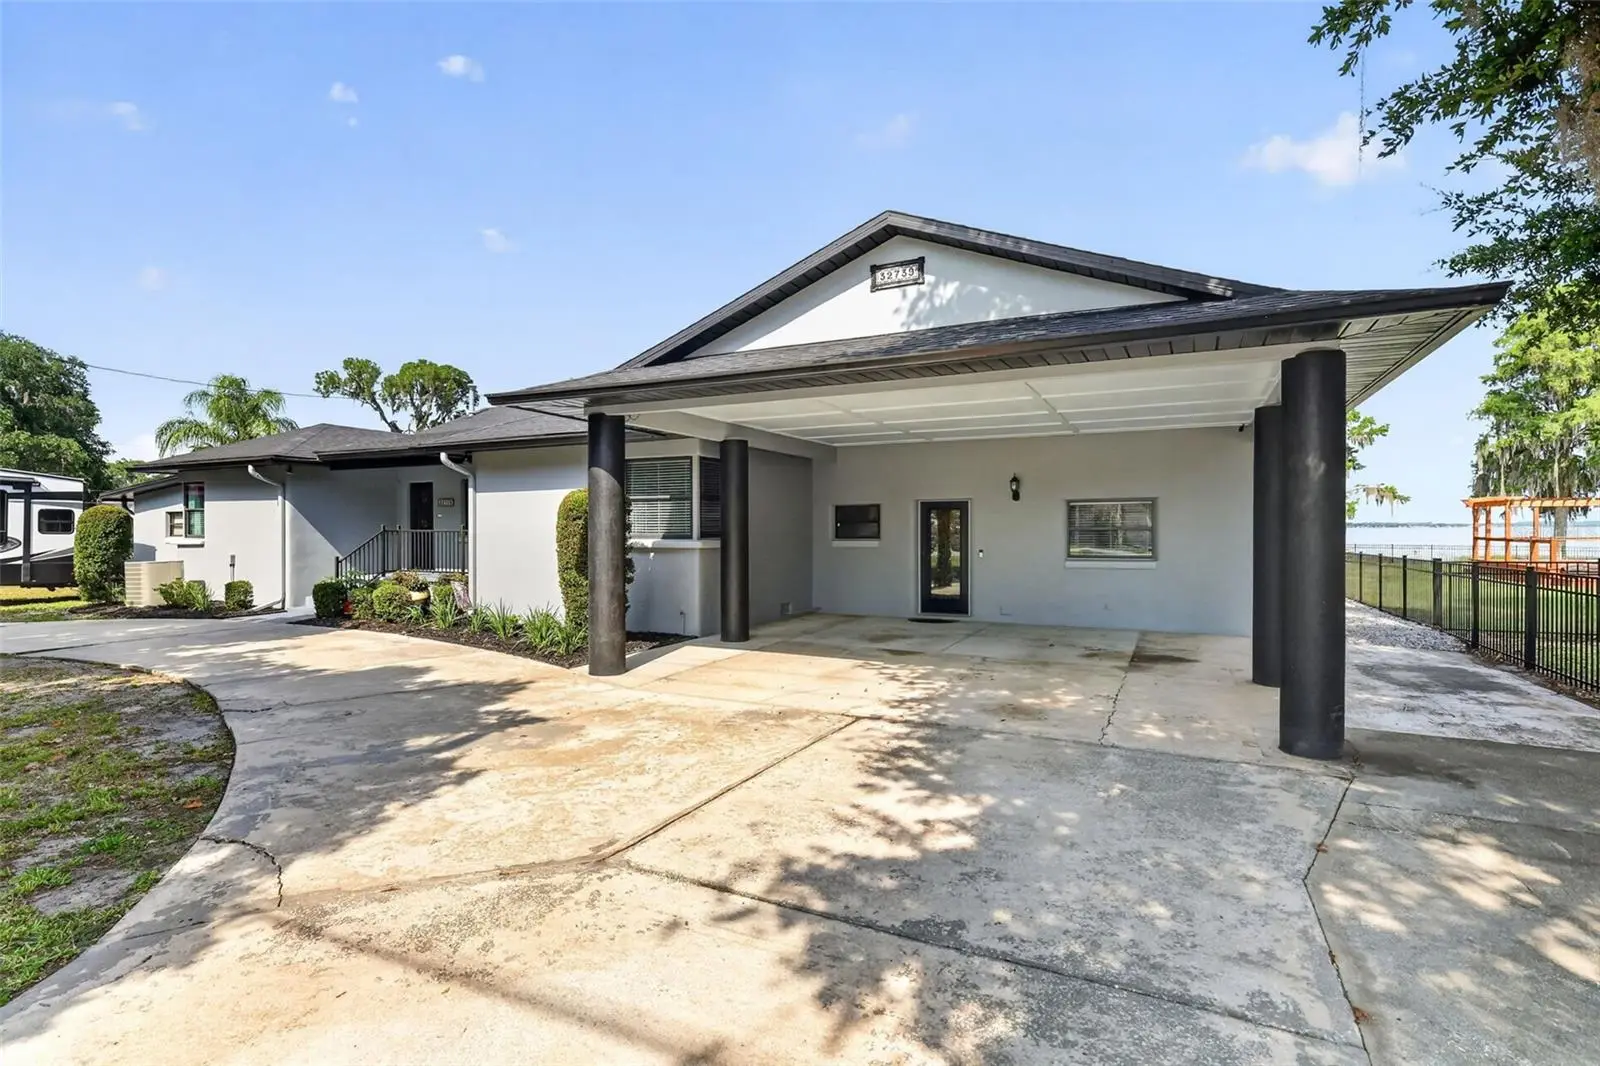

Experience the ultimate Harris Chain lifestyle in this beautifully remodeled lakefront estate with NO HOA. Rest easy with a new roof (2022) and exterior paint. Boasting over 100 feet of private shoreline on the 7,800-acre Lake Eustis, this 4-bedroom, 4-bathroom residence offers 3,388 square feet of modern amenities designed for both relaxation and grand entertaining. The heart of the home is a gourmet kitchen featuring sleek, soft-close cabinetry, granite countertops, and a high-end stainless appliance package, including a 5-burner gas range and dual ovens. If that is not enough room the enormous family room has you ready to host everyone on the invite list. The thought-out floor plan includes two ensuite bedrooms, providing perfect accommodations for guests or a multi-generational setup. Large picture windows throughout the family room, kitchen and dining room frame panoramic lake views and world-class sunsets. Step outside to your private oasis, featuring a sparkling swimming pool and a covered/enclosed boat dock equipped with two hoists. From your backyard, you can cruise to waterfront dining in Tavares, Eustis, or Mount Dora, or spend the day fishing the renowned Harris Chain. Located just minutes from shopping, restaurants, Waterman Hospital and entertainment, this home perfectly blends lakefront living with city convenience.
Estimated monthly payment
Estimate only. Taxes use the listing's reported amount where available; insurance is a Florida-average estimate. Your actual payment will vary — run a full calculation or talk to a lender.
Price & listing history118 days on market
- Status: ActiveMay 10, 2026
- Listed$1,100,000May 10, 2026
- Price reduced$1,050,000
Facts & features
- Property type
- Residential
- Sub type
- Single Family Residence
- Status
- Active
- Days on market
- 118
- Subdivision
- Hardens
- County
- Lake
- Year built
- 1948
- Living area
- 3,388 sq ft
- Price/sq ft
- $310
- Building area
- 4,291 sq ft (Public Records)
- Lot size
- 25,400 sq ft
- Lot category
- 1/2 to less than 1
- Flood zone
- X AE (12069C0355E)
- Pool
- Private pool
- Annual taxes
- $8,220 (2025)
- Parcel #
- 21-19-26-0300-000-00500
- Zoning
- R-6
- MLS #
- G5112175
Ask about this home
Have a question? Ask the broker directly.
Ryan Solberg answers personally — no call center, no spam. Your question goes straight to him.
Interior Details
- Bedrooms
- 4
- Full bathrooms
- 4
- Flooring
- Ceramic Tile, Luxury Vinyl, Wood
- Appliances
- Dishwasher, Disposal, Dryer, Gas Water Heater, Microwave, Range, Refrigerator, Washer
- Interior features
- Ceiling Fans(s), Living Room/Dining Room Combo, Primary Bedroom Main Floor, Solid Wood Cabinets, Stone Counters, Walk-In Closet(s), Wet Bar
- Laundry
- Inside
- Stories / Levels
- One
- Direction faces
- East
- Fireplace
- Yes
Heating & Cooling
- Heating
- Central, Natural Gas
- Cooling
- Central Air
Parking
- Parking features
- Circular Driveway, Covered
- Carport
- Yes
HOA & Financial
- Total monthly fees
- $0/mo
- Total annual fees
- $0
- CDD
- No
- Min lease term
- No Minimum
- Listing terms
- Cash, Conventional, FHA, VA Loan
- Ownership
- Fee Simple
- Available for lease
- Yes
- Lease restrictions
- No
Exterior & Construction
- Construction materials
- Brick, Concrete, Stucco
- Roof
- Shingle
- Foundation
- Crawlspace, Slab
- Pool
- Private pool
- Waterfront
- Yes
- Water access
- Yes
- Water view
- Yes
- Road surface
- Asphalt
Utilities
- Sewer
- Septic Tank
- Water source
- Canal/Lake For Irrigation, Public
- Utilities
- Cable Available, Cable Connected, Electricity Connected
Community
- Pets allowed
- Yes
Schools
Letter grades: Florida DOE 2024–25 school grades (Orange, Seminole, Lake, Osceola, Brevard). Assigned schools from the listing agent — verify enrollment with the district.
Room Details
| Room | Level | Dimensions |
|---|---|---|
| Bedroom 2 | First | 11x12 |
| Bedroom 3 | First | 10x16 |
| Bedroom 4 | First | 9x12 |
| Dining Room | First | 9x15 |
| Family Room | First | 27x31 |
| Kitchen | First | 11x20 |
| Living Room | First | 15x18 |
| Primary Bathroom | First | |
| Primary Bedroom | First | 14x16 |
| Utility Room | First | 9x12 |
Listing Details
- Listing date
- 2026-05-08
- On market date
- 2026-05-10
- Original list price
- $1,100,000
- Occupant type
- Owner
- MLS area
- 32778 - Tavares / Deer Island
- Listing AOR
- Lake and Sumter
- Status changed
- 2026-05-10
- Tax legal description
- HARDEN'S PLAT BEG AT SE COR OF HARDEN'S PLAT RUN N 1541.93 FT, N 52DEG 27MIN W 745.8 FT TO E BDRY OF COUNTY ROAD, SW'LY ALONG ROAD 241.45 FT, N 71DEG 25MIN W 50 FT TO W SIDE OF ROAD, SW'LY ALONG ROAD 280 FT FOR POB, N 71DEG 25MIN W TO LAKE, BEG AGAIN AT POB, RUN SW'LY ALONG RD 100 FT, N 71DEG 25MIN W TO LAKE NE'LY ALONG LAKE TO INTERSECT FIRST LINE PB 1 PG 37 ORB 1535 PG 1191 ORB 4392 PG 352
Flood risk
See FEMA for this zone’s designation and insurance requirements.
Source: FEMA flood zone reported on the listing. Confirm current designation at FEMA Flood Map Service Center.
Location
Directions
Use your phone. Or turn from 441 onto Lake Eustis Dr. House is on left with sign.
More homes like this
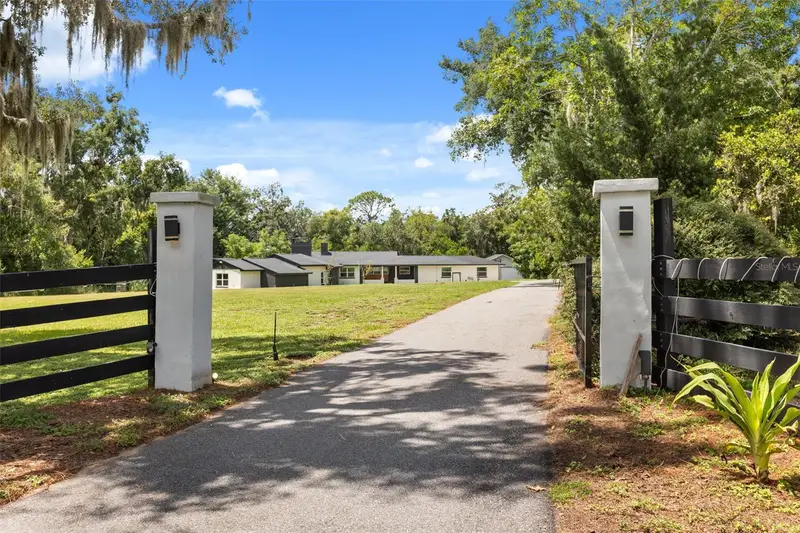
$875,000
1602 Country Club Rd
Eustis, FL 32726
5 bd · 4 ba · 4,328 sqft
Eichelberger Estates 2
MLS ID #G5116928, EXP REALTY LLC.
Listing provided by Stellar MLS
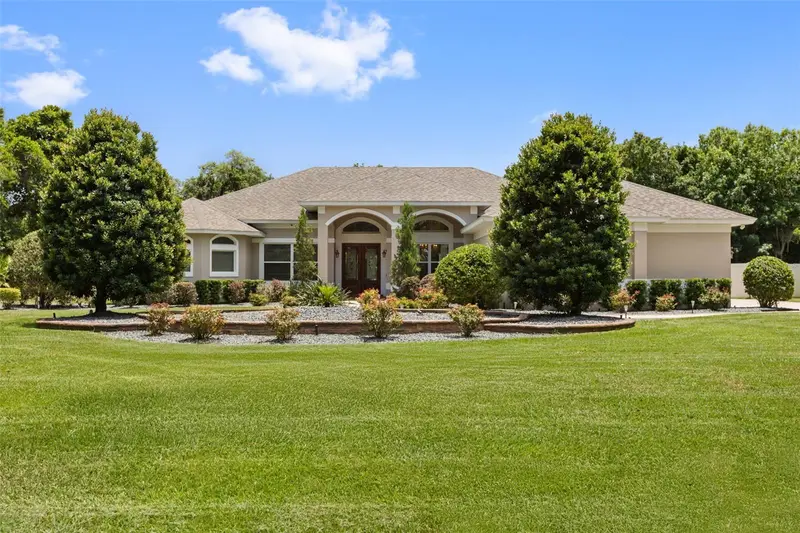
$815,000
15900 Acorn Cir
Tavares, FL 32778
4 bd · 3 ba · 3,381 sqft
Squirrel Point Sub
MLS ID #G5113624, EXP REALTY LLC.
Listing provided by Stellar MLS
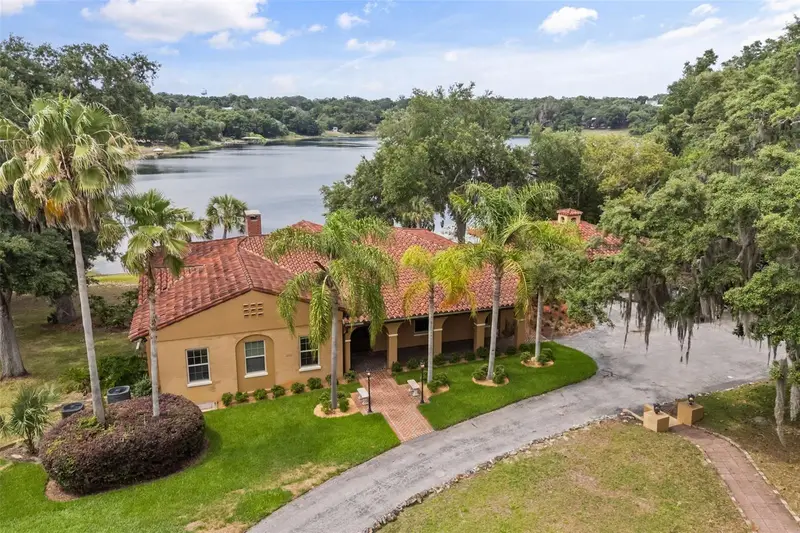
$1,185,000
1909 Country Club Dr
Eustis, FL 32726
4 bd · 6 ba · 6,121 sqft
Unincorporated
MLS ID #G5111651, EXP REALTY LLC.
Listing provided by Stellar MLS
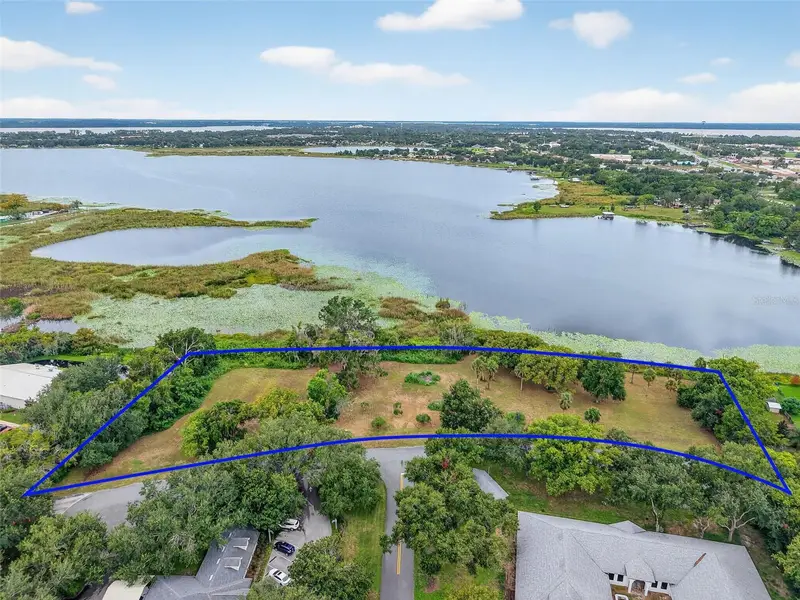
$895,000
Amvets Way
Mount Dora, FL 32757
2.21 acres
Bennett Sub
MLS ID #G5101912, DAVE LOWE REALTY, INC..
Listing provided by Stellar MLS

Listings courtesy of Stellar MLS as distributed by MLS GRID
IDX information is provided exclusively for consumers’ personal, non-commercial use and may not be used for any purpose other than to identify prospective properties consumers may be interested in purchasing.
Based on information submitted to the MLS GRID as of September 5, 2026 at 10:19 AM ET. All data is obtained from various sources and may not have been verified by broker or MLS GRID. Supplied Open House Information is subject to change without notice. All information should be independently reviewed and verified for accuracy. Properties may or may not be listed by the office/agent presenting the information.
All or a portion of the multiple listing information is provided by Stellar MLS, from a copyrighted compilation of listings. The compilation of listings and each individual listing are © 2026 Stellar MLS. All rights reserved.
Ryan Solberg, Broker · MaxLife Realty LLC · FL License #BK3354351 · Equal Housing Opportunity · Full disclaimer · DMCA