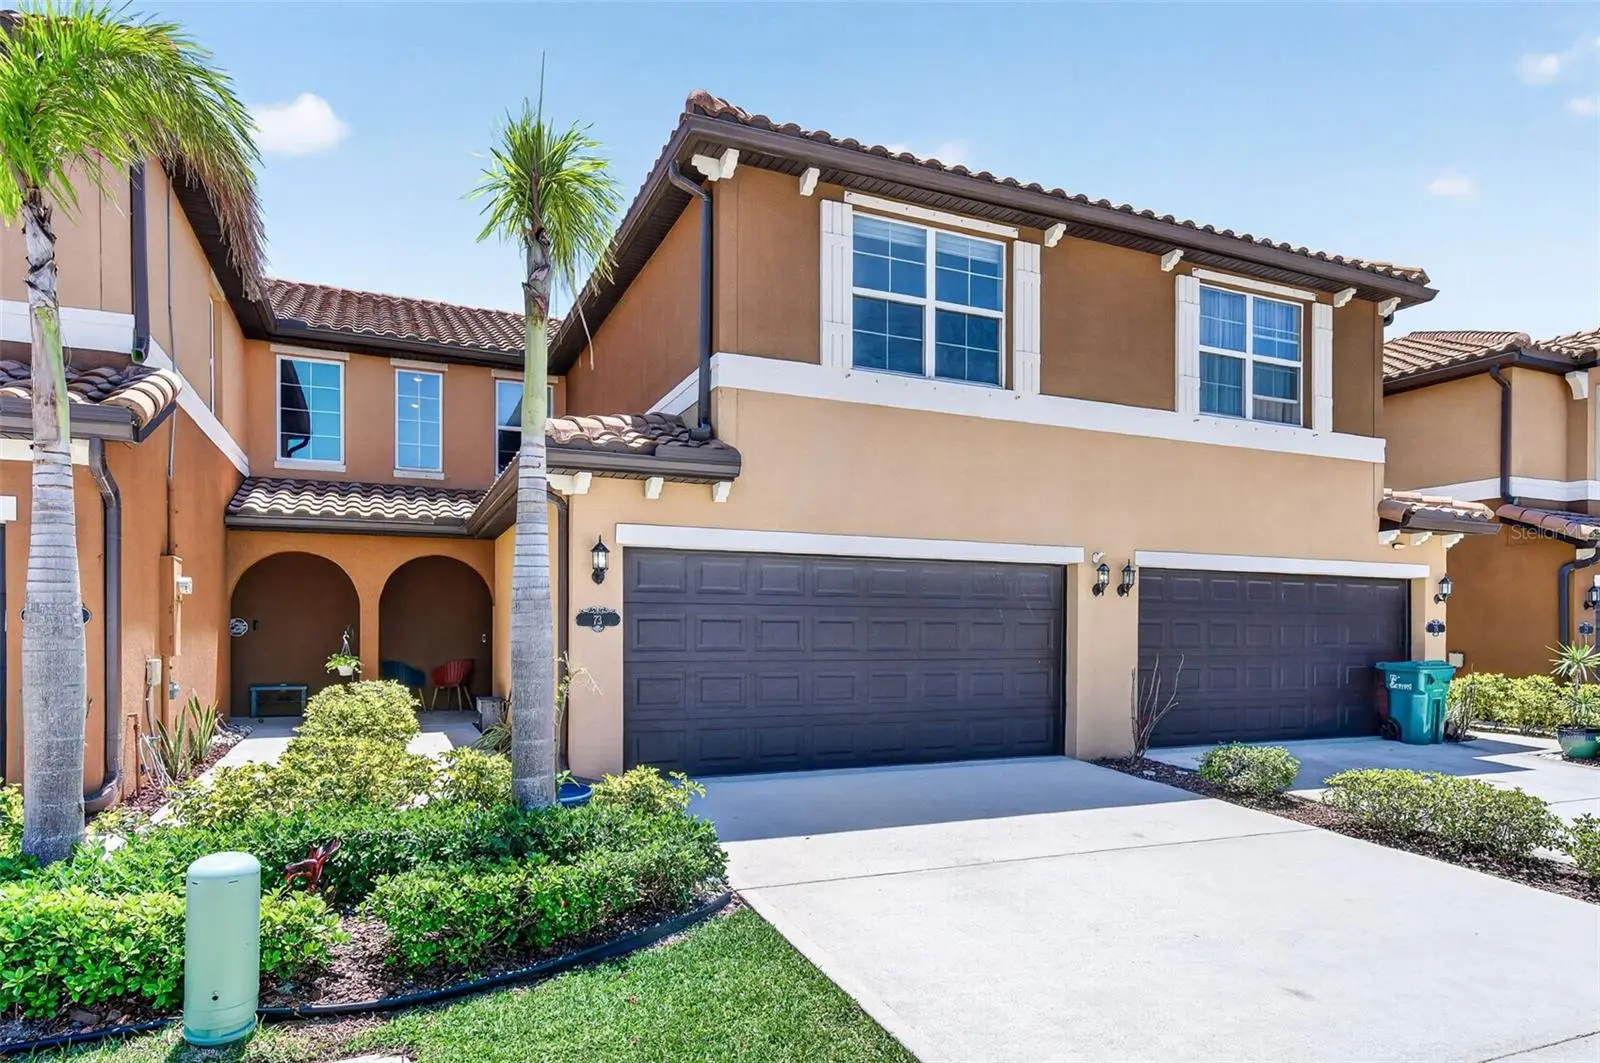

$505,000
73 Montecito Drive
Satellite Beach, FL 32937
Listing updated: August 24, 2026 at 10:40 AM ET
Listing courtesy of Re/Max Aerospace Realty · Ellie Chan · MLS #V4949006 · Active · 321-631-5511Property type
Year built
Lot size
Price / sq ft
HOA dues
Days on market
Garage spaces
Flood zone
About this home
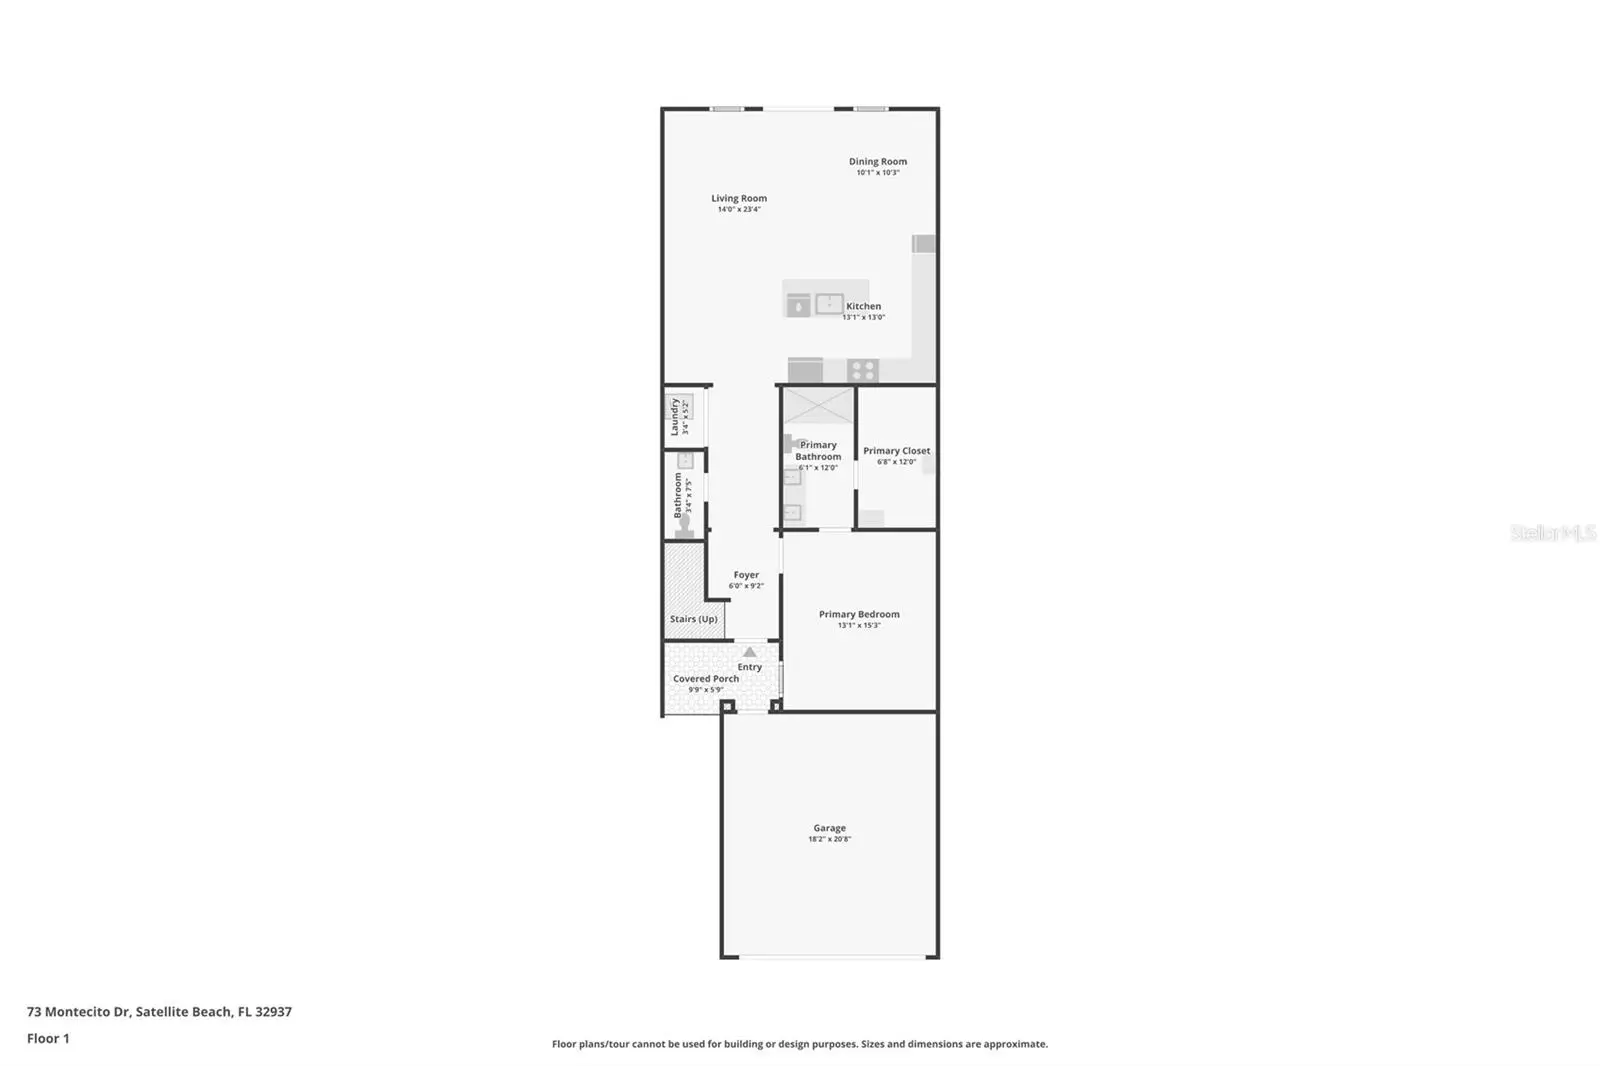
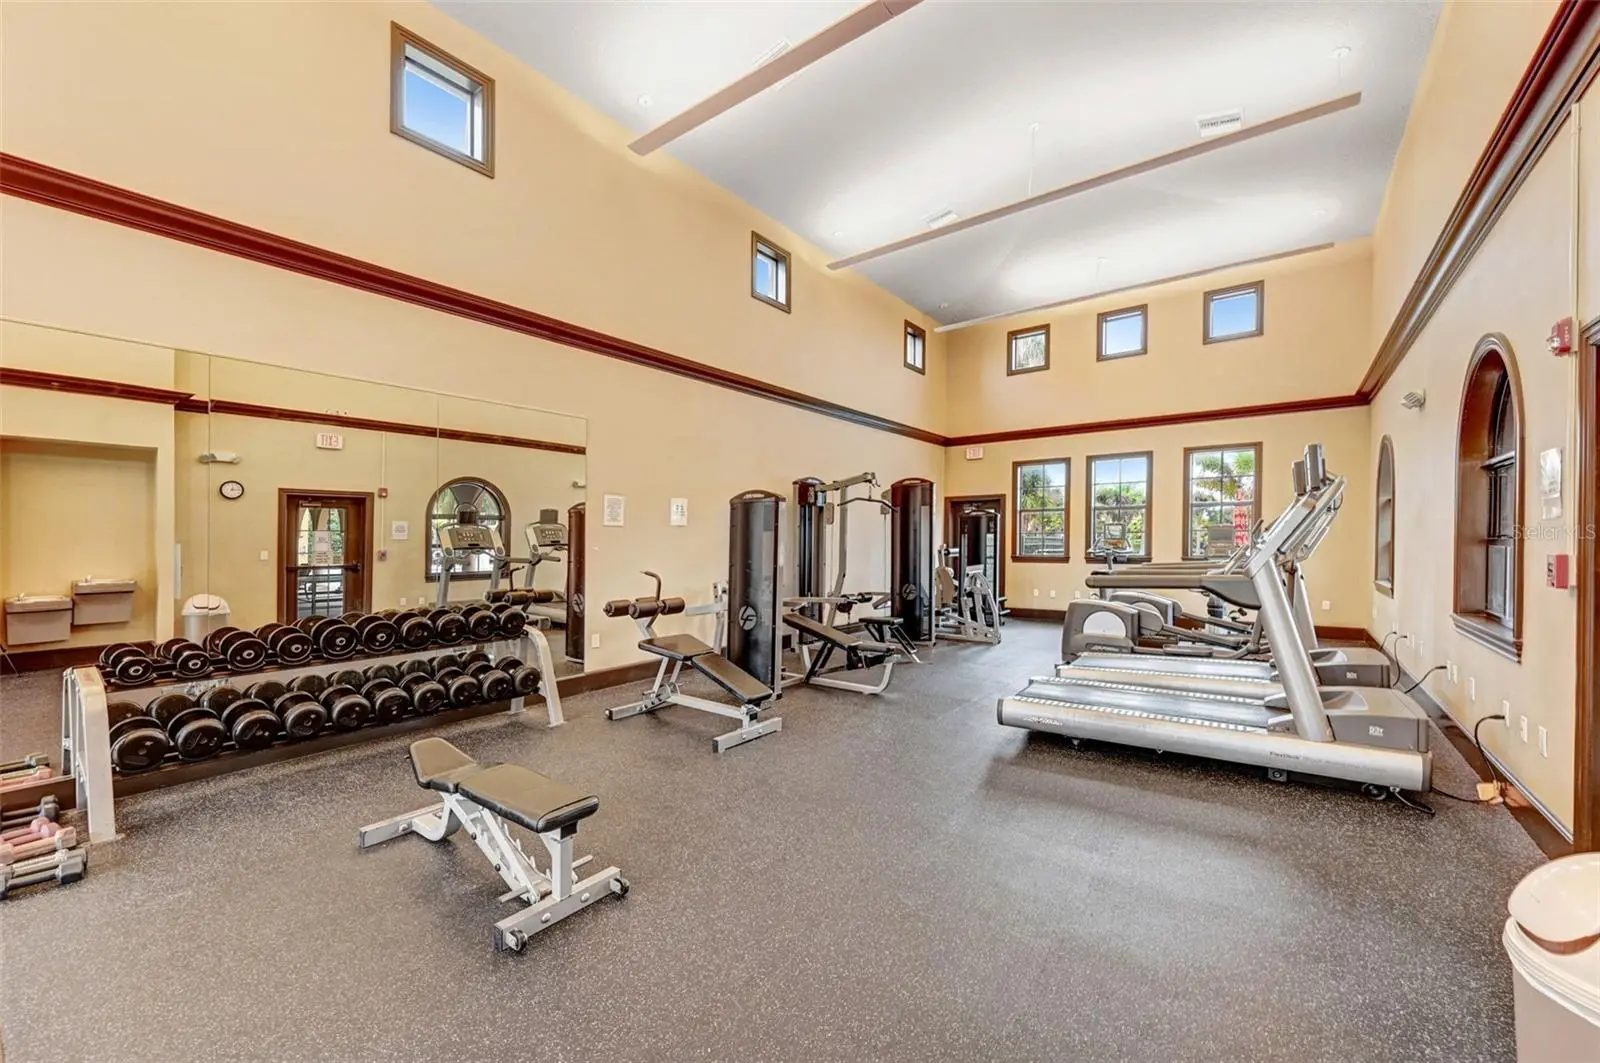
Beautifully designed 2021-built townhome just minutes from the beach. The stunning kitchen serves as the heart of the home, seamlessly opening to the dining & living areas-ideal for entertaining-while featuring quartz countertops, crown molding cabinetry & abundant storage throughout. The spacious primary suite is located on the first floor, creating a private retreat, while upstairs offers 2 generously sized guest bedrooms and a versatile loft that can easily serve as a second living area, office, or flex space. This home is loaded with upgrades, including a whole-house water filtration system and reverse osmosis system with a lifetime service warranty. Step outside to enjoy a thoughtfully enhanced outdoor space with a fenced yard, paver patio, gutters, and an outdoor shower--perfect for coastal living. The garage also offers exceptional storage options. Located in a community with resort-style amenities, this townhome delivers low-maintenance living in a prime beachside location.
Estimated monthly payment
Estimate only. Taxes use the listing's reported amount where available; insurance is a Florida-average estimate. Your actual payment will vary — run a full calculation or talk to a lender.
Price & listing history104 days on market
- Status: ActiveMay 12, 2026
- Listed$509,000May 12, 2026
- Price reduced$505,000
Facts & features
- Property type
- Residential
- Sub type
- Townhouse
- Status
- Active
- Days on market
- 104
- Subdivision
- Montecito Ph 2c
- County
- Brevard
- Year built
- 2021
- Living area
- 2,118 sq ft
- Price/sq ft
- $238
- Building area
- 2,577 sq ft (Public Records)
- Lot size
- 2,614 sq ft
- Lot category
- 0 to less than 1/4
- Flood zone
- X500 (12009C0528H)
- Garage
- 2 spaces
- Annual taxes
- $9,925 (2025)
- Parcel #
- 26 3726-37-*-286
- Zoning
- RESI
- MLS #
- V4949006
Ask about this home
Have a question? Ask the broker directly.
Ryan Solberg answers personally — no call center, no spam. Your question goes straight to him.
Interior Details
- Bedrooms
- 3
- Full bathrooms
- 2
- Half bathrooms
- 1
- Flooring
- Carpet, Tile
- Appliances
- Dishwasher, Microwave, Range, Refrigerator
- Interior features
- Cathedral Ceiling(s), Ceiling Fans(s), Primary Bedroom Main Floor, Thermostat, Vaulted Ceiling(s), Walk-In Closet(s)
- Laundry
- Inside
- Stories / Levels
- Two
- Direction faces
- North
Heating & Cooling
- Heating
- Central, Electric
- Cooling
- Central Air
Parking
- Garage spaces
- 2
- Attached garage
- Yes
HOA & Financial
- HOA fee
- $238 / Quarterly
- Monthly HOA
- $79/mo
- Total monthly fees
- $86/mo
- Total annual fees
- $1,027
- HOA name
- Leland Management
- CDD
- Yes
- Homestead exemption
- Yes
- Min lease term
- 3 Months
- Listing terms
- Cash, Conventional, FHA, VA Loan
- Ownership
- Fee Simple
- Available for lease
- Yes
- Lease restrictions
- Yes
- Additional lease restrictions
- Buyer to do due diligence with HOA rules and regulations
Exterior & Construction
- Exterior features
- Private Yard, Sidewalk
- Construction materials
- Stucco
- Roof
- Shingle
- Foundation
- Slab
- Road surface
- Asphalt
Utilities
- Sewer
- Public Sewer
- Water source
- None
- Utilities
- Electricity Connected, Sewer Connected, Water Connected
Community
- Pets allowed
- Yes
Room Details
| Room | Level | Dimensions |
|---|---|---|
| Living Room | First | 14x23.4 |
| Dining Room | First | 10.1x10.3 |
| Kitchen | First | 13.1x13 |
| Laundry | First | 3.4x5.2 |
| Primary Bedroom | First | 13.1x15.3 |
| Loft | Second | 23.1x18.4 |
| Bedroom 2 | Second | 15.7x11.2 |
| Bedroom 3 | Second | 13.8x15.1 |
| Bathroom 2 | Second | 10.3x8.2 |
| Bathroom 1 | First | 6.1x12 |
Listing Details
- Listing date
- 2026-05-12
- On market date
- 2026-05-12
- Original list price
- $509,000
- Occupant type
- Owner
- MLS area
- 32937 - Satellite Bch/Indian Harbor Bch/Melbourne
- Listing AOR
- West Volusia
- Status changed
- 2026-05-12
- Tax legal description
- MONTECITO PHASE 2C LOT 286
Flood risk
Moderate-risk area (0.2% annual-chance / “500-year” floodplain). Flood insurance is recommended but usually not required.
Source: FEMA flood zone reported on the listing. Confirm current designation at FEMA Flood Map Service Center.
Location
Directions
A1A or S. Patrick Dr, take Shearwater Dr. to enterance, follow signs to the model at 766 Simeon Dr.
More homes like this
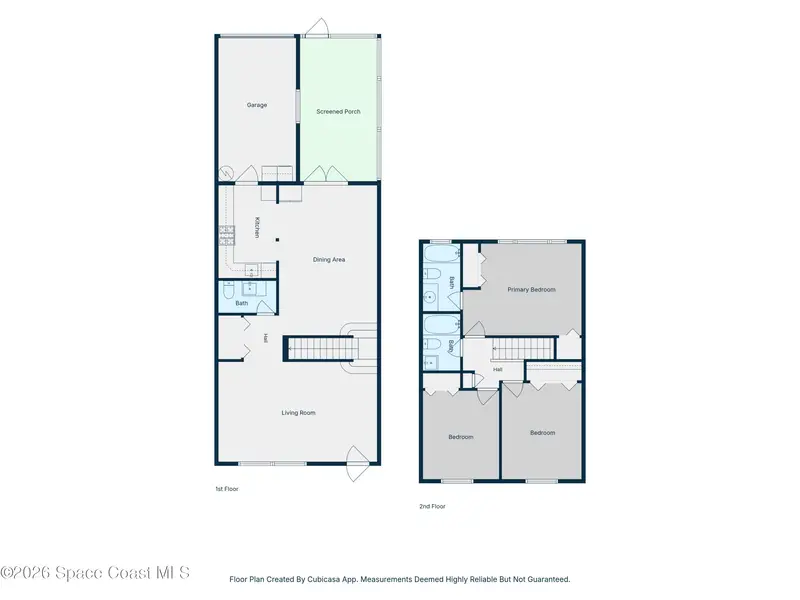
$330,000
16 Adams Court, Satellite Beach, Fl 32937
Satellite Beach, FL 32937
3 bd · 3 ba · 1,540 sqft
Chevy Chase Gardens
MLS ID #1084102, RE/MAX Elite.
Listing provided by Space Coast MLS (Space Coast Association of REALTORS®)

$305,000
1644 Parakeet Court, Melbourne, Fl 32935
Melbourne, FL 32935
3 bd · 2 ba · 1,417 sqft
Pinewood Village
MLS ID #1085044, Coastal Life Properties LLC.
Listing provided by Space Coast MLS (Space Coast Association of REALTORS®)

$397,000
2305 Parkside Place 2305, Indian Harbour Beach, Fl 32937
Indian Harbour Beach, FL 32937
2 bd · 3 ba · 1,854 sqft
Gleasons Replat Of A Portion Of The Town Of Eau Ga
MLS ID #1084473, Blue Marlin Real Estate.
Listing provided by Space Coast MLS (Space Coast Association of REALTORS®)
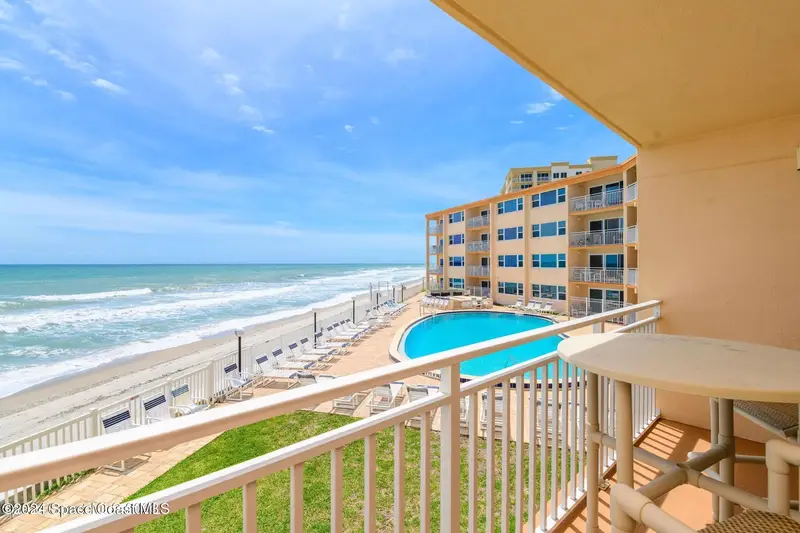
$600,000
975 Highway A1a Highway 220, Satellite Beach, Fl 32937
Satellite Beach, FL 32937
2 bd · 2 ba · 1,195 sqft
Paradise Beach Club No 1 Condo
MLS ID #1085821, Real Broker LLC.
Listing provided by Space Coast MLS (Space Coast Association of REALTORS®)

Listings courtesy of Stellar MLS as distributed by MLS GRID
IDX information is provided exclusively for consumers’ personal, non-commercial use and may not be used for any purpose other than to identify prospective properties consumers may be interested in purchasing.
Based on information submitted to the MLS GRID as of August 24, 2026 at 10:40 AM ET. All data is obtained from various sources and may not have been verified by broker or MLS GRID. Supplied Open House Information is subject to change without notice. All information should be independently reviewed and verified for accuracy. Properties may or may not be listed by the office/agent presenting the information.
All or a portion of the multiple listing information is provided by Stellar MLS, from a copyrighted compilation of listings. The compilation of listings and each individual listing are © 2026 Stellar MLS. All rights reserved.
Ryan Solberg, Broker · MaxLife Realty LLC · FL License #BK3354351 · Equal Housing Opportunity · Full disclaimer · DMCA