

$397,000
2305 Parkside Place 2305, Indian Harbour Beach, Fl 32937
Indian Harbour Beach, FL 32937
Listing updated: August 30, 2026 at 2:48 AM ET
Property type
Year built
Lot size
Price / sq ft
HOA dues
Garage spaces
About this home
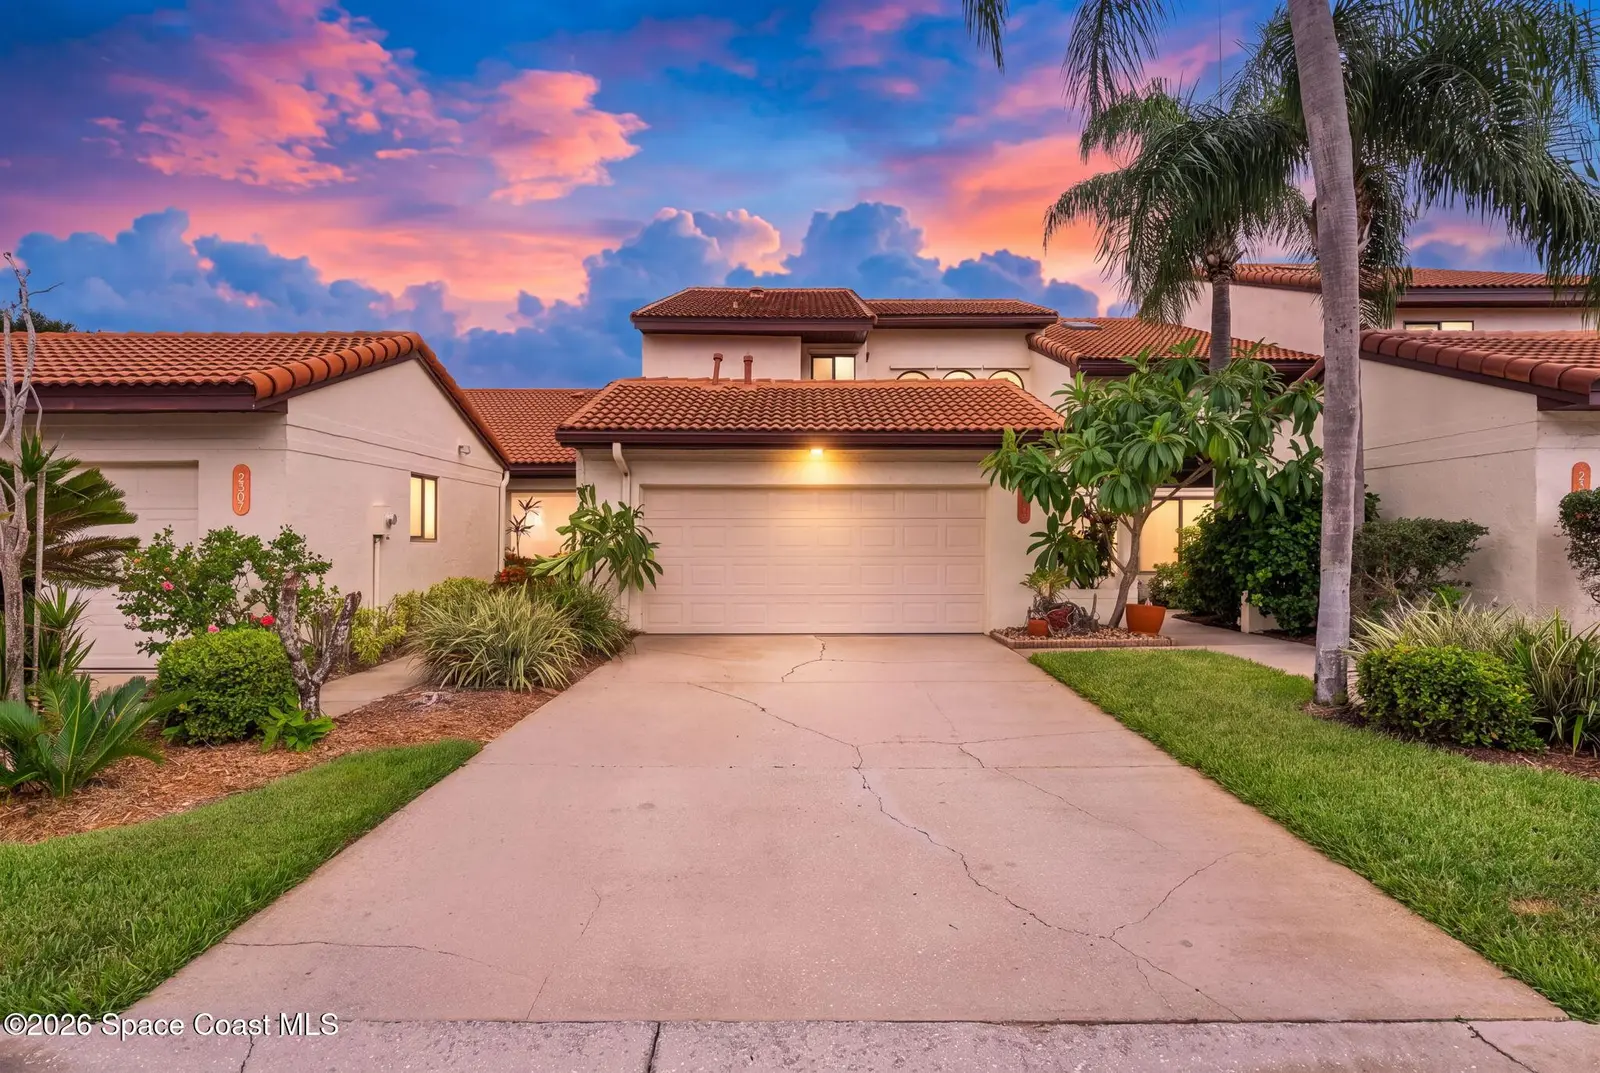
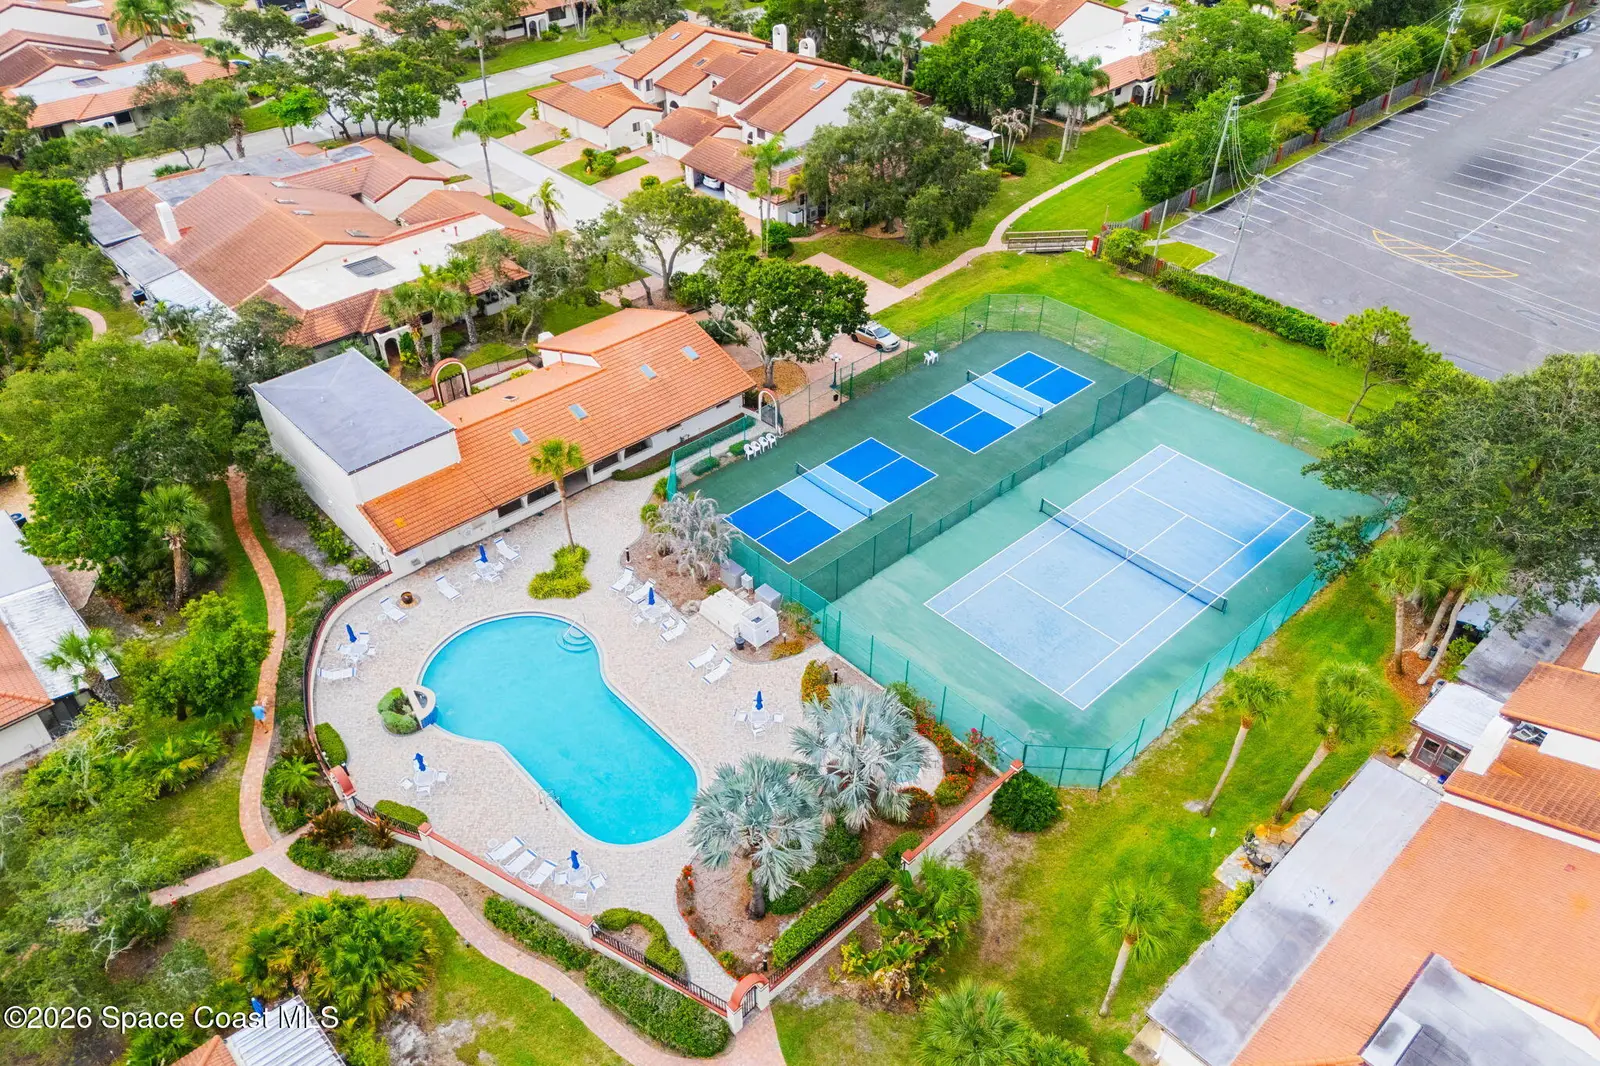
Situated in A-RATED school districts, this supersized townhome offers tons of indoor and outdoor living space with 2 bedrooms PLUS A BONUS LOFT ideal for a den, home office or guest space. The living area greets you with a soaring vaulted ceiling, abundant natural light and warm, light hardwood floors that create a soft coastal feel. The 2019 kitchen renovation features white shaker cabinetry, butcher block countertops, hand-painted tile backsplash, NATURAL GAS COOKING, extra storage, a dinette and built-in desk area. The generous primary suite offers a private balcony, while a massive screened patio opens to a composite deck overlooking the canal. Storm shutters, a 2019 tile roof with impact skylights and a 2018 impact garage door help ensure storm readiness, while remodeled bathrooms, INDOOR LAUNDRY and a 2026 HVAC add everyday comfort. Resort style amenities include a pool, spa, sauna, clubhouse, tennis and pickleball courts, walkability to Gleason Park & beach access 6 blocks away.
Estimated monthly payment
Estimate only. Taxes use the listing's reported amount where available; insurance is a Florida-average estimate. Your actual payment will vary — run a full calculation or talk to a lender.
Price & listing history
- Status: ActiveAug 8, 2026
- Listed$397,000Aug 8, 2026
- Price increased$397,000
Facts & features
- Property type
- Residential
- Sub type
- Townhouse
- Status
- Active
- Subdivision
- Gleasons Replat Of A Portion Of The Town Of Eau Ga
- County
- Brevard
- Year built
- 1994
- Living area
- 1,854 sq ft
- Price/sq ft
- $214
- Building area
- 0 sq ft
- Lot size
- 1,742 sq ft
- Garage
- 2 spaces
- Parcel #
- 27-37-14-05-00000.0-0117.00
- MLS #
- 1084473
Ask about this home
Have a question? Ask the broker directly.
Ryan Solberg answers personally — no call center, no spam. Your question goes straight to him.
Interior Details
- Bedrooms
- 2
- Full bathrooms
- 2
- Half bathrooms
- 1
Parking
- Garage spaces
- 2
Listing Details
- Listing date
- 2026-08-07
- On market date
- 2026-08-08
- Original list price
- $397,000
- Status changed
- 2026-08-08
Location
More homes like this

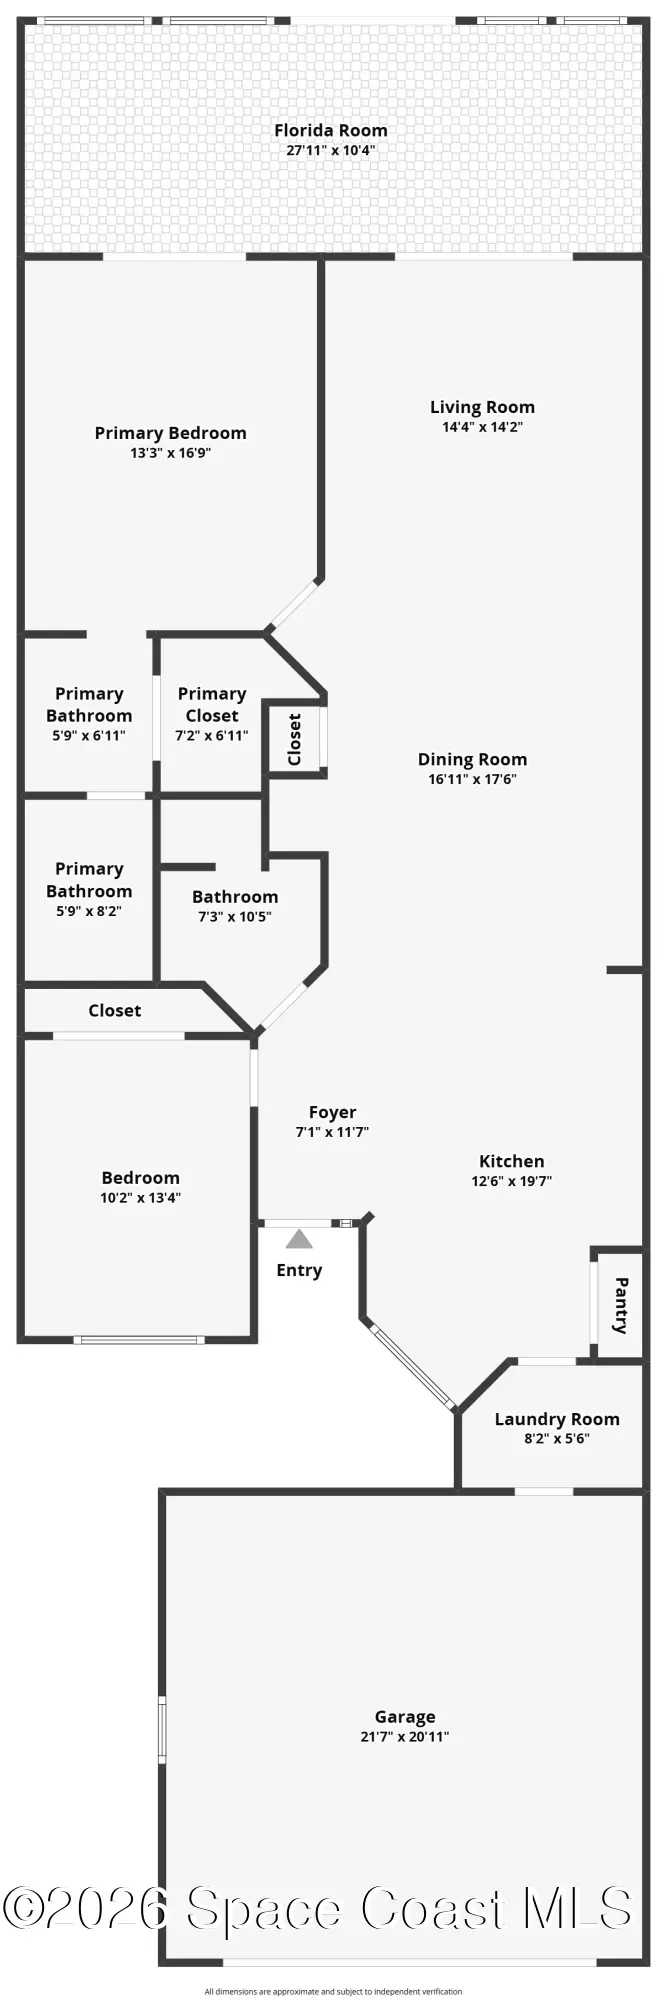
$392,000
2103 Parkside Place 2103, Indian Harbour Beach, Fl 32937
Indian Harbour Beach, FL 32937
2 bd · 2 ba · 1,426 sqft
Gleasons Replat Of A Portion Of The Town Of Eau Ga
MLS ID #1086688, Florida Lifestyle Realty LLC.
Listing provided by Space Coast MLS (Space Coast Association of REALTORS®)
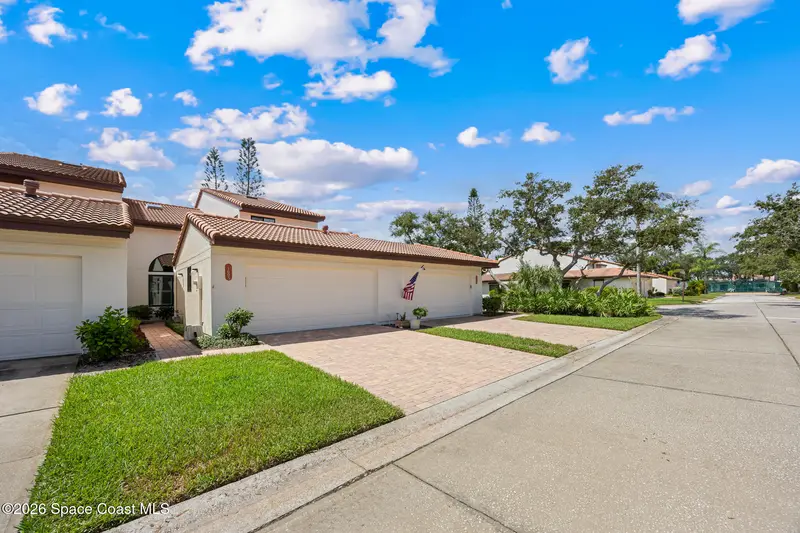
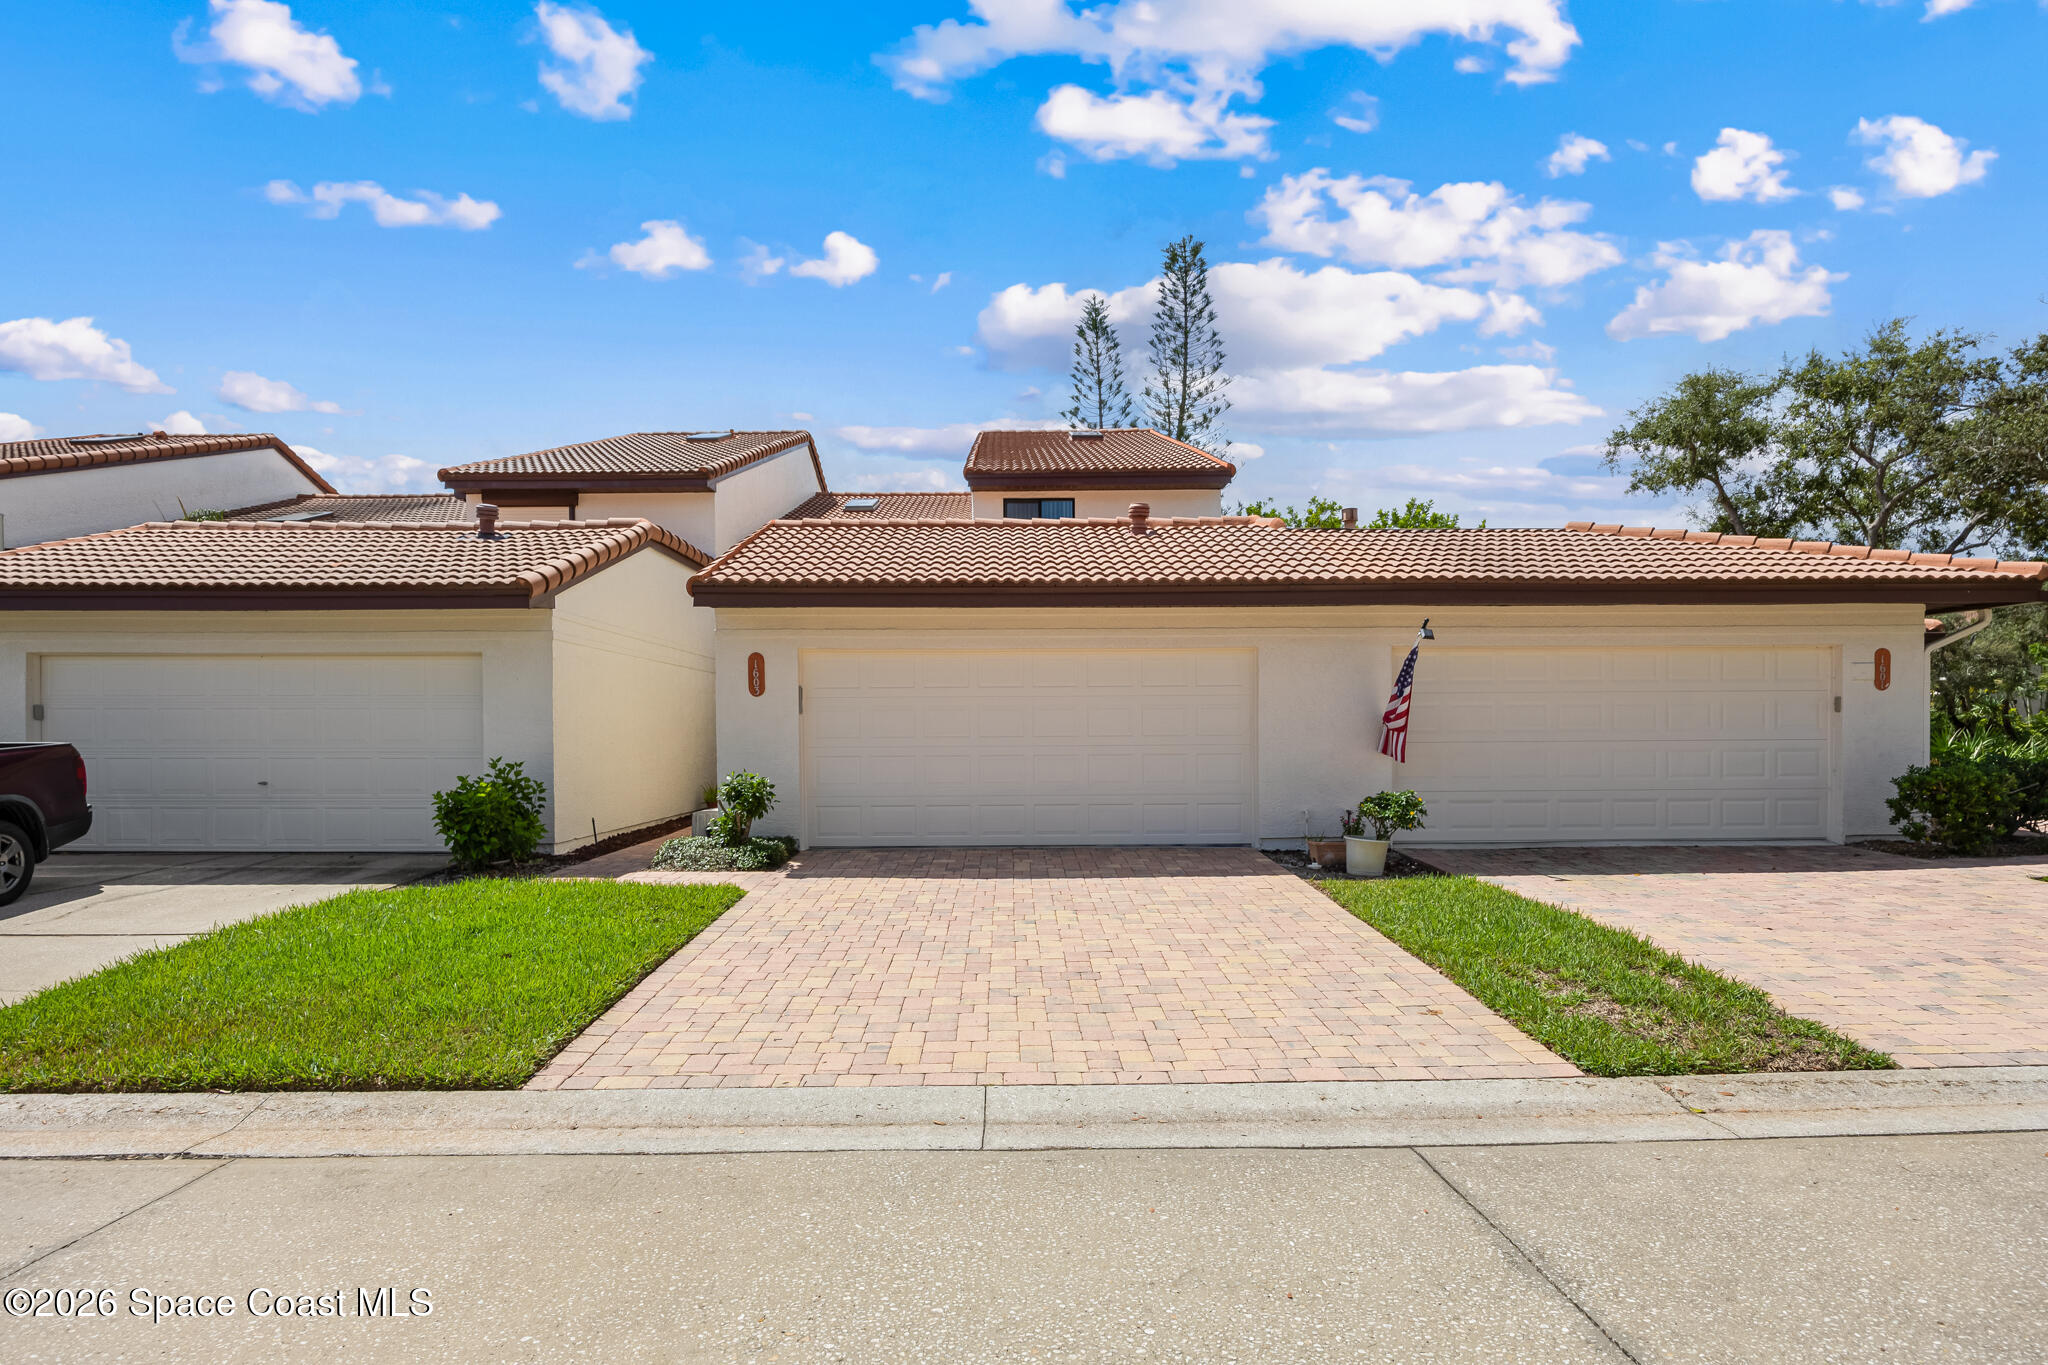
$444,900
1603 Parkside Place 1603, Indian Harbour Beach, Fl 32937
Indian Harbour Beach, FL 32937
3 bd · 3 ba · 2,378 sqft
Gleasons Replat Of A Portion Of The Town Of Eau Ga
MLS ID #1085530, Grand Star Realty of Brevard.
Listing provided by Space Coast MLS (Space Coast Association of REALTORS®)
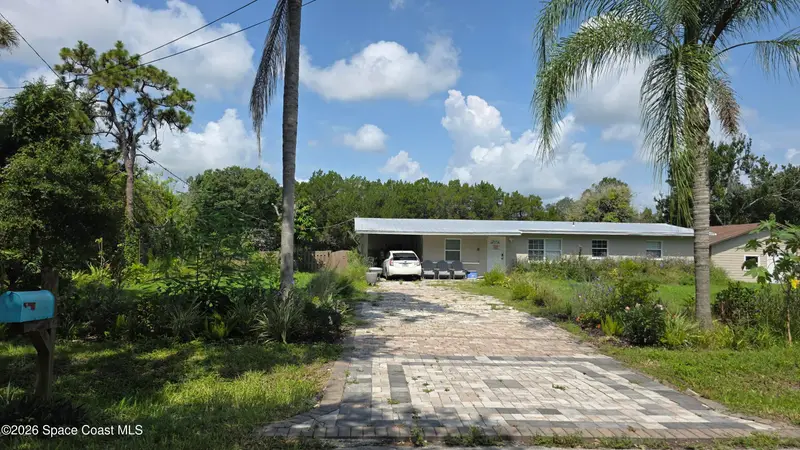
$449,000
755 Cajeput Circle, Melbourne Village, Fl 32904
Melbourne Village, FL 32904
4 bd · 4 ba · 2,386 sqft
Melbourne Village 5th Sec
MLS ID #1085551, Blue Marlin Real Estate.
Listing provided by Space Coast MLS (Space Coast Association of REALTORS®)
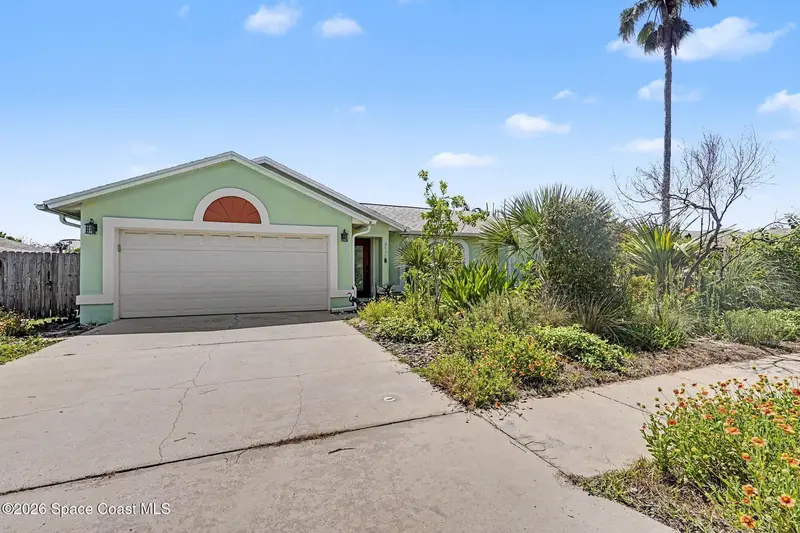
$560,000
2410 Sea Avenue, Indialantic, Fl 32903
Indialantic, FL 32903
3 bd · 2 ba · 1,601 sqft
Indialantic Oaks
MLS ID #1081727, LoKation.
Listing provided by Space Coast MLS (Space Coast Association of REALTORS®)

Listings courtesy of Stellar MLS as distributed by MLS GRID
IDX information is provided exclusively for consumers’ personal, non-commercial use and may not be used for any purpose other than to identify prospective properties consumers may be interested in purchasing.
Based on information submitted to the MLS GRID as of August 30, 2026 at 2:48 AM ET. All data is obtained from various sources and may not have been verified by broker or MLS GRID. Supplied Open House Information is subject to change without notice. All information should be independently reviewed and verified for accuracy. Properties may or may not be listed by the office/agent presenting the information.
All or a portion of the multiple listing information is provided by Stellar MLS, from a copyrighted compilation of listings. The compilation of listings and each individual listing are © 2026 Stellar MLS. All rights reserved.
Brevard County listings courtesy of the Space Coast Association of REALTORS® (Space Coast MLS)
IDX information is provided exclusively for consumers’ personal, non-commercial use and may not be used for any purpose other than to identify prospective properties consumers may be interested in purchasing. Data is deemed reliable but is not guaranteed accurate by the MLS.
© 2026Space Coast Association of REALTORS®. All information should be independently reviewed and verified for accuracy.
Ryan Solberg, Broker · MaxLife Realty LLC · FL License #BK3354351 · Equal Housing Opportunity · Full disclaimer · DMCA