
$300,000
1364 Emerald Dunes Drive
Sun City Center, FL 33573
Listing updated: September 20, 2026 at 12:05 PM ET
Listing courtesy of Century 21 Beggins Enterprises · Herlon Cannon · MLS #TB8506859 · Active · 813-634-5517Property type
Year built
Lot size
Price / sq ft
HOA dues
Days on market
Garage spaces
Flood zone
About this home
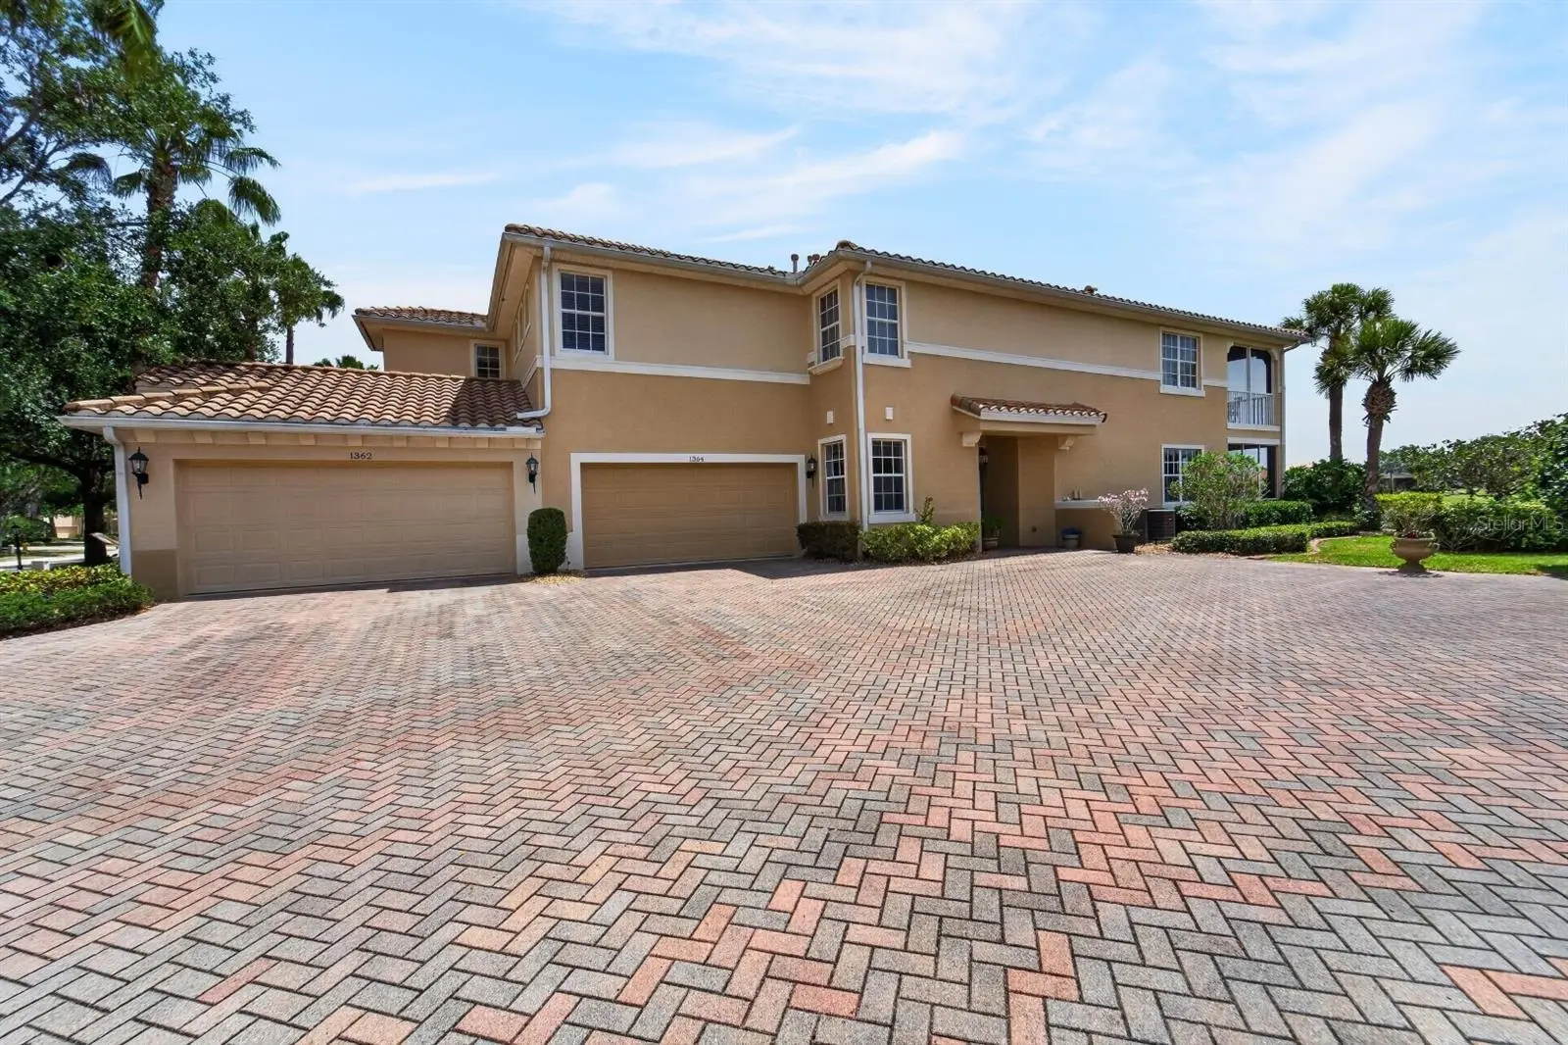
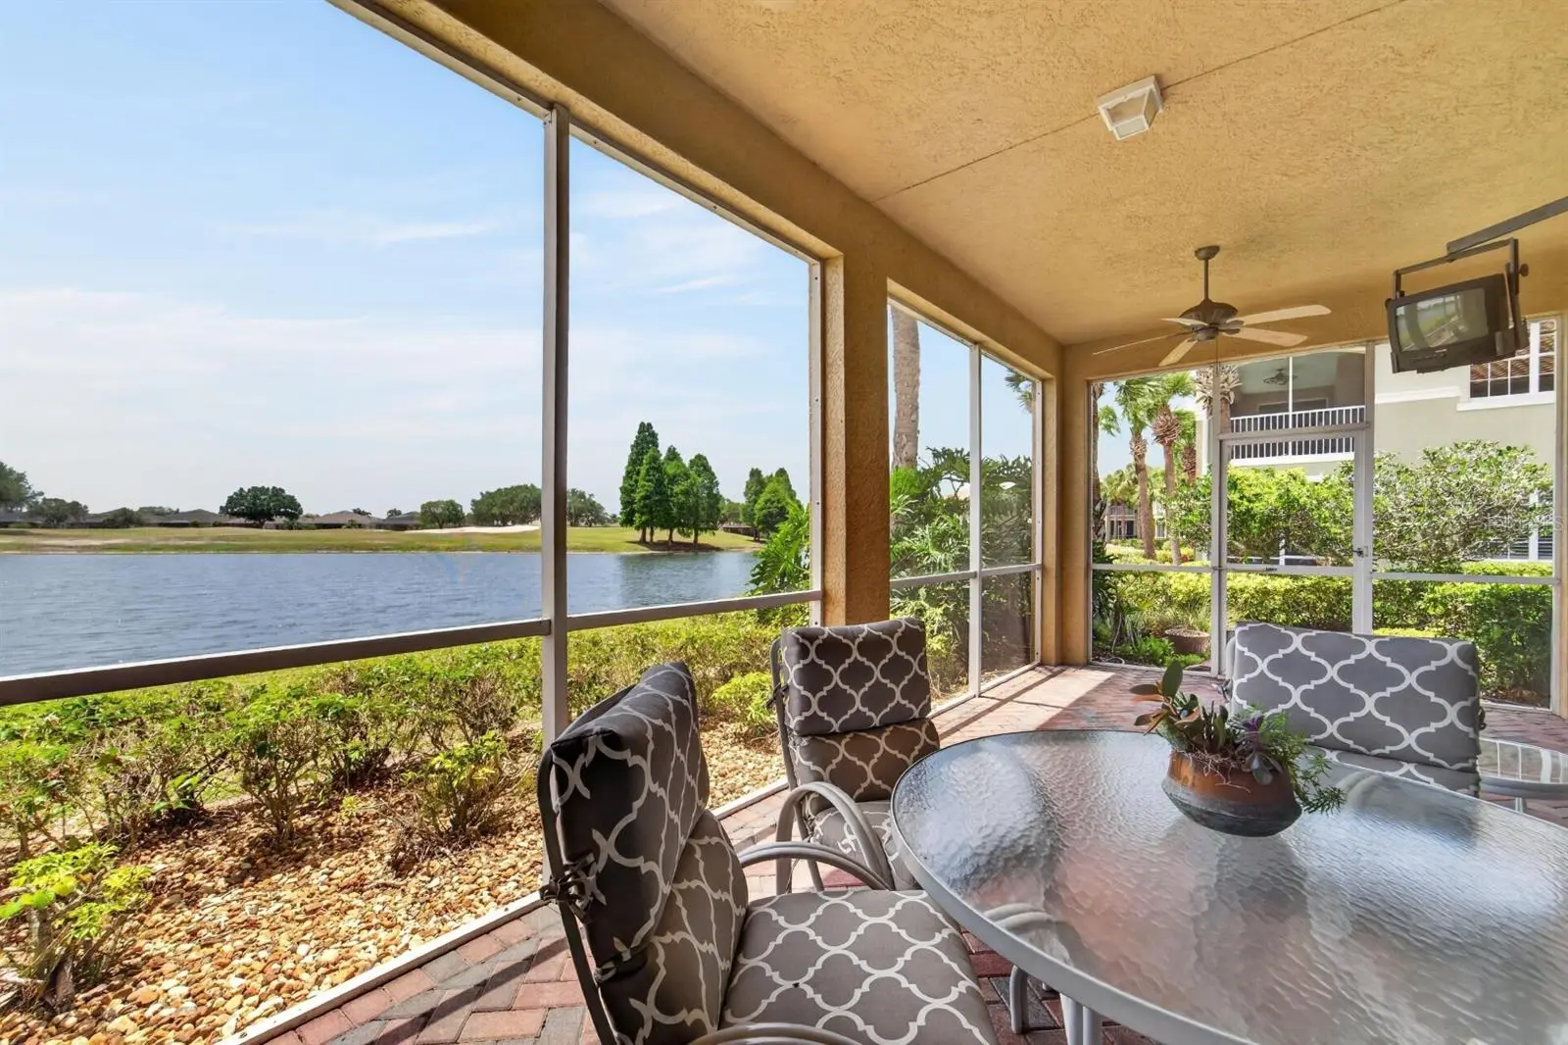
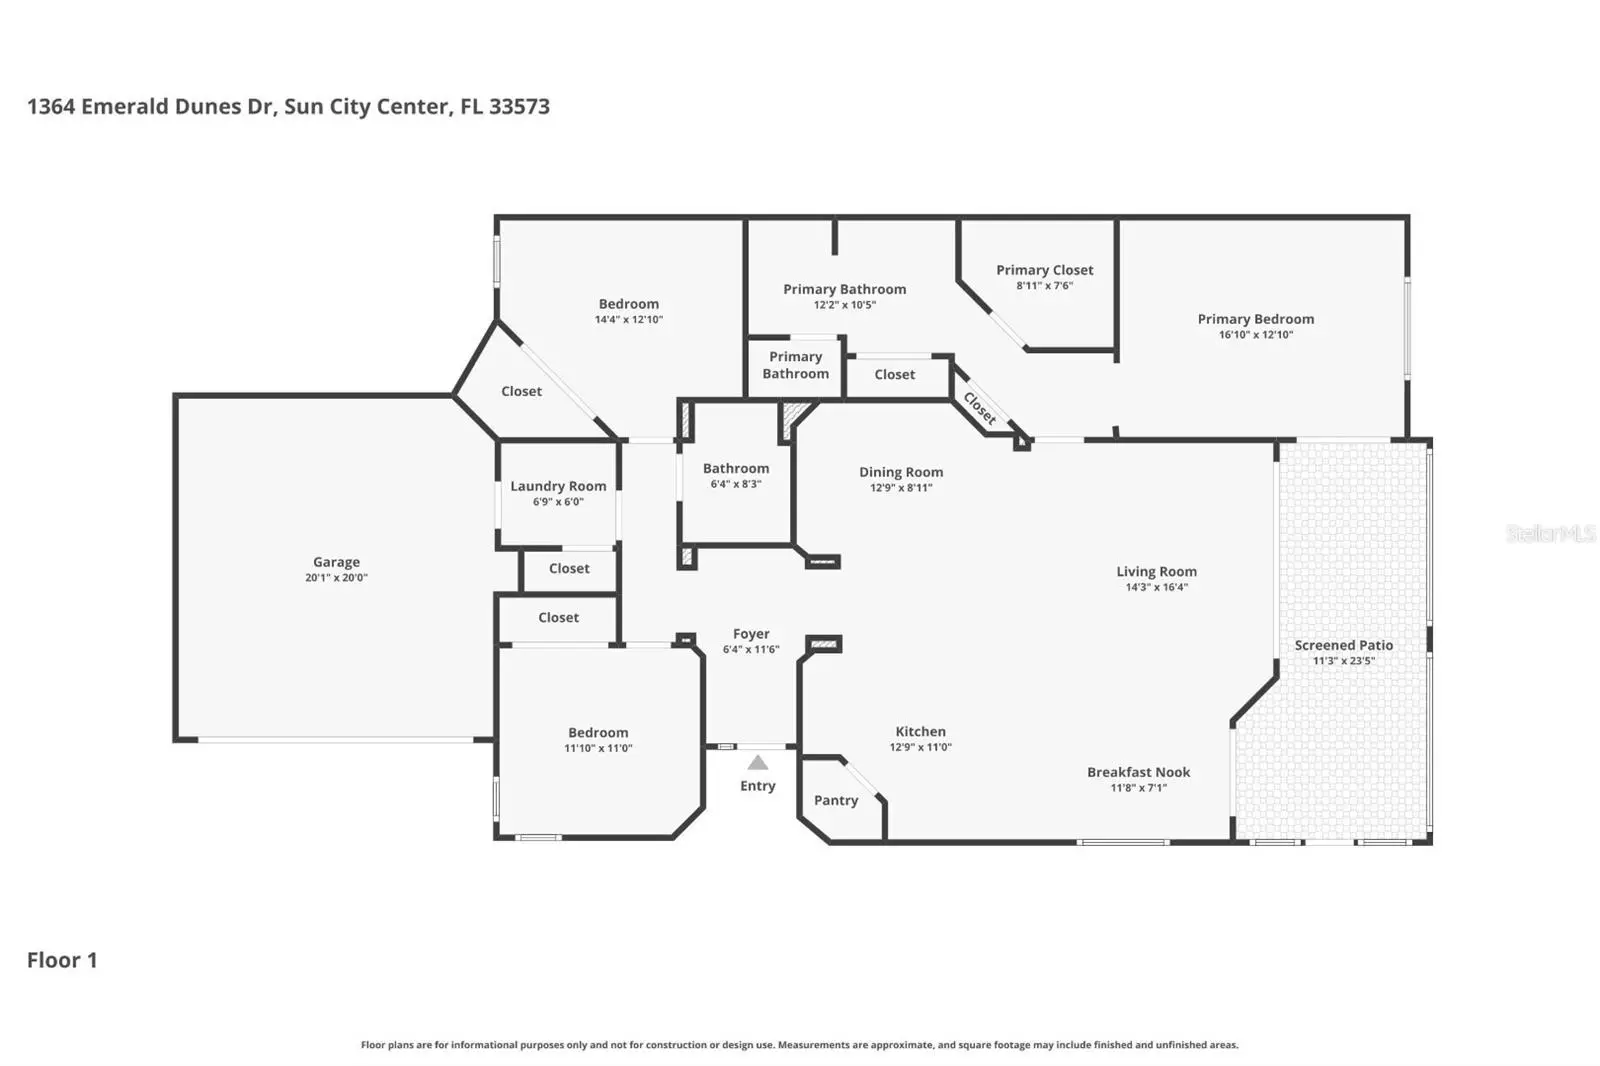
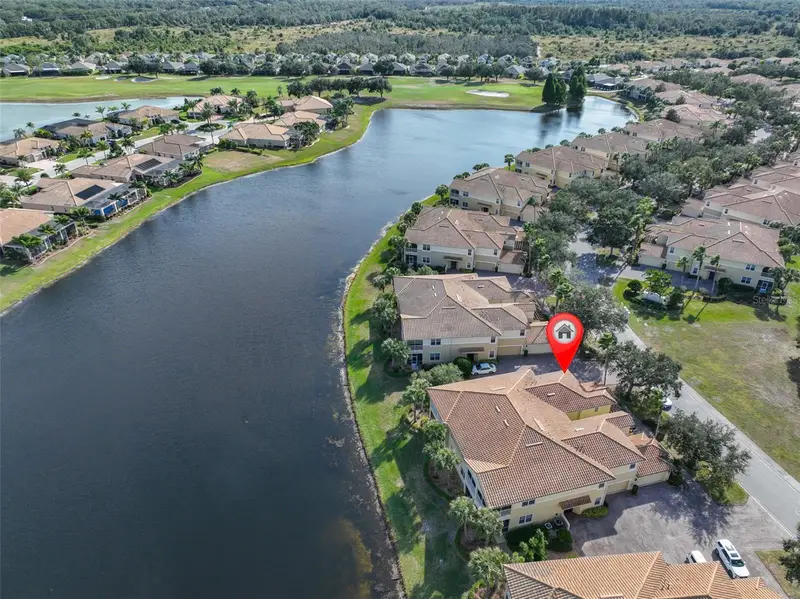
*WATCH VIRTUAL 3D TOUR ABOVE* FIRST-FLOOR | FULLY FURNISHED | GOLF COURSE & POND VIEWS. PRICE IMPROVEMENT – Another $20,000 Reduction! Fully Furnished! Discover luxury, maintenance-free living in Toscana at Renaissance! This immaculate Florenzi floor plan offers breathtaking golf course and pond views, no rear neighbors, and a short walk to the Renaissance Club. FULLY FURNISHED and move-in ready, this light-filled condo features soaring 10–12' ceilings, tray ceilings, tile and laminate flooring, coastal-inspired colors, and an inviting electric fireplace. Sliding glass doors open to an oversized screened lanai—perfect for relaxing while enjoying the tranquil views. The gourmet kitchen features granite countertops, stainless-steel appliances, natural gas cooking, 42" wood cabinetry, a walk-in pantry, breakfast nook, and a large center island overlooking the living and dining areas. The range, furnace, and water heater are natural gas. The split-bedroom design offers privacy, with an owner's suite featuring lanai access, golf course views, a large walk-in closet, and en-suite bath. Two additional bedrooms provide flexibility for guests, hobbies, or a home office. Recent updates include a 2025 water heater, a 2025 belt-drive garage door opener, a new A/C drain line, and updated lighting and fixtures. ALL furniture and furnishings convey with the sale! Pet-free and smoke-free. LOW-MAINTENANCE LIVING: Roof, entire exterior, and landscaping are maintained by the COA. A Social Membership at Renaissance Country Club is required, offering access to the fitness center, pool, spa, restaurant, and many additional amenities. Beyond Renaissance, Sun City Center is a 55+ community offering a state-of-the-art fitness center, indoor Olympic lap pool, indoor resistance pool, outdoor pools, softball, pickleball, tennis, arts & crafts, woodworking, lawn bowling, dancing, and 200+ clubs and activities. Nearly everything is accessible by golf cart! Conveniently located near shopping, dining, numerous medical facilities, Tampa, Sarasota, St. Petersburg, Gulf beaches, and more. There is simply too much to mention—making this an exceptional value! The previous buyer's financing fell through—there were no inspection or property issues. Now back on the market with another $20,000 price reduction! Another $20,000 Reduction! Your Opportunity! Make an appointment today and come see everything this exceptional first-floor condo has to offer! Measurements are considered accurate but should be verified by buyer.
Estimated monthly payment
Estimate only. Taxes use the listing's reported amount where available; insurance is a Florida-average estimate. Your actual payment will vary — run a full calculation or talk to a lender.
Price & listing history97 days on market
- Status: ActiveJun 29, 2026
- Listed$365,000May 8, 2026
- Price reduced$300,000
Facts & features
- Property type
- Residential
- Sub type
- Condominium
- Status
- Active
- Days on market
- 97
- Subdivision
- Toscana At Renaissance A Condo
- County
- Hillsborough
- Year built
- 2005
- Living area
- 1,860 sq ft
- Price/sq ft
- $161
- Building area
- 2,577 sq ft (Public Records)
- Lot size
- 2,000 sq ft
- Flood zone
- X (12057C0678H)
- Garage
- 2 spaces
- Annual taxes
- $2,916 (2025)
- Parcel #
- U-18-32-20-72G-000000-00021.0
- Zoning
- PD-MU
- MLS #
- TB8506859
Ask about this home
Have a question? Ask the broker directly.
Ryan Solberg answers personally — no call center, no spam. Your question goes straight to him.
Interior Details
- Bedrooms
- 3
- Full bathrooms
- 2
- Flooring
- Carpet, Ceramic Tile
- Appliances
- Dishwasher, Disposal, Dryer, Gas Water Heater, Ice Maker, Kitchen Reverse Osmosis System, Microwave, Range, Refrigerator, Washer, Water Filtration System
- Interior features
- Ceiling Fans(s), Crown Molding, Eat-in Kitchen, High Ceilings, Kitchen/Family Room Combo, Living Room/Dining Room Combo, Open Floorplan, Primary Bedroom Main Floor, Solid Surface Counters, Solid Wood Cabinets, Split Bedroom, Stone Counters, Thermostat, Tray Ceiling(s), Walk-In Closet(s), Window Treatments
- Laundry
- Inside, Laundry Room
- Stories / Levels
- One
- Direction faces
- Northwest
- Fireplace
- Yes
Heating & Cooling
- Heating
- Central
- Cooling
- Central Air
Parking
- Garage spaces
- 2
- Attached garage
- Yes
- Parking features
- Assigned, Driveway, Garage Door Opener, Garage Faces Side, Ground Level
HOA & Financial
- HOA fee
- $346 / Annually
- Monthly HOA
- $29/mo
- Total monthly fees
- $595/mo
- Total annual fees
- $7,138
- HOA name
- Sun City Center Community Association
- CDD
- No
- Homestead exemption
- Yes
- Min lease term
- 3 Months
- Listing terms
- Cash, Conventional, FHA, VA Loan
- Ownership
- Condominium
- Available for lease
- Yes
- Lease restrictions
- Yes
- Additional lease restrictions
- Buyer to verify all HOA and or condo rules, approval requirements.
- Approval process
- Buyer to verify all HOA and or condo rules, approval requirements.
Exterior & Construction
- Exterior features
- Basketball Court, Sauna, Sidewalk, Tennis Court(s)
- Construction materials
- Block, Stucco
- Roof
- Tile
- Foundation
- Slab
- Waterfront
- Yes
- Water view
- Yes
- Road surface
- Paved
Utilities
- Sewer
- Public Sewer
- Water source
- Public
- Utilities
- BB/HS Internet Available, Cable Connected, Electricity Connected, Natural Gas Connected, Public, Sewer Connected, Underground Utilities, Water Connected
Community
- Pets allowed
- Yes
- Senior community
- Yes
Room Details
| Room | Level | Dimensions |
|---|---|---|
| Primary Bedroom | First | 12.1x16.2 |
| Primary Bathroom | First | 12.2x10.5 |
| Kitchen | First | 12.9x11 |
| Living Room | First | 14.3x16.4 |
| Dinette | First | 11.8x7.1 |
| Dining Room | First | 12.9x8.11 |
| Bedroom 2 | First | 14.4x12.1 |
| Bathroom 2 | First | 6.4x8.3 |
| Bedroom 3 | First | 11.1x11 |
| Foyer | First | 6.4x11.6 |
| Balcony/Porch/Lanai | First | 11.3x23.5 |
| Laundry | First | 6.9x6 |
Listing Details
- Listing date
- 2026-05-08
- On market date
- 2026-05-08
- Original list price
- $365,000
- Occupant type
- Vacant
- MLS area
- 33573 - Sun City Center / Ruskin
- Listing AOR
- Suncoast Tampa
- Status changed
- 2026-06-29
- Tax legal description
- TOSCANA AT RENAISSANCE A CONDOMINIUM LOT 21
Flood risk
Minimal-risk area outside the mapped floodplain. Flood insurance is optional and typically low-cost.
Source: FEMA flood zone reported on the listing. Confirm current designation at FEMA Flood Map Service Center.
Location
Directions
I-75 to Sun City Center exit. Right on S Pebble Beach Blvd, Right on Emerald Dunes Dr. Property is on the left.
More homes like this
$290,000
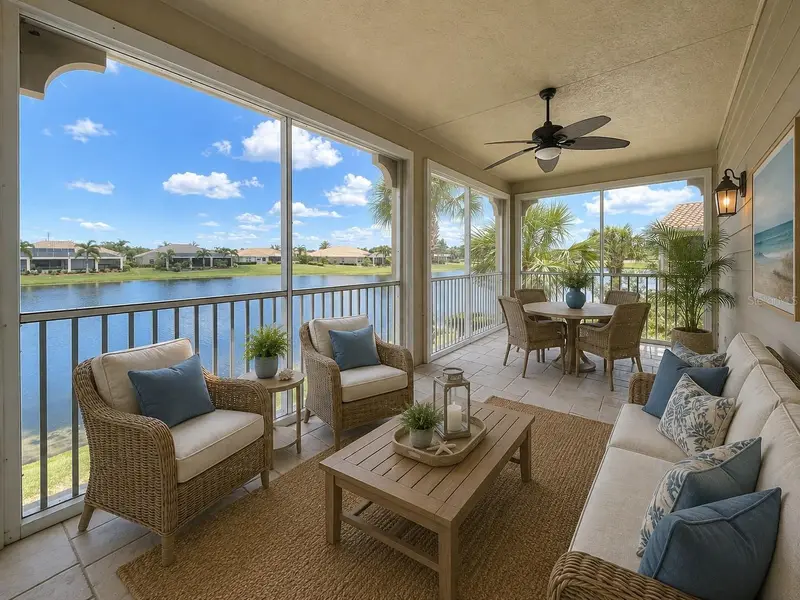
1324 Emerald Dunes Dr
Sun City Center, FL 33573
3 bd · 2 ba · 1,860 sqft
Toscana At Renaissance A Condo
MLS ID #TB8454872, CENTURY 21 BEGGINS ENTERPRISES.
Listing provided by Stellar MLS
$389,900
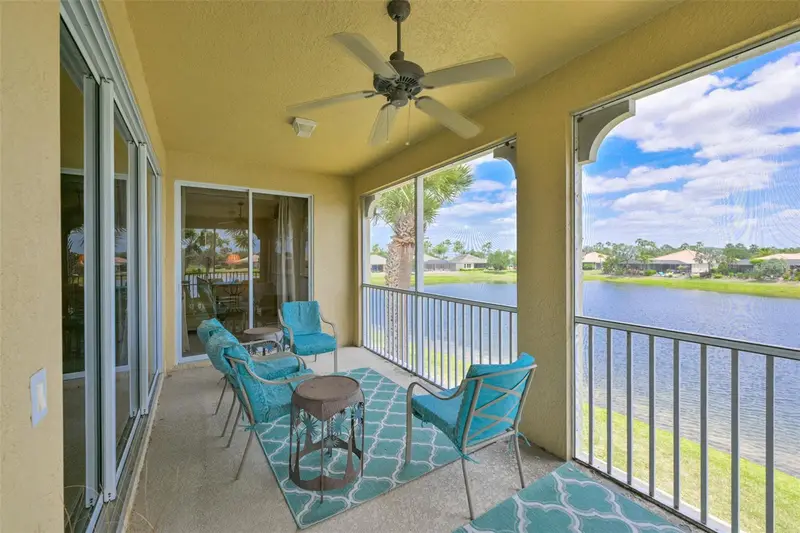
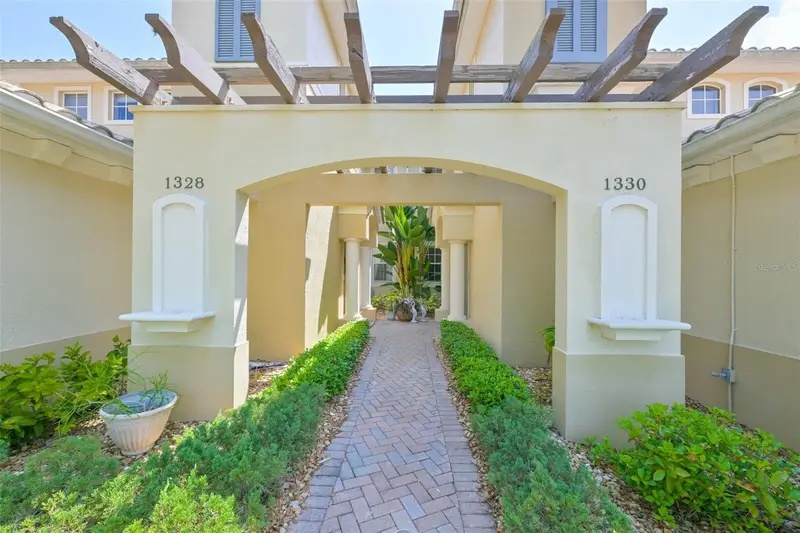
1338 Emerald Dunes Dr #35
Sun City Center, FL 33573
3 bd · 2 ba · 2,482 sqft
Toscana At Renaissance A Condo
MLS ID #TB8542959, FLIP SIDE REALTY BY DESIGN.
Listing provided by Stellar MLS
$392,900
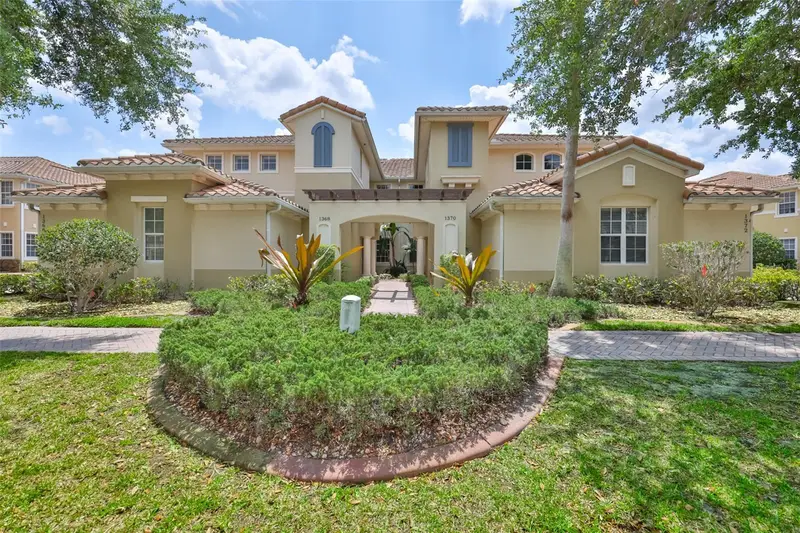
1330 Emerald Dunes Dr
Sun City Center, FL 33573
3 bd · 2 ba · 2,482 sqft
Toscana At Renaissance A Condo
MLS ID #TB8501258, CENTURY 21 BEGGINS ENTERPRISES.
Listing provided by Stellar MLS
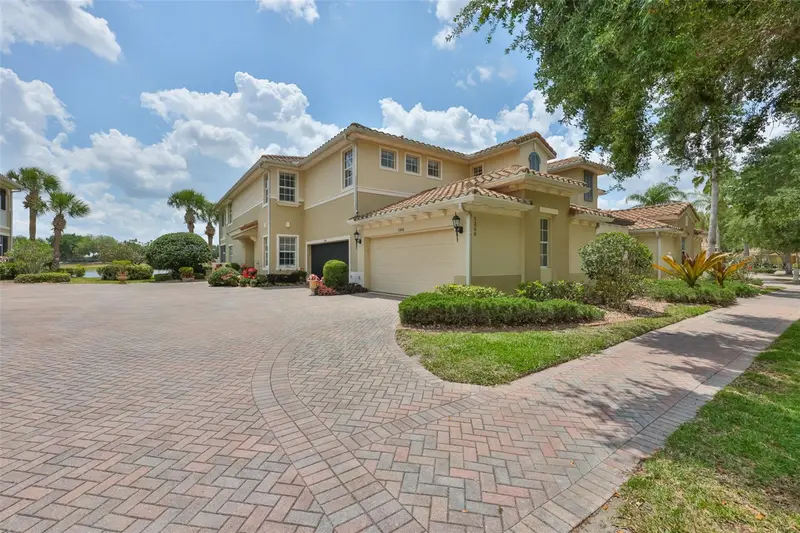
$429,000
1368 Emerald Dunes Dr
Sun City Center, FL 33573
3 bd · 2 ba · 2,482 sqft
Toscana At Renaissance A Condo
MLS ID #TB8503526, CENTURY 21 BEGGINS ENTERPRISES.
Listing provided by Stellar MLS

Listings courtesy of Stellar MLS as distributed by MLS GRID
IDX information is provided exclusively for consumers’ personal, non-commercial use and may not be used for any purpose other than to identify prospective properties consumers may be interested in purchasing.
Based on information submitted to the MLS GRID as of September 20, 2026 at 12:05 PM ET. All data is obtained from various sources and may not have been verified by broker or MLS GRID. Supplied Open House Information is subject to change without notice. All information should be independently reviewed and verified for accuracy. Properties may or may not be listed by the office/agent presenting the information.
All or a portion of the multiple listing information is provided by Stellar MLS, from a copyrighted compilation of listings. The compilation of listings and each individual listing are © 2026 Stellar MLS. All rights reserved.
Ryan Solberg, Broker · MaxLife Realty LLC · FL License #BK3354351 · Equal Housing Opportunity · Full disclaimer · DMCA