

$1,349,000
217 Bay Street
Winter Garden, FL 34787
Listing updated: July 20, 2026 at 8:11 PM ET
Listing courtesy of Watson Realty Corp. · Sue Webb · MLS #S5149527 · Active · 407-589-1600Property type
Year built
Lot size
Price / sq ft
HOA dues
Days on market
Flood zone
About this home
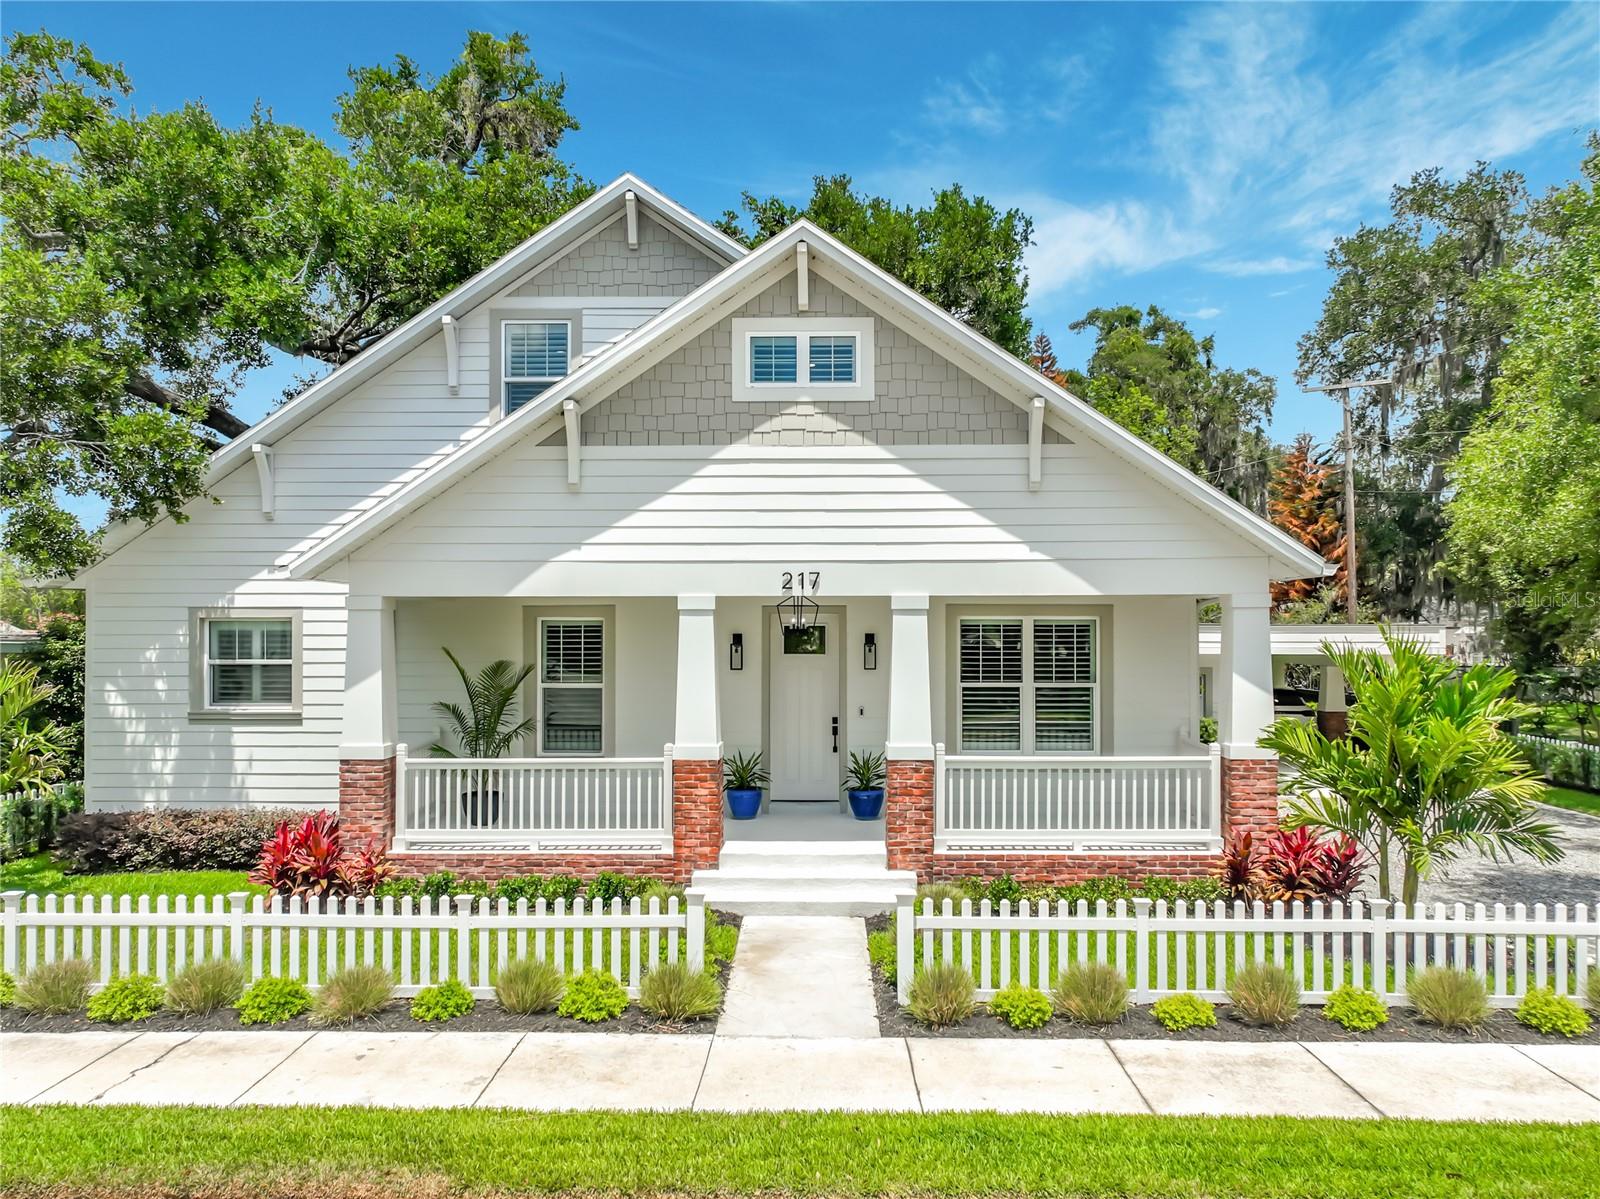
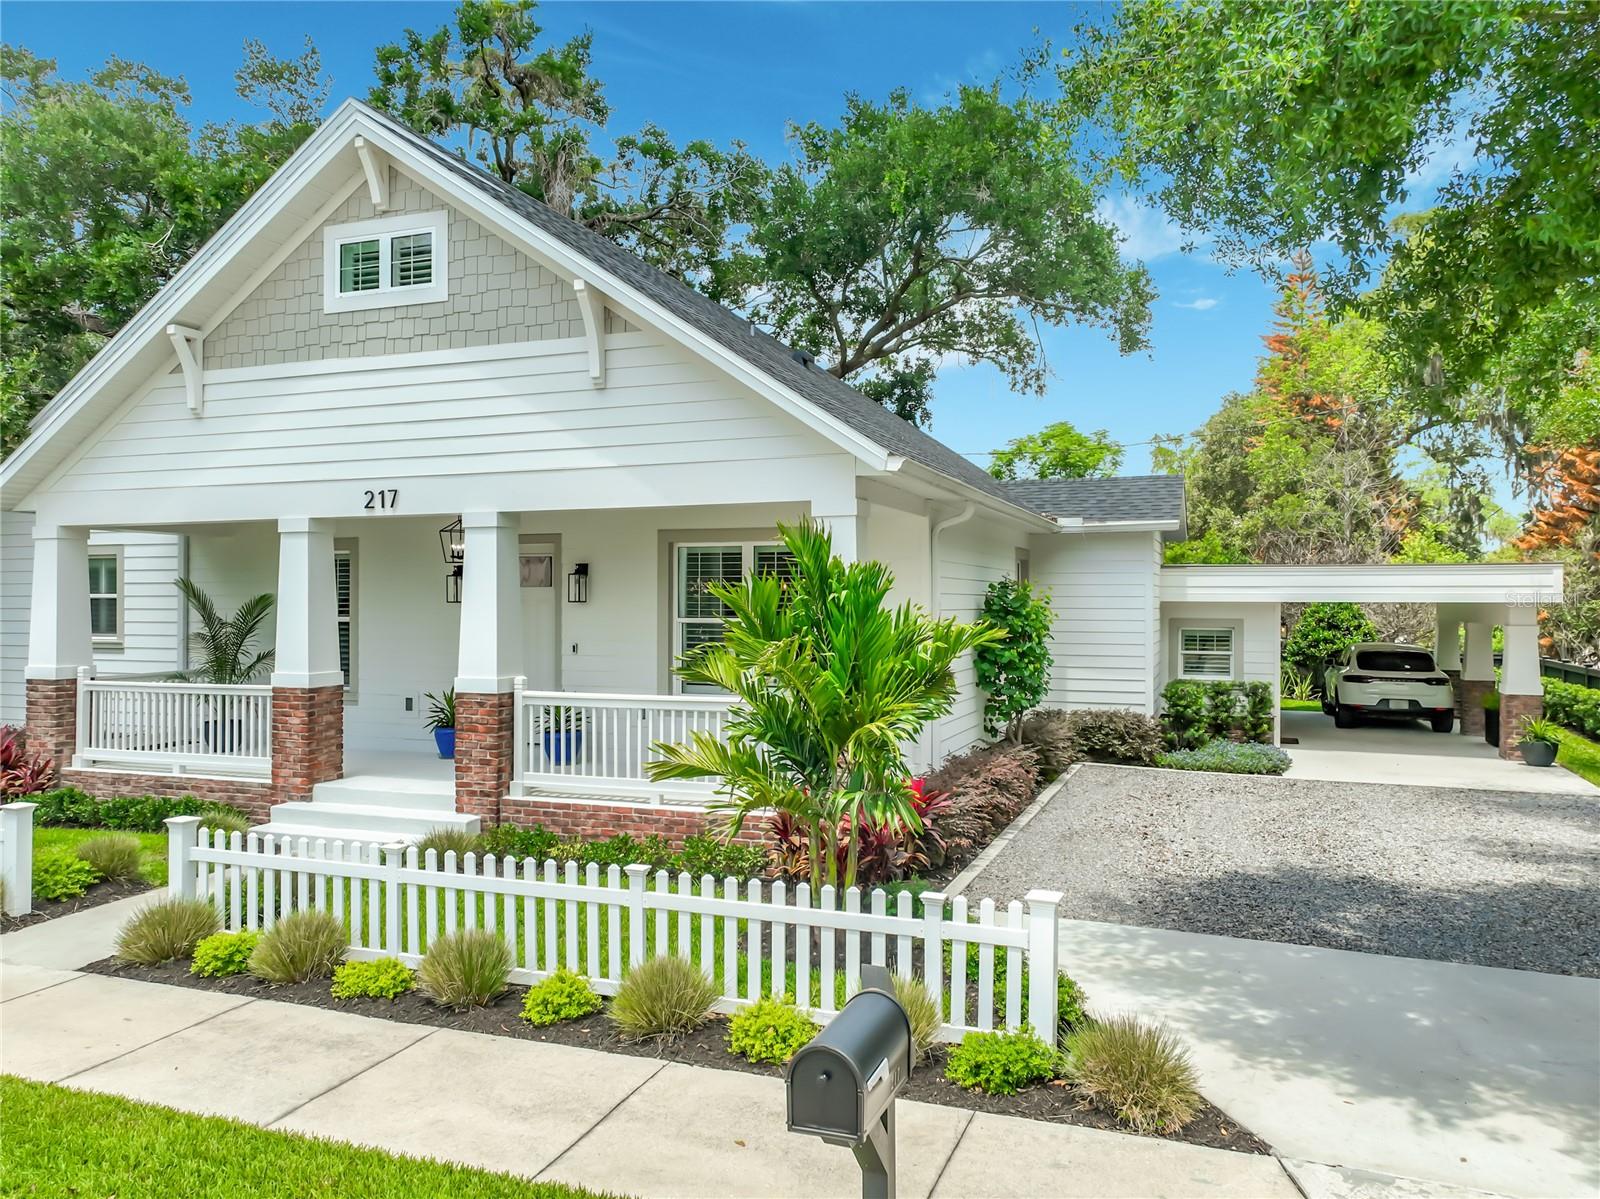
Stunning family home with an option to purchase the fully renovated 3 bed, 2 bath home next door - perfect for inlaws home, investment property, or just extra family space (call agent for details)!! Experience the best of Historic Winter Garden living in this brand-new Craftsman-style home, ideally located just steps from downtown dining, shopping, entertainment, and the renowned West Orange Trail. Originally a charming 1950s bungalow, the 576 sq. ft. home has been completely renovated and thoughtfully expanded into a stunning 2,800 sq. ft. residence offering 5 bedrooms, 4 bathrooms, and exceptional modern upgrades throughout. Relax on the inviting front porch and enjoy the charm and atmosphere of this idyllic golf cart community. Inside, a bright and spacious open floor plan welcomes you with designer finishes, 10-foot ceilings, luxury waterproof vinyl plank flooring, plantation shutters, 8-foot doors, and elegant architectural details throughout. The heart of the home is the spectacular chef’s kitchen featuring premium LG stainless steel appliances, built-in oven and microwave, induction cooktop, wine fridge, oversized island with seating and storage, 42” refrigerator, and an enormous walk-in pantry complete with an additional retro-style refrigerator. The adjoining family room showcases a custom fireplace with built-in storage and two sets of French doors opening to a large covered lanai with summer kitchen, overlooking the beautifully landscaped and fully fenced backyard with additional deck space for entertaining and relaxing. The luxurious primary suite offers custom walk-in closets, a spa-inspired en-suite bath, and private French doors leading to a secluded patio and deck area. A separate lower-level wing includes two additional bedrooms, a full bath, and utility room, creating endless possibilities for an in-law suite, home office, theater room, or private guest retreat. Upstairs, you’ll find two spacious bedrooms, including one with en-suite bath, an additional full bath, linen storage, and generous extra storage space. Additional highlights include a covered carport with EV charging outlet, oversized driveway with parking for at least 6 cars, 2-zone A/C system, gutters with leaf guards, upgraded lighting, charming picket fencing, lush landscaping, and a 10x8 storage/workshop. Live the coveted Winter Garden lifestyle with golf cart access to charming boutiques, restaurants, breweries, parks, the weekly farmers market, Lake Apopka, splash pad, and more. This exceptional home perfectly combines historic charm with luxurious modern living in one of Central Florida’s most sought-after communities. Don’t miss this rare opportunity!
Estimated monthly payment
Estimate only. Taxes use the listing's reported amount where available; insurance is a Florida-average estimate. Your actual payment will vary — run a full calculation or talk to a lender.
Price & listing history70 days on market
- Status: ActiveJul 7, 2026
- Listed$1,495,000May 9, 2026
- Price reduced$1,349,000
Facts & features
- Property type
- Residential
- Sub type
- Single Family Residence
- Status
- Active
- Days on market
- 70
- Subdivision
- Cooper & Sewell Add
- County
- Orange
- Year built
- 2025
- Living area
- 2,800 sq ft
- Price/sq ft
- $482
- Building area
- 3,536 sq ft (Owner)
- Lot size
- 7,741 sq ft
- Lot category
- 0 to less than 1/4
- Flood zone
- X
- Annual taxes
- $5,958 (2025)
- Parcel #
- 14-22-27-1728-05-191
- Zoning
- R-2
- MLS #
- S5149527
Ask about this home
Have a question? Ask the broker directly.
Ryan Solberg answers personally — no call center, no spam. Your question goes straight to him.
Interior Details
- Bedrooms
- 5
- Full bathrooms
- 4
- Flooring
- Luxury Vinyl
- Appliances
- Microwave, Built-In Oven, Refrigerator, Washer, Cooktop, Dishwasher, Disposal, Dryer, Electric Water Heater, Exhaust Fan, Wine Refrigerator
- Interior features
- Eat-in Kitchen, High Ceilings, Open Floorplan, Primary Bedroom Main Floor, Solid Surface Counters, Split Bedroom, Walk-In Closet(s), Window Treatments, Built-in Features, Ceiling Fans(s), Chair Rail
- Laundry
- Laundry Room
- Stories / Levels
- Two
- Direction faces
- East
- Fireplace
- Yes
Heating & Cooling
- Heating
- Central, Electric
- Cooling
- Central Air
Parking
- Parking features
- Covered, Driveway, Electric Vehicle Charging Station(s)
- Carport
- Yes
HOA & Financial
- Total monthly fees
- $0/mo
- Total annual fees
- $0
- CDD
- No
- Homestead exemption
- Yes
- Min lease term
- 8-12 Months
- Listing terms
- Cash, Conventional
- Ownership
- Fee Simple
- Available for lease
- Yes
- Lease restrictions
- Yes
- Additional lease restrictions
- See county requirements
Exterior & Construction
- Exterior features
- French Doors, Garden, Lighting, Outdoor Grill, Outdoor Kitchen, Private Yard, Rain Gutters, Storage
- Construction materials
- Block, Stucco, Vinyl Siding
- Roof
- Shingle
- Foundation
- Slab
- Water access
- Yes
- Road surface
- Asphalt
Utilities
- Sewer
- Public Sewer
- Water source
- Public
- Utilities
- BB/HS Internet Available, Public, Sewer Connected, Water Connected, Cable Connected, Electricity Connected
Community
- Pets allowed
- Yes
Room Details
| Room | Level | Dimensions |
|---|---|---|
| Workshop | First | 10x9 |
| Utility Room | First | 8x8 |
| Bedroom 5 | First | 11x9 |
| Bedroom 4 | First | 16x11 |
| Bedroom 3 | Second | 13x10 |
| Bedroom 2 | Second | 15x13 |
| Primary Bedroom | First | 15x14 |
| Kitchen | First | 18x12 |
| Dining Room | First | 19x15 |
| Living Room | First | 19x15 |
Listing Details
- Listing date
- 2026-05-09
- On market date
- 2026-05-09
- Original list price
- $1,495,000
- Occupant type
- Owner
- MLS area
- 34787 - Winter Garden/Oakland
- Listing AOR
- Osceola
- Status changed
- 2026-07-07
- Tax legal description
- COOPER & SEWELL ADDITION F/39 E1/2 OF S1/2 LOT 19 & E1/2 OF LOT 20 (LESS W 10 FT THEREOF) & W1/2 OF VAC ALLEY ON E BLK E
Flood risk
Minimal-risk area outside the mapped floodplain. Flood insurance is optional and typically low-cost.
Source: FEMA flood zone reported on the listing. Confirm current designation at FEMA Flood Map Service Center.
Location
Directions
Highway 50 west to Dillard St North, to Plant Street West, to N Highland Ave North, W onto W Bay St
More homes like this
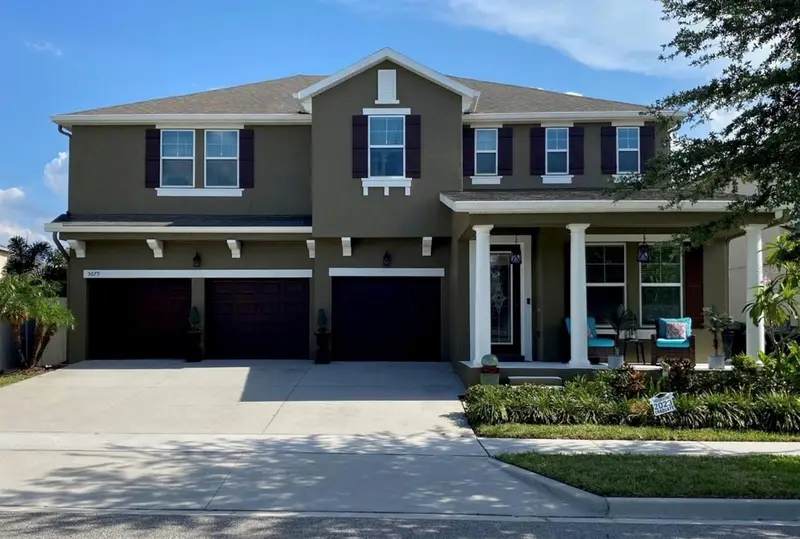
$930,000
5079 Palmetto Park Dr
Winter Garden, FL 34787
5 bd · 4 ba · 3,866 sqft
Orchard Hills Ph 3
MLS ID #G5114492, FLORIDA PLUS REALTY, LLC.
Listing provided by Stellar MLS
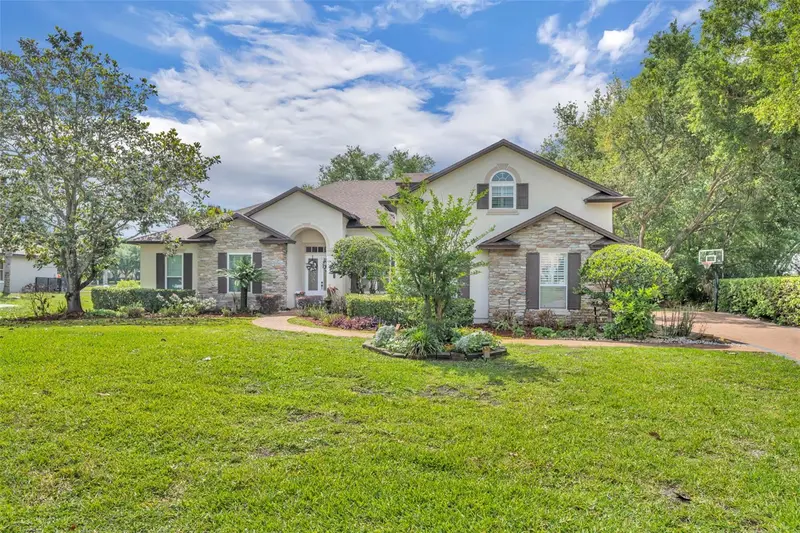
$1,050,000
13536 Sunset Lakes Cir
Winter Garden, FL 34787
5 bd · 4 ba · 3,389 sqft
Sunset Lakes
MLS ID #O6399227, KELLER WILLIAMS ADVANTAGE REALTY.
Listing provided by Stellar MLS
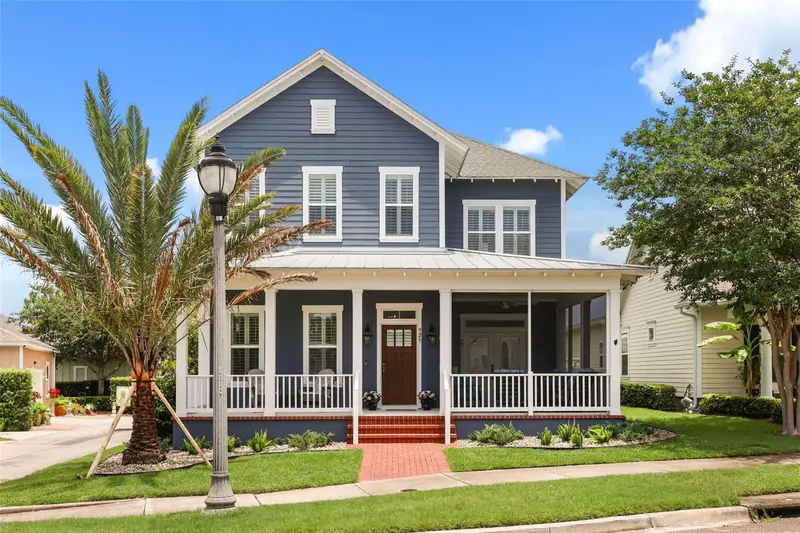
$1,165,000
925 Easley Ave
Winter Garden, FL 34787
4 bd · 4 ba · 2,667 sqft
Oakland Park
MLS ID #O6412977, COMPASS FLORIDA LLC.
Listing provided by Stellar MLS
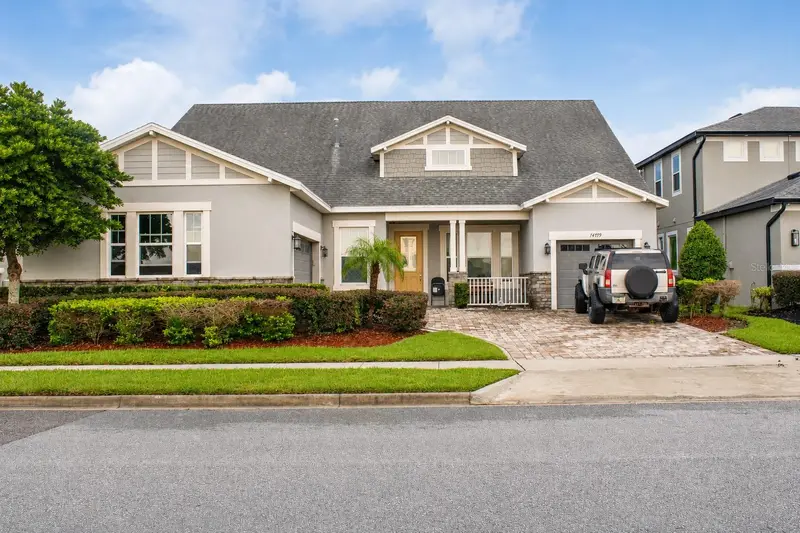
$899,000
14779 Mcclane Rd
Winter Garden, FL 34787
5 bd · 4 ba · 3,118 sqft
Oxford Chase
MLS ID #O6426346, EXP REALTY LLC.
Listing provided by Stellar MLS

Listings courtesy of Stellar MLS as distributed by MLS GRID
IDX information is provided exclusively for consumers’ personal, non-commercial use and may not be used for any purpose other than to identify prospective properties consumers may be interested in purchasing.
Based on information submitted to the MLS GRID as of July 20, 2026 at 8:11 PM ET. All data is obtained from various sources and may not have been verified by broker or MLS GRID. Supplied Open House Information is subject to change without notice. All information should be independently reviewed and verified for accuracy. Properties may or may not be listed by the office/agent presenting the information.
All or a portion of the multiple listing information is provided by Stellar MLS, from a copyrighted compilation of listings. The compilation of listings and each individual listing are © 2026 Stellar MLS. All rights reserved.
Ryan Solberg, Broker · MaxLife Realty LLC · FL License #BK3354351 · Equal Housing Opportunity · Full disclaimer · DMCA