
$1,295,000
35841 Timbertop Lane
Fruitland Park, FL 34731
Listing updated: June 13, 2026 at 2:37 PM ET
Listing courtesy of Coldwell Banker Vanguard Lifestyle Realty · Dionne Peace · MLS #OM724310 · Active · 352-648-0096Property type
Year built
Lot size
Price / sq ft
HOA dues
Days on market
Garage spaces
Flood zone
About this home
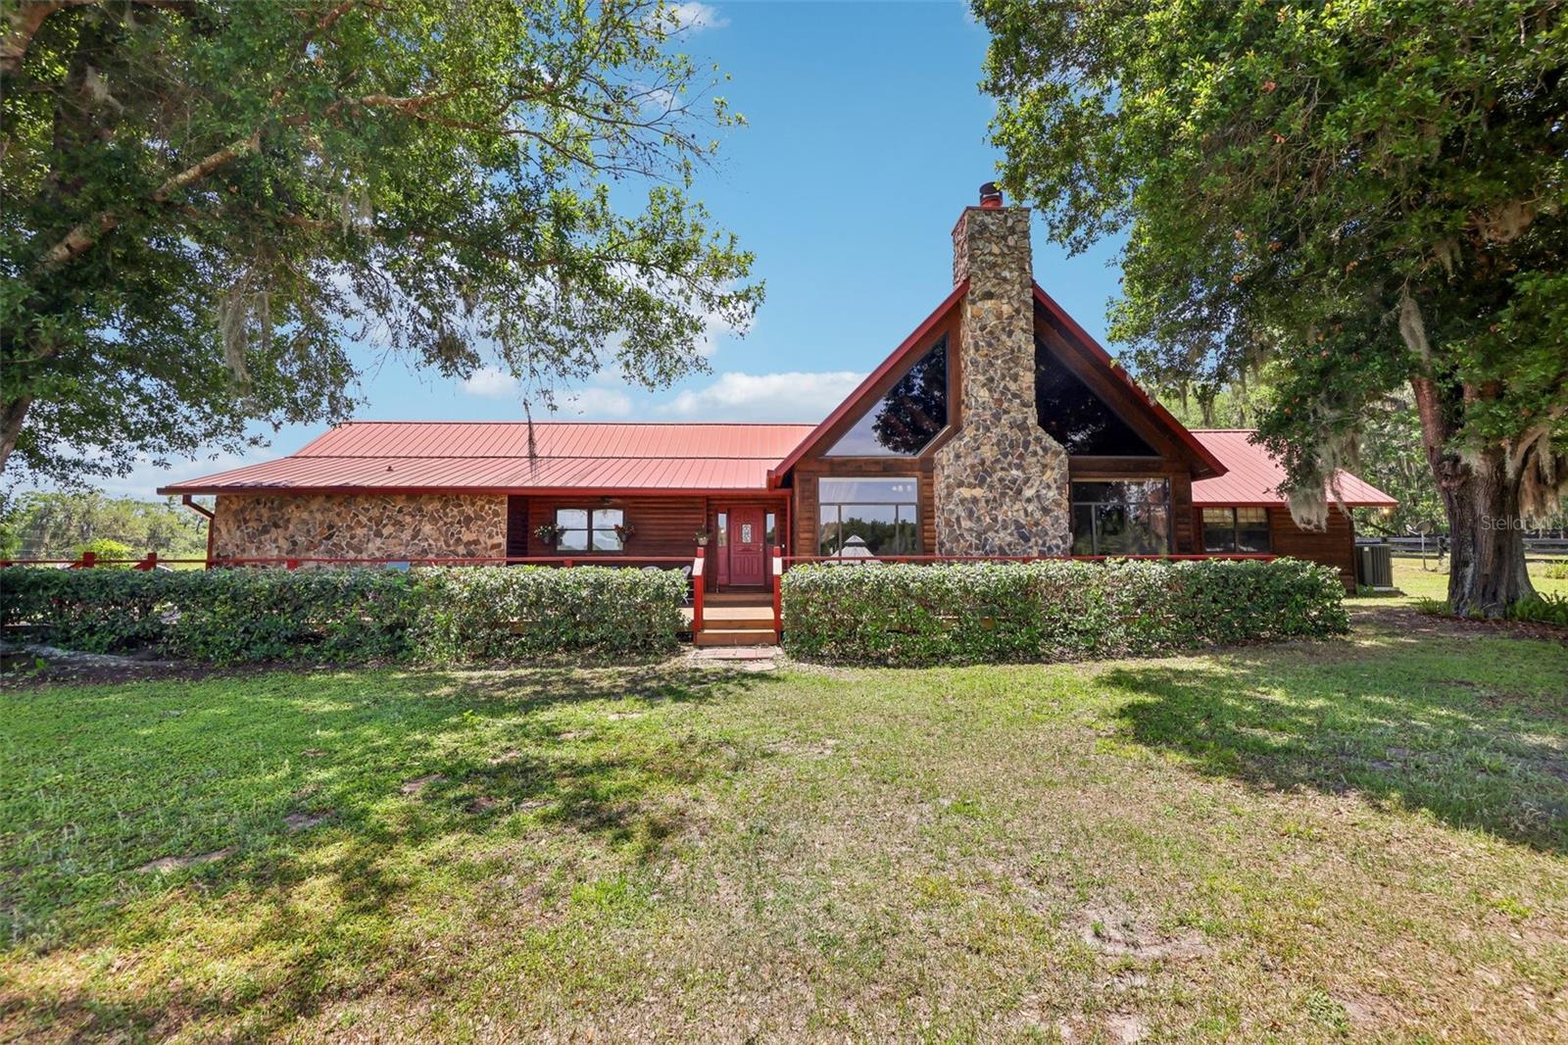
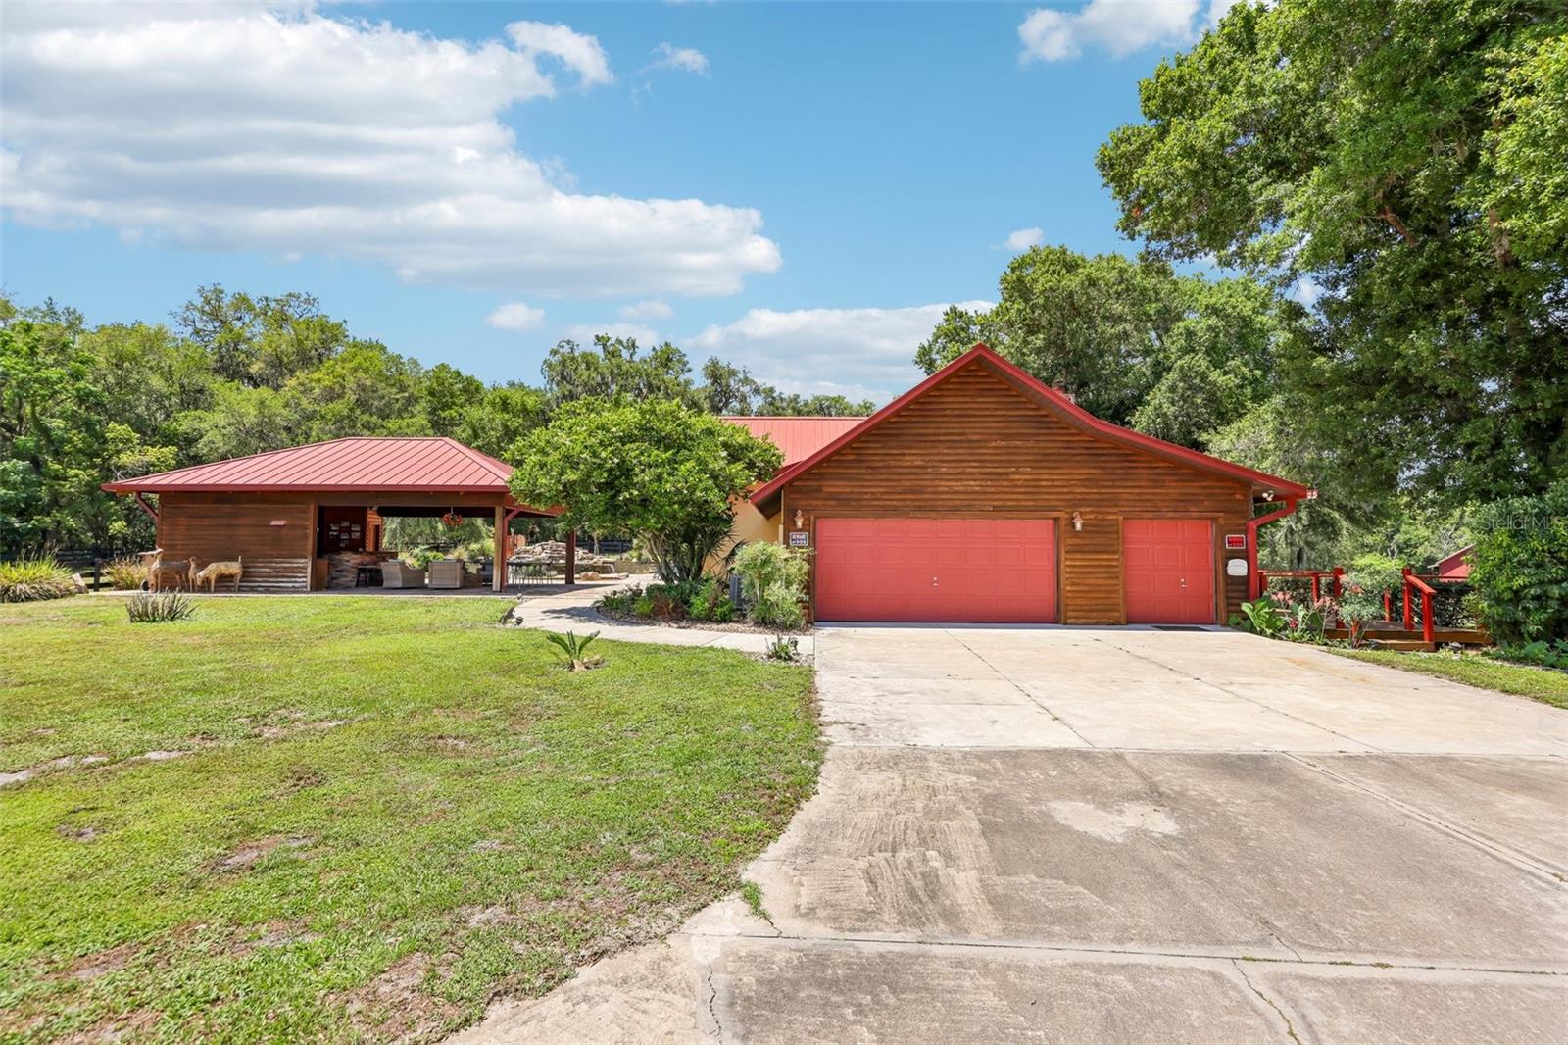
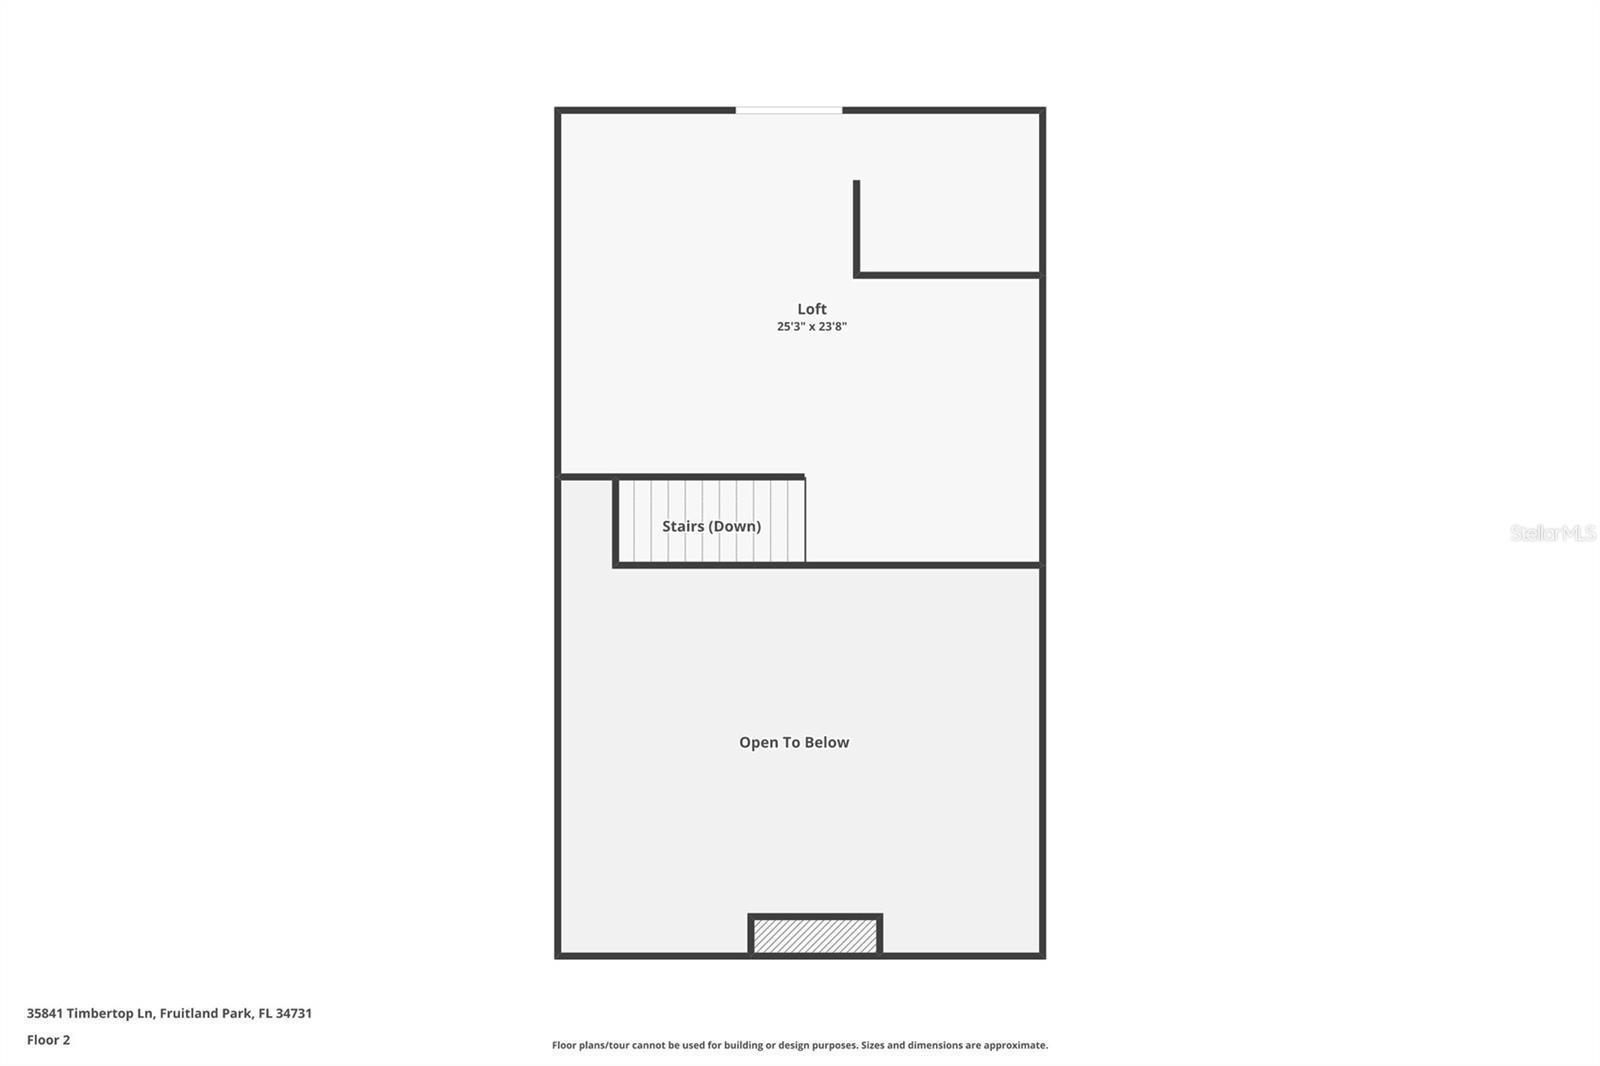
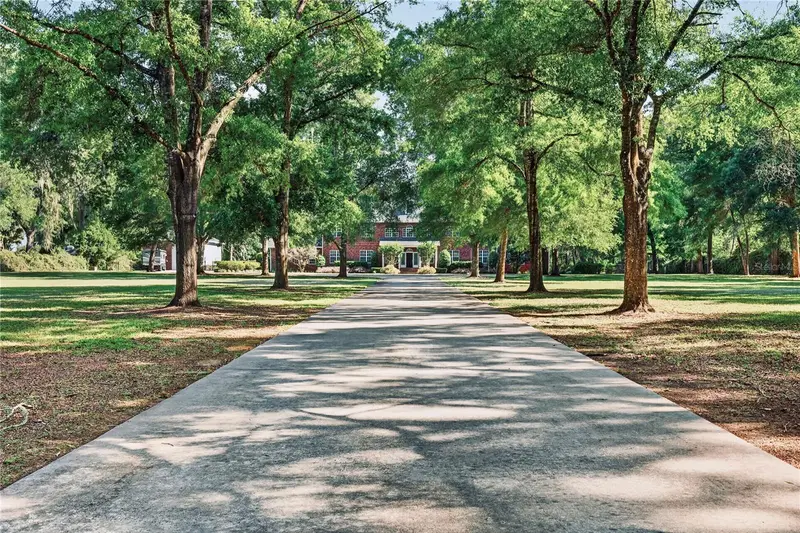
Welcome to your private countryside retreat — a stunning 3-bedroom, 2 full bathroom, 2 half bathroom estate nestled on 9 serene acres just minutes from everything The Villages has to provide. This exceptional farm property combines rustic charm, luxury amenities, and peaceful seclusion. Crafted with passion and quality by one of the region’s most respected builders, this home showcases exceptional craftsmanship throughout, including a lifetime metal roof. Some of the more recent updates include a new split HVAC system installed in 2024, updated pool equipment, asphalt driveway, and new Safe Step whirlpool tub and shower. Step inside and be captivated by the soaring ceilings adorned with rich tongue-and-groove wood paneling, creating warmth and character throughout the home. A dramatic vaulted window frames the impressive stone fireplace, flooding the great room with natural light while showcasing breathtaking views of the property. Above, the spacious loft overlooks the main living area, offering endless flexibility for entertaining, relaxing, or additional accommodations as a potential 4th bedroom. The large open kitchen is thoughtfully designed for both everyday living and entertaining, featuring abundant cabinetry and counter space, a spacious center island, and a built-in custom desk area ideal for working from home, organizing daily tasks, or managing household activities. A versatile bonus room provides additional living space and offers direct access to the pool area, making it perfect for a media room, fitness space, game room, or lounge. The spacious primary suite offers tranquil views of the spectacular resort-style lagoon pool, designed to feel like a hidden tropical oasis. Surrounded by natural rock formations and lush landscaping, the cascading waterfall flows beautifully into the spa, creating your own private paradise right in the backyard. The luxurious primary bathroom is designed for relaxation and comfort, complete with a large jetted soaking tub, glass-enclosed walk-in shower, dual sinks with raised vanities, and a generously sized linen closet for added storage and convenience. The guest bedrooms are thoughtfully designed with private entrances from the main living area and share a Jack-and-Jill bathroom, offering comfort and privacy for family or visitors. Each room also enjoys peaceful views of the pool and surrounding landscape. Outdoor living is truly unmatched with the massive cabana featuring a durable metal roof, impressive exposed wood beams, and plenty of space for entertaining. Enjoy the oversized bar with granite countertops, summer kitchen area, gas grill area, and convenient half pool bath — the perfect setup for outdoor gatherings year-round. The oversized two-car garage also includes a separate third bay with exterior access that could be used for additional outdoor storage. Equestrian enthusiasts will appreciate the 6-stall barn complete with a tack room and hay loft. The lush, established pastures provide excellent grazing for horses and livestock alike. This rare property offers the perfect balance of luxury, privacy, and convenience — a peaceful farm estate with beautiful natural surroundings, and close proximity to shopping, dining, entertainment, and all that The Villages has to provide.
Local Insight
At $436/sqft on nearly 10 acres with no HOA, this 1991 home offers privacy and land that you'd struggle to find at this price point closer to The Villages or Leesburg, though you're paying for acreage that may be harder to develop or resell than a tighter suburban lot. The pool and 3-car garage are solid amenities, but the real question is whether you actually want 9+ acres to maintain in Fruitland Park's aging market—this isn't a growth area, and that much land can become a liability if your circumstances change. Check flood zone X carefully on the deed and survey, confirm what utilities actually service the full acreage, and walk the property in daylight to see if the isolation feels peaceful or just remote.
AI-generated insight based on listing data and neighborhood context. Verify independently.
Estimated monthly payment
Estimate only. Taxes use the listing's reported amount where available; insurance is a Florida-average estimate. Your actual payment will vary — run a full calculation or talk to a lender.
Price & listing history37 days on market
- Status: ActiveMay 8, 2026
- Listed$1,395,000May 7, 2026
- Price reduced$1,295,000
Facts & features
- Property type
- Residential
- Sub type
- Single Family Residence
- Status
- Active
- Days on market
- 37
- Cumulative DOM
- 412
- Subdivision
- Non-Subdivision
- County
- Lake
- Year built
- 1991
- Living area
- 2,973 sq ft
- Price/sq ft
- $436
- Building area
- 3,853 sq ft (Public Records)
- Lot size
- 396,410 sq ft
- Lot category
- 5 to less than 10
- Flood zone
- X (12069C0305E)
- Garage
- 3 spaces
- Pool
- Private pool
- Annual taxes
- $10,925 (2025)
- Parcel #
- 06-19-24-0001-000-04000
- Zoning
- A
- MLS #
- OM724310
Ask about this home
Have a question? Ask the broker directly.
Ryan Solberg answers personally — no call center, no spam. Your question goes straight to him.
Interior Details
- Bedrooms
- 3
- Full bathrooms
- 2
- Half bathrooms
- 2
- Flooring
- Hardwood, Tile
- Appliances
- Dishwasher, Microwave, Range, Refrigerator
- Interior features
- Cathedral Ceiling(s), Ceiling Fans(s), High Ceilings, Open Floorplan, Primary Bedroom Main Floor, Solid Surface Counters, Thermostat, Walk-In Closet(s)
- Laundry
- Inside, Laundry Room
- Stories / Levels
- One
- Direction faces
- Northeast
- Fireplace
- Yes
Heating & Cooling
- Heating
- Central, Electric, Heat Pump
- Cooling
- Central Air
Parking
- Garage spaces
- 3
- Attached garage
- Yes
- Parking features
- Driveway, Garage Door Opener, Garage Faces Side, Golf Cart Parking
HOA & Financial
- Total monthly fees
- $0/mo
- Total annual fees
- $0
- CDD
- No
- Min lease term
- No Minimum
- Listing terms
- Cash, Conventional
- Ownership
- Fee Simple
- Available for lease
- Yes
- Lease restrictions
- No
Exterior & Construction
- Exterior features
- French Doors, Outdoor Grill, Outdoor Kitchen, Outdoor Shower, Rain Gutters
- Construction materials
- Concrete, Log
- Roof
- Metal
- Foundation
- Slab
- Pool
- Private pool
- Road surface
- Limerock
Utilities
- Sewer
- Septic Tank
- Water source
- Well
- Utilities
- BB/HS Internet Available, Electricity Connected
Room Details
| Room | Level | Dimensions |
|---|---|---|
| Great Room | First | |
| Kitchen | First | |
| Dining Room | First | |
| Primary Bedroom | First | |
| Primary Bathroom | First | |
| Bedroom 2 | First | |
| Bathroom 2 | First | |
| Bedroom 3 | First | |
| Bonus Room | First | |
| Laundry | First |
Listing Details
- Listing date
- 2026-05-07
- On market date
- 2026-05-07
- Original list price
- $1,395,000
- Occupant type
- Owner
- MLS area
- 34731 - Fruitland Park
- Listing AOR
- Lake and Sumter
- Status changed
- 2026-05-08
- Tax legal description
- NE 1/4 OF NE 1/4--LESS S 420 FT & LESS E 735 FT OF N 330 FT OF S 750 FT & LESS N 420 FT-- ORB 6260 PG 818
Flood risk
Minimal-risk area outside the mapped floodplain. Flood insurance is optional and typically low-cost.
Source: FEMA flood zone reported on the listing. Confirm current designation at FEMA Flood Map Service Center.
Location
Directions
Take Hwy 441 from the Villages toward Fruitland Park, turn right on Spring Lake Road, turn right on Linda Glen Avenue, follow to the end and turn left on Timbertop Lane, farm entrance is on the right, the house number is 35841. Follow the driveway to the very end to the house.
More homes like this
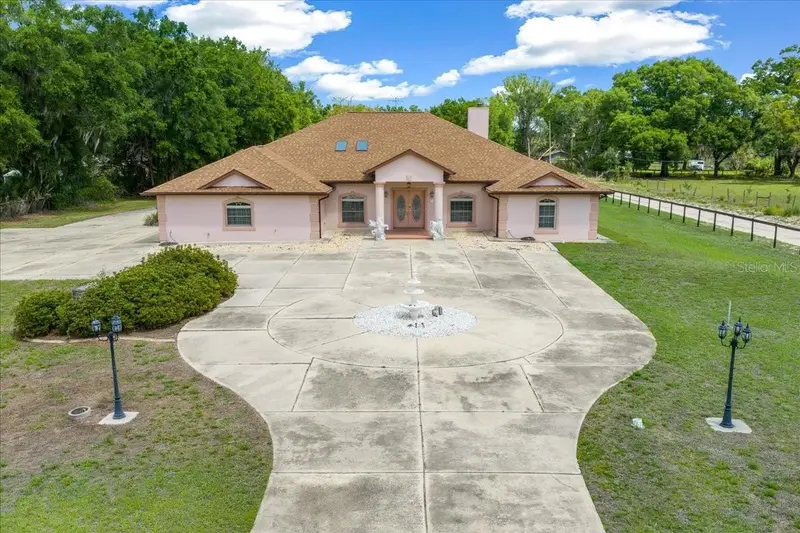
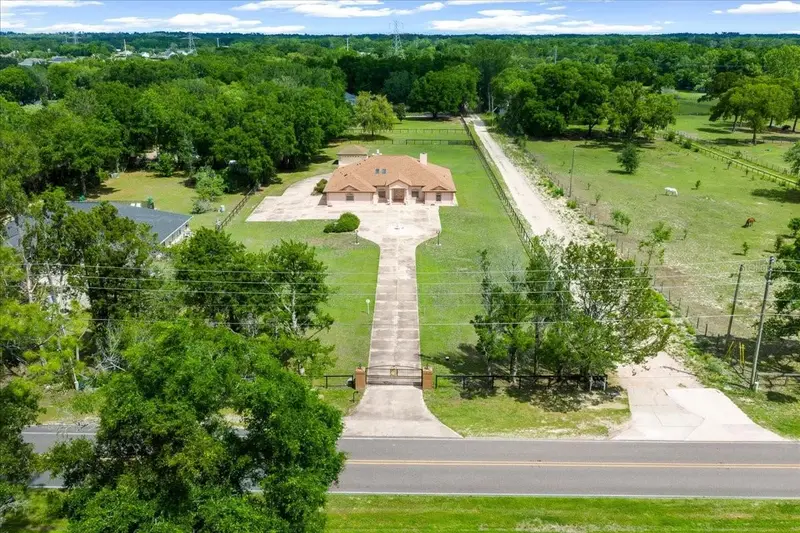
$675,000
5085 Se 38th St
Ocala, FL 34480
4 bd · 4 ba · 3,844 sqft
Non-Subdivision
MLS ID #OM722694, SANCTUARY SOUTH REALTY.
Listing provided by Stellar MLS
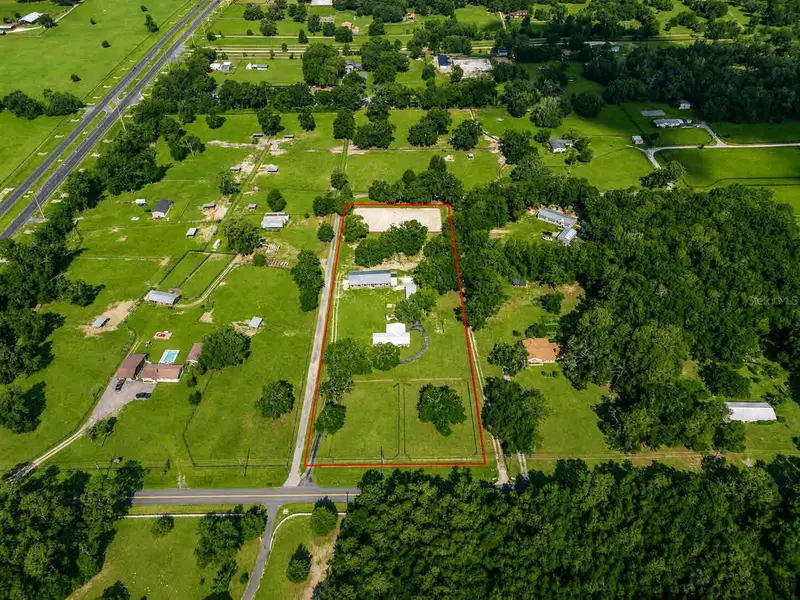
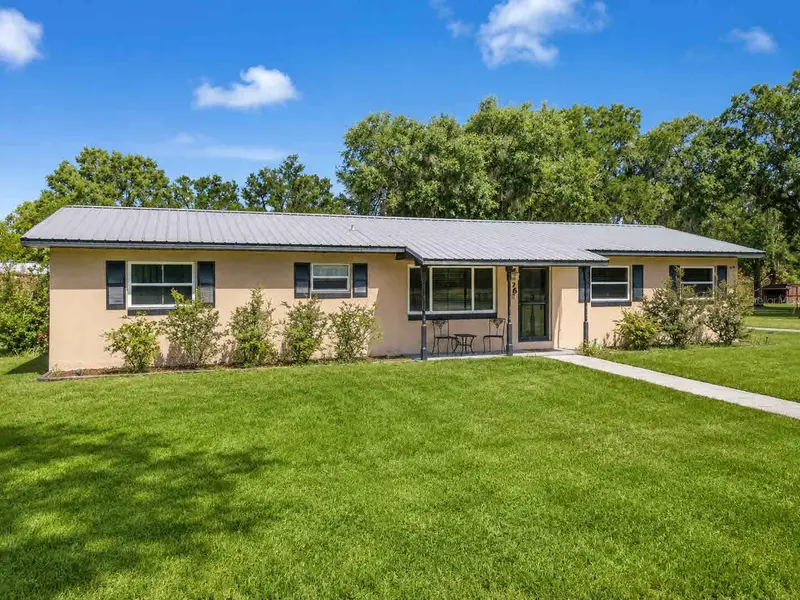
$1,595,000
196 Nw 100th Ave
Ocala, FL 34482
3 bd · 2 ba · 1,719 sqft
Non-Subdivision
MLS ID #O6418268, JOHN SILVA REALTY & ASSOCIATES.
Listing provided by Stellar MLS
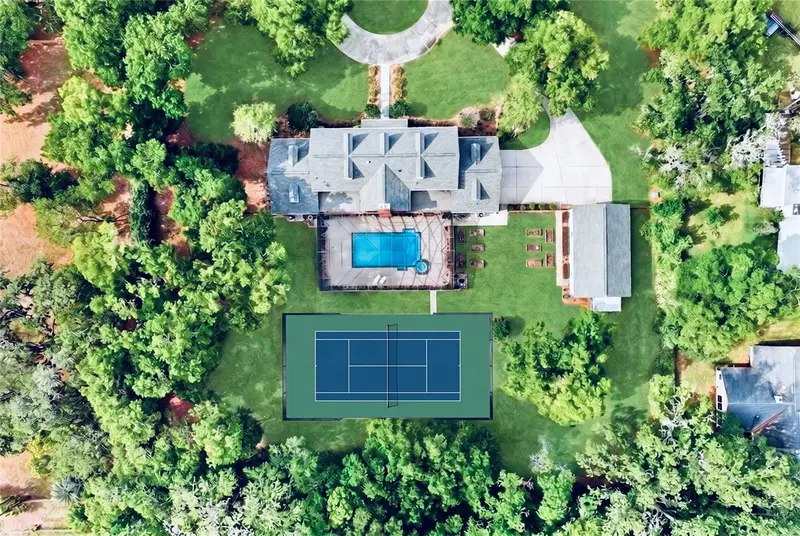
$2,259,000
4940 E Fort King St
Ocala, FL 34470
6 bd · 8 ba · 6,337 sqft
Non-Subdivision
MLS ID #OM723471, GAILEY ENTERPRISES REAL ESTATE.
Listing provided by Stellar MLS

Listings courtesy of Stellar MLS as distributed by MLS GRID
IDX information is provided exclusively for consumers’ personal, non-commercial use and may not be used for any purpose other than to identify prospective properties consumers may be interested in purchasing.
Based on information submitted to the MLS GRID as of June 13, 2026 at 2:37 PM ET. All data is obtained from various sources and may not have been verified by broker or MLS GRID. Supplied Open House Information is subject to change without notice. All information should be independently reviewed and verified for accuracy. Properties may or may not be listed by the office/agent presenting the information.
Ryan Solberg, Broker · MaxLife Realty LLC · FL License #BK3354351 · Equal Housing Opportunity · Full disclaimer · DMCA