
$675,000
5085 38th Street
Ocala, FL 34480
Listing updated: May 13, 2026 at 12:52 PM ET
Listing courtesy of Sanctuary South Realty · Amy Denesha · MLS #OM722694 · Active · 352-362-4152Property type
Year built
Lot size
Price / sq ft
HOA dues
Days on market
Garage spaces
Flood zone
About this home
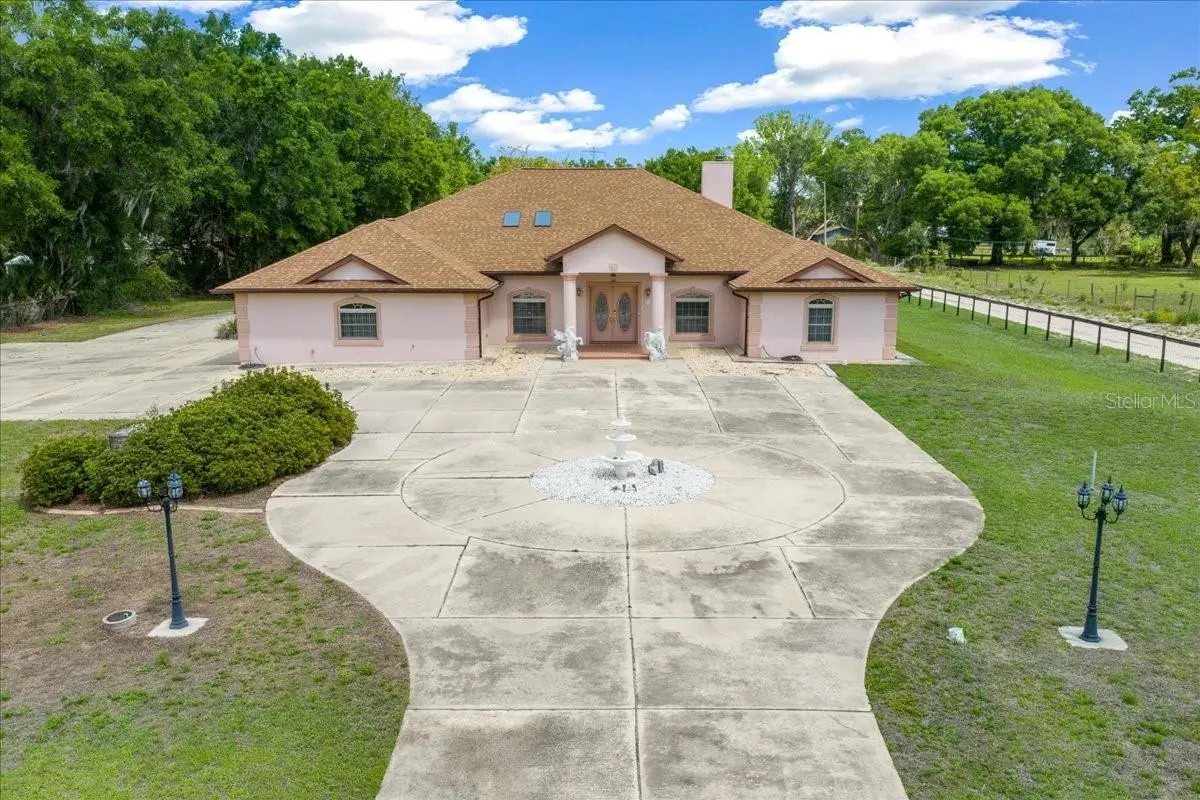
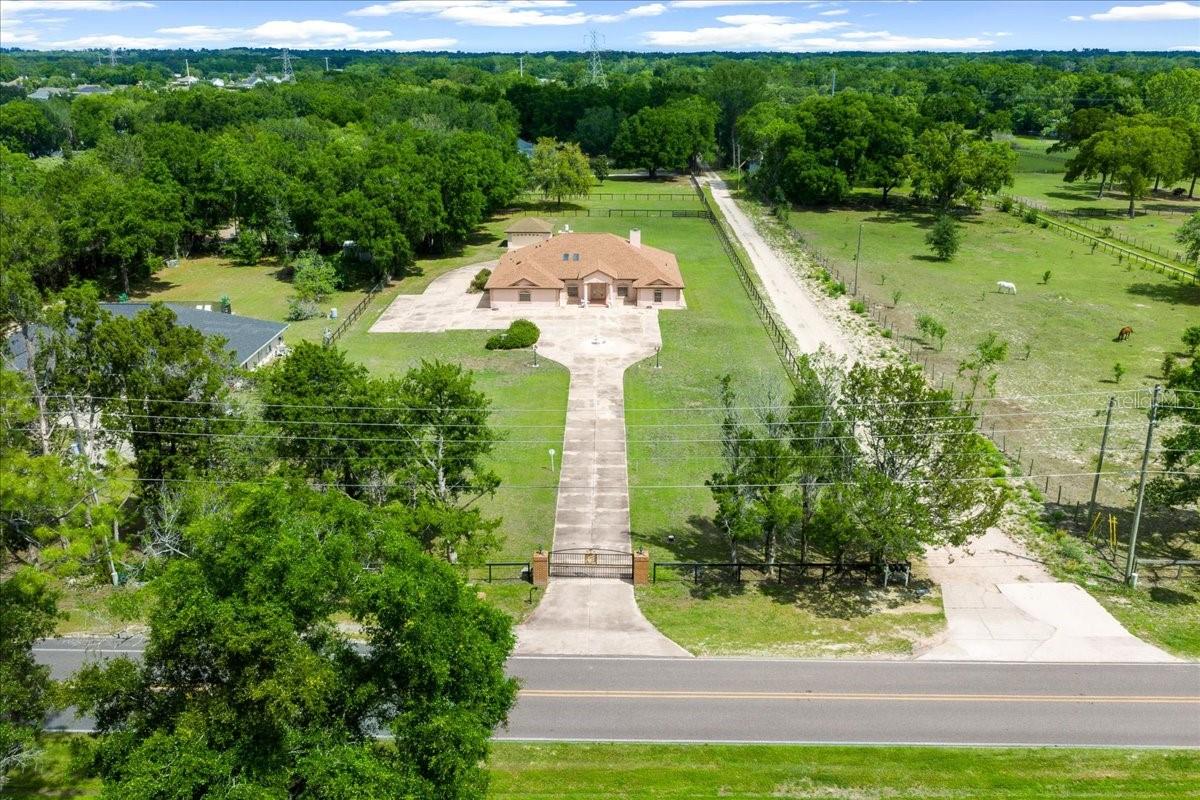
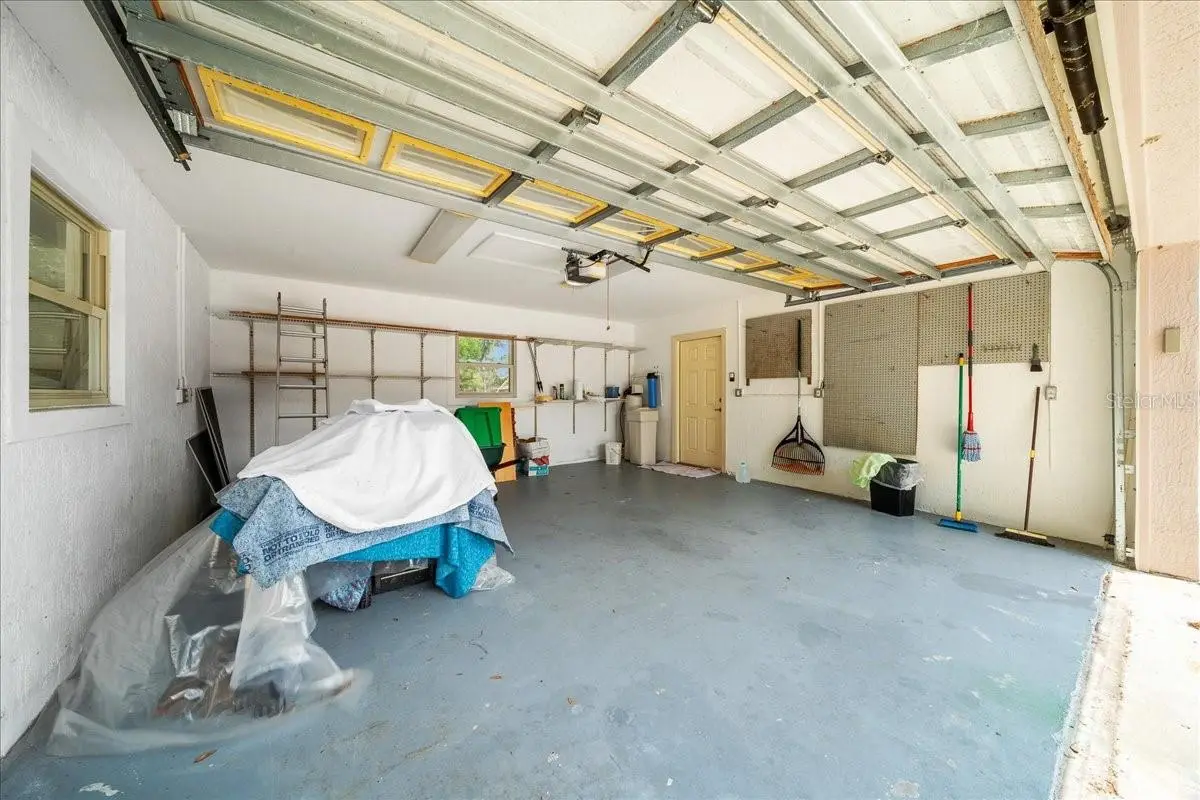
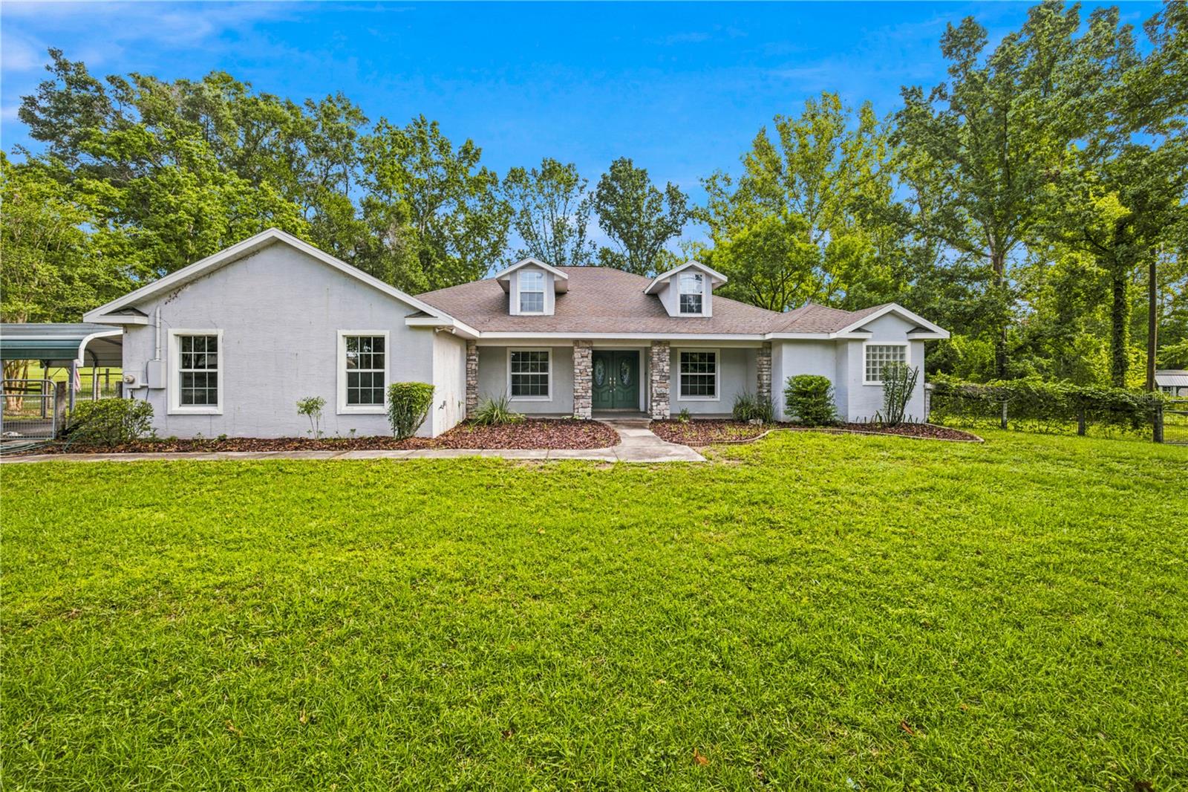
Rare opportunity in SE Ocala! Situated on 1.7 acres of agriculturally zoned land just outside the city limits, this spacious 4-bedroom, 4-bath estate offers privacy, flexibility, and room to grow—without the restrictions of an HOA. As you enter through the private gate, you’re welcomed by a stately home featuring a circular driveway, ample additional parking, and a detached garage—perfect for extra storage, hobbies, or workspace needs. Step inside the double front doors, where your eye is immediately drawn straight ahead to the grand great room. Anchored by a cozy wood-burning fireplace, this impressive space sets the tone for the home’s open and inviting layout. A formal dining room and a dedicated office or den flank the entry, offering both functionality and elegance. The kitchen is partially open to the great room and includes a cozy breakfast area, ideal for everyday living. Large laundry room off the garage provides more storage space and opportunity for mud room. Designed with a desirable triple split floor plan, this home provides exceptional space and privacy, with generously sized bedrooms and abundant closet storage throughout. The expansive primary suite serves as a true retreat, featuring a massive walk-in closet, two additional closets in bathroom, and a luxurious en suite bath complete with dual vanities, a soaking tub, walk-in shower, and private water closet. Just off the great room, a versatile bonus room with a full bath flows seamlessly into the sunroom—perfect for guests, entertaining, or multi-generational living. Located within the highly sought-after Forest, Osceola, and Maplewood school districts, and just minutes from shopping, dining, and everyday conveniences, this property offers the perfect balance of peaceful country living and city accessibility. New roof November 2023, New HVAC September 2025.
Estimated monthly payment
Estimate only. Taxes use the listing's reported amount where available; insurance is a Florida-average estimate. Your actual payment will vary — run a full calculation or talk to a lender.
Price & listing history29 days on market
- Status: ActiveApr 14, 2026
- Listed$799,000Apr 14, 2026
- Price reduced$675,000
Facts & features
- Property type
- Residential
- Sub type
- Single Family Residence
- Status
- Active
- Days on market
- 29
- Subdivision
- Non-Subdivision
- County
- Marion
- Year built
- 2002
- Living area
- 3,844 sq ft
- Price/sq ft
- $176
- Building area
- 5,034 sq ft (Public Records)
- Lot size
- 73,181 sq ft
- Lot category
- 1 to less than 2
- Flood zone
- X (12083C0539D)
- Garage
- 4 spaces
- Annual taxes
- $5,137 (2025)
- Parcel #
- 29729-005-04
- Zoning
- A1
- MLS #
- OM722694
Ask about this home
Have a question? Ask the broker directly.
Ryan Solberg answers personally — no call center, no spam. Your question goes straight to him.
Interior Details
- Bedrooms
- 4
- Full bathrooms
- 4
- Flooring
- Tile
- Appliances
- Dishwasher, Dryer, Electric Water Heater, Microwave, Range, Refrigerator, Washer, Water Softener
- Interior features
- Built-in Features, Cathedral Ceiling(s), Ceiling Fans(s), Eat-in Kitchen, Kitchen/Family Room Combo, Open Floorplan, Stone Counters, Tray Ceiling(s), Walk-In Closet(s)
- Laundry
- Electric Dryer Hookup, Laundry Room, Washer Hookup
- Stories / Levels
- One
- Direction faces
- South
- Fireplace
- Yes
Heating & Cooling
- Heating
- Electric, Heat Pump
- Cooling
- Central Air
Parking
- Garage spaces
- 4
- Attached garage
- Yes
- Parking features
- Garage Faces Side, Guest, Oversized
HOA & Financial
- Total monthly fees
- $0/mo
- Total annual fees
- $0
- CDD
- No
- Homestead exemption
- Yes
- Min lease term
- No Minimum
- Listing terms
- Cash, Conventional, FHA
- Ownership
- Fee Simple
- Available for lease
- Yes
- Lease restrictions
- No
Exterior & Construction
- Exterior features
- Lighting
- Construction materials
- Block, Stucco
- Roof
- Shingle
- Foundation
- Block
- Road surface
- Paved
Utilities
- Sewer
- Septic Tank
- Water source
- Well
- Utilities
- BB/HS Internet Available, Cable Available, Electricity Connected, Fiber Optics, Water Connected
Schools
Letter grades: Florida DOE 2024–25 school grades (Orange, Seminole, Lake, Osceola, Brevard). Assigned schools from the listing agent — verify enrollment with the district.
Room Details
| Room | Level | Dimensions |
|---|---|---|
| Primary Bedroom | First | 15.9x21 |
| Great Room | First | 19.8x19 |
| Kitchen | First | 11.8x15.5 |
Listing Details
- Listing date
- 2026-04-14
- On market date
- 2026-04-14
- Original list price
- $799,000
- Occupant type
- Owner
- MLS area
- 34480 - Ocala
- Listing AOR
- Ocala - Marion
- Status changed
- 2026-04-14
- Tax legal description
- SEC 25 TWP 15 RGE 22 COM SW COR N 89-33-50 E 1798.13 FT TH N 00-08-05 W 30 FT TO POB TH CONT N 00-08-05 W 100 FT TH S 89-51-55 W 10.37 FT TH N 01-23-56 W 209.87 FT TH N 89-33-40 E 15 FT TH N 00-08-05 W 195.59 FT TH N 89-33-40 E 139.97 FT TH S 00-05-4 8 E 505.48 FT TH S 89-33-40 W 139.63 FT TO POB LESS & EXCEPT ANY PART OF THE FOLLOWING: N 322.67 FT OF S 660 FT OF W 150 FT OF E 1/2 OF W 1/2 OF SE 1/4 OF SW 1/4
Flood risk
Minimal-risk area outside the mapped floodplain. Flood insurance is optional and typically low-cost.
Source: FEMA flood zone reported on the listing. Confirm current designation at FEMA Flood Map Service Center.
Location
Directions
From HWY 40 head south on Baseline. Turn right onto SE 38th St. Home will be on right. Look for sign.
More homes like this
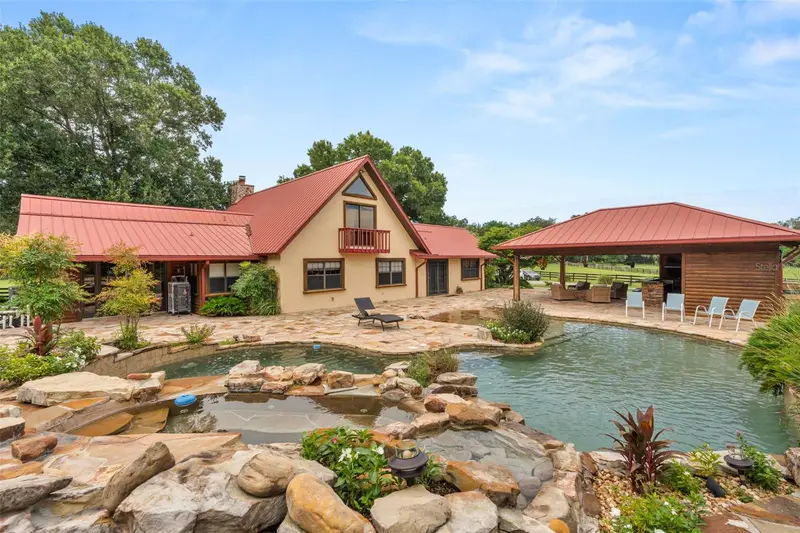
$776,000
5259 Se 38th St
Ocala, FL 34480
3 bd · 3 ba · 2,805 sqft
Non-Subdivision
MLS ID #OM729638, MAJESTIC OAKS REALTY.
Listing provided by Stellar MLS
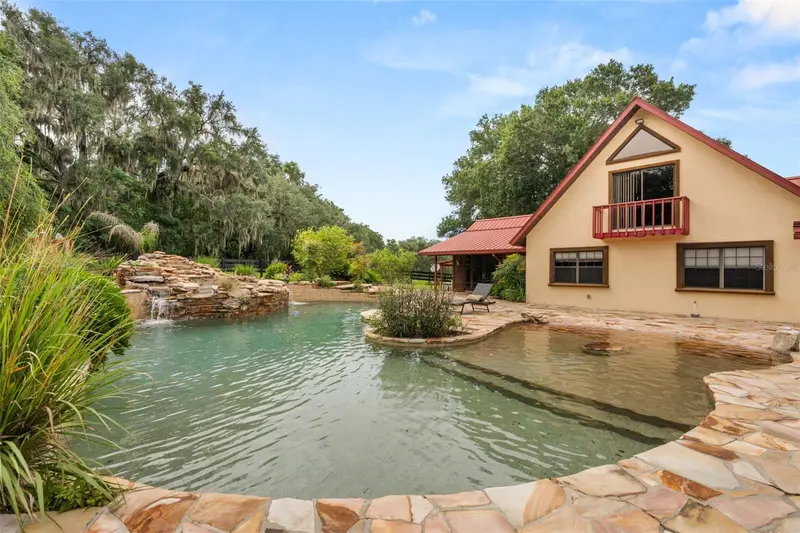
$1,095,000
35841 Timbertop Ln
Fruitland Park, FL 34731
3 bd · 4 ba · 2,973 sqft
Non-Subdivision
MLS ID #O6422012, KELLER WILLIAMS REALTY AT THE LAKES.
Listing provided by Stellar MLS
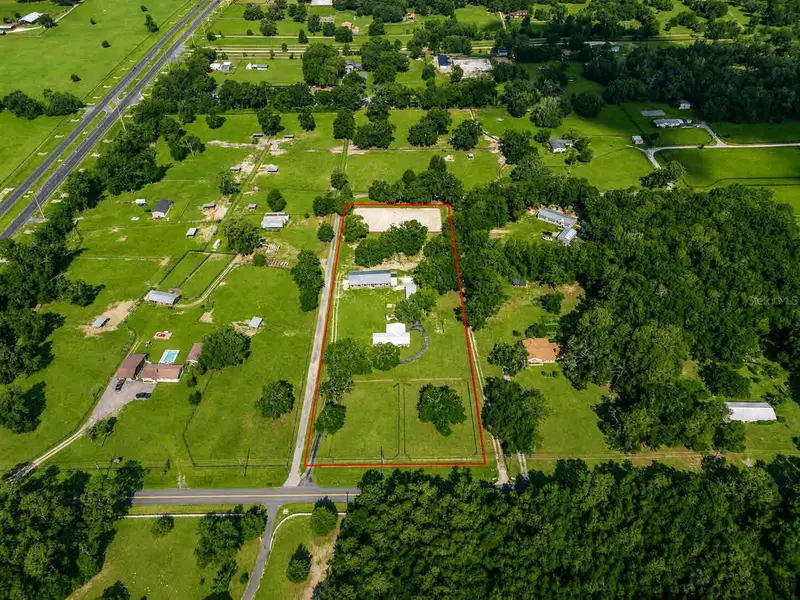
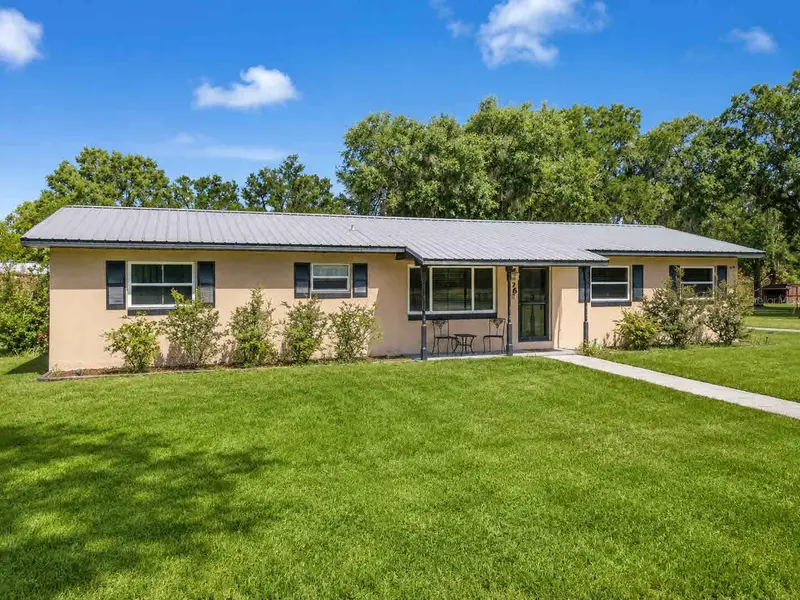
$1,595,000
196 Nw 100th Ave
Ocala, FL 34482
3 bd · 2 ba · 1,719 sqft
Non-Subdivision
MLS ID #O6418268, JOHN SILVA REALTY & ASSOCIATES.
Listing provided by Stellar MLS
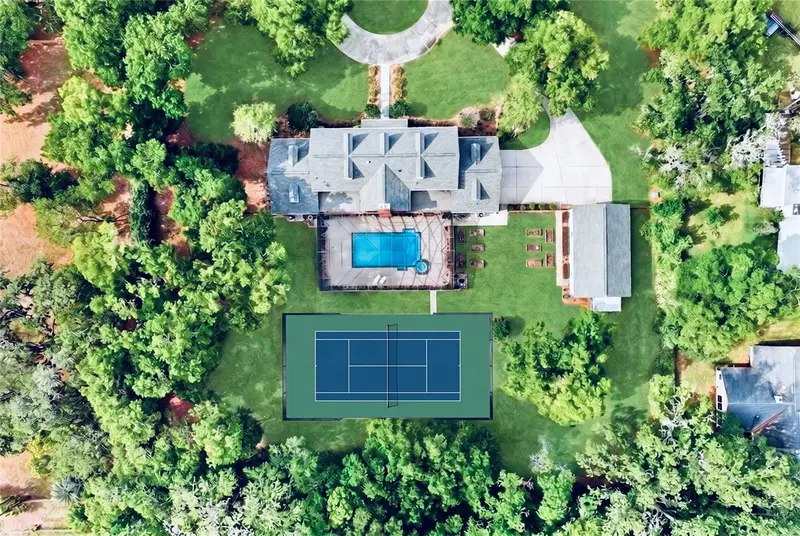
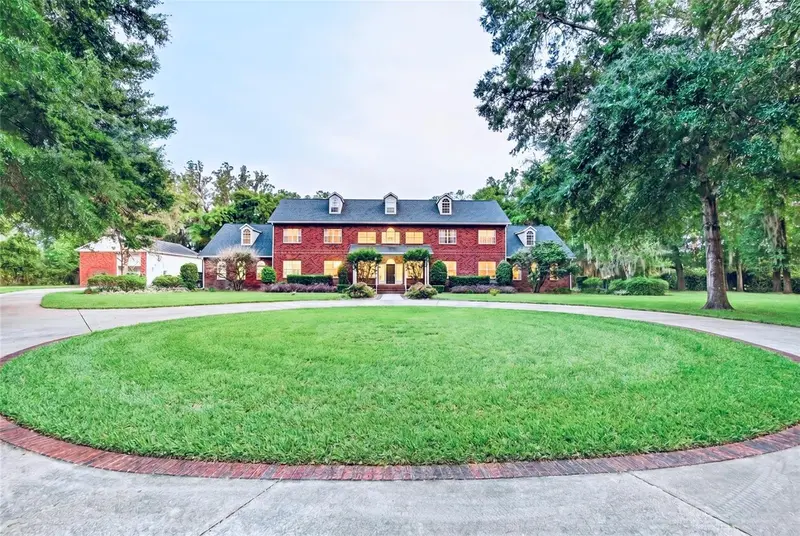
$2,259,000
4940 E Fort King St
Ocala, FL 34470
6 bd · 8 ba · 6,337 sqft
Non-Subdivision
MLS ID #OM723471, GAILEY ENTERPRISES REAL ESTATE.
Listing provided by Stellar MLS

Listings courtesy of Stellar MLS as distributed by MLS GRID
IDX information is provided exclusively for consumers’ personal, non-commercial use and may not be used for any purpose other than to identify prospective properties consumers may be interested in purchasing.
Based on information submitted to the MLS GRID as of May 13, 2026 at 12:52 PM ET. All data is obtained from various sources and may not have been verified by broker or MLS GRID. Supplied Open House Information is subject to change without notice. All information should be independently reviewed and verified for accuracy. Properties may or may not be listed by the office/agent presenting the information.
All or a portion of the multiple listing information is provided by Stellar MLS, from a copyrighted compilation of listings. The compilation of listings and each individual listing are © 2026 Stellar MLS. All rights reserved.
Ryan Solberg, Broker · MaxLife Realty LLC · FL License #BK3354351 · Equal Housing Opportunity · Full disclaimer · DMCA