
$4,490,000
433 St Andrews Drive
Belleair, FL 33756
Listing updated: June 17, 2026 at 4:22 PM ET
Listing courtesy of Engel & Volkers Belleair · Chris Stivers · MLS #TB8506295 · Pending · 727-461-1000Property type
Year built
Lot size
Price / sq ft
HOA dues
Days on market
Garage spaces
Flood zone
About this home
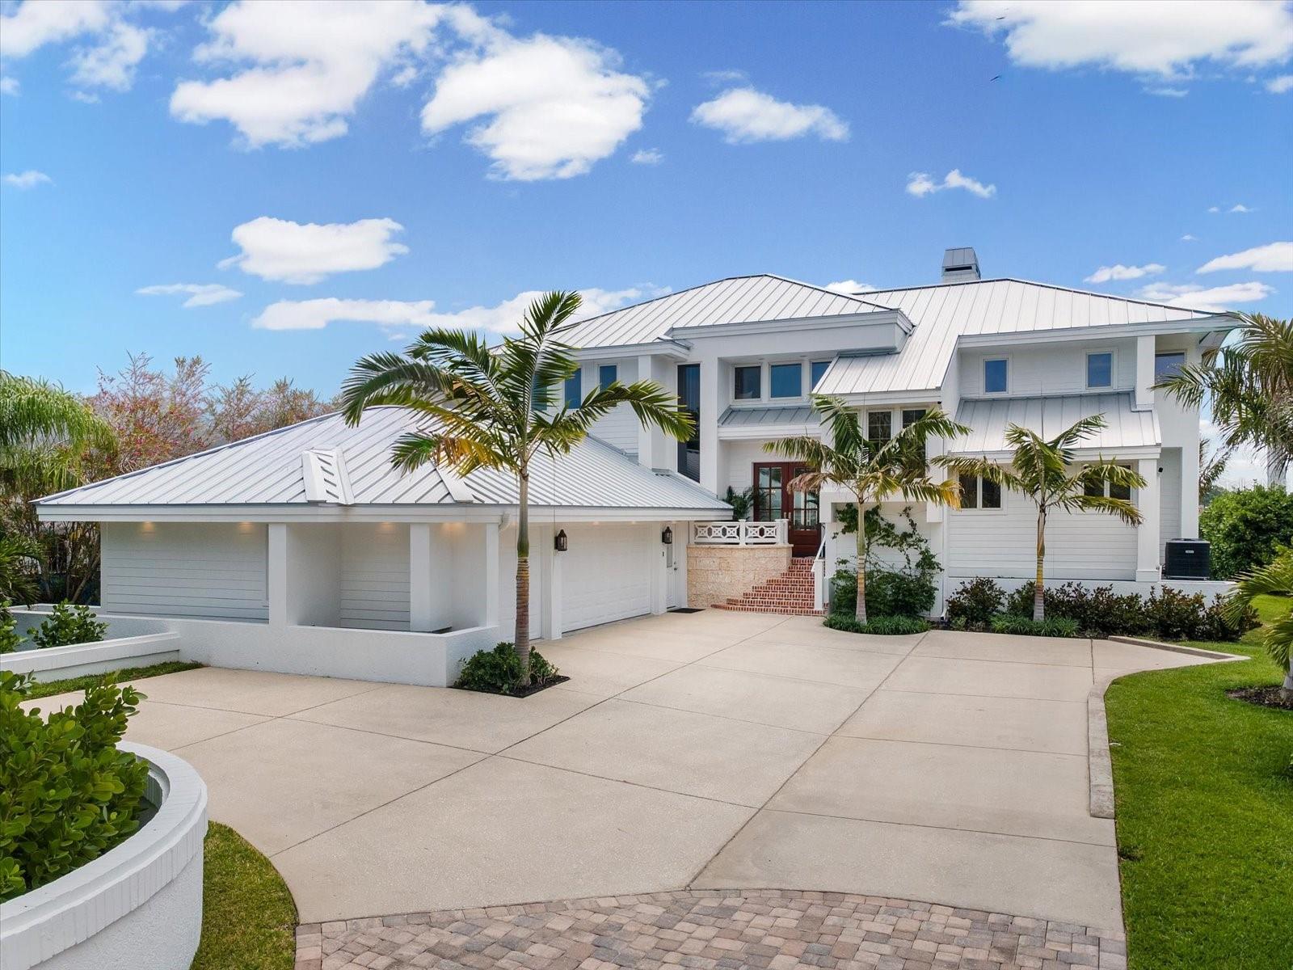
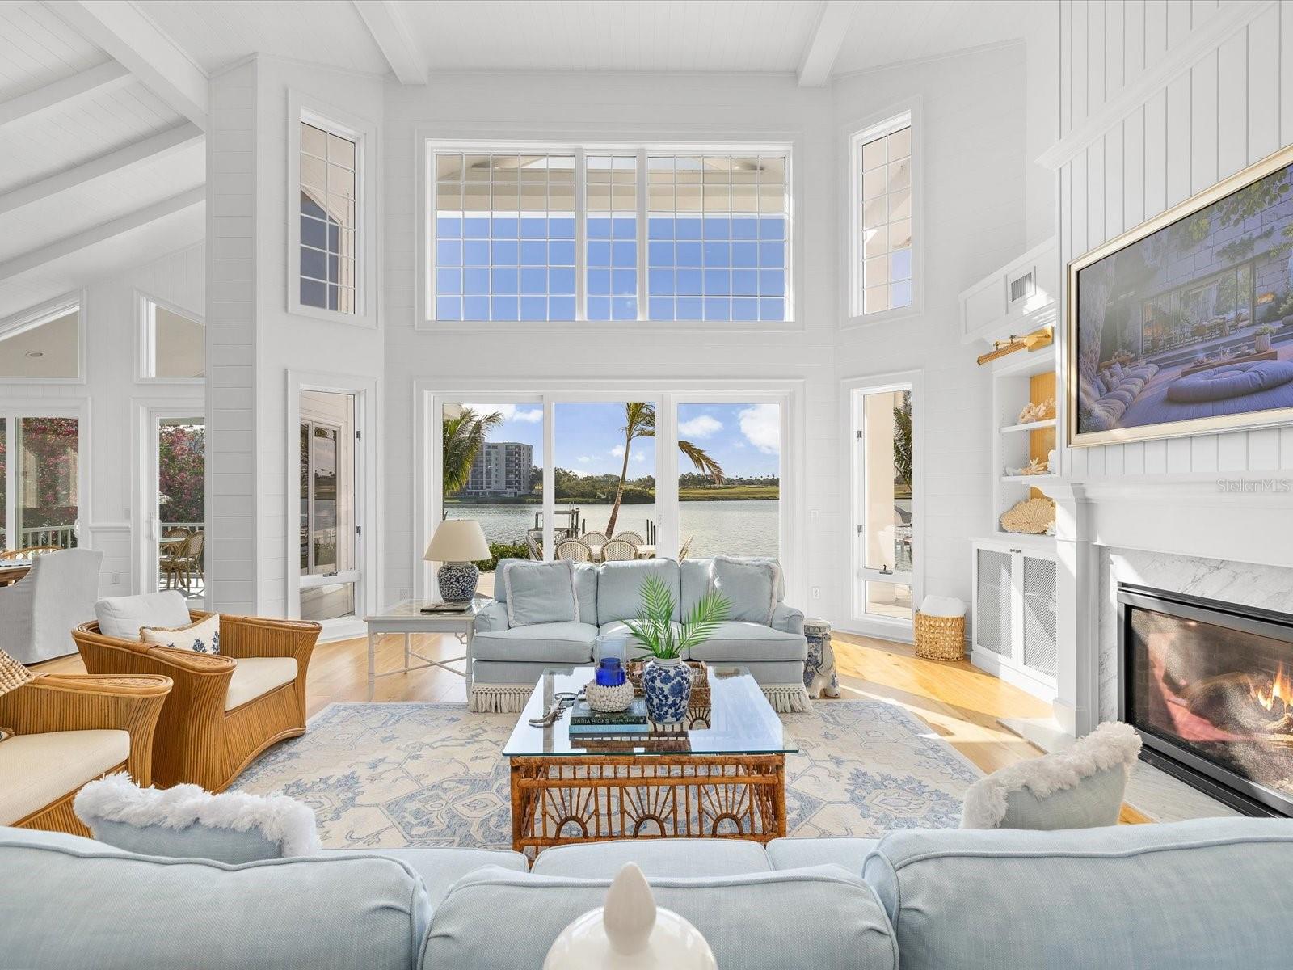
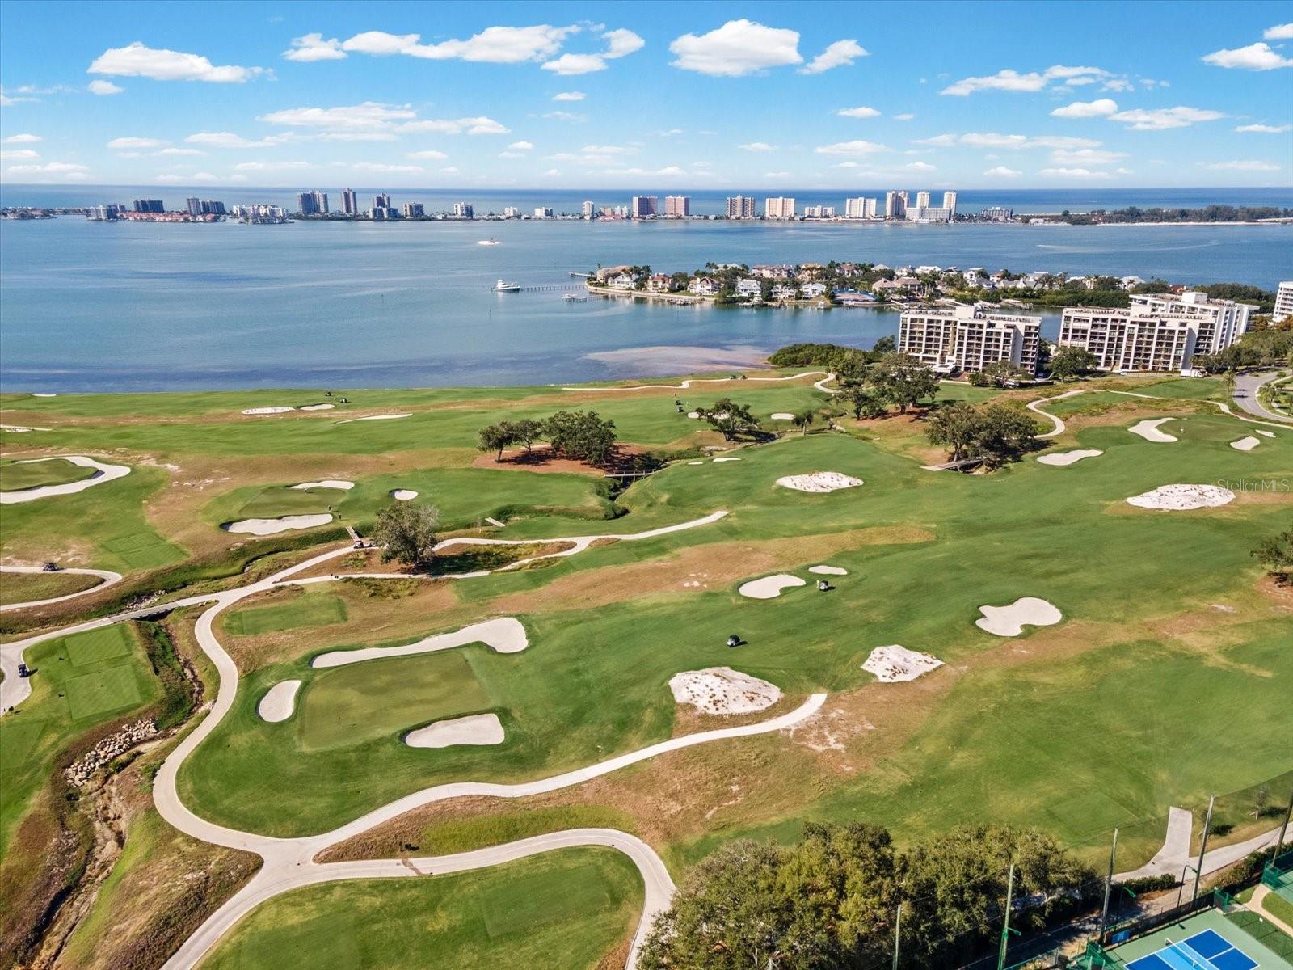
Virtually Staged. Welcome to an extraordinary waterfront estate in the exclusive gated enclave of Belleview Island — a completely reimagined luxury residence that underwent an extensive top-to-bottom renovation completed in 2025. Perfectly positioned on a sprawling half-acre homesite, this designer showcase captures serene water views stretching toward the world-famous Belleair Country Club West Course, where unforgettable sunrises become part of your daily routine. Featuring 4 bedrooms, 3.5 bathrooms, a 4-car garage, and a private elevator, every inch of this showcase home has been thoughtfully curated with designer finishes, custom millwork, white oak flooring, and furnishings and wallpaper by Schumacher and Serena & Lily. Upon entry, soaring ceilings and a stunning open great room with a beautiful gas fireplace create an impressive first impression. The first-floor primary retreat offers peaceful water views, impact glass sliders leading to the expansive patio, dual walk-in closets, and a spa-inspired en-suite with dual vanities, a jetted tub, and a walk-in shower. The chef’s kitchen is beautifully appointed with custom hardwood cabinetry, honed Carrara marble countertops, bar seating for four, high-end appliances including an ILVE Majestic induction range, integrated dishwasher, and ice maker. Adjacent to the kitchen, the formal dining area overlooks the screened patio, creating the perfect setting for morning coffee or evening wine by the water. Upstairs, three additional bedrooms provide exceptional flexibility, including a second primary suite with a private balcony overlooking the Intracoastal. A separate guest suite features its own private en-suite, while the fourth bedroom currently serves as a flex space. Current owners also have plans available for an addition over the garage that would add nearly 1,000 square feet of living space and an additional full bath. Designed for both comfort and entertaining, the home is equipped with built-in Sonos surround sound speakers throughout, while future plans for an infinity-edge pool provide the opportunity to complete the ultimate backyard oasis. Additional upgrades include a premier standing seam metal roof, tankless water heater, water filtration system, new ductwork, insulation, and more. Enjoy watching dolphins and local wildlife from the screened patio or your private dock equipped with a 16,000 lb lift offering quick access to the Intracoastal and Gulf waters. Belleview Island is renowned for its golf cart lifestyle and convenient access to Belleair Country Club, the premier club in the Tampa Bay area, featuring two championship golf courses, a state-of-the-art fitness center, tennis and pickleball courts, croquet, multiple dining venues, and more, all adjacent to the iconic Belleview Inn. Adding even more peace of mind, the home remained high and dry during recent storms and never lost power.
Estimated monthly payment
Estimate only. Taxes use the listing's reported amount where available; insurance is a Florida-average estimate. Your actual payment will vary — run a full calculation or talk to a lender.
Price & listing history34 days on market
- Status: PendingJun 12, 2026
- Listed$4,690,000May 7, 2026
- Price reduced$4,490,000
Facts & features
- Property type
- Residential
- Sub type
- Single Family Residence
- Status
- Pending
- Days on market
- 34
- Subdivision
- Belleview Island Sub
- County
- Pinellas
- Year built
- 1992
- Living area
- 3,640 sq ft
- Price/sq ft
- $1,234
- Building area
- 4,915 sq ft (Public Records)
- Lot size
- 20,774 sq ft
- Lot category
- 1/4 to less than 1/2
- Flood zone
- AE (12103C0104H)
- Garage
- 4 spaces
- Annual taxes
- $44,773 (2025)
- Parcel #
- 20-29-15-07372-000-0330
- MLS #
- TB8506295
Ask about this home
Have a question? Ask the broker directly.
Ryan Solberg answers personally — no call center, no spam. Your question goes straight to him.
Interior Details
- Bedrooms
- 4
- Full bathrooms
- 3
- Half bathrooms
- 1
- Flooring
- Carpet, Tile, Wood
- Appliances
- Dishwasher, Disposal, Dryer, Exhaust Fan, Freezer, Gas Water Heater, Ice Maker, Kitchen Reverse Osmosis System, Microwave, Range, Range Hood, Refrigerator, Washer, Water Filtration System, Water Softener
- Interior features
- Ceiling Fans(s), Crown Molding, Eat-in Kitchen, Elevator, High Ceilings, Open Floorplan, Primary Bedroom Main Floor, Solid Wood Cabinets, Split Bedroom, Stone Counters, Thermostat, Walk-In Closet(s)
- Laundry
- Laundry Room
- Stories / Levels
- Two
- Direction faces
- West
- Fireplace
- Yes
Heating & Cooling
- Heating
- Central, Electric
- Cooling
- Central Air
Parking
- Garage spaces
- 4
- Attached garage
- Yes
- Parking features
- Golf Cart Garage, Golf Cart Parking, Oversized, Workshop in Garage
HOA & Financial
- HOA fee
- $1,536 / Quarterly
- Monthly HOA
- $512/mo
- Total monthly fees
- $512/mo
- Total annual fees
- $6,144
- HOA name
- Resource Property Mgmt
- CDD
- No
- Homestead exemption
- Yes
- Min lease term
- 1-2 Years
- Listing terms
- Cash
- Ownership
- Fee Simple
- Available for lease
- Yes
- Lease restrictions
- Yes
- Additional lease restrictions
- Confirm with Resource Property Management
- Approval process
- Approval required.
Exterior & Construction
- Exterior features
- Balcony, Lighting, Rain Gutters, Sidewalk, Sliding Doors, Sprinkler Metered
- Construction materials
- Block, Frame
- Roof
- Metal
- Foundation
- Block, Pillar/Post/Pier
- Waterfront
- Yes
- Water access
- Yes
- Water view
- Yes
- Road surface
- Asphalt
Utilities
- Sewer
- Public Sewer
- Water source
- Public
- Utilities
- Cable Connected, Electricity Connected, Natural Gas Connected, Public, Sewer Connected, Underground Utilities, Water Connected
Community
- Pets allowed
- Yes
Room Details
| Room | Level | Dimensions |
|---|---|---|
| Primary Bedroom | First | 19x24 |
| Kitchen | First | 16x17 |
| Living Room | First | 22x30 |
| Bedroom 2 | Second | 19x20 |
Listing Details
- Listing date
- 2026-05-07
- On market date
- 2026-05-07
- Original list price
- $4,690,000
- Occupant type
- Owner
- MLS area
- 33756 - Clearwater/Belleair
- Listing AOR
- Suncoast Tampa
- Status changed
- 2026-06-12
- Tax legal description
- BELLEVIEW ISLAND SUB SW'LY 49.45FT OF LOT 33 AND NE'LY 30.02FT OF LOT 32 AND ADJ SUBM LAND DESC AS BEG MOST S'LY COR OF LOT 33 TH N34D55'45"E 42.37FT TH N37D06'09"E 7.08FT TH S55DE 42FT TH S17DW 84FT(S) TH N55DW 68FT(S) TH ALG E'LY LN OF LOT 32 N34D55'45"E 30.03FT TO POB
Flood risk
FEMA Special Flood Hazard Area (1% annual-chance / “100-year” floodplain). Flood insurance is generally required by mortgage lenders.
Source: FEMA flood zone reported on the listing. Confirm current designation at FEMA Flood Map Service Center.
Location
Directions
Gate code needed. From Belleview Blvd go through gates at Belleair Country Club. Right on St Andrews Drive. Enter gate code to go over bridge and property will be on left. No sign.
More homes like this
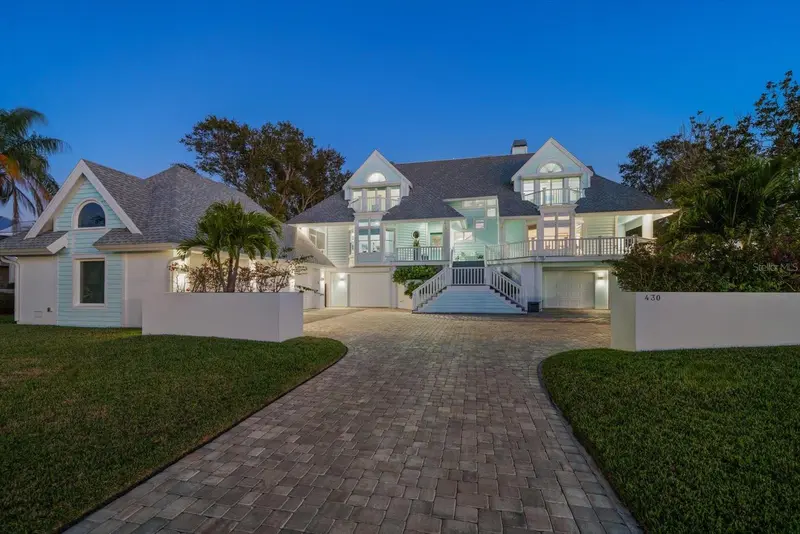
$5,999,999
430 St Andrews Dr
Belleair, FL 33756
5 bd · 5 ba · 5,296 sqft
Belleview Island Sub
MLS ID #TB8464965, COLDWELL BANKER REALTY.
Listing provided by Stellar MLS
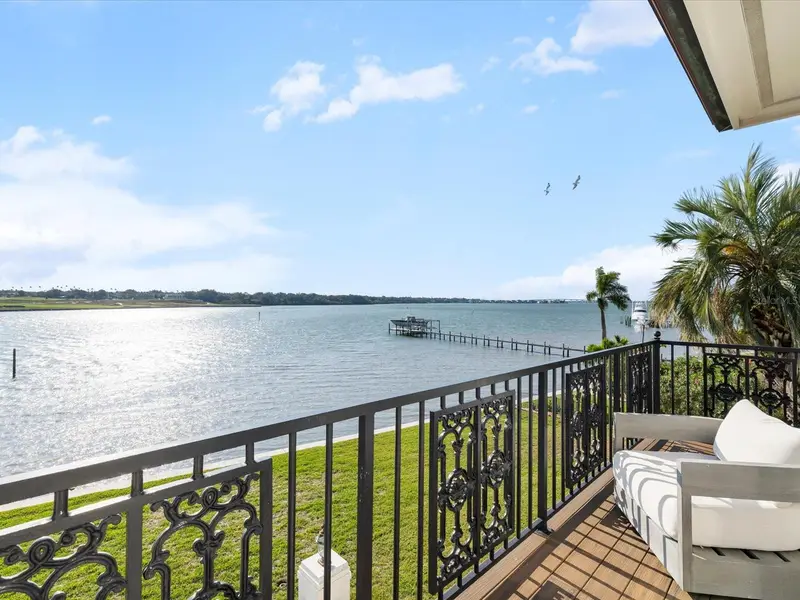
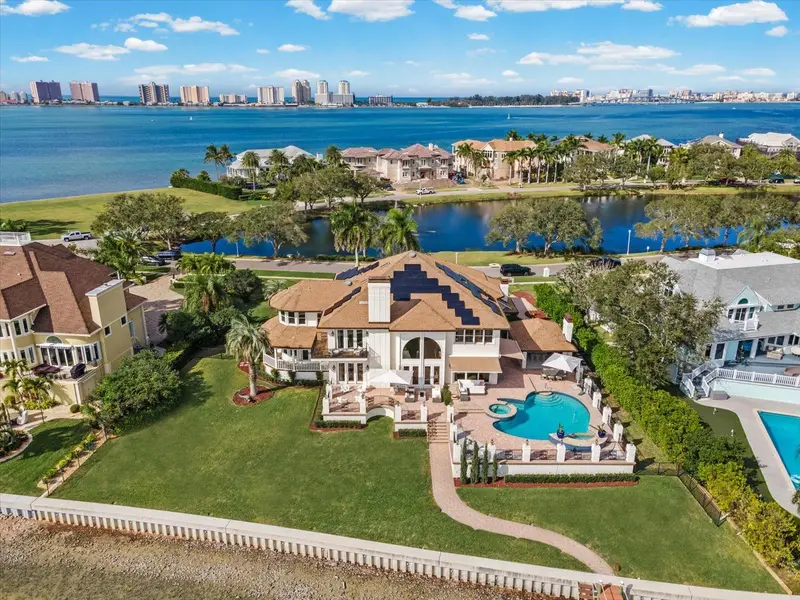
$6,749,000
429 St Andrews Dr
Belleair, FL 33756
5 bd · 8 ba · 6,453 sqft
Belleview Island Sub
MLS ID #TB8456045, ENGEL & VOLKERS BELLEAIR.
Listing provided by Stellar MLS
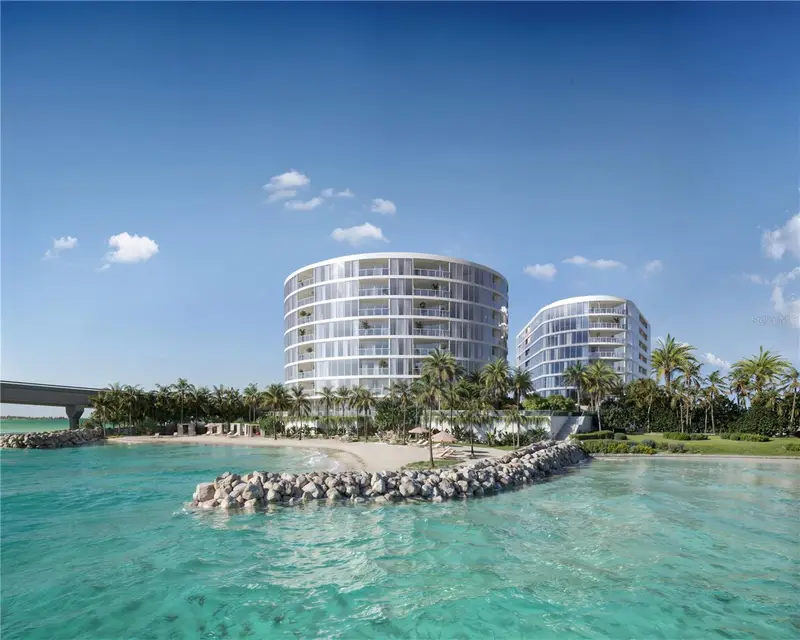
$4,245,000
805 S Gulfview Blvd #603a
Clearwater Beach, FL 33767
3 bd · 4 ba · 2,980 sqft
Viceroy Residences Clearwater Beach
MLS ID #TB8467182, VCWB DEVELOPMENT SALES, LLC.
Listing provided by Stellar MLS
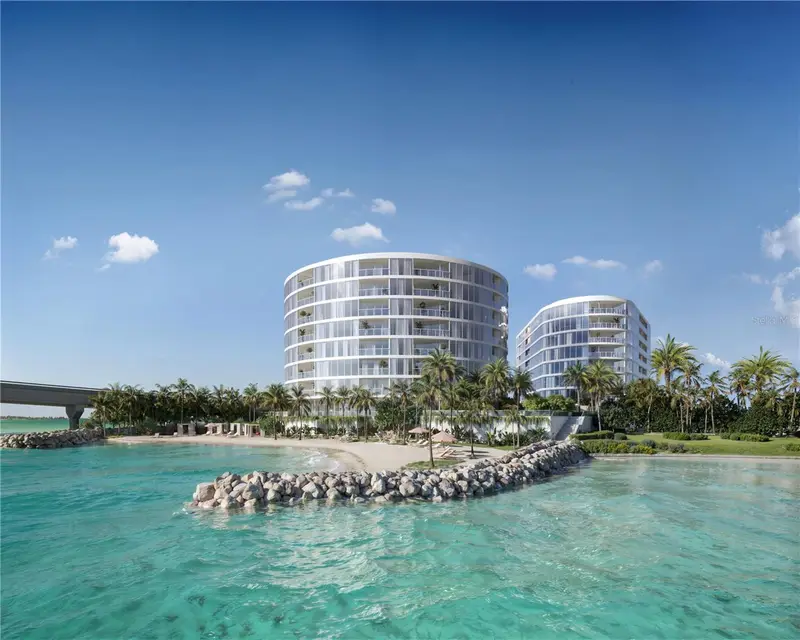
$3,750,000
805 S Gulfview Blvd #401b
Clearwater Beach, FL 33767
3 bd · 4 ba · 2,965 sqft
Viceroy Residences Clearwater Beach
MLS ID #TB8466288, VCWB DEVELOPMENT SALES, LLC.
Listing provided by Stellar MLS

Listings courtesy of Stellar MLS as distributed by MLS GRID
IDX information is provided exclusively for consumers’ personal, non-commercial use and may not be used for any purpose other than to identify prospective properties consumers may be interested in purchasing.
Based on information submitted to the MLS GRID as of June 17, 2026 at 4:22 PM ET. All data is obtained from various sources and may not have been verified by broker or MLS GRID. Supplied Open House Information is subject to change without notice. All information should be independently reviewed and verified for accuracy. Properties may or may not be listed by the office/agent presenting the information.
Ryan Solberg, Broker · MaxLife Realty LLC · FL License #BK3354351 · Equal Housing Opportunity · Full disclaimer · DMCA