
$1,249,000
6291 Spoonbill Drive
New Port Richey, FL 34652
Listing updated: June 16, 2026 at 4:17 PM ET
Listing courtesy of Keller Williams Realty- Palm H · Mark Wimmer PLLC · MLS #W7885559 · Active · 727-772-0772Property type
Year built
Lot size
Price / sq ft
HOA dues
Days on market
Garage spaces
Flood zone
About this home
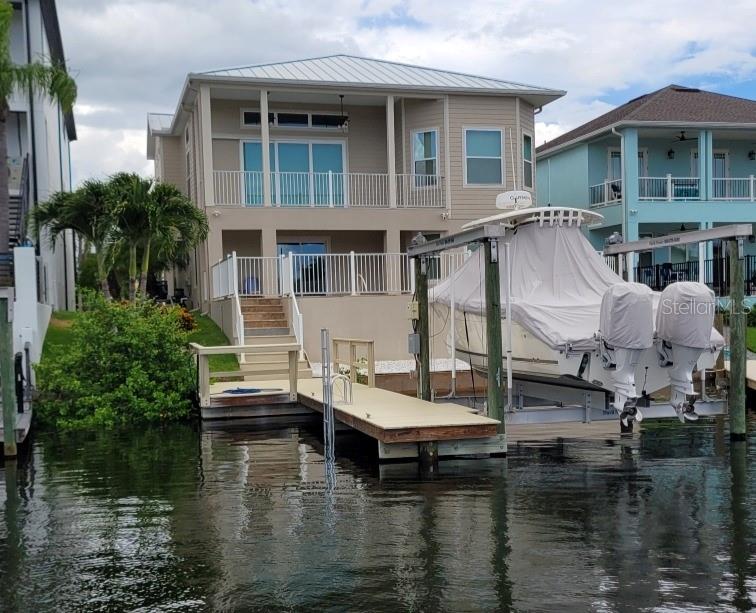
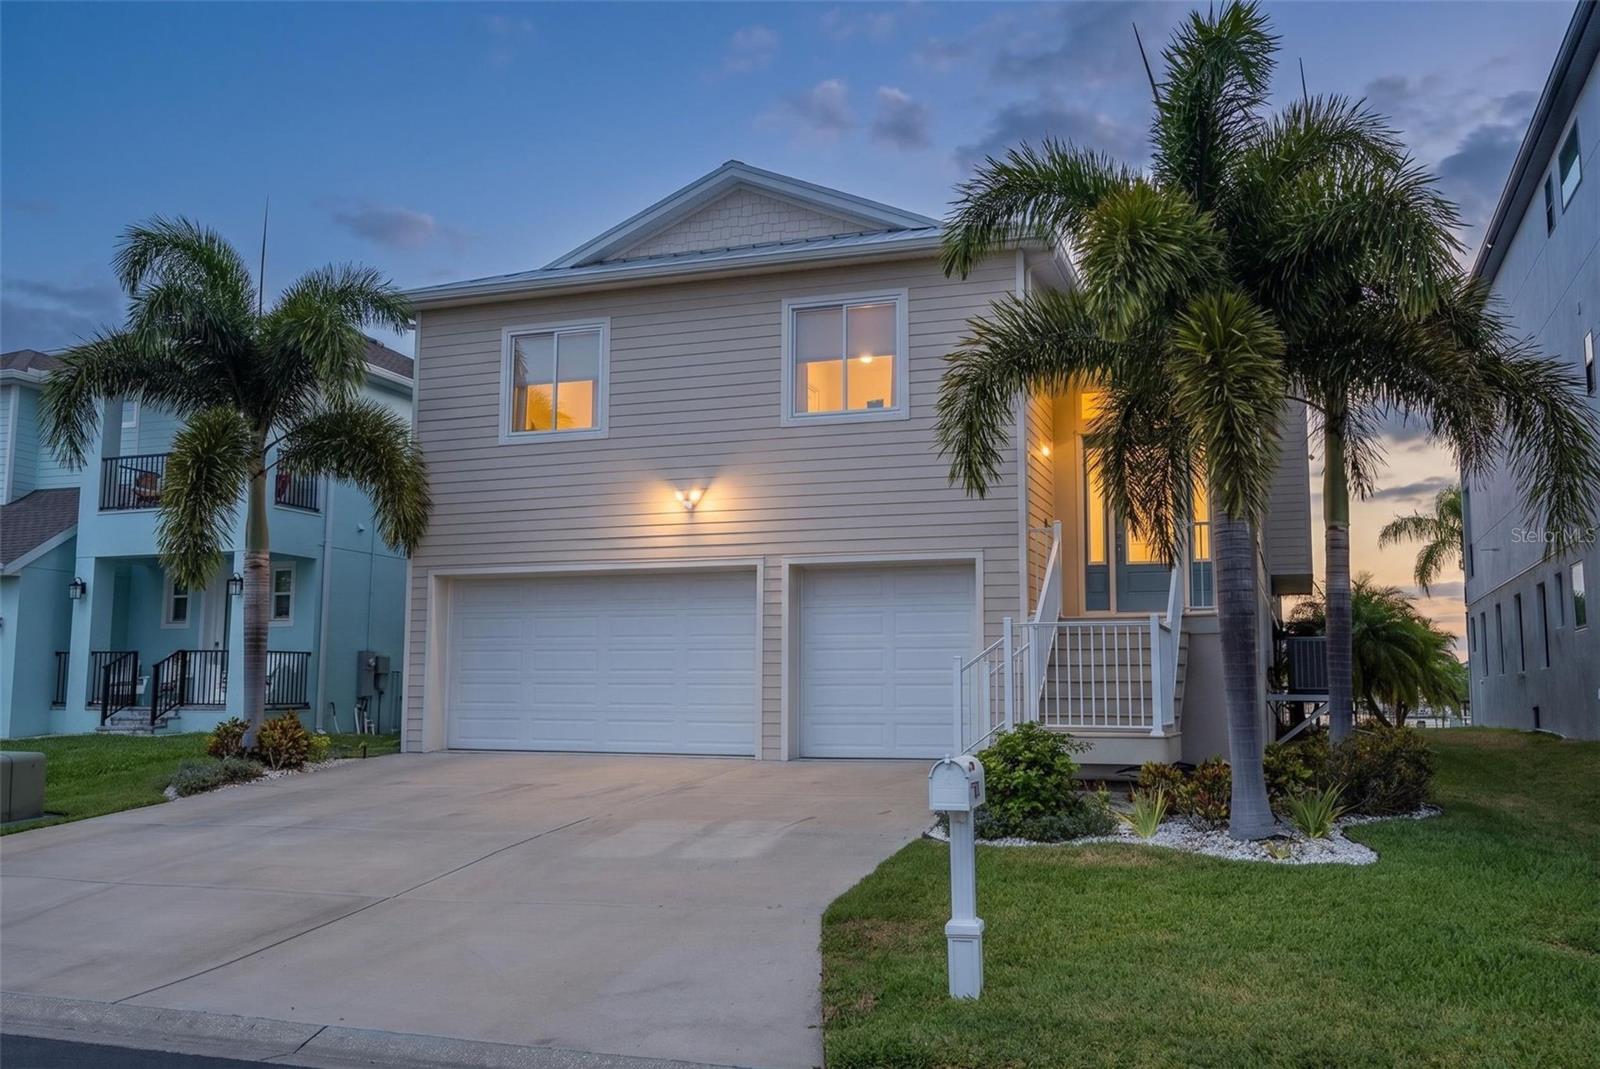
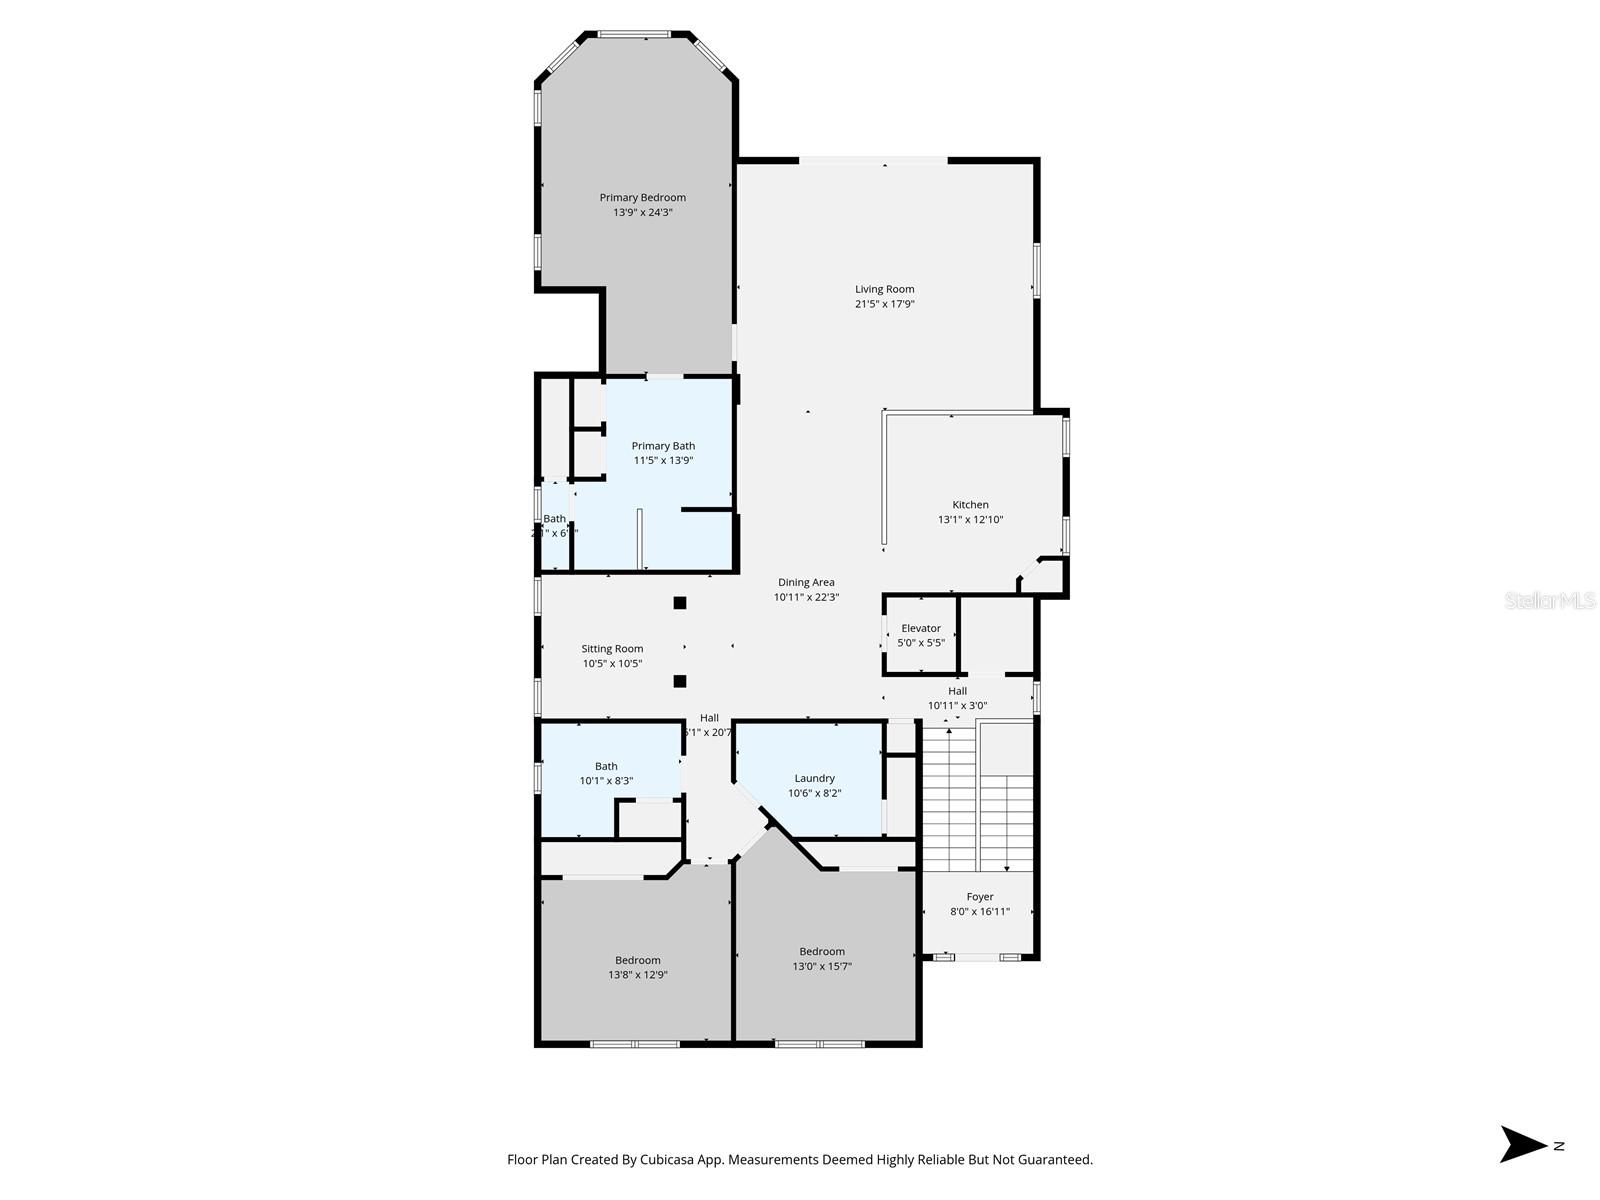
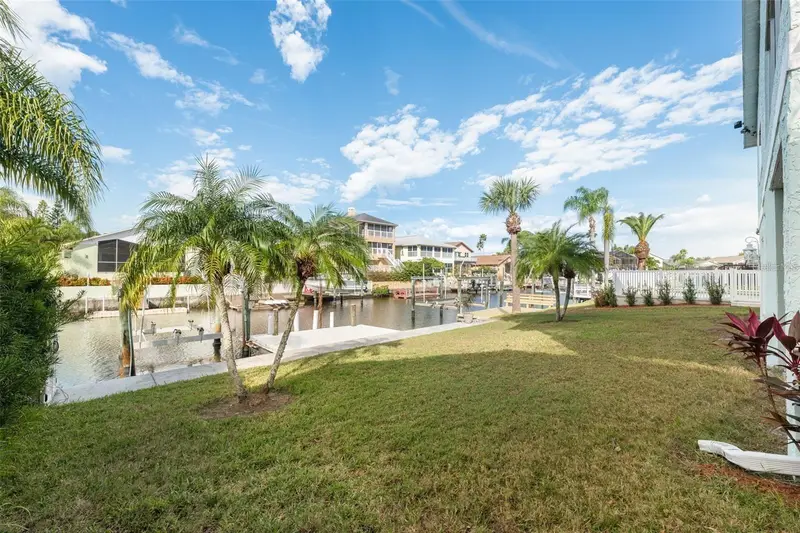
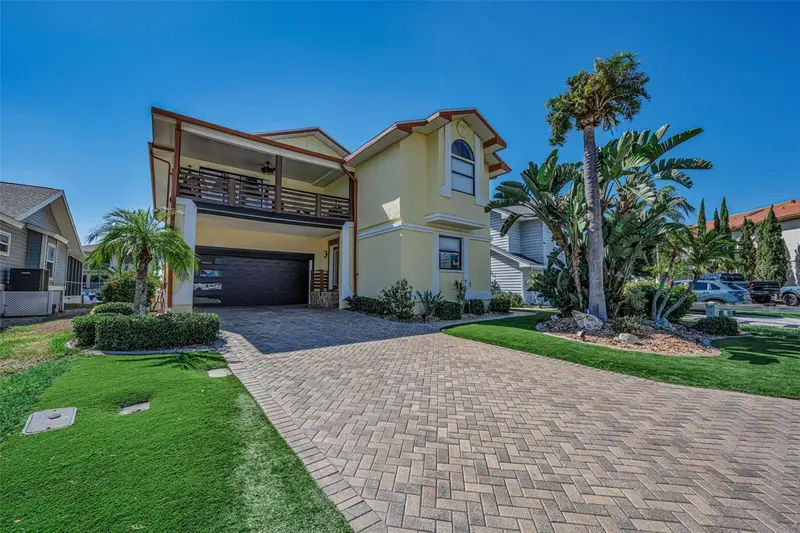
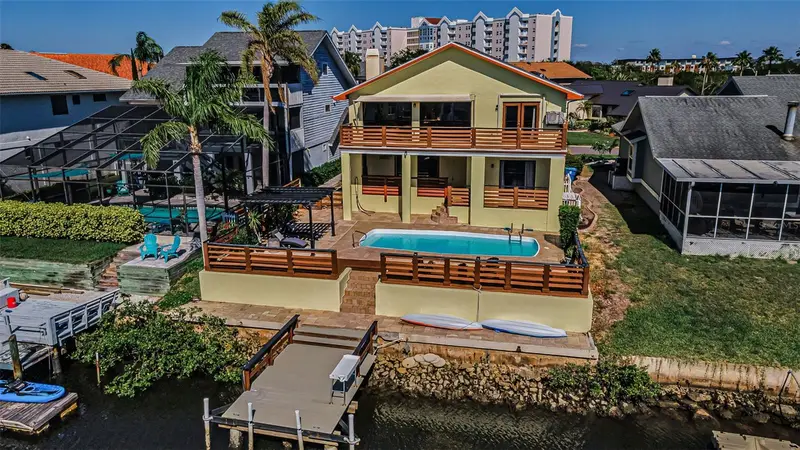
One of the highest lots in the Gulf Harbors communities that features all of the finished space upper and lower above base flood elevation. This house was built in 2022 to withstand storms and has two electrical panels that can be fed by emergency generators if city power is shut off. Open floorplan with views of the canal from the primary suite, balcony, living room and kitchen. The study next to the dining area could be used as a formal dining room. The primary suite and great room have 12 ft ceilings. Features include; elevator, impact windows and doors, metal roof, crown molding, 3,749 finished sq ft above base flood elevation, 2501 second floor and 1248 first floor, and 1210 of garage space that is 51 ft long to hold a bunch of toys. The finished lower level offers privacy for multi-generational living or overnight visitors including a bedroom with en suite bathroom and walk in closet, living room, kitchen and office that has washer and dryer hookups or could be made into a 5th bedroom. The lower level also walks out to the pool and dock with 13k boat lift. Enjoy the sunset view from the balcony or pool down the long canal with no rear neighbors in this ideally located home. You can take a short golf cart ride to the private beach or to downtown New Port Richey for dining or entertainment or take the boat out to the many beautiful islands or offshore for a day of fishing or diving from this like new luxury waterfront home in Gulf Harbors Sea Forest. This home is move in ready for you to start living the saltwater lifestyle today.
Local Insight
At $333/sqft for a 2022 build with waterfront access and a pool, you're paying a premium that's justified by the AE flood zone location—which means flood insurance will be a significant ongoing cost you need to factor into affordability, not just the mortgage. The 0.14-acre lot is tight even for a waterfront property, so you're really buying the water views and access rather than land to expand, plus that $90 monthly HOA is modest but watch what's covered since Gulf Harbors communities can have special assessments. The in-law suite and 4-car garage add flexibility and practical value, but verify what the actual flood insurance quotes are before committing—it can easily run $3,000-5,000+ annually in AE zones and sometimes harder to insure than you'd expect.
AI-generated insight based on listing data and neighborhood context. Verify independently.
Estimated monthly payment
Estimate only. Taxes use the listing's reported amount where available; insurance is a Florida-average estimate. Your actual payment will vary — run a full calculation or talk to a lender.
Price & listing history39 days on market
- Status: ActiveMay 8, 2026
- Listed$1,249,000May 8, 2026
- Price increased$1,249,000
Facts & features
- Property type
- Residential
- Sub type
- Single Family Residence
- Status
- Active
- Days on market
- 39
- Subdivision
- Gulf Harbors Sea Forest
- County
- Pasco
- Year built
- 2022
- Living area
- 3,749 sq ft
- Price/sq ft
- $333
- Building area
- 5,457 sq ft (Public Records)
- Lot size
- 6,240 sq ft
- Lot category
- 0 to less than 1/4
- Flood zone
- AE (12101C0351G)
- Garage
- 4 spaces
- Pool
- Private pool
- Annual taxes
- $16,368 (2025)
- Parcel #
- 16-26-06-001B-00000-1330
- Zoning
- R4
- MLS #
- W7885559
Ask about this home
Have a question? Ask the broker directly.
Ryan Solberg answers personally — no call center, no spam. Your question goes straight to him.
Interior Details
- Bedrooms
- 4
- Full bathrooms
- 3
- Flooring
- Luxury Vinyl, Tile
- Appliances
- Dishwasher, Disposal, Dryer, Electric Water Heater, Microwave, Range, Refrigerator, Washer
- Interior features
- Ceiling Fans(s), Elevator, High Ceilings, In Wall Pest System, Kitchen/Family Room Combo, Open Floorplan, Stone Counters, Walk-In Closet(s)
- Laundry
- Inside, Laundry Room, Upper Level
- Stories / Levels
- Two
- Direction faces
- East
- In-law suite
- Yes
Heating & Cooling
- Heating
- Central, Electric
- Cooling
- Central Air
Parking
- Garage spaces
- 4
- Attached garage
- Yes
HOA & Financial
- HOA fee
- $90 / Monthly
- Monthly HOA
- $90/mo
- Total monthly fees
- $107/mo
- Total annual fees
- $1,280
- HOA name
- Donna Branan
- CDD
- No
- Homestead exemption
- Yes
- Min lease term
- No Minimum
- Listing terms
- Cash, Conventional
- Ownership
- Fee Simple
- Available for lease
- Yes
- Lease restrictions
- Yes
- Additional lease restrictions
- per Pasco County Ordinance
Exterior & Construction
- Exterior features
- Balcony
- Construction materials
- Block, HardiPlank Type, Stucco
- Roof
- Shingle
- Foundation
- Slab
- Pool
- Private pool
- Waterfront
- Yes
- Water access
- Yes
- Water view
- Yes
- Road surface
- Asphalt
Utilities
- Sewer
- Public Sewer
- Water source
- Public
- Utilities
- BB/HS Internet Available, Cable Connected, Electricity Connected, Public, Water Connected
Community
- Pets allowed
- Yes
Room Details
| Room | Level | Dimensions |
|---|---|---|
| Primary Bedroom | Second | 23x14 |
| Living Room | Second | 21x19 |
| Kitchen | Second | 12x12 |
| Bedroom 2 | Second | 14x12 |
| Bedroom 3 | Second | 14x13 |
| Living Room | Second | 11x10 |
Listing Details
- Listing date
- 2026-05-03
- On market date
- 2026-05-08
- Original list price
- $1,249,000
- Occupant type
- Owner
- MLS area
- 34652 - New Port Richey
- Listing AOR
- Suncoast Tampa
- Status changed
- 2026-05-08
- Tax legal description
- GULF HARBORS SEA FOREST UNIT 1B PG 21 PGS 128-131 LOT 133
Flood risk
FEMA Special Flood Hazard Area (1% annual-chance / “100-year” floodplain). Flood insurance is generally required by mortgage lenders.
Source: FEMA flood zone reported on the listing. Confirm current designation at FEMA Flood Map Service Center.
Location
Directions
US 19 to W on Main to R on SeaForest to L on Spoonbill, house in on R
More homes like this
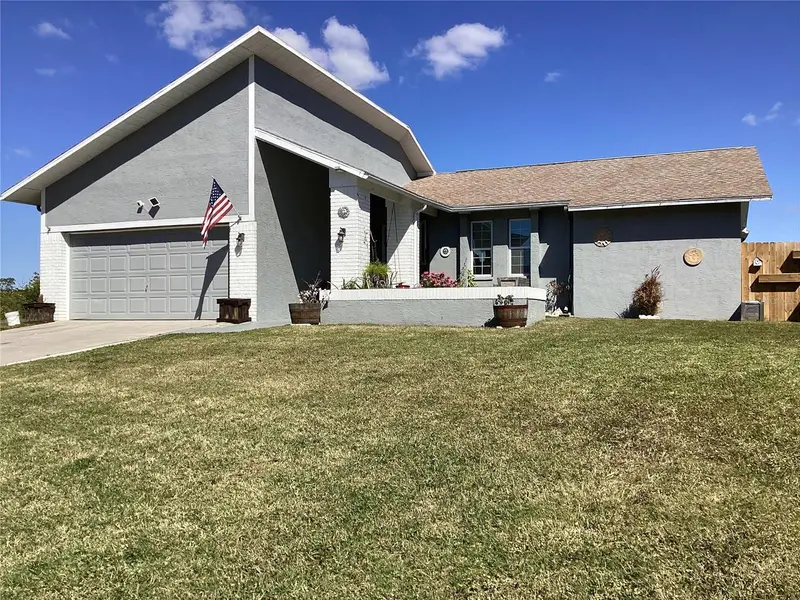
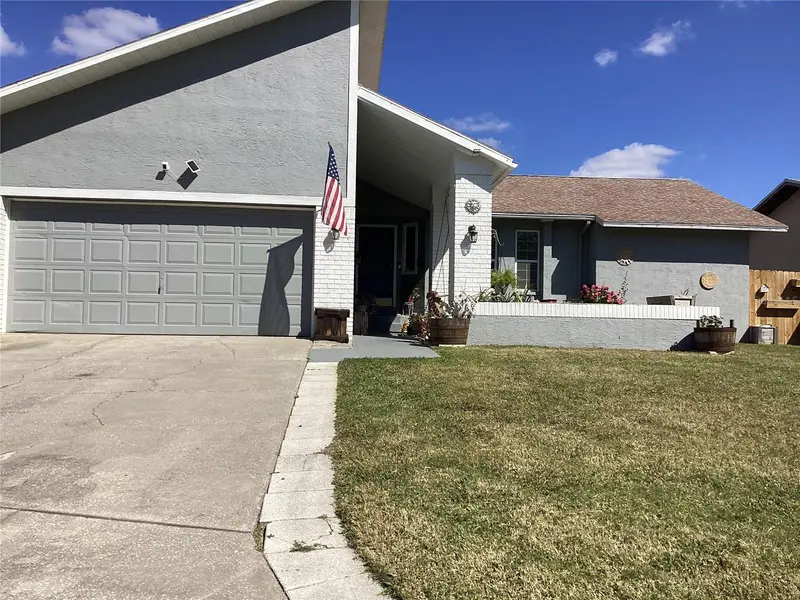
$369,900
6426 Drake Ct
New Port Richey, FL 34652
3 bd · 2 ba · 1,594 sqft
Gulf Harbors Sea Forest
MLS ID #W7883067, REALNET FLORIDA REAL ESTATE.
Listing provided by Stellar MLS
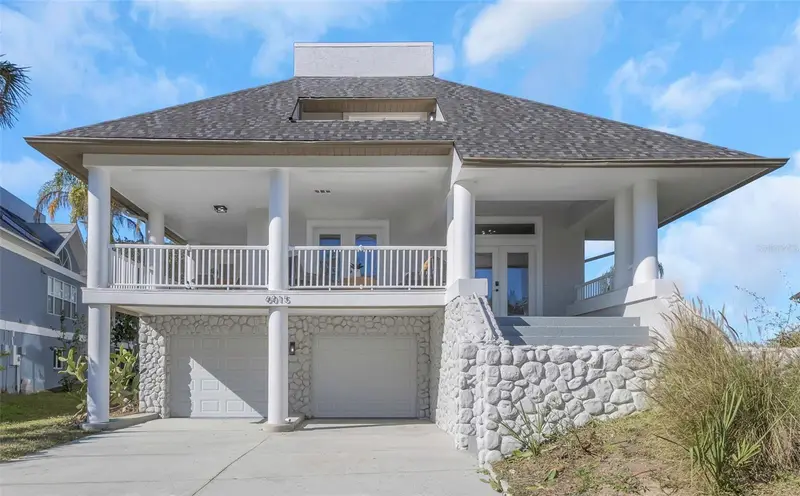
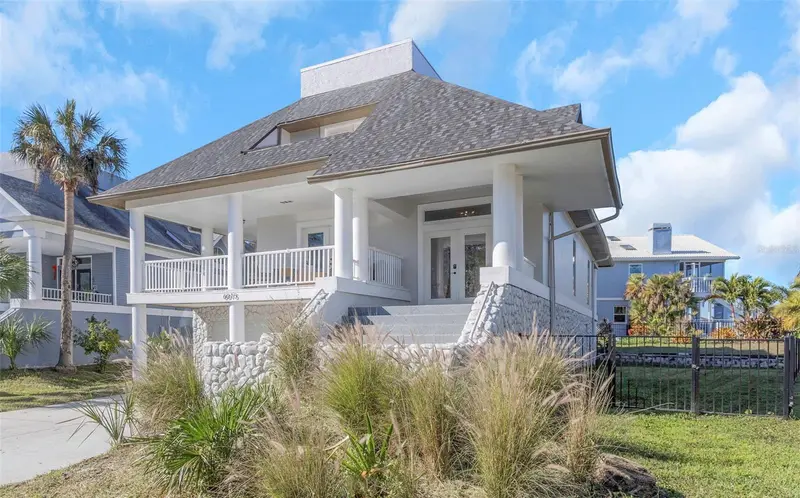
$549,999
6015 Barefoot Ct
New Port Richey, FL 34652
3 bd · 4 ba · 2,531 sqft
Gulf Harbors Sea Forest
MLS ID #W7882288, FLORIDAS A TEAM REALTY.
Listing provided by Stellar MLS
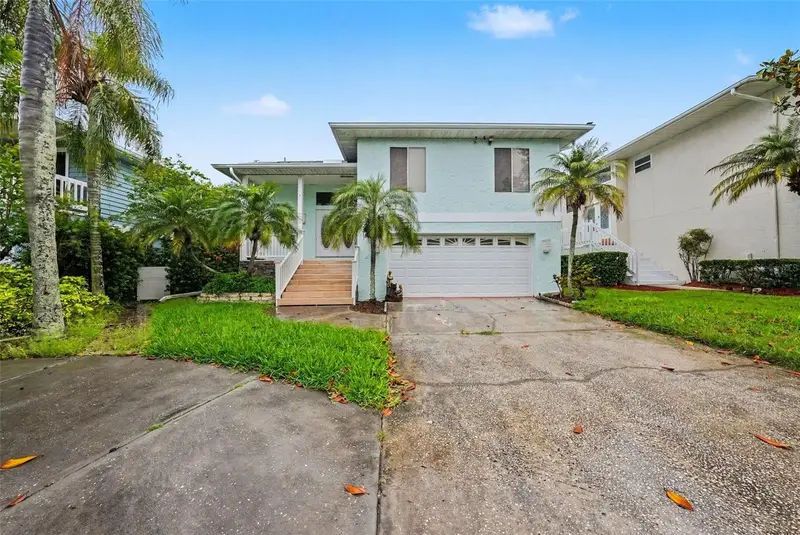
$740,000
6225 Bayside Dr
New Port Richey, FL 34652
5 bd · 2 ba · 2,288 sqft
Gulf Harbors Sea Forest
MLS ID #TB8494508, BHHS FLORIDA PROPERTIES GROUP.
Listing provided by Stellar MLS
$744,900
6009 Bayway Ct
New Port Richey, FL 34652
4 bd · 3 ba · 3,228 sqft
Gulf Harbors Sea Forest
MLS ID #TB8508327, COLDWELL BANKER REALTY.
Listing provided by Stellar MLS

Listings courtesy of Stellar MLS as distributed by MLS GRID
IDX information is provided exclusively for consumers’ personal, non-commercial use and may not be used for any purpose other than to identify prospective properties consumers may be interested in purchasing.
Based on information submitted to the MLS GRID as of June 16, 2026 at 4:17 PM ET. All data is obtained from various sources and may not have been verified by broker or MLS GRID. Supplied Open House Information is subject to change without notice. All information should be independently reviewed and verified for accuracy. Properties may or may not be listed by the office/agent presenting the information.
Ryan Solberg, Broker · MaxLife Realty LLC · FL License #BK3354351 · Equal Housing Opportunity · Full disclaimer · DMCA