
$744,900
6009 Bayway Court
New Port Richey, FL 34652
Listing updated: May 27, 2026 at 6:55 PM ET
Listing courtesy of Coldwell Banker Realty · Michele Ranjbar · MLS #TB8508327 · Active · 727-781-3700Property type
Year built
Lot size
Price / sq ft
HOA dues
Days on market
Garage spaces
Flood zone
About this home
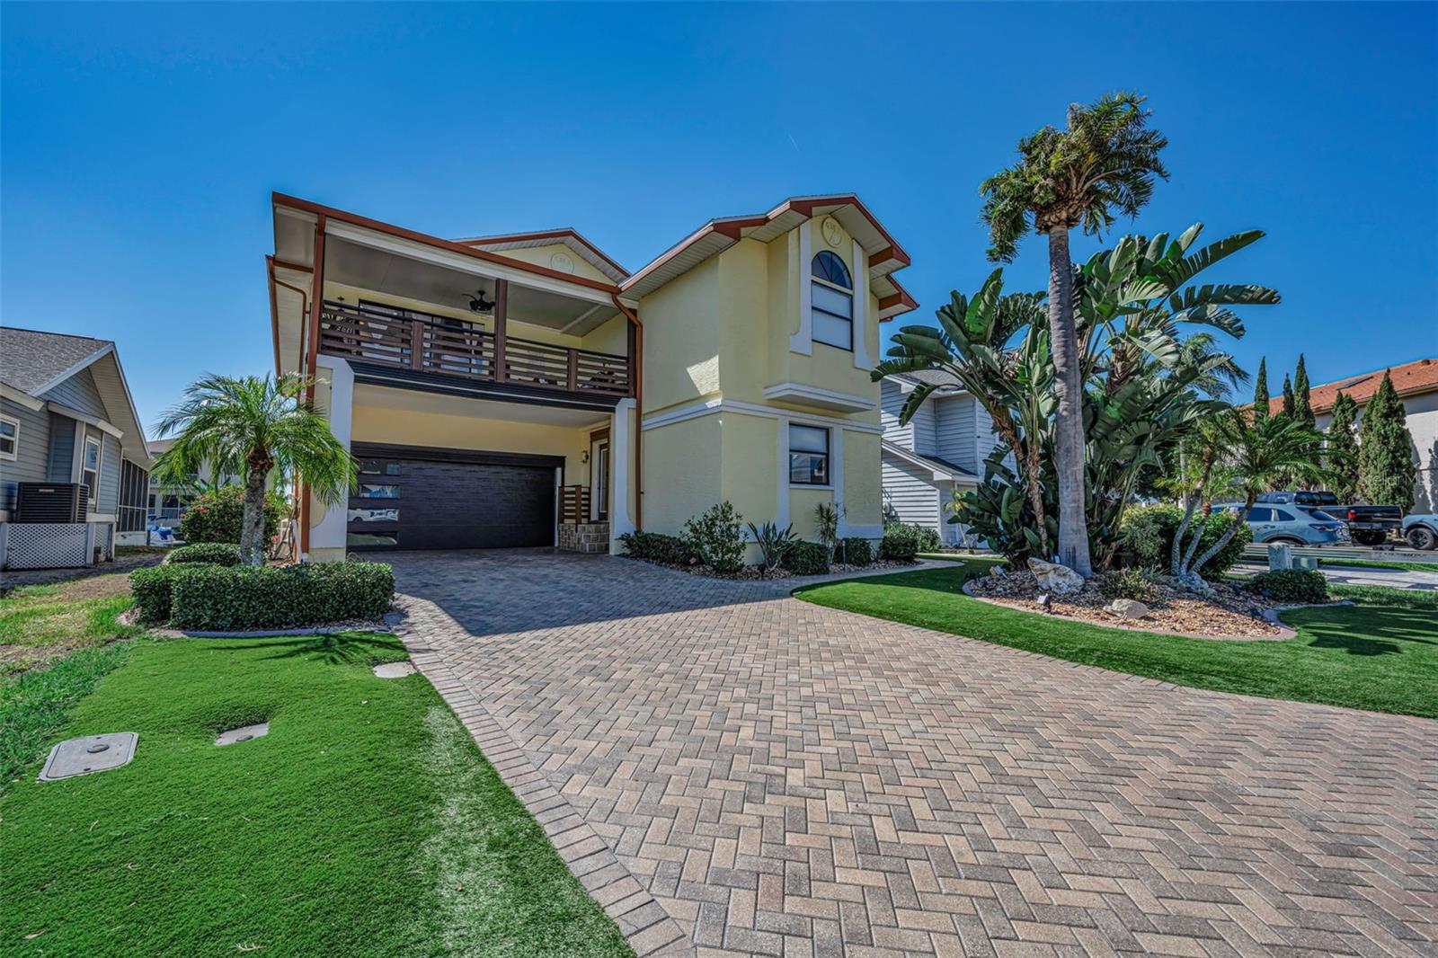
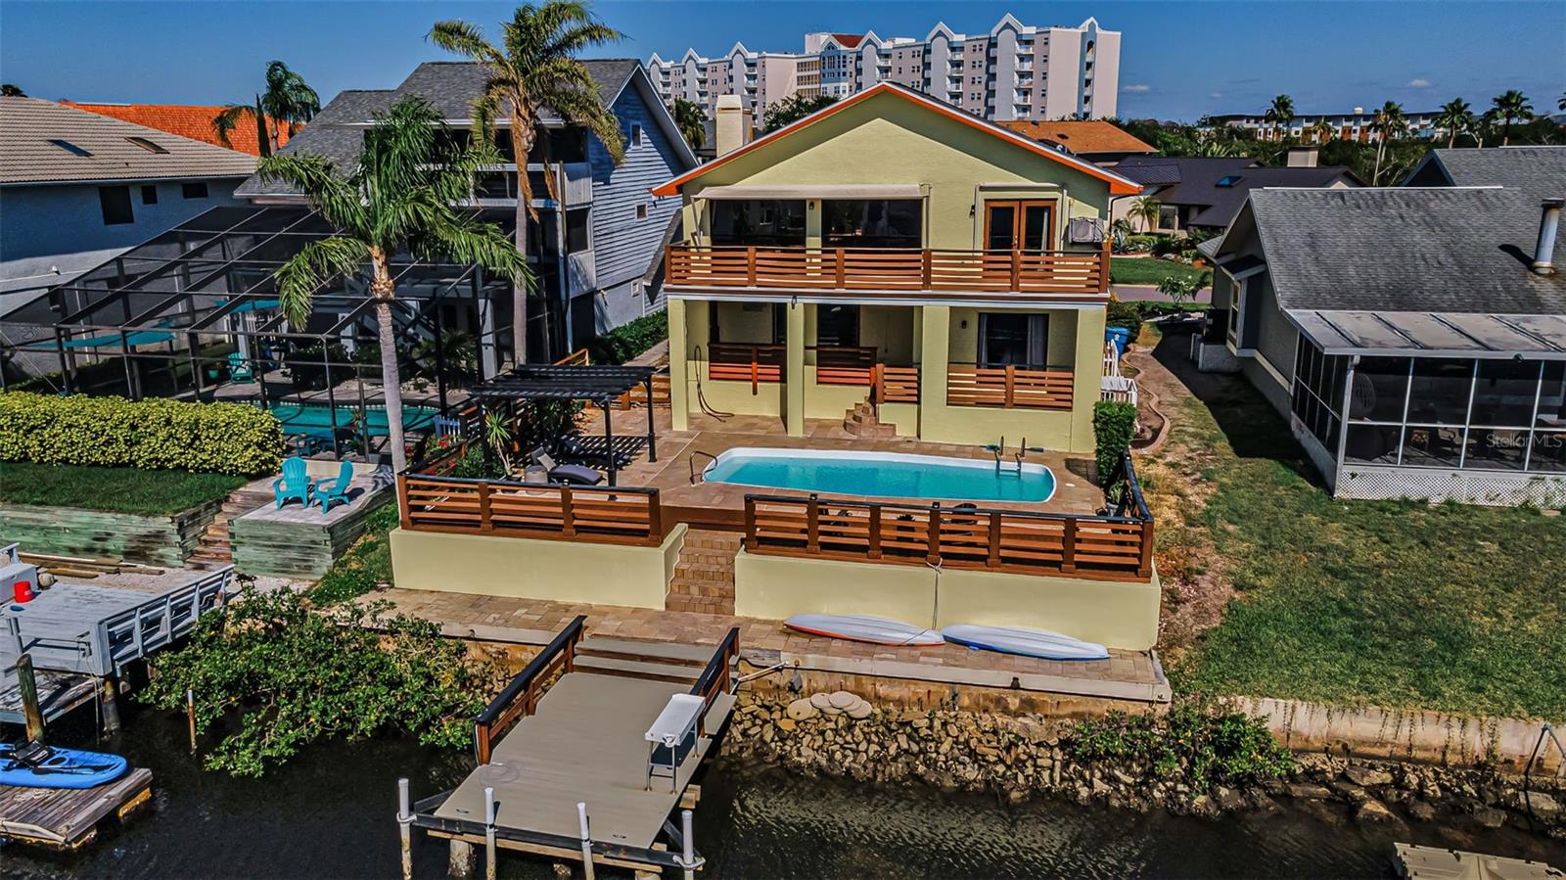
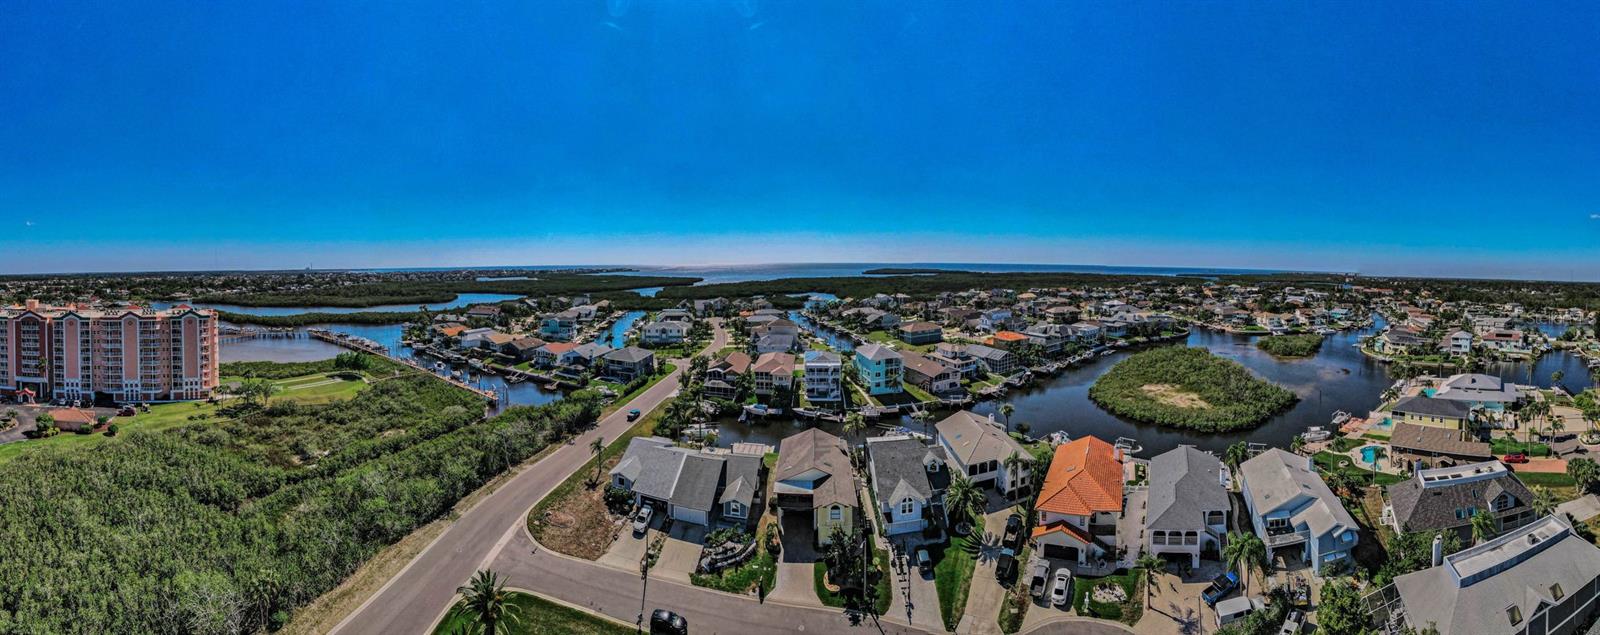
Experience the ultimate Florida waterfront lifestyle at 6009 Bayway Court in beautiful New Port Richey! This elevated 4-bedroom, 3-bath home offers Gulf access and has never been flooded, providing both luxury and peace of mind. From the moment you walk in, you’ll notice the extensive upgrades throughout, including elegant marble walls and countertops, stainless steel appliances, and stylish finishes that create a beautiful coastal feel. The spacious layout is perfect for entertaining or simply enjoying relaxed waterfront living. Step outside and embrace the boating lifestyle with direct Gulf access right from your backyard. Whether you enjoy sunset cruises, fishing, or waterfront dining, this home offers the Florida dream lifestyle many are searching for. Additional highlights include a newer roof, updated features throughout, and a prime location close to restaurants, shopping, beaches, and entertainment. Luxury waterfront living at its finest — schedule your private showing today!
Estimated monthly payment
Estimate only. Taxes use the listing's reported amount where available; insurance is a Florida-average estimate. Your actual payment will vary — run a full calculation or talk to a lender.
Price & listing history12 days on market
- Status: ActiveMay 15, 2026
- Listed$744,900May 15, 2026
- Price increased$744,900
Facts & features
- Property type
- Residential
- Sub type
- Single Family Residence
- Status
- Active
- Days on market
- 12
- Cumulative DOM
- 194
- Subdivision
- Gulf Harbors Sea Forest
- County
- Pasco
- Year built
- 1987
- Living area
- 3,228 sq ft
- Price/sq ft
- $231
- Building area
- 4,264 sq ft (Public Records)
- Lot size
- 6,015 sq ft
- Lot category
- 0 to less than 1/4
- Flood zone
- AE (12101C0351G)
- Garage
- 2 spaces
- Pool
- Private pool
- Annual taxes
- $6,890 (2024)
- Parcel #
- 06-26-16-001E-00000-0010
- Zoning
- R4
- MLS #
- TB8508327
Ask about this home
Have a question? Ask the broker directly.
Ryan Solberg answers personally — no call center, no spam. Your question goes straight to him.
Interior Details
- Bedrooms
- 4
- Full bathrooms
- 3
- Flooring
- Carpet, Ceramic Tile, Luxury Vinyl, Tile
- Appliances
- Dishwasher, Dryer, Microwave, Range, Refrigerator, Washer, Water Softener
- Interior features
- Ceiling Fans(s), Crown Molding, Eat-in Kitchen, High Ceilings, Living Room/Dining Room Combo, Open Floorplan, Split Bedroom, Stone Counters, Thermostat, Window Treatments
- Laundry
- Inside, Laundry Closet
- Stories / Levels
- Two
- Direction faces
- East
- Fireplace
- Yes
Heating & Cooling
- Heating
- Central
- Cooling
- Central Air
Parking
- Garage spaces
- 2
- Attached garage
- Yes
- Parking features
- Driveway, Garage Door Opener
HOA & Financial
- HOA fee
- $90 / Monthly
- Monthly HOA
- $90/mo
- Total monthly fees
- $90/mo
- Total annual fees
- $1,080
- HOA name
- Donna Baran
- CDD
- No
- Homestead exemption
- Yes
- Min lease term
- 3 Months
- Listing terms
- Cash, Conventional, FHA, VA Loan
- Ownership
- Fee Simple
- Available for lease
- Yes
- Lease restrictions
- Yes
- Additional lease restrictions
- Please contact HOA
- Approval process
- Please Contact HOA
Exterior & Construction
- Exterior features
- Awning(s), Balcony, Rain Gutters, Shade Shutter(s), Sidewalk, Sliding Doors
- Construction materials
- Block, Stucco
- Roof
- Shingle
- Foundation
- Slab
- Pool
- Private pool
- Waterfront
- Yes
- Water access
- Yes
- Water view
- Yes
- Road surface
- Asphalt
Utilities
- Sewer
- Public Sewer
- Water source
- Public
- Utilities
- BB/HS Internet Available, Cable Connected, Electricity Connected, Fiber Optics, Natural Gas Available, Sewer Connected, Underground Utilities, Water Connected
Community
- Pets allowed
- Breed Restrictions, Yes
Schools
Letter grades: Florida DOE 2024–25 school grades (Orange, Seminole, Lake, Osceola, Brevard). Assigned schools from the listing agent — verify enrollment with the district.
Room Details
| Room | Level | Dimensions |
|---|---|---|
| Living Room | Second | 20x20 |
| Kitchen | Second | 12x27 |
| Primary Bedroom | Second | 12x16 |
| Family Room | First | 14x23 |
Listing Details
- Listing date
- 2026-05-09
- On market date
- 2026-05-15
- Original list price
- $744,900
- Occupant type
- Owner
- MLS area
- 34652 - New Port Richey
- Listing AOR
- Suncoast Tampa
- Status changed
- 2026-05-15
- Tax legal description
- GULF HARBORS SEA FOREST UNIT 2A PB 24 PGS 22 & 23 LOT 1 OR 8523 PG 1776
Flood risk
FEMA Special Flood Hazard Area (1% annual-chance / “100-year” floodplain). Flood insurance is generally required by mortgage lenders.
Source: FEMA flood zone reported on the listing. Confirm current designation at FEMA Flood Map Service Center.
Location
Directions
From US Highway 19, head west on Main Street/New Port Richey toward Gulf Harbors. Continue onto Floramar Terrace, then turn left onto Shell Stream Boulevard. Turn right onto Topsail Trail, then left onto Bayway Court. The property will be on your right at 6009 Bayway Court, New Port Richey, FL 34652.
More homes like this
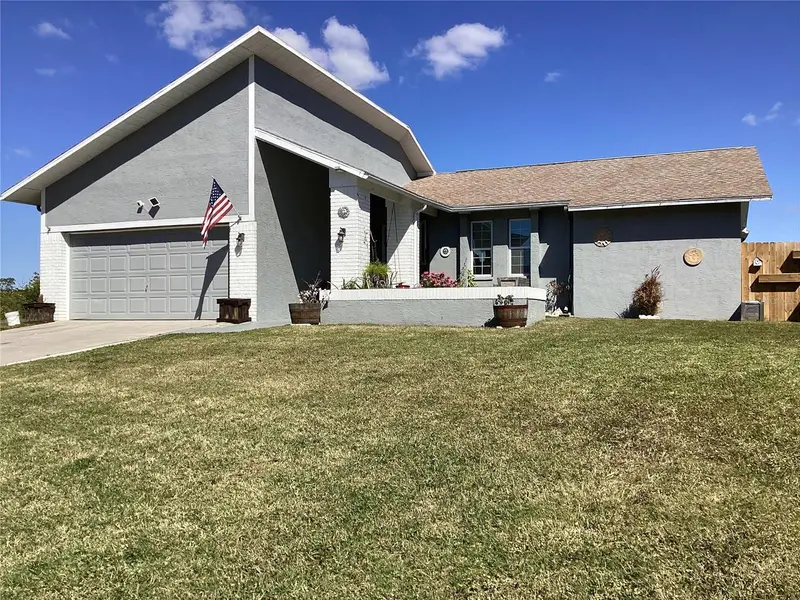
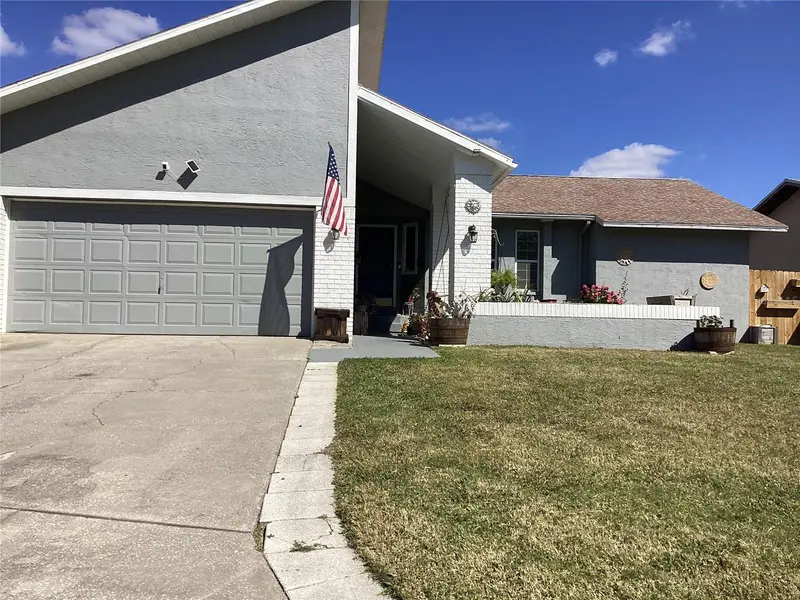
$369,900
6426 Drake Ct
New Port Richey, FL 34652
3 bd · 2 ba · 1,594 sqft
Gulf Harbors Sea Forest
MLS ID #W7883067, REALNET FLORIDA REAL ESTATE.
Listing provided by Stellar MLS
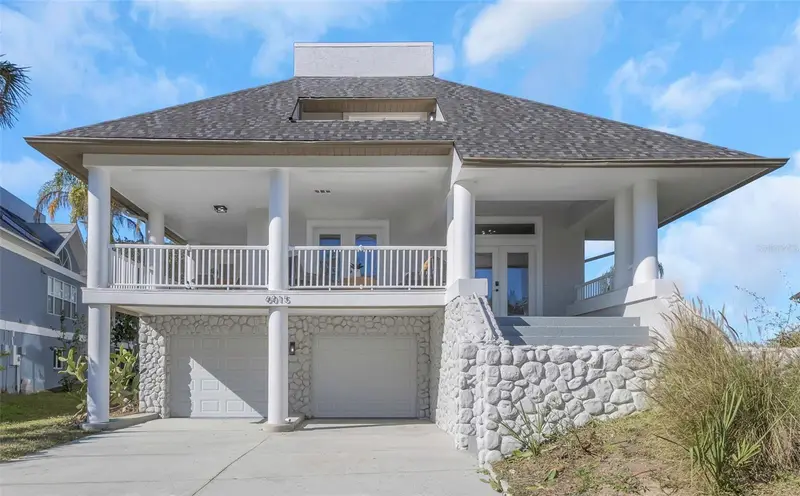
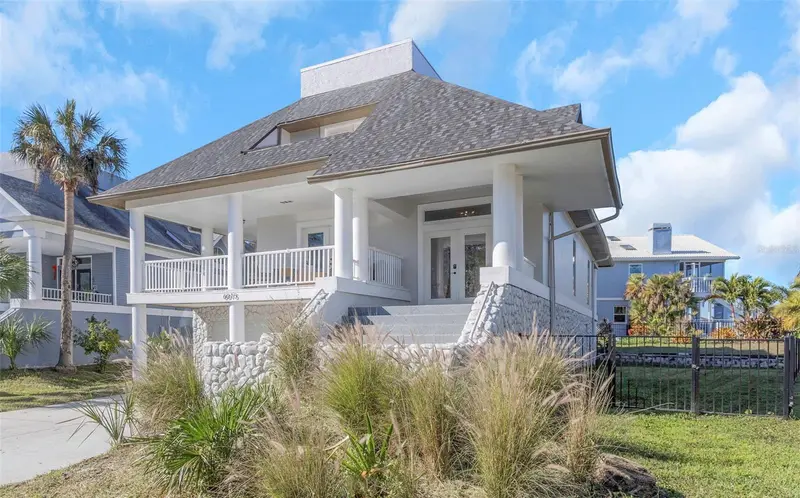
$549,999
6015 Barefoot Ct
New Port Richey, FL 34652
3 bd · 4 ba · 2,531 sqft
Gulf Harbors Sea Forest
MLS ID #W7882288, FLORIDAS A TEAM REALTY.
Listing provided by Stellar MLS
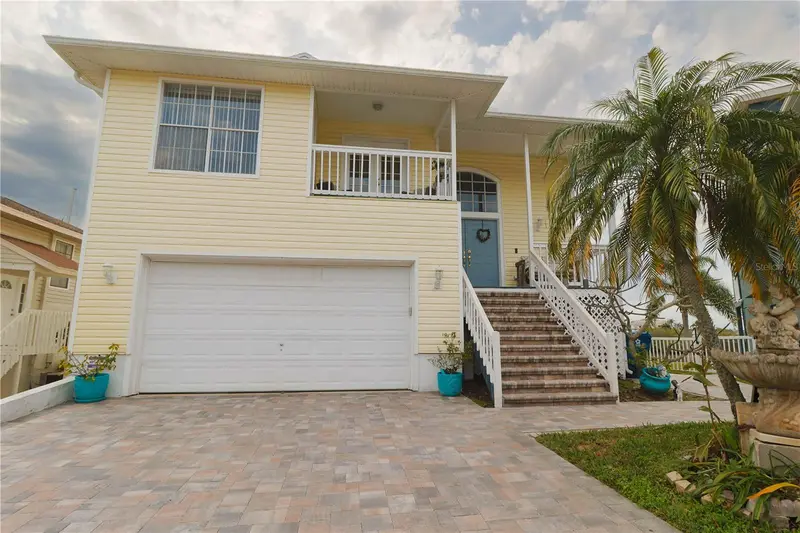
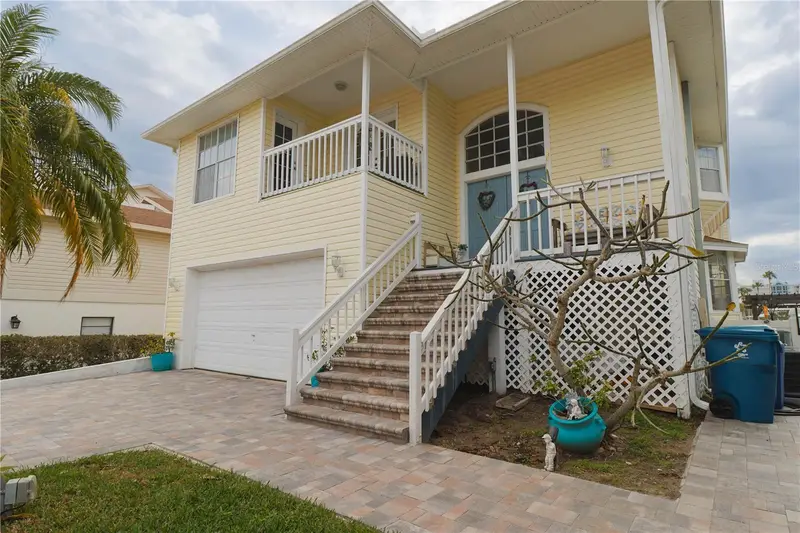
$739,000
6244 Spoonbill Dr
New Port Richey, FL 34652
5 bd · 4 ba · 3,526 sqft
Gulf Harbors Sea Forest
MLS ID #W7884596, F.R.O.G. REALTY PROS LLC.
Listing provided by Stellar MLS
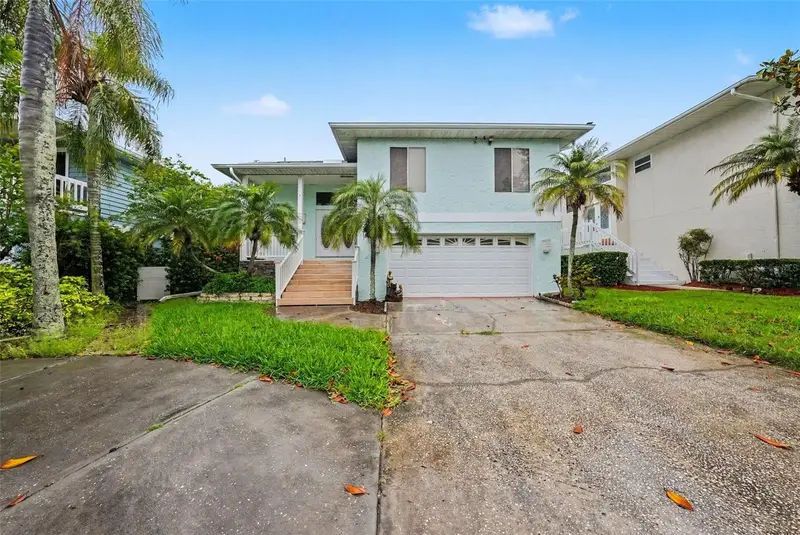
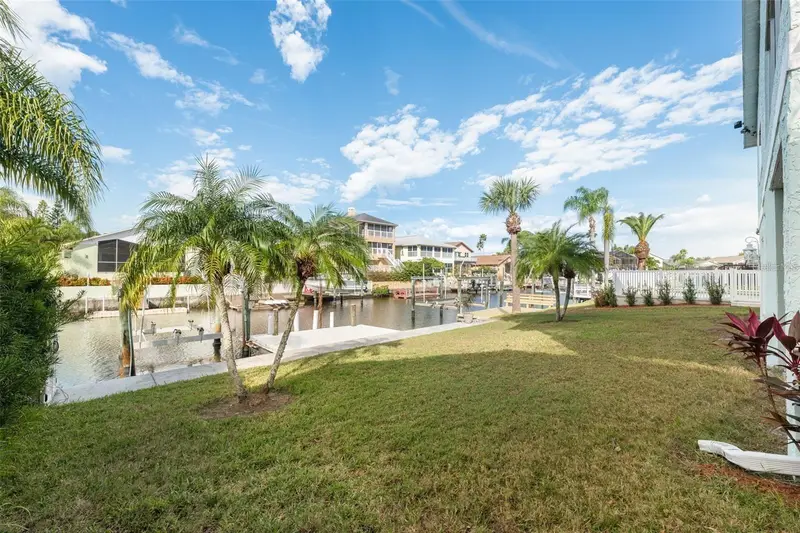
$740,000
6225 Bayside Dr
New Port Richey, FL 34652
5 bd · 2 ba · 2,288 sqft
Gulf Harbors Sea Forest
MLS ID #TB8494508, BHHS FLORIDA PROPERTIES GROUP.
Listing provided by Stellar MLS

Listings courtesy of Stellar MLS as distributed by MLS GRID
IDX information is provided exclusively for consumers’ personal, non-commercial use and may not be used for any purpose other than to identify prospective properties consumers may be interested in purchasing.
Based on information submitted to the MLS GRID as of May 27, 2026 at 6:55 PM ET. All data is obtained from various sources and may not have been verified by broker or MLS GRID. Supplied Open House Information is subject to change without notice. All information should be independently reviewed and verified for accuracy. Properties may or may not be listed by the office/agent presenting the information.
All or a portion of the multiple listing information is provided by Stellar MLS, from a copyrighted compilation of listings. The compilation of listings and each individual listing are © 2026 Stellar MLS. All rights reserved.
Ryan Solberg, Broker · MaxLife Realty LLC · FL License #BK3354351 · Equal Housing Opportunity · Full disclaimer · DMCA