
$799,000
112 Florida Avenue
Tarpon Springs, FL 34689
Listing updated: July 10, 2026 at 3:45 PM ET
Listing courtesy of Smith & Associates Real Estate · Tiffany Spyridakos · MLS #TB8506182 · Active · 727-282-1788Property type
Year built
Lot size
Price / sq ft
HOA dues
Days on market
Garage spaces
Flood zone
About this home
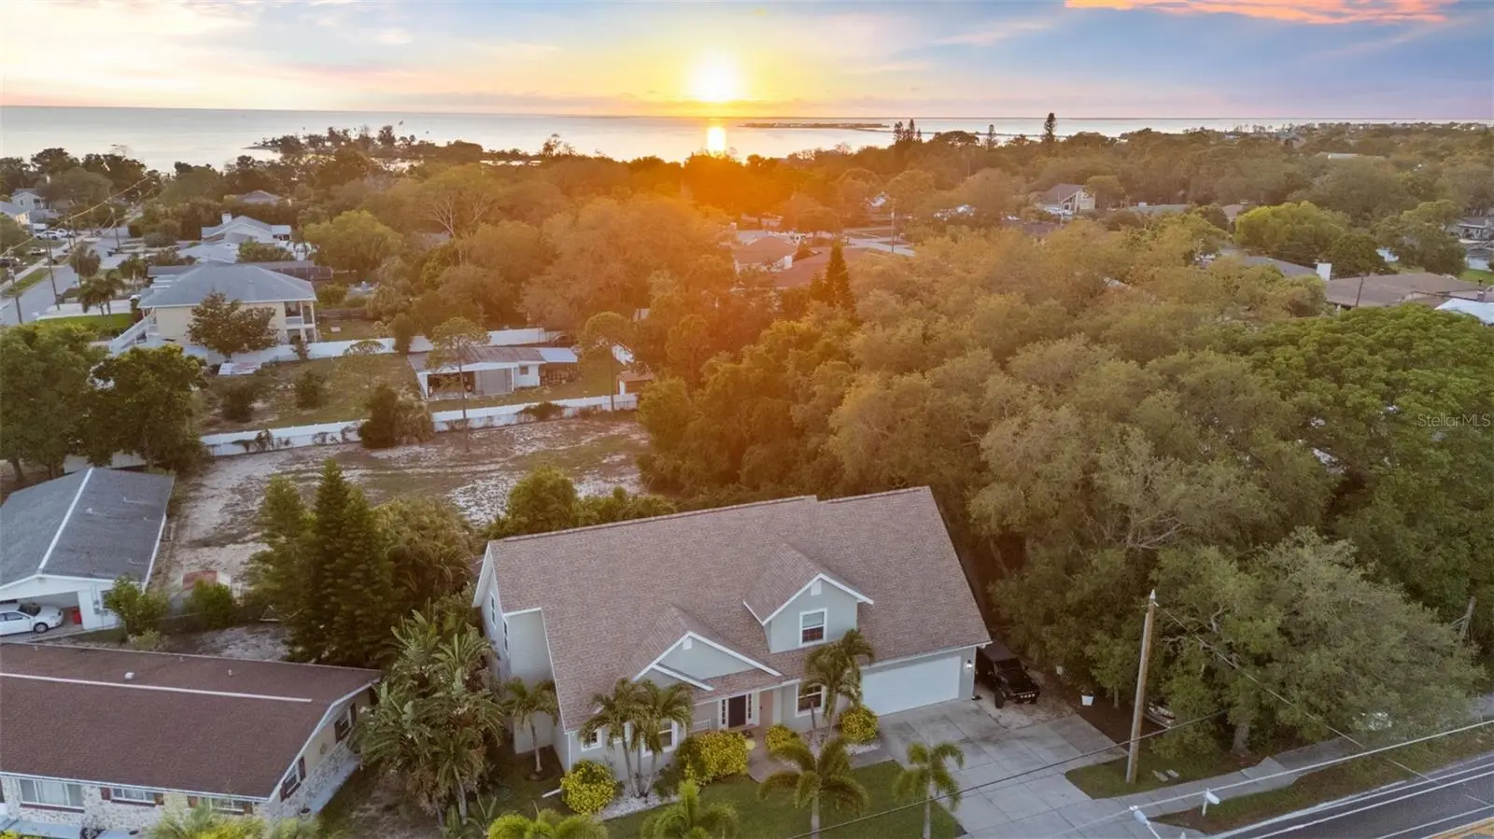
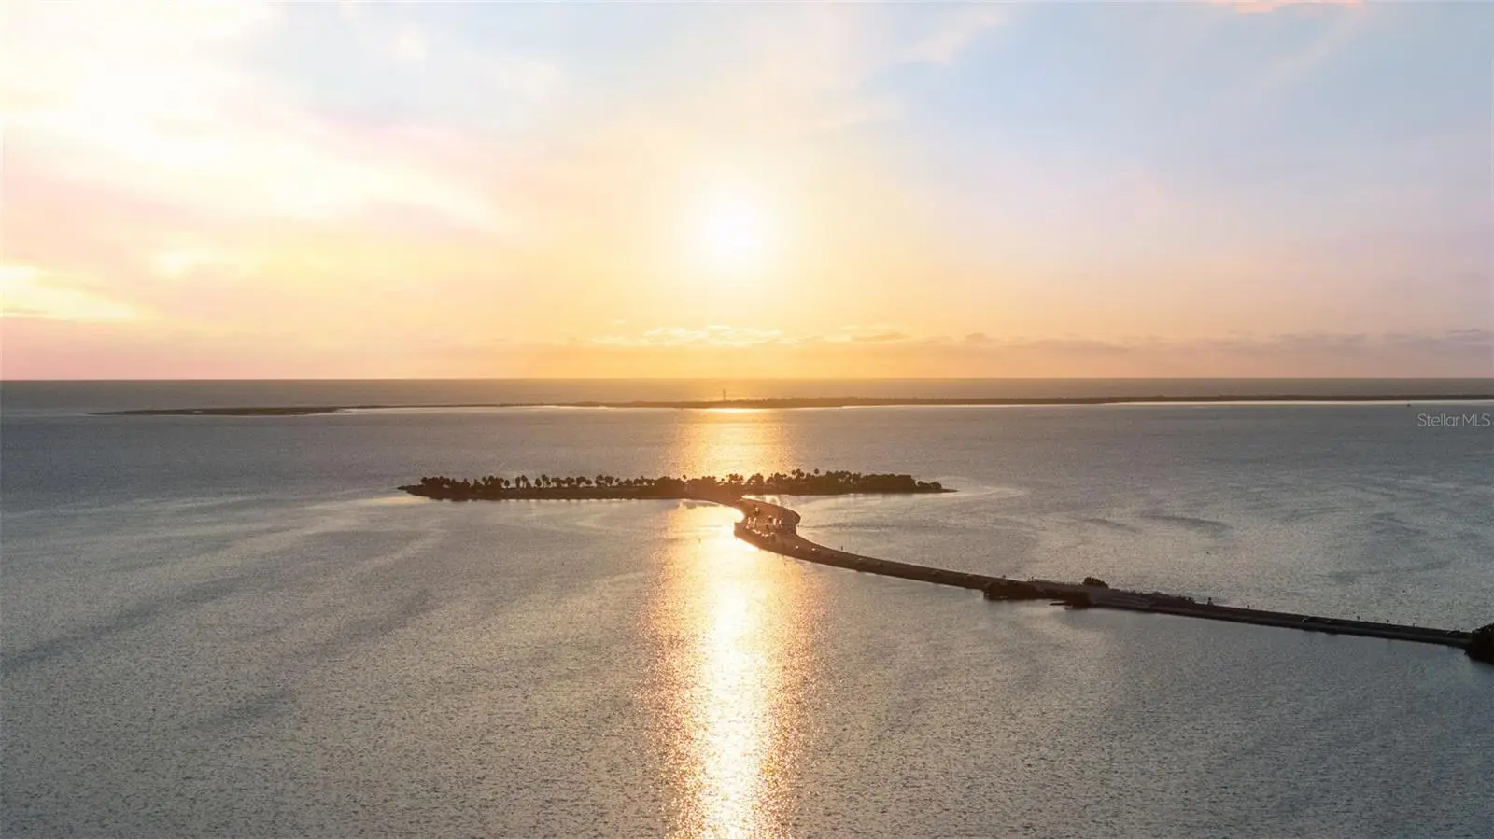
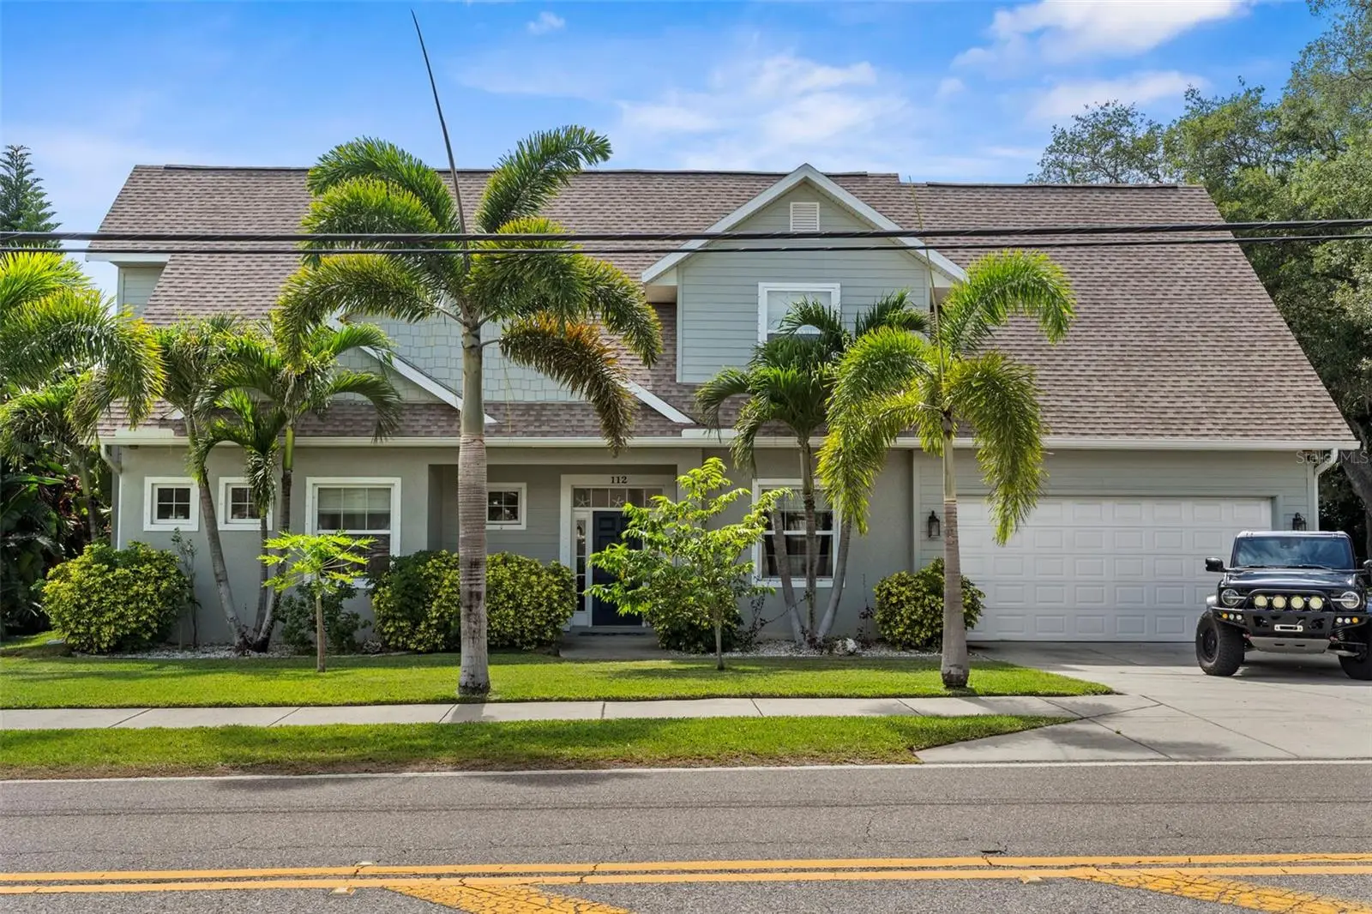
This beautifully crafted 4-bedroom, 3-bath home with a bonus room offers timeless design paired with modern functionality. Built in 2014, it features soaring 20-foot ceilings, rich oak staircase accents, and wood-look porcelain tile that creates a refined yet durable foundation. The open-concept layout is ideal for entertaining and everyday living. At the heart of the home, the kitchen is designed for connection and conversation, featuring custom cabinetry, granite countertops, stylish backsplash finishes, and a natural gas range. It flows seamlessly into the dining and living areas, making it ideal for gatherings and daily life. The first-floor primary suite offers dual walk-in closets and a spa-inspired ensuite bath with dual vanities, soaking tub, oversized shower, and private water closet. An additional downstairs bedroom with full bath provides flexibility for guests or a home office. Upstairs includes two spacious bedrooms and a large game room. Extensively ENHANCED with approximately $155,000 in UPDATES completed between 2023 and 2026, the home includes a CUSTOM BUILT IN OFFICE, NEW BATHROOM CABINETS, UPGRADED MIRRORS AND SHOWER FINISHES, REDESIGNED LAUNDRY WITH ALL NEW CUSTOM CABINETS, UPDATED COUNTERTOPS, CUSTOM CLOSETS, DESIGNER WINDOW COVERINGS, FRESH INTERIOR PAINT, MODERN LIGHTING FIXTURES, UPDATED ELECTRICAL COMPONENTS, NEW DISHWASHER, MICROWAVE, DECORATIVE FOUNTAIN, UPDATED LANDSCAPING INSPIRED WITH THE LIVE OFF THE LAND mantra, SCREENED CAGE ENCLOSURE, POOL, WALLPAPER ACCENTS, and additional thoughtful finishing touches. Large hurricane-rated sliders open to a private outdoor lanai, saltwater POOL, landscaped backyard, and sunset skies just moments from the Gulf. The outdoor space was designed to embrace any lifestyle, from entertaining to quiet evenings. Additional highlights include: easy attic access, engineered hardwood flooring, oversized storage areas, and tall ceilings throughout blend beauty with practicality. The oversized garage provides ample room for bikes, kayaks, golf carts, and all the gear that comes with an active Florida lifestyle. Boat owners will especially appreciate the side parking and close proximity to public boat ramps. Perfectly positioned just blocks from Sunset Beach and less than half a mile from Fred Howard Park, this location offers the rare combination of coastal living in a NON FLOOD ZONE and appreciate the convenience of nearby highly regarded schools, all within walking distance. Located in the heart of vibrant Tarpon Springs, residents enjoy a true sense of community with monthly downtown events, waterfront concerts, exceptional local dining, and the world-famous Tarpon Springs Sponge Docks just minutes away.
Estimated monthly payment
Estimate only. Taxes use the listing's reported amount where available; insurance is a Florida-average estimate. Your actual payment will vary — run a full calculation or talk to a lender.
Price & listing history52 days on market
- Status: ActiveMay 19, 2026
- Listed$825,000May 19, 2026
- Price reduced$799,000
Facts & features
- Property type
- Residential
- Sub type
- Single Family Residence
- Status
- Active
- Days on market
- 52
- Subdivision
- Tampa & Tarpon Spgs Land Co
- County
- Pinellas
- Year built
- 2014
- Living area
- 2,935 sq ft
- Price/sq ft
- $272
- Building area
- 4,049 sq ft (Public Records)
- Lot size
- 10,093 sq ft
- Lot category
- 0 to less than 1/4
- Flood zone
- X500 (12103C0018H)
- Garage
- 3 spaces
- Pool
- Private pool
- Annual taxes
- $8,032 (2025)
- Parcel #
- 15-27-15-89235-000-0104
- MLS #
- TB8506182
Ask about this home
Have a question? Ask the broker directly.
Ryan Solberg answers personally — no call center, no spam. Your question goes straight to him.
Interior Details
- Bedrooms
- 4
- Full bathrooms
- 3
- Flooring
- Hardwood, Tile
- Appliances
- Convection Oven, Dishwasher, Disposal, Exhaust Fan, Freezer, Microwave, Refrigerator, Tankless Water Heater, Water Softener
- Interior features
- Built-in Features, Ceiling Fans(s), Eat-in Kitchen, High Ceilings, Open Floorplan, Primary Bedroom Main Floor, Split Bedroom, Thermostat, Walk-In Closet(s)
- Laundry
- Inside, Laundry Room
- Stories / Levels
- Two
- Direction faces
- East
Heating & Cooling
- Heating
- Central, Natural Gas
- Cooling
- Central Air
Parking
- Garage spaces
- 3
- Attached garage
- Yes
- Parking features
- Driveway, Oversized
HOA & Financial
- Total monthly fees
- $0/mo
- Total annual fees
- $0
- CDD
- No
- Homestead exemption
- Yes
- Min lease term
- No Minimum
- Listing terms
- Cash, Conventional, FHA, VA Loan
- Ownership
- Fee Simple
- Available for lease
- Yes
- Lease restrictions
- Yes
- Additional lease restrictions
- Buyer to verify with County
Exterior & Construction
- Exterior features
- Courtyard, Lighting, Private Yard, Sidewalk, Sliding Doors
- Construction materials
- Block, HardiPlank Type, Stucco
- Roof
- Membrane, Shingle
- Foundation
- Slab
- Pool
- Private pool
- Water access
- Yes
- Road surface
- Paved
Utilities
- Sewer
- Septic Tank
- Water source
- Public
- Utilities
- Cable Connected
Community
- Pets allowed
- Cats OK, Dogs OK, Yes
Schools
Letter grades: Florida DOE 2024–25 school grades (Orange, Seminole, Lake, Osceola, Brevard). Assigned schools from the listing agent — verify enrollment with the district.
Room Details
| Room | Level | Dimensions |
|---|---|---|
| Kitchen | First | 11x10 |
| Dining Room | First | 11x15 |
| Living Room | First | 18x16 |
| Primary Bedroom | First | 15x16 |
| Bedroom 2 | First | 11x10 |
| Bedroom 3 | Second | 15x13 |
| Bedroom 4 | Second | 11x11 |
| Laundry | First | 9x8 |
Listing Details
- Listing date
- 2026-05-18
- On market date
- 2026-05-19
- Original list price
- $825,000
- Occupant type
- Owner
- MLS area
- 34689 - Tarpon Springs
- Listing AOR
- Suncoast Tampa
- Status changed
- 2026-05-19
- Tax legal description
- TAMPA & TARPON SPRINGS LAND CO W 100FT OF E 133FT OF TRACT S-1 LESS S 125FT THEREOF & LESS N 29.5FT OF SD TR 1 REPLATTED IN GULF VIEW PARK & WEDGEFORTH SUB
Flood risk
Moderate-risk area (0.2% annual-chance / “500-year” floodplain). Flood insurance is recommended but usually not required.
Source: FEMA flood zone reported on the listing. Confirm current designation at FEMA Flood Map Service Center.
Location
Directions
Alt 19 north, left/west on Meres lvd,Right onto S. Florida Avenue
More homes like this
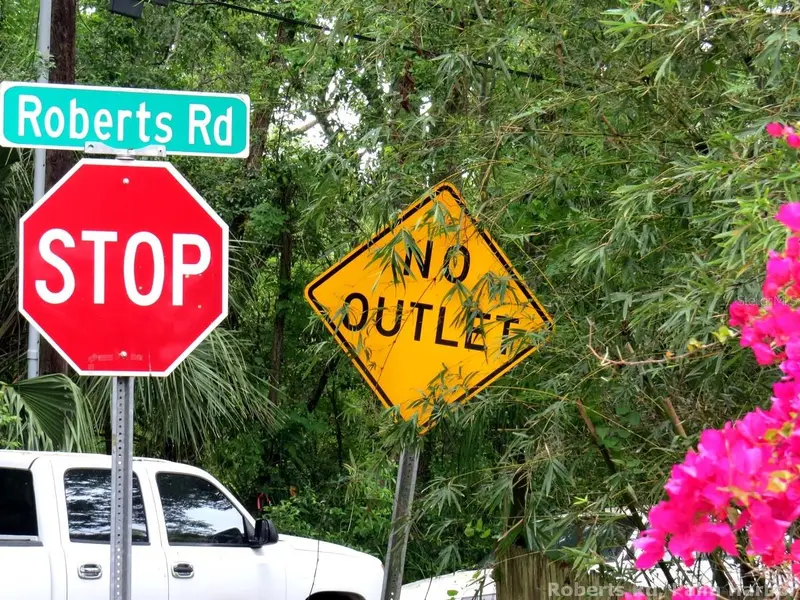
$279,000
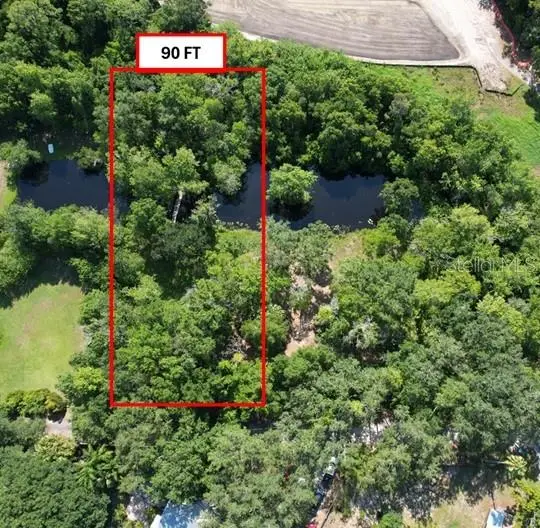
Roberts Rd
Palm Harbor, FL 34683
0.63 acres
Tampa & Tarpon Spgs Land Co
MLS ID #TB8348513, BRODERICK & ASSOCIATES INC.
Listing provided by Stellar MLS
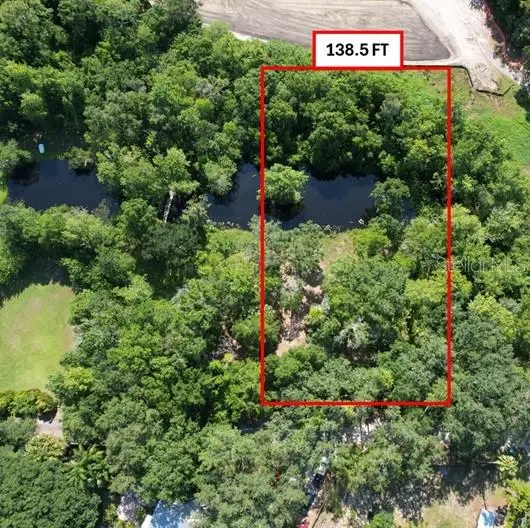
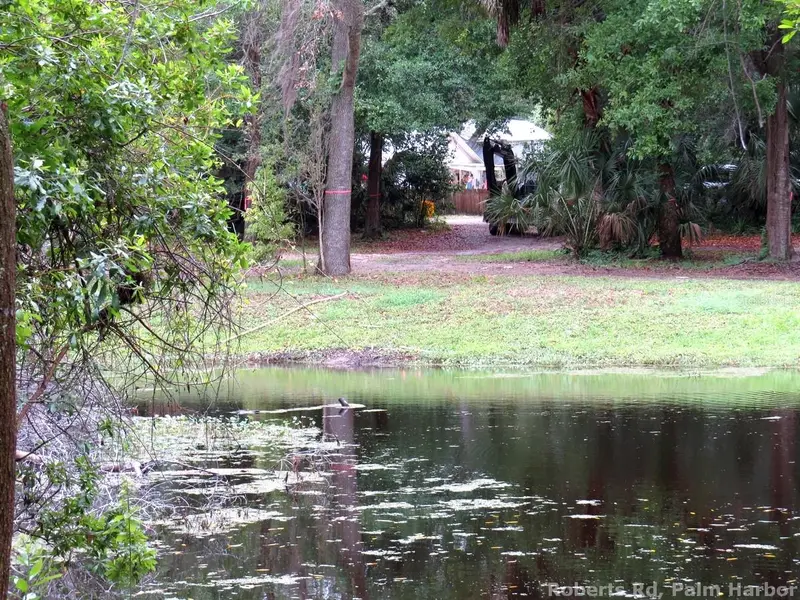
$379,000
Roberts Rd
Palm Harbor, FL 34683
0.96 acres
Tampa & Tarpon Spgs Land Co
MLS ID #TB8348521, BRODERICK & ASSOCIATES INC.
Listing provided by Stellar MLS
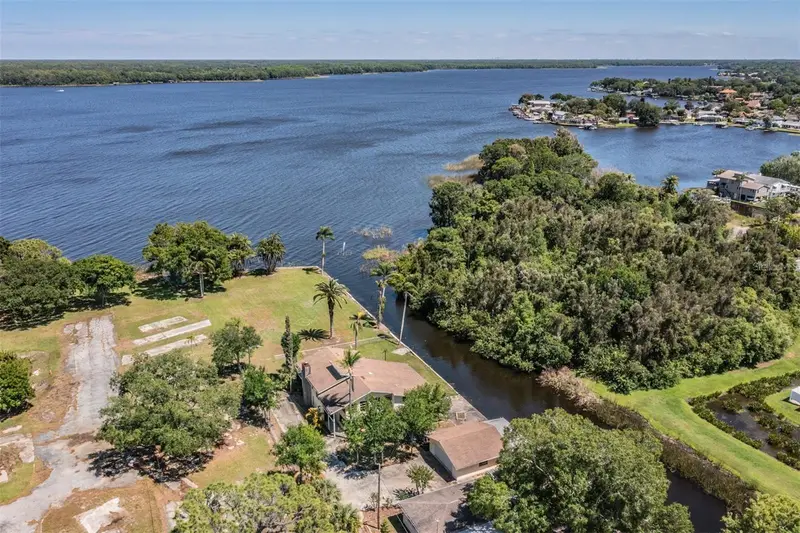
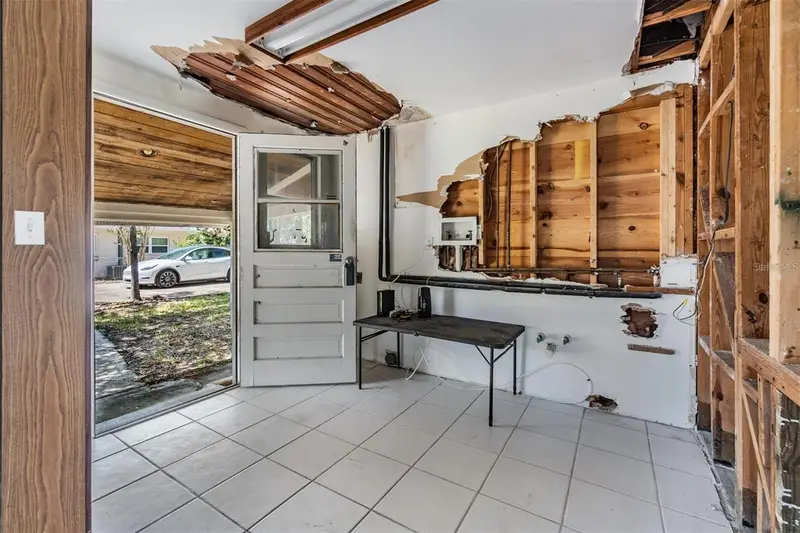
$530,000
2620 Trent Rd
Palm Harbor, FL 34684
4 bd · 3 ba · 3,640 sqft
Tampa & Tarpon Spgs Land Co
MLS ID #TB8413075, RICHARD PETERS REALTY LLC.
Listing provided by Stellar MLS
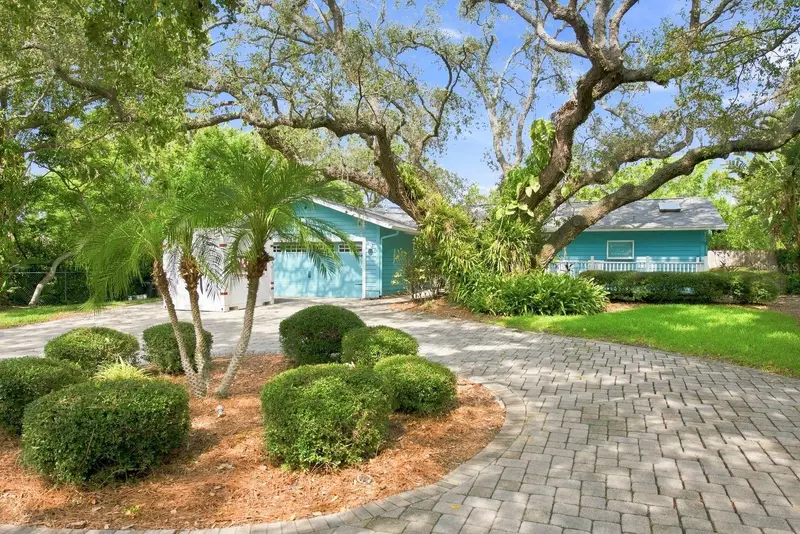
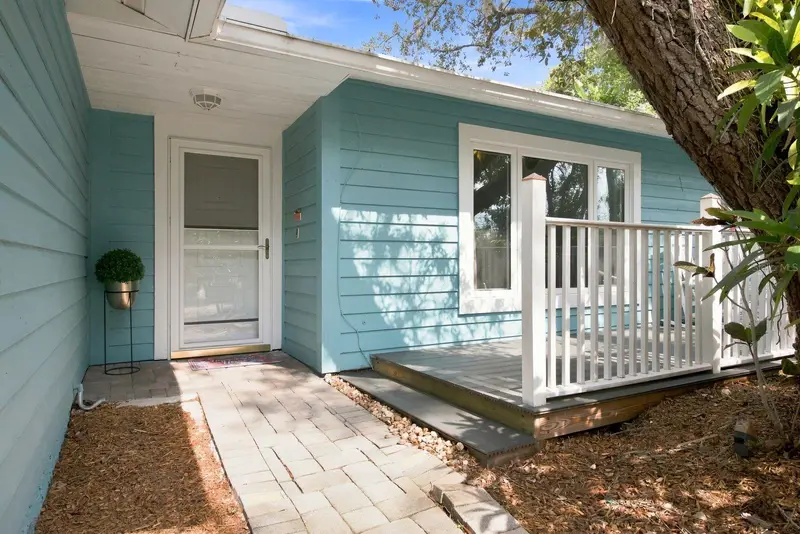
$695,000
1111 Carlton Rd
Tarpon Springs, FL 34689
3 bd · 3 ba · 2,093 sqft
Tampa & Tarpon Spgs Land Co
MLS ID #TB8527323, KELLER WILLIAMS REALTY- PALM HARBOR.
Listing provided by Stellar MLS

Listings courtesy of Stellar MLS as distributed by MLS GRID
IDX information is provided exclusively for consumers’ personal, non-commercial use and may not be used for any purpose other than to identify prospective properties consumers may be interested in purchasing.
Based on information submitted to the MLS GRID as of July 10, 2026 at 3:45 PM ET. All data is obtained from various sources and may not have been verified by broker or MLS GRID. Supplied Open House Information is subject to change without notice. All information should be independently reviewed and verified for accuracy. Properties may or may not be listed by the office/agent presenting the information.
All or a portion of the multiple listing information is provided by Stellar MLS, from a copyrighted compilation of listings. The compilation of listings and each individual listing are © 2026 Stellar MLS. All rights reserved.
Ryan Solberg, Broker · MaxLife Realty LLC · FL License #BK3354351 · Equal Housing Opportunity · Full disclaimer · DMCA