
$334,000
479 Pelham Park Drive
Deland, FL 32720
Listing updated: September 18, 2026 at 6:52 AM ET
Listing courtesy of Elevated Realty · Sonja Knowles · MLS #TB8506013 · Active · 813-563-5995Property type
Year built
Lot size
Price / sq ft
HOA dues
Days on market
Garage spaces
Flood zone
About this home
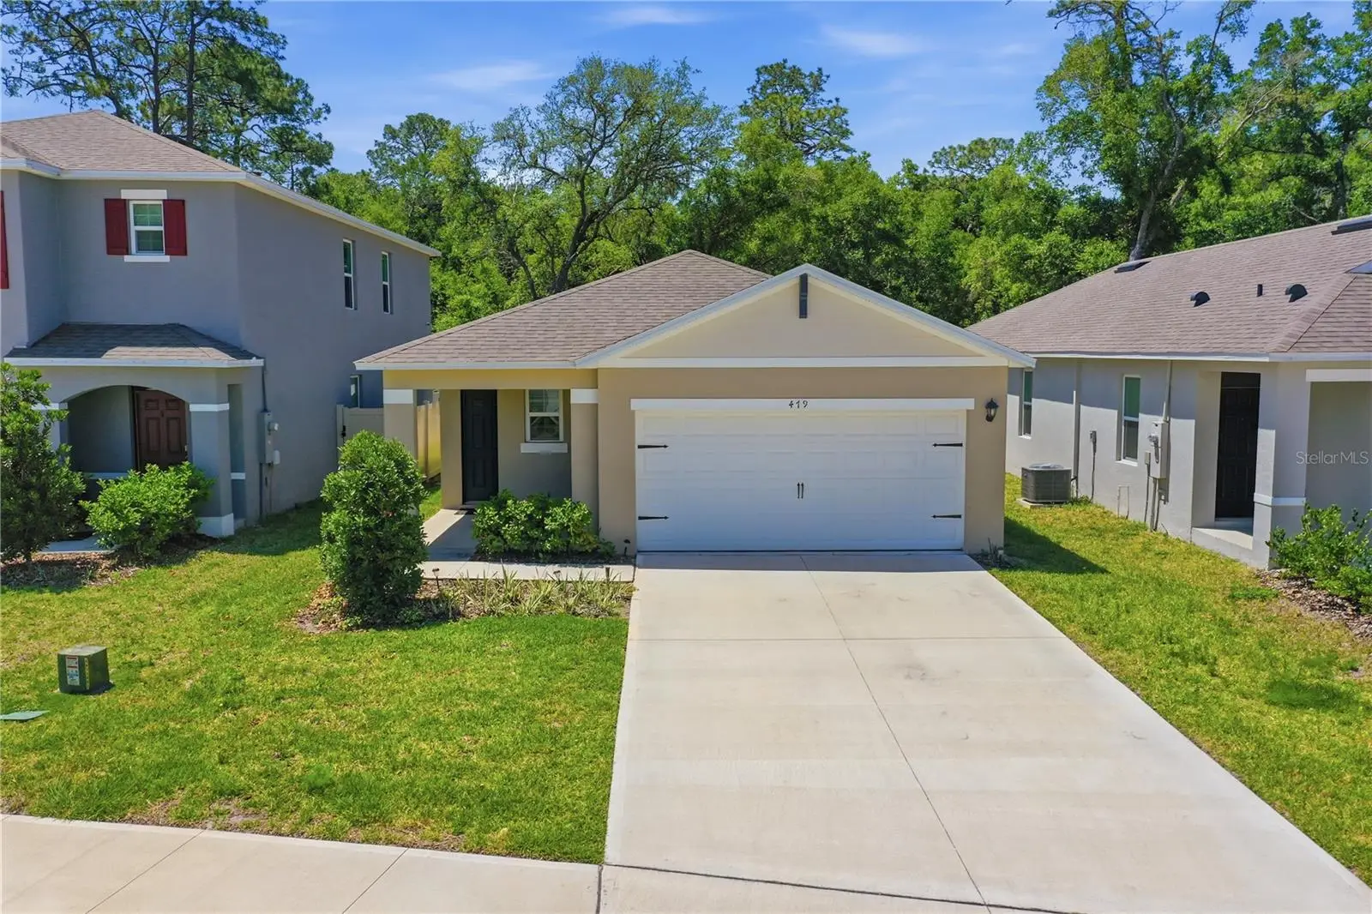
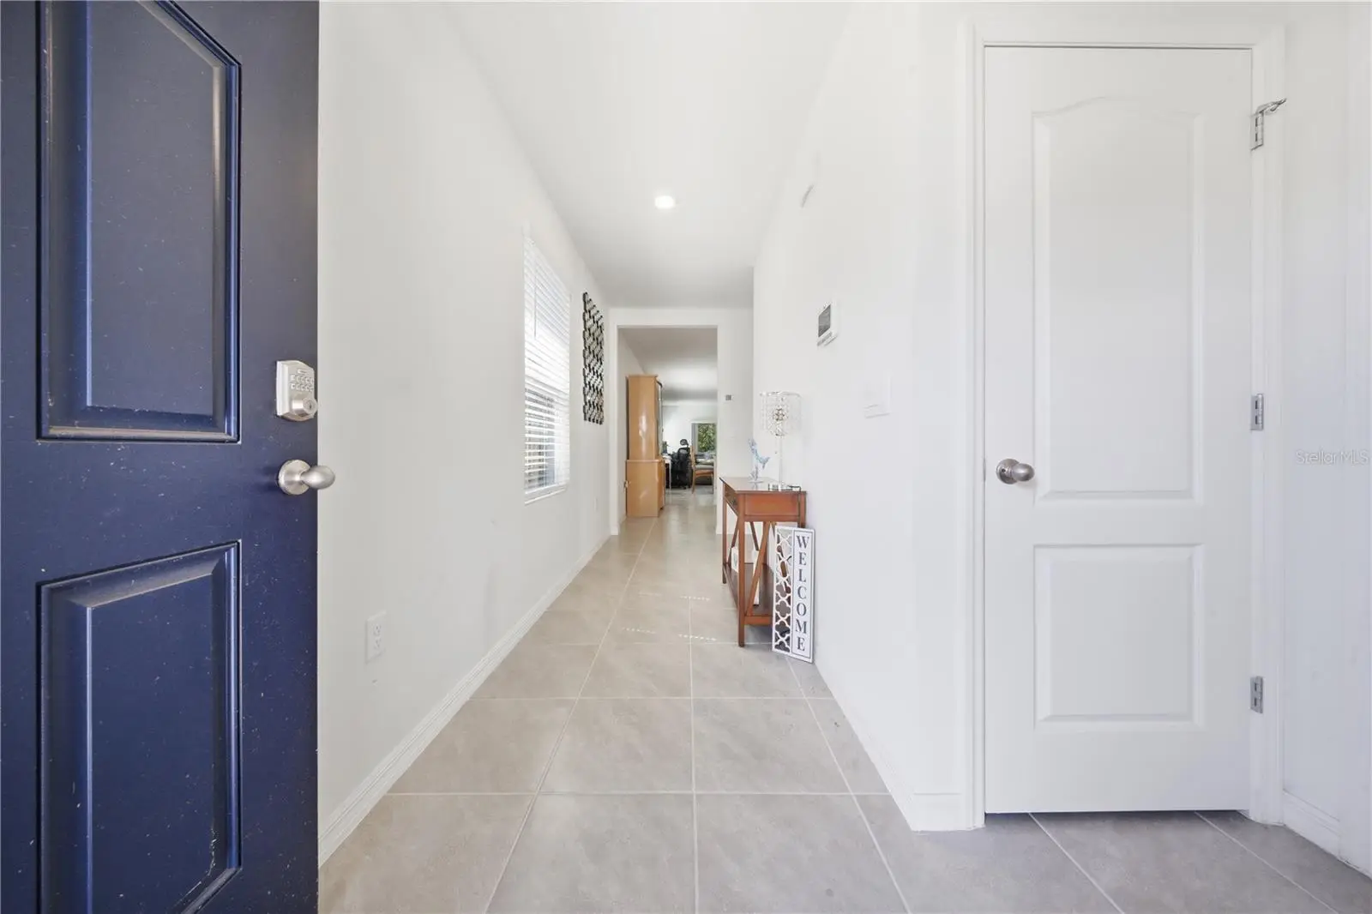
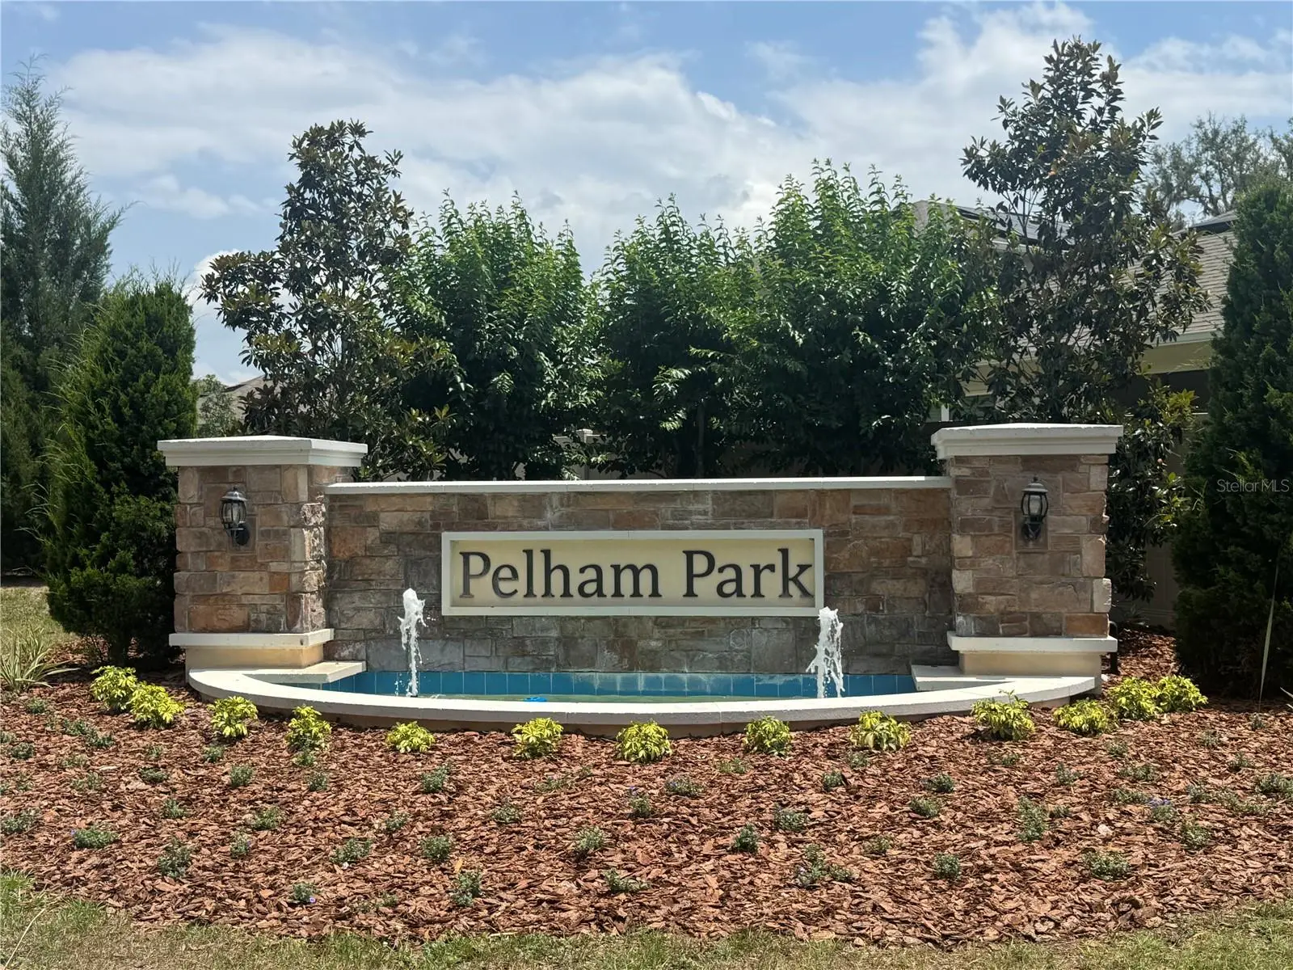
***UPDATED PRICE*** MOTIVATED SELLER! Welcome to this stunning DR Horton Melrose designed home, tucked away on a peaceful cul-de-sac in the highly sought-after Pelham Park Phase 3 Subdivision. This beautifully maintained 3-bedroom, 2-bath home, built in 2024, offers the perfect blend of modern comfort, smart technology, and thoughtful design. Step inside and be greeted by a spacious foyer that sets the tone for the home’s bright and open layout. Continue forward into the inviting open-concept kitchen which features granite counter-tops and stainless-steel appliances overlooking the spacious living and dining areas — ideal for entertaining. The primary suite comes with a walk-in closet and a beautifully updated bathroom featuring a double granite vanity, ceramic tiled shower with glass doors. The secondary bedrooms are well-sized with good closet space, near the guest bathroom which offers a granite vanity, combination shower and bathtub, perfect for winding down or for little ones. Natural light fills the living area with sliders that lead out to a private screened in lanai — all within a peaceful setting with no rear neighbors — ideal for relaxing. This home offers an easy commute to Orlando, Daytona Beach, nearby Stetson University and less than one mile from the DeLand SunRail Station. Schedule your private tour today! Don’t miss your chance to own this move-in-ready home with strong value in booming DeLand!
Estimated monthly payment
Estimate only. Taxes use the listing's reported amount where available; insurance is a Florida-average estimate. Your actual payment will vary — run a full calculation or talk to a lender.
Price & listing history130 days on market
- Status: ActiveMay 11, 2026
- Listed$360,000May 11, 2026
- Price reduced$334,000
Facts & features
- Property type
- Residential
- Sub type
- Single Family Residence
- Status
- Active
- Days on market
- 130
- Subdivision
- Pelham Park Ph 3
- County
- Volusia
- Year built
- 2024
- Living area
- 1,617 sq ft
- Price/sq ft
- $207
- Building area
- 2,239 sq ft (Public Records)
- Lot size
- 5,053 sq ft
- Lot category
- 0 to less than 1/4
- Flood zone
- X (12127C0465H)
- Garage
- 2 spaces
- Annual taxes
- $3,145 (2025)
- Parcel #
- 7913-08-00-0320
- Zoning
- X
- MLS #
- TB8506013
Ask about this home
Have a question? Ask the broker directly.
Ryan Solberg answers personally — no call center, no spam. Your question goes straight to him.
Interior Details
- Bedrooms
- 3
- Full bathrooms
- 2
- Flooring
- Carpet, Ceramic Tile
- Appliances
- Dishwasher, Disposal, Dryer, Electric Water Heater, Exhaust Fan, Ice Maker, Microwave, Range, Refrigerator, Washer
- Interior features
- Eat-in Kitchen, Kitchen/Family Room Combo, Open Floorplan, Primary Bedroom Main Floor, Split Bedroom, Walk-In Closet(s), Window Treatments
- Laundry
- Electric Dryer Hookup, Laundry Room, Washer Hookup
- Stories / Levels
- One
- Direction faces
- North
Heating & Cooling
- Heating
- Central, Electric
- Cooling
- Central Air
Parking
- Garage spaces
- 2
- Attached garage
- Yes
HOA & Financial
- HOA fee
- $80 / Monthly
- Monthly HOA
- $80/mo
- Total monthly fees
- $80/mo
- Total annual fees
- $960
- HOA name
- Melrose / Michelle Bibeau
- CDD
- No
- Homestead exemption
- Yes
- Min lease term
- No Minimum
- Listing terms
- Cash, Conventional, FHA, USDA Loan, VA Loan
- Ownership
- Fee Simple
- Available for lease
- Yes
- Lease restrictions
- No
Exterior & Construction
- Exterior features
- Hurricane Shutters, Sidewalk
- Construction materials
- Block, Stucco
- Roof
- Shingle
- Foundation
- Slab
- Road surface
- Asphalt
Utilities
- Sewer
- Public Sewer
- Water source
- Public
- Utilities
- Cable Connected, Electricity Connected, Public, Sprinkler Meter, Water Connected
Community
- Pets allowed
- Yes
Schools
Letter grades: Florida DOE 2024–25 school grades (Orange, Seminole, Lake, Osceola, Brevard). Assigned schools from the listing agent — verify enrollment with the district.
Room Details
| Room | Level | Dimensions |
|---|---|---|
| Kitchen | First | |
| Living Room | First | |
| Primary Bedroom | First | |
| Bedroom 2 | First | |
| Bedroom 3 | First | |
| Bathroom 1 | First | |
| Bedroom 2 | First |
Listing Details
- Listing date
- 2026-05-06
- On market date
- 2026-05-11
- Original list price
- $360,000
- Occupant type
- Owner
- MLS area
- 32720 - Deland
- Listing AOR
- Suncoast Tampa
- Status changed
- 2026-05-11
- Tax legal description
- 13-17-29 LOT 32 PELHAM PARK PHASE 3 MB 65 PGS 15-18 INC PER OR 8444 PG 4518 PER OR 8593 PG 1974
Flood risk
Minimal-risk area outside the mapped floodplain. Flood insurance is optional and typically low-cost.
Source: FEMA flood zone reported on the listing. Confirm current designation at FEMA Flood Map Service Center.
Location
Directions
Driving Directions: From I-4 take Exit 114 toward DeLand. Continue on Howland Blvd, turn left onto FL-44 (New York Ave) left on Woodward, right on Euclid, make a left on Pelham Park Dr, house will be on the left. 479 Pelham Park Dr
Property sale history
Public records479 PELHAM PARK DR, DELAND 32720
- Aug 2024$339,000
1,617 sq ft · Built 2024 · 0.1157 acres
Sale data from Florida public records (Department of Revenue / county property appraiser). Deemed reliable but not guaranteed; may not reflect current market or MLS status. Not Stellar MLS data.
More homes like this
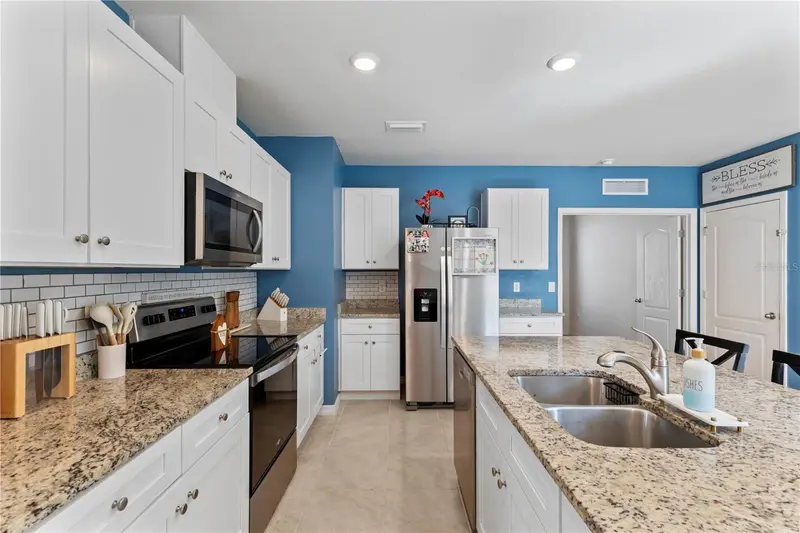
$329,000
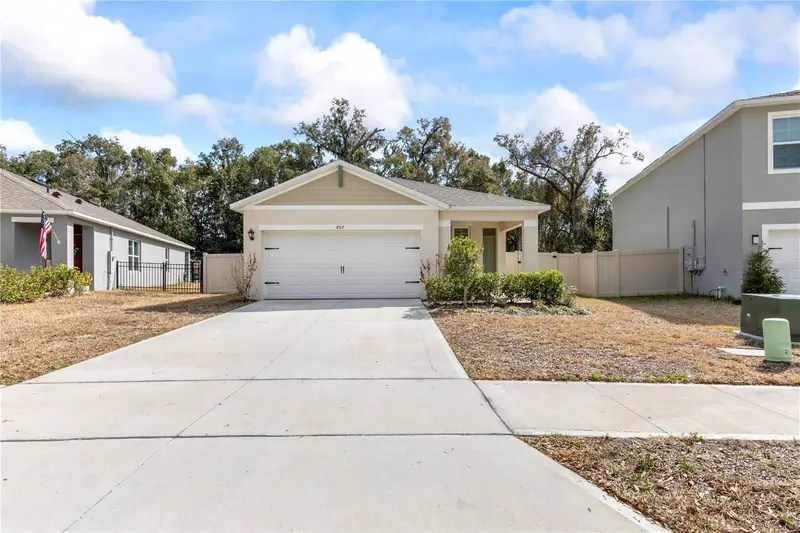
407 Pelham Park Dr
Deland, FL 32720
3 bd · 2 ba · 1,617 sqft
Pelham Park Ph 3
MLS ID #V4949063, RE/MAX ADVANTAGE.
Listing provided by Stellar MLS
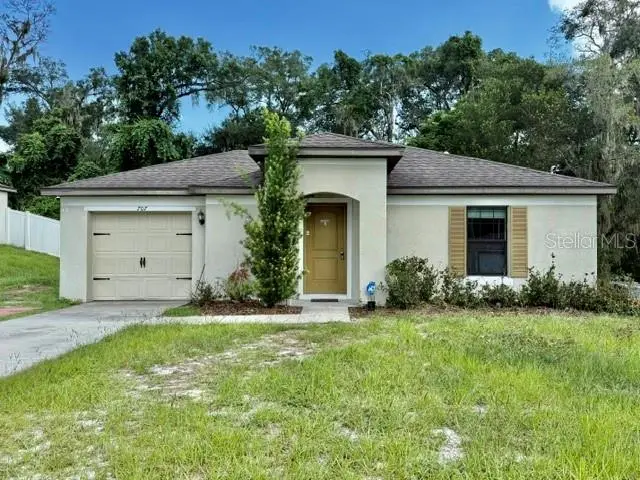
$243,100
707 W Chelsea St
Deland, FL 32720
2 bd · 2 ba · 1,008 sqft
Stetson Highlands
MLS ID #V4951215, BEE REALTY CORP.
Listing provided by Stellar MLS
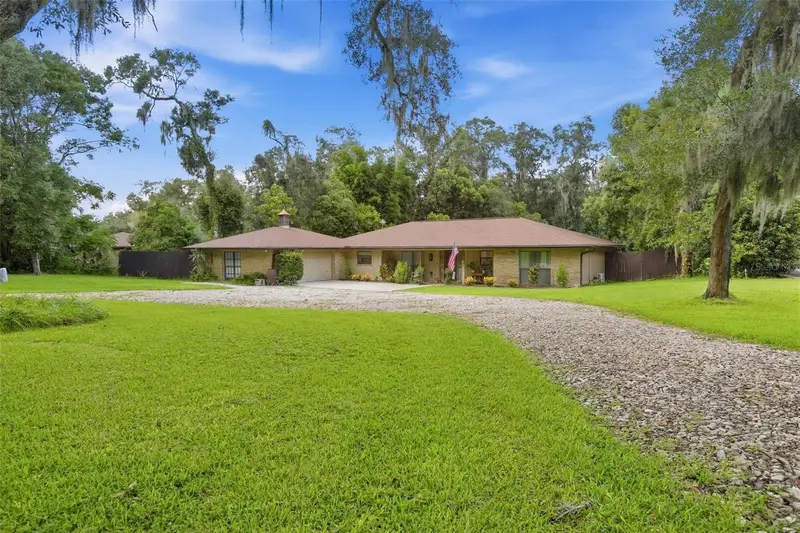
$499,000
1026 Valley Forge Rd
Deland, FL 32720
3 bd · 3 ba · 2,008 sqft
Brandywine Unit 01
MLS ID #V4951255, SUMMER WIND REALTY CENTRAL FL.
Listing provided by Stellar MLS
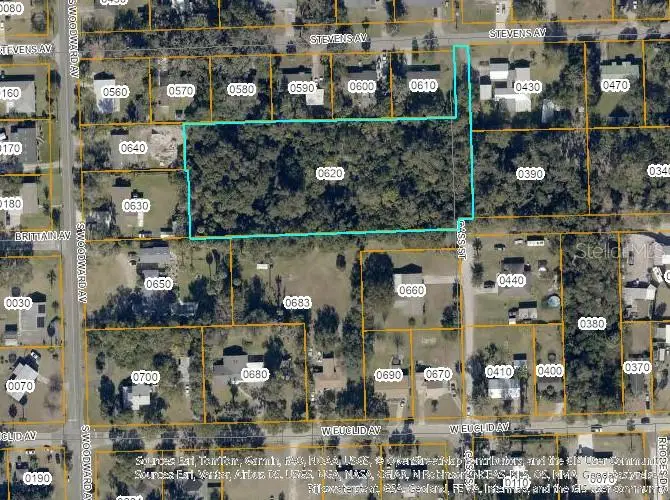
$235,000
Dutton Ave
Deland, FL 32720
2.3 acres
MLS ID #V4951360, APARO-GRIFFIN PROPERTIES INC.
Listing provided by Stellar MLS

Listings courtesy of Stellar MLS as distributed by MLS GRID
IDX information is provided exclusively for consumers’ personal, non-commercial use and may not be used for any purpose other than to identify prospective properties consumers may be interested in purchasing.
Based on information submitted to the MLS GRID as of September 18, 2026 at 6:52 AM ET. All data is obtained from various sources and may not have been verified by broker or MLS GRID. Supplied Open House Information is subject to change without notice. All information should be independently reviewed and verified for accuracy. Properties may or may not be listed by the office/agent presenting the information.
All or a portion of the multiple listing information is provided by Stellar MLS, from a copyrighted compilation of listings. The compilation of listings and each individual listing are © 2026 Stellar MLS. All rights reserved.
Ryan Solberg, Broker · MaxLife Realty LLC · FL License #BK3354351 · Equal Housing Opportunity · Full disclaimer · DMCA