
$1,100,000
1319 Brooker Road
Brandon, FL 33511
Listing updated: June 12, 2026 at 2:18 PM ET
Listing courtesy of Keller Williams South Tampa · Brenda Wade · MLS #TB8505572 · Active · 813-875-3700Property type
Year built
Lot size
Price / sq ft
HOA dues
Days on market
Garage spaces
Flood zone
About this home
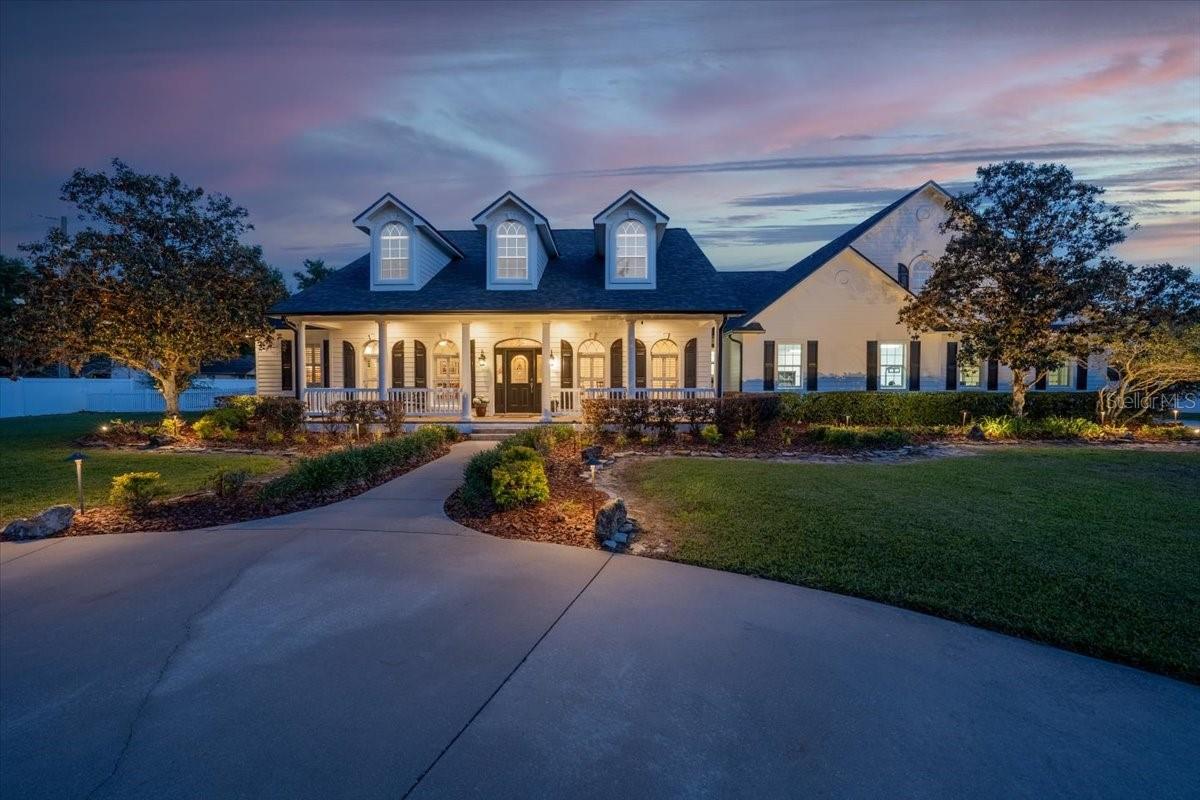
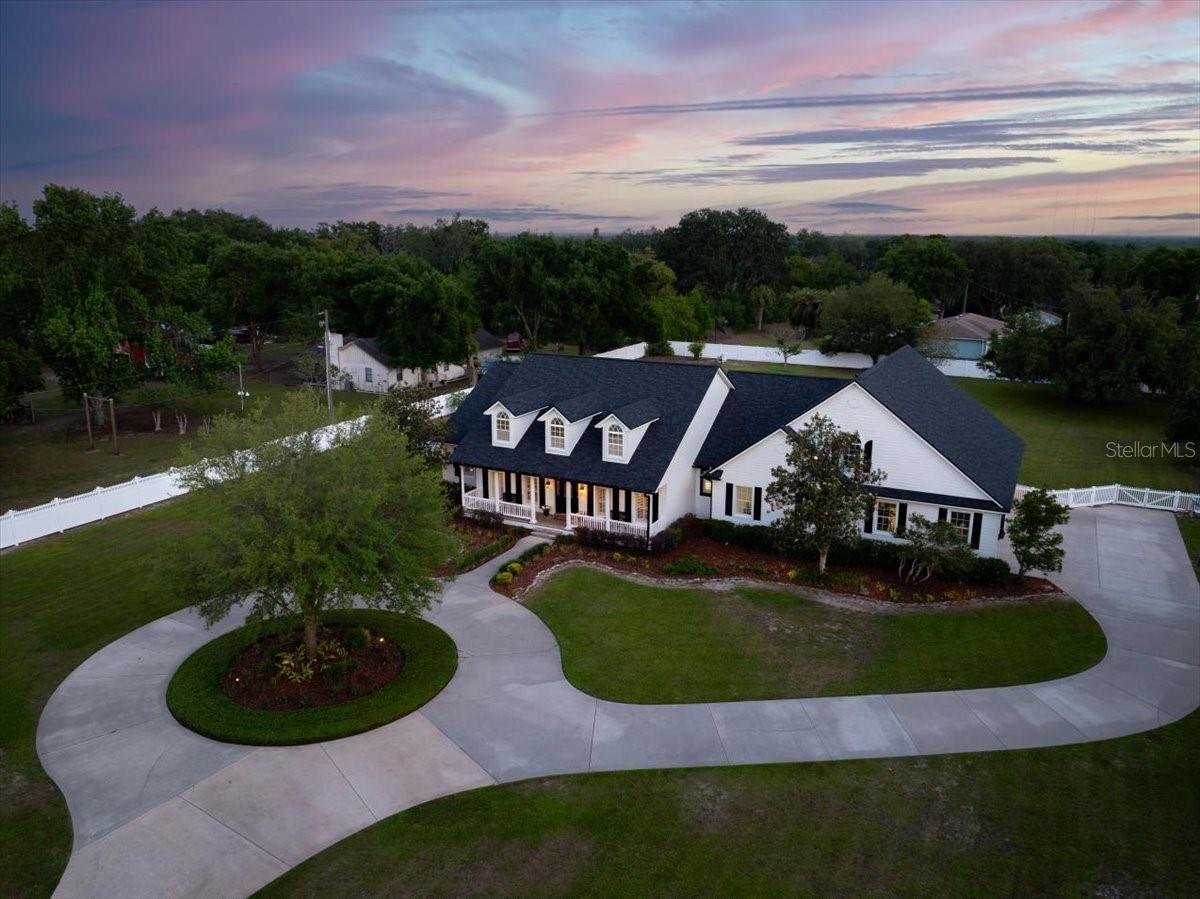
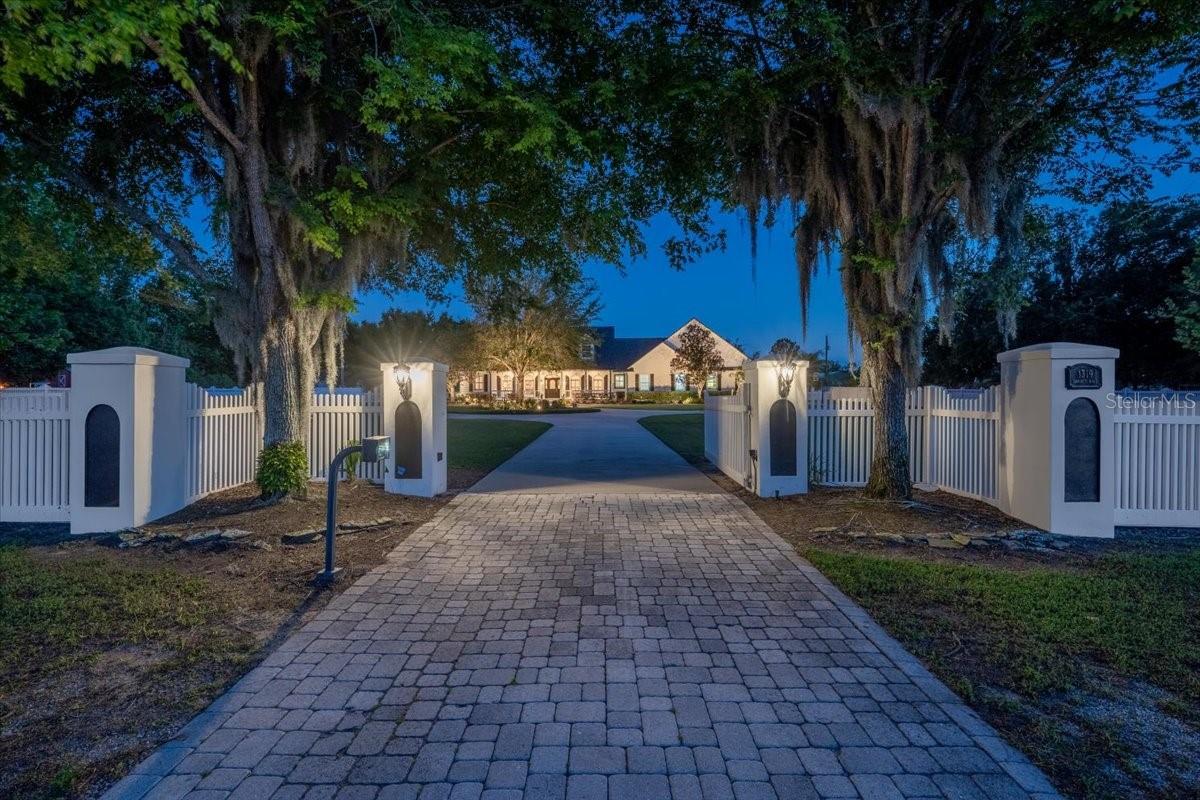
Behind a private gated entrance, a sweeping circular driveway and impeccably landscaped grounds set the stage for this truly remarkable estate. From the moment you arrive, the home exudes a rare blend of grandeur and relaxed country sophistication, with a welcoming front porch perfectly positioned to take in the serene surroundings. Set on 1.74 fully fenced acres in the heart of Brandon, this exceptional property offers both privacy and freedom—with no HOA or deed restrictions. Spanning over 3,700 square feet, the home offers 3 bedrooms, 3.5 bathrooms, and an incredibly versatile layout designed to adapt to your lifestyle. In addition to formal living and dining spaces and a generous family room, you’ll find a dedicated exercise room and an expansive upstairs bonus room with a half bath—ideal as a media room, guest retreat, or easily converted fourth bedroom. The home also features two separate storage rooms—one conveniently located in the garage and another upstairs off the bonus room—providing ample space for organization. The kitchen has been completely transformed into a true showpiece, featuring 42-inch cabinetry with crown molding, elegant granite countertops, and stainless appliances. It opens seamlessly into the main living areas. The owner’s suite is a true private retreat, thoughtfully designed with a custom walk-in closet and spa-inspired bathroom. This impressive space features dual, separate vanity areas, private his-and-her bathroom sections, and a stunning double-entry walk-through shower, along with elegant granite surfaces and a relaxing jetted tub. Extensive recent upgrades provide peace of mind and modern appeal, including a new roof, fresh interior and exterior paint, a newly replaced main-level A/C (2026), updated pool equipment with a newer pump (2023) and heater (2021), as well as new wood flooring, carpet, and updated tile work. Additional enhancements such as landscaping, updated lighting, ceiling fans, plantation shutters, and whole-home surround sound wiring elevate the overall experience. Step outside into a resort-style outdoor retreat designed for both entertaining and everyday enjoyment. The screened lanai showcases a heated pool and spa, creating a private oasis you can enjoy year-round. An impressive outdoor kitchen anchors the space, complemented by a custom-built bar featuring ample storage, bar seating, and a beverage refrigerator—perfect for hosting gatherings with ease. Beyond the lanai, an extended patio offers the ideal setting for fire pit evenings and outdoor lounging under the stars, and an expansive backyard, where endless possibilities await—from creating your dream garden or recreation space to adding a detached guest residence of up to 900 square feet if desired. Car enthusiasts and hobbyists will appreciate the 4-car garage, along with an additional converted space that is perfect for a home gym, private office, additional storage, or even a man cave—adding flexibility to suit a variety of needs. Perfectly positioned near major interstates, shopping, dining, and all that downtown Tampa has to offer, this home combines privacy, convenience, and upscale living in one exceptional package.
Estimated monthly payment
Estimate only. Taxes use the listing's reported amount where available; insurance is a Florida-average estimate. Your actual payment will vary — run a full calculation or talk to a lender.
Price & listing history37 days on market
- Status: ActiveMay 6, 2026
- Listed$1,200,000May 6, 2026
- Price reduced$1,100,000
Facts & features
- Property type
- Residential
- Sub type
- Single Family Residence
- Status
- Active
- Days on market
- 37
- Subdivision
- Campos Valrico Surv
- County
- Hillsborough
- Year built
- 2004
- Living area
- 3,719 sq ft
- Price/sq ft
- $296
- Building area
- 5,966 sq ft (Appraiser)
- Lot size
- 75,794 sq ft
- Lot category
- 1 to less than 2
- Flood zone
- X (12057C0392H)
- Garage
- 4 spaces
- Pool
- Private pool
- Annual taxes
- $7,491 (2025)
- Parcel #
- U-01-30-20-ZZZ-000002-74600.1
- Zoning
- ASC-1
- MLS #
- TB8505572
Ask about this home
Have a question? Ask the broker directly.
Ryan Solberg answers personally — no call center, no spam. Your question goes straight to him.
Interior Details
- Bedrooms
- 4
- Full bathrooms
- 4
- Flooring
- Carpet, Ceramic Tile, Wood
- Appliances
- Bar Fridge, Convection Oven, Cooktop, Dishwasher, Disposal, Electric Water Heater, Ice Maker, Microwave, Range, Range Hood, Water Filtration System, Water Softener, Wine Refrigerator
- Interior features
- Ceiling Fans(s), Central Vaccum, Chair Rail, Coffered Ceiling(s), Crown Molding, Eat-in Kitchen, High Ceilings, Kitchen/Family Room Combo, Open Floorplan, Primary Bedroom Main Floor, Solid Wood Cabinets, Split Bedroom, Stone Counters, Thermostat, Tray Ceiling(s), Walk-In Closet(s), Wet Bar, Window Treatments
- Laundry
- Inside, Laundry Room
- Stories / Levels
- Two
- Direction faces
- North
- Fireplace
- Yes
Heating & Cooling
- Heating
- Central, Electric
- Cooling
- Central Air
Parking
- Garage spaces
- 4
- Attached garage
- Yes
- Parking features
- Boat, Circular Driveway, Converted Garage, Driveway, Garage Door Opener, Garage Faces Side, Golf Cart Parking, Oversized, RV Access/Parking
HOA & Financial
- Total monthly fees
- $0/mo
- Total annual fees
- $0
- CDD
- No
- Homestead exemption
- Yes
- Min lease term
- No Minimum
- Listing terms
- Cash, Conventional, VA Loan
- Ownership
- Fee Simple
- Available for lease
- Yes
- Lease restrictions
- No
Exterior & Construction
- Exterior features
- French Doors, Lighting, Outdoor Grill, Private Mailbox, Private Yard
- Construction materials
- Frame
- Roof
- Shingle
- Foundation
- Slab
- Pool
- Private pool
- Road surface
- Asphalt
Utilities
- Sewer
- Septic Tank
- Water source
- Public
- Utilities
- Cable Connected, Electricity Connected, Fiber Optics, Phone Available, Propane, Sprinkler Well, Water Connected
Community
- Pets allowed
- Yes
Schools
Letter grades: Florida DOE 2024–25 school grades (Orange, Seminole, Lake, Osceola, Brevard). Assigned schools from the listing agent — verify enrollment with the district.
Room Details
| Room | Level | Dimensions |
|---|---|---|
| Bedroom 2 | First | 12x14 |
| Bedroom 3 | First | 13x14 |
| Dining Room | First | 14x12 |
| Family Room | First | 22x18 |
| Kitchen | First | 27x12 |
| Living Room | First | 14x13 |
| Primary Bedroom | First | 21x16 |
| Office | First | 20x11 |
| Bonus Room | Second | 27x23 |
Listing Details
- Listing date
- 2026-05-06
- On market date
- 2026-05-06
- Original list price
- $1,200,000
- Occupant type
- Owner
- MLS area
- 33511 - Brandon
- Listing AOR
- Suncoast Tampa
- Status changed
- 2026-05-06
- Tax legal description
- COM AT NW COR OF NE 1/4 OF NE 1/4 OF NW 1/4 THN S 00 DEG 17 MIN 38 SEC E 30 FT TO S R/W LINE OF BROOKER RD THN N 89 DEG 55 MIN 08 SEC E 20 FT TO POB THN N 89 DEG 55 MIN 08 SEC E 200.31 FT THN S 00 DEG 16 MIN 08 SEC E 379.80 FT THN N 89 DEG 30 MIN 28 SEC W 200.16 FT THN N 00 DEG 17 MIN 38 SEC W 377.80 FT TO POB
Flood risk
Minimal-risk area outside the mapped floodplain. Flood insurance is optional and typically low-cost.
Source: FEMA flood zone reported on the listing. Confirm current designation at FEMA Flood Map Service Center.
Location
Directions
From 301 turn on Bloomingdale and Head toward Old Twig Ln, Turn left onto S Bryan Rd, Turn right onto Brooker Rd, Turn right,1319 Brooker Rd, Brandon, FL 33511
More homes like this
$1,050,000
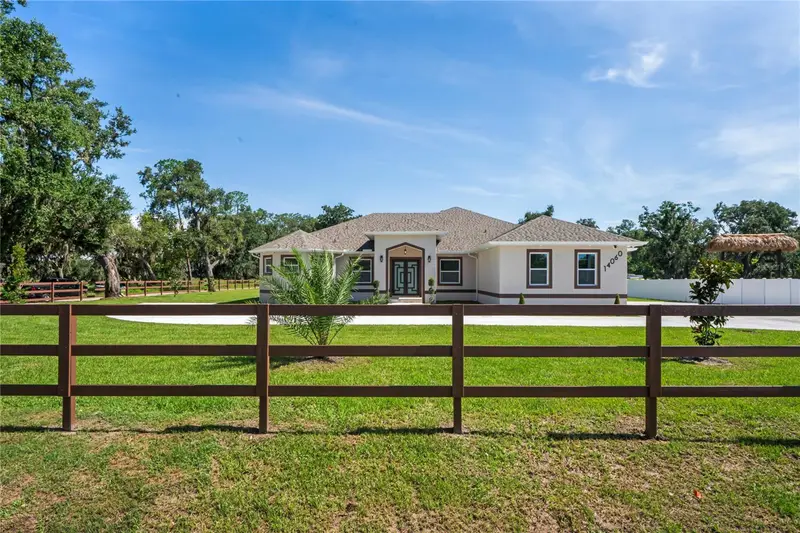
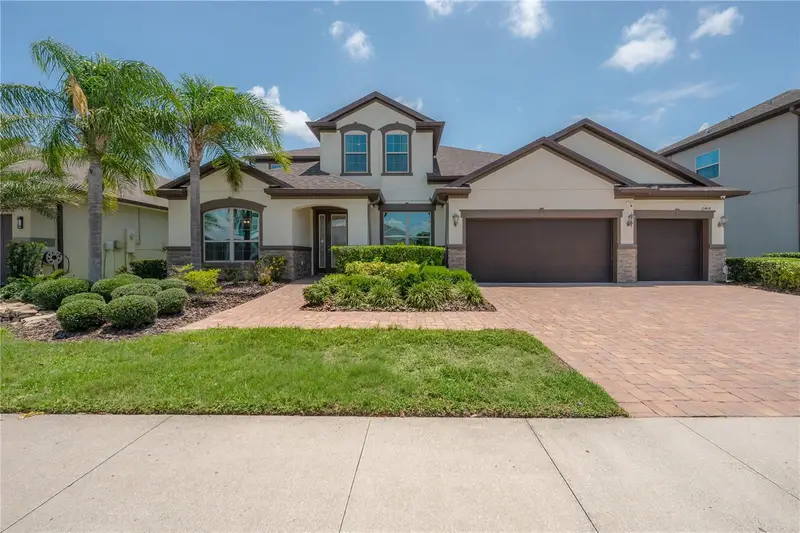
14060 Sydney Rd
Dover, FL 33527
4 bd · 4 ba · 3,374 sqft
Dover Estates
MLS ID #TB8464540, EXP REALTY LLC.
Listing provided by Stellar MLS
$895,000
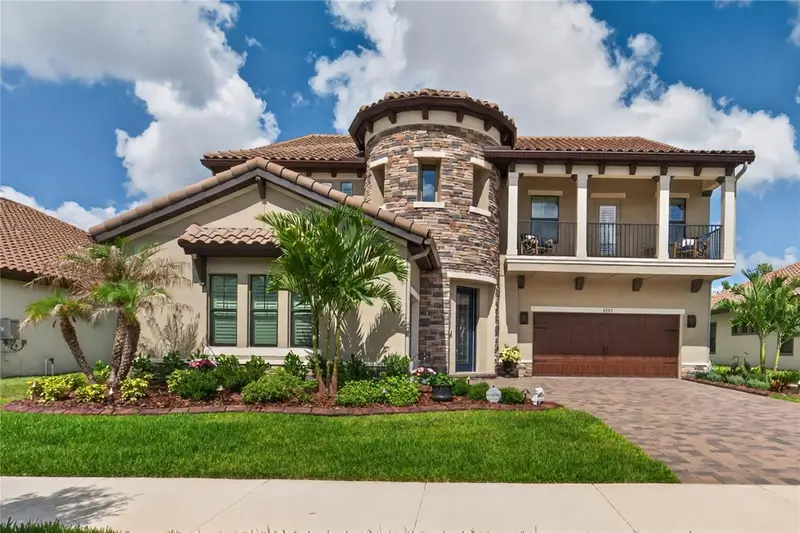
10404 Alcon Blue Dr
Riverview, FL 33578
5 bd · 4 ba · 3,895 sqft
Mariposa
MLS ID #TB8521728, COMPASS FLORIDA LLC.
Listing provided by Stellar MLS
$1,275,000
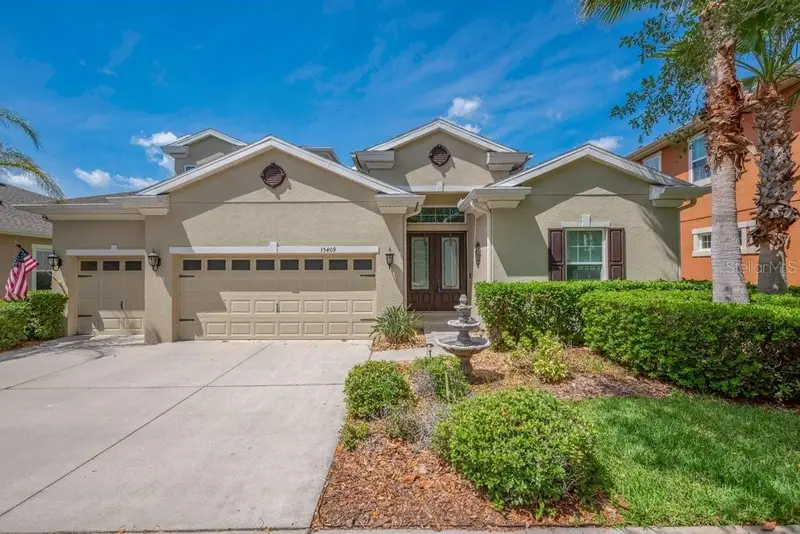
4285 Star View Pl
Brandon, FL 33511
5 bd · 5 ba · 4,282 sqft
Sanctuary/John Moore Road
MLS ID #TB8510685, KELLER WILLIAMS-PLANT CITY.
Listing provided by Stellar MLS
$719,900
15409 Starling Crossing Dr
Lithia, FL 33547
4 bd · 4 ba · 3,231 sqft
Fishhawk Ranch Starling
MLS ID #TB8502470, SIGNATURE REALTY ASSOCIATES.
Listing provided by Stellar MLS

Listings courtesy of Stellar MLS as distributed by MLS GRID
IDX information is provided exclusively for consumers’ personal, non-commercial use and may not be used for any purpose other than to identify prospective properties consumers may be interested in purchasing.
Based on information submitted to the MLS GRID as of June 12, 2026 at 2:18 PM ET. All data is obtained from various sources and may not have been verified by broker or MLS GRID. Supplied Open House Information is subject to change without notice. All information should be independently reviewed and verified for accuracy. Properties may or may not be listed by the office/agent presenting the information.
Ryan Solberg, Broker · MaxLife Realty LLC · FL License #BK3354351 · Equal Housing Opportunity · Full disclaimer · DMCA