
$766,000
931 Kylee Alley
Winter Garden, FL 34787
Listing updated: July 23, 2026 at 12:20 PM ET
Listing courtesy of Compass Florida Llc · Matthew McKee · MLS #O6404673 · Pending · 407-203-9441Property type
Year built
Lot size
Price / sq ft
HOA dues
Days on market
Garage spaces
Flood zone
About this home
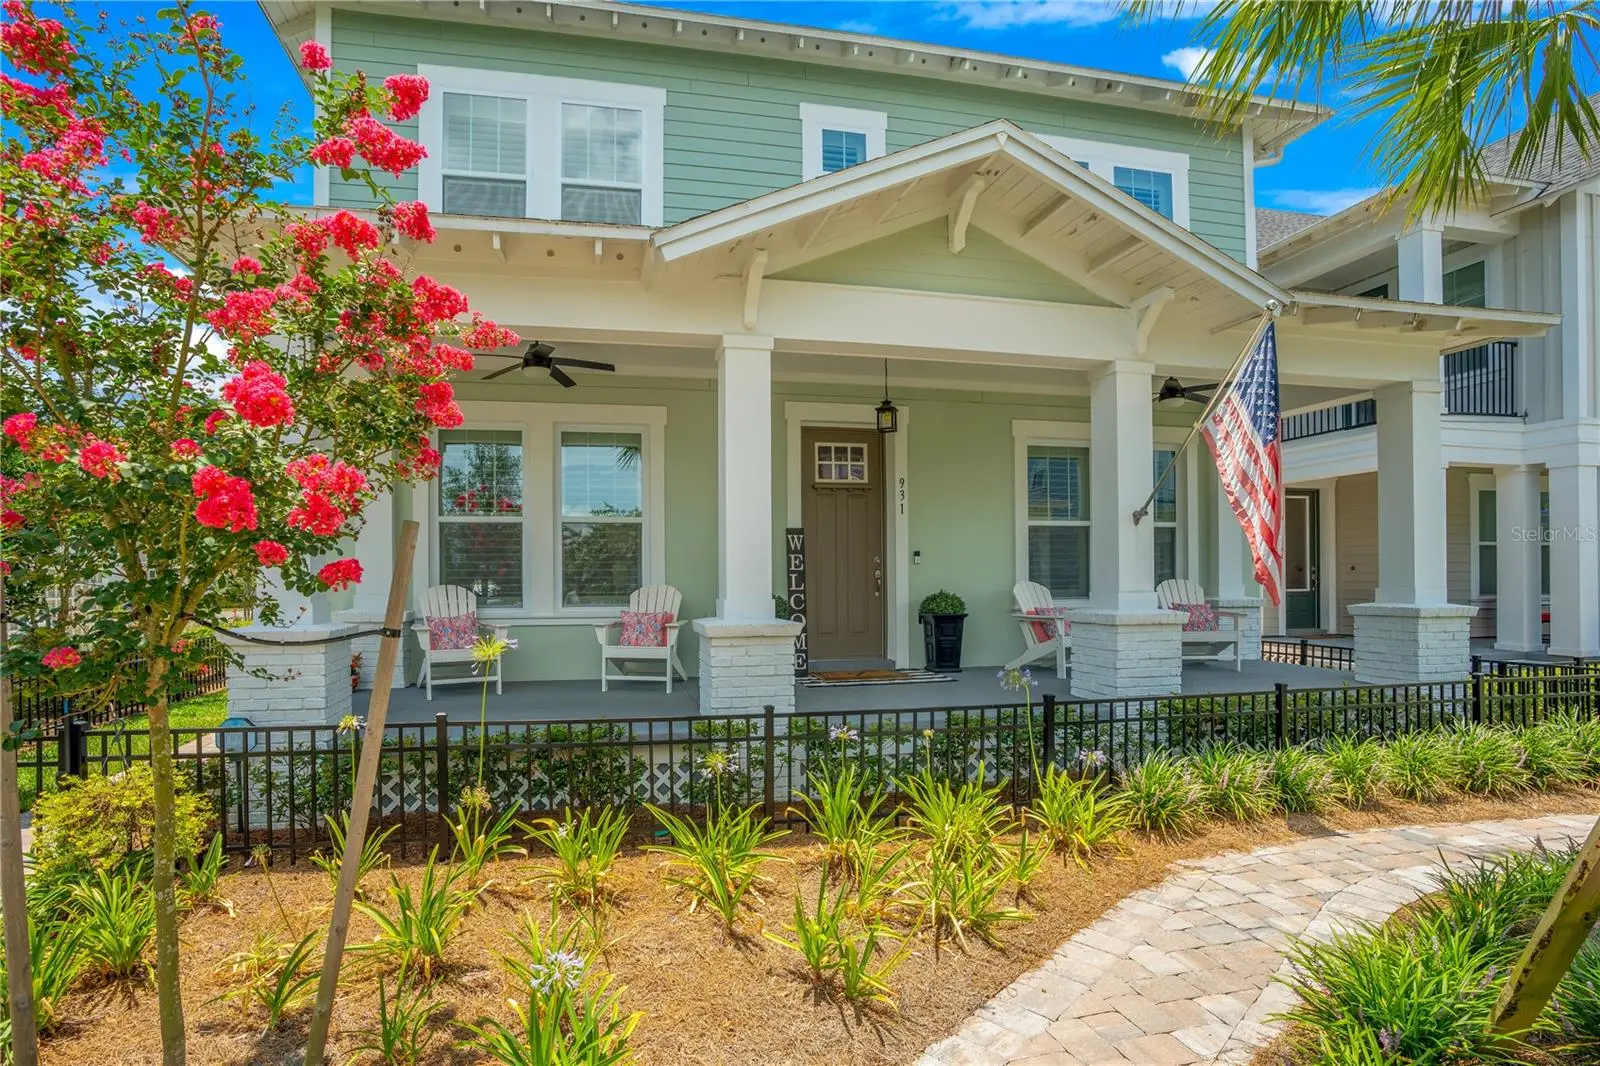
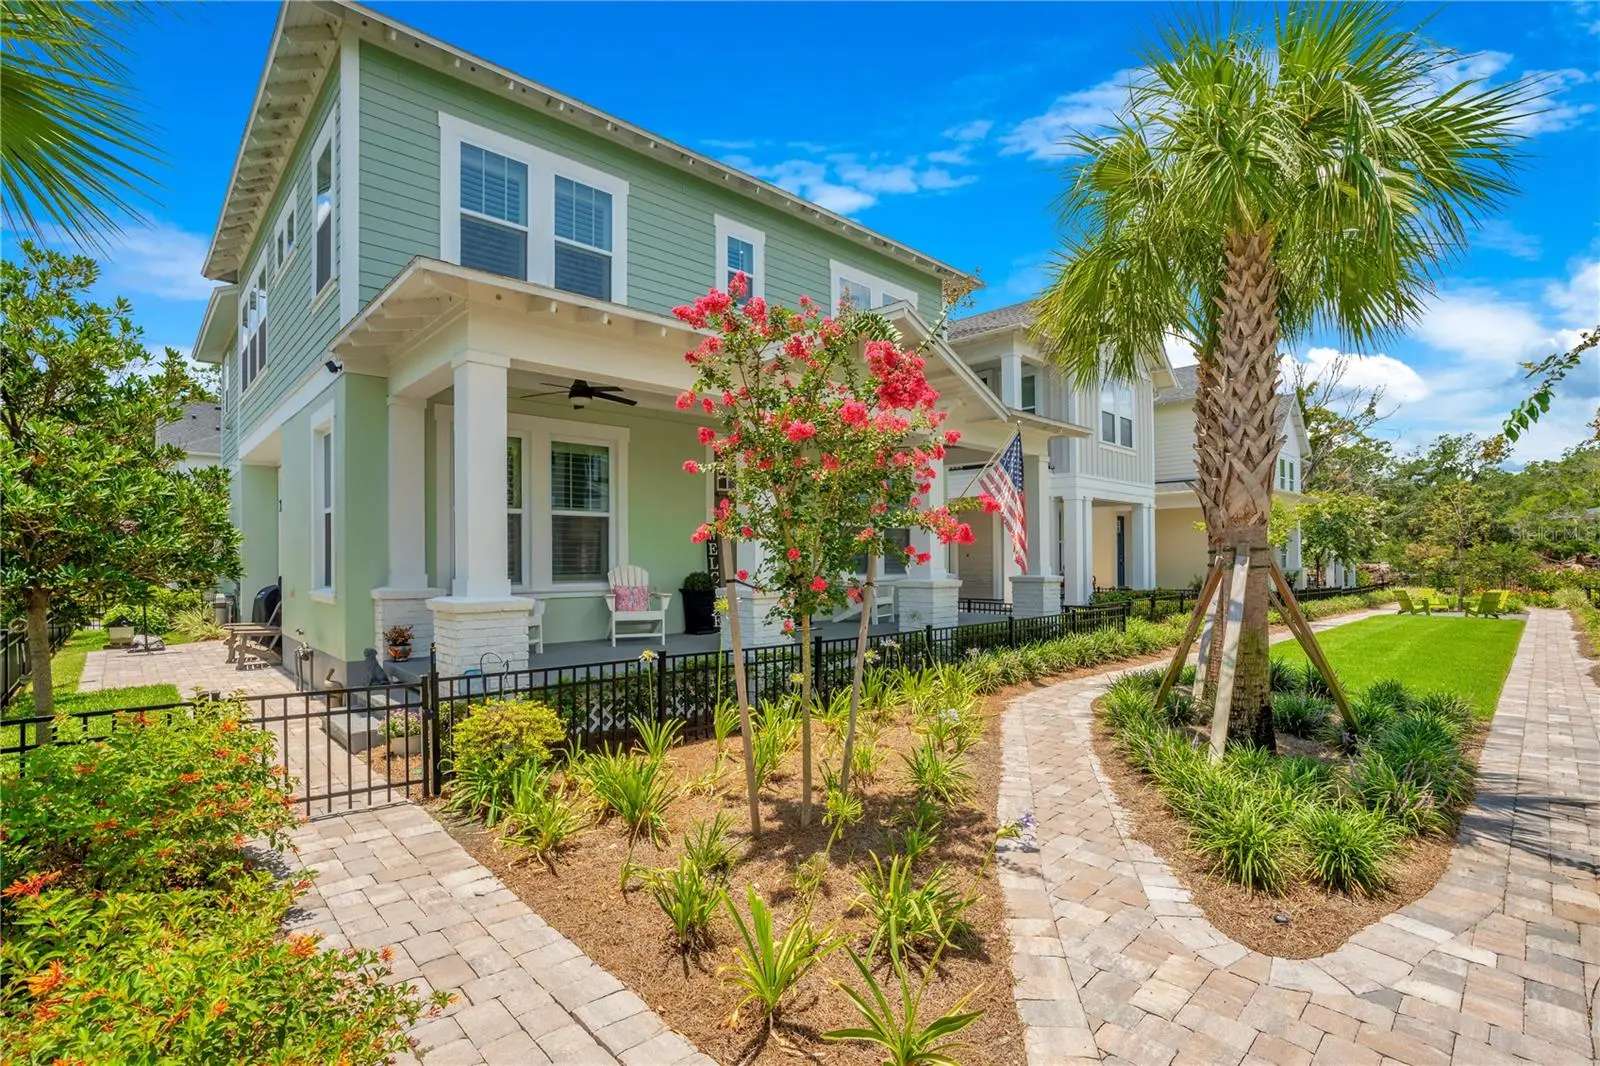
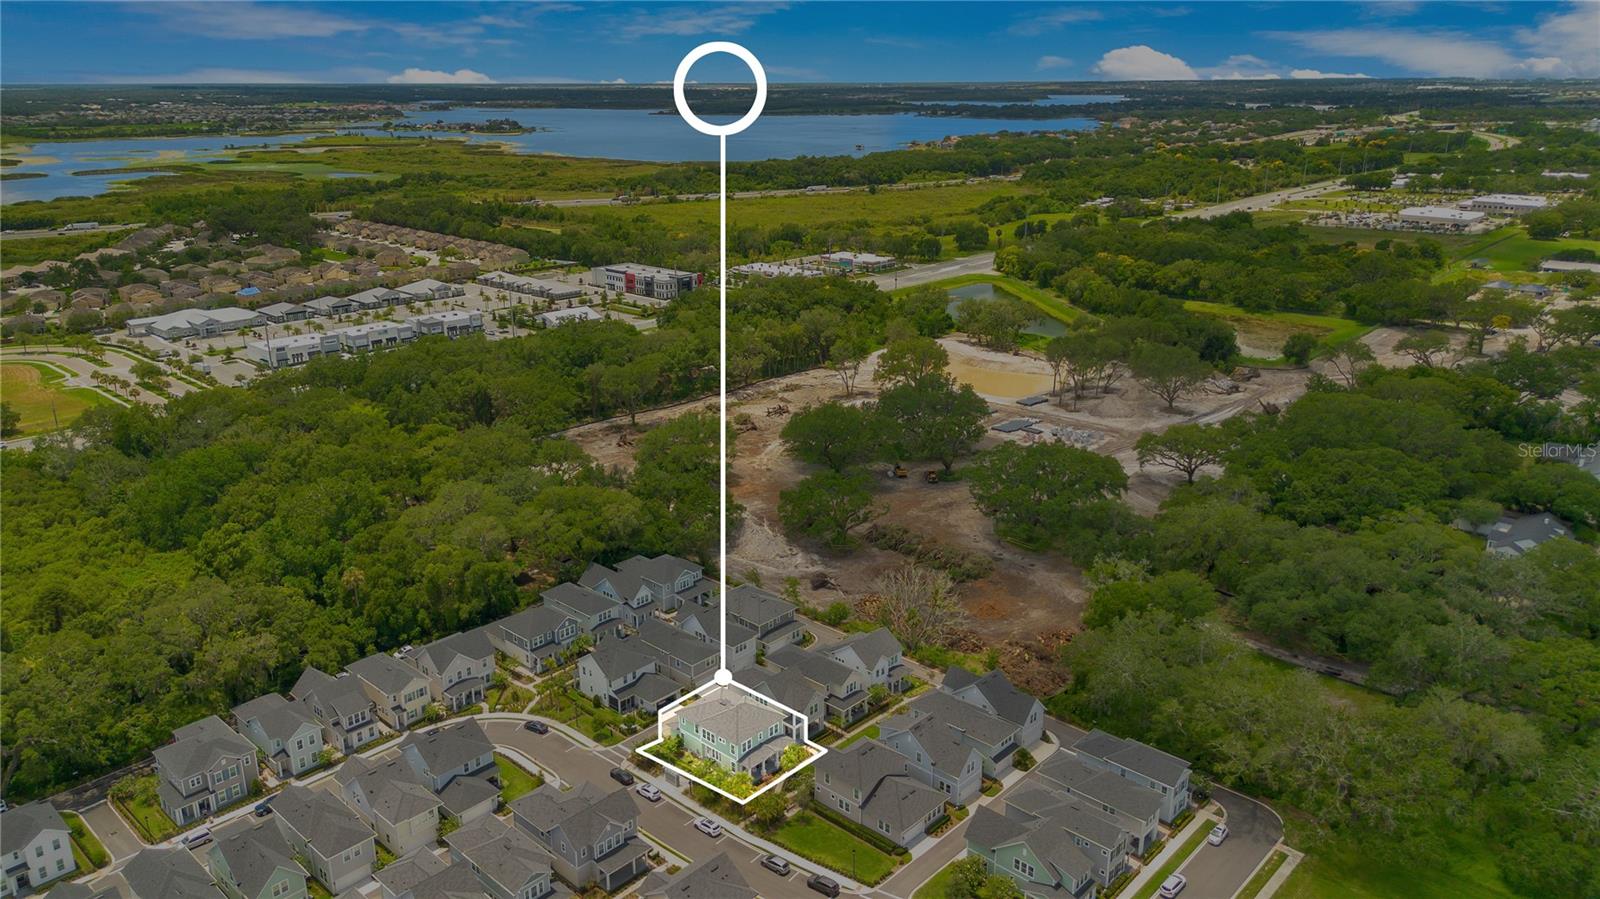
Under contract-accepting backup offers. ***Seller to offer up to $17,000 toward buyer's closing cost & or rate buy down.*** There is a distinct rhythm to life in Oakland Park that cannot be replicated anywhere else in Central Florida. It is a refined balance of Old Florida charm and modern luxury, where tree-lined streets, curated green spaces, and intentional design create a true sense of place. As you enter the community, everything feels elevated and thoughtfully composed, with the 22-mile West Orange Trail serving as the heartbeat that connects residents to both nature and one another. At 931 Kylee Alley, this lifestyle is fully realized. Positioned on a prominent corner lot, this David Weekley Stoneybrook residence showcases timeless architecture with a clean, sophisticated presence. One of the greatest luxuries here is the ease of ownership. The homeowners' association provides full landscaping maintenance, allowing the property to remain in pristine condition without demanding your time. Your weekends are yours to enjoy, not manage. Inside, the home immediately impresses with intentional sightlines and natural light. Built in 2022, the design feels both current and enduring. Soaring ceilings and expansive windows, complemented by custom plantation shutters, create a bright yet grounded atmosphere. The gourmet kitchen anchors the home, featuring an oversized island with sleek, solid surface countertops that serve as the perfect setting for gathering, entertaining, or everyday living. The floor plan is designed for both connection and privacy. The main level offers a flexible and refined space that can function as a guest suite or executive-style home office. Upstairs, the private quarters provide a peaceful retreat. The primary suite is expansive and serene, complete with a spa-inspired bath designed for relaxation at the end of the day. Living here means immediate access to the West Orange Trail and the best of Winter Garden. Bike to Plant Street, enjoy the Saturday Farmers Market, or simply take in the charm of one of Central Florida’s most sought-after destinations. Within Oakland Park, residents enjoy resort-style amenities, including multiple pools, a clubhouse, and a dog park, all contributing to a true lock-and-leave lifestyle. From an investment perspective, this property stands out. It offers an exceptional price per square foot for Oakland Park, with pricing thoughtfully adjusted to reflect the opportunity for upstairs flooring customization. In a community where demand continues to outpace supply, especially for newer construction on premium corner lots, this home represents both immediate value and long-term upside. 931 Kylee Alley is more than a home. It is a strategic acquisition within one of Winter Garden’s most desirable communities.
Estimated monthly payment
Estimate only. Taxes use the listing's reported amount where available; insurance is a Florida-average estimate. Your actual payment will vary — run a full calculation or talk to a lender.
Price & listing history46 days on market
- Status: PendingJun 21, 2026
- Listed$825,000May 5, 2026
- Price reduced$766,000
Facts & features
- Property type
- Residential
- Sub type
- Single Family Residence
- Status
- Pending
- Days on market
- 46
- Cumulative DOM
- 106
- Subdivision
- Oakland Park
- County
- Orange
- Year built
- 2022
- Living area
- 2,831 sq ft
- Price/sq ft
- $271
- Building area
- 3,603 sq ft (Public Records)
- Lot size
- 3,062 sq ft
- Lot category
- 0 to less than 1/4
- Flood zone
- X (12095C0215H)
- Garage
- 2 spaces
- Annual taxes
- $9,637 (2025)
- Parcel #
- 21-22-27-6100-04-350
- Zoning
- PUD
- MLS #
- O6404673
Ask about this home
Have a question? Ask the broker directly.
Ryan Solberg answers personally — no call center, no spam. Your question goes straight to him.
Interior Details
- Bedrooms
- 4
- Full bathrooms
- 4
- Flooring
- Carpet, Ceramic Tile, Recycled/Composite Flooring
- Appliances
- Built-In Oven, Cooktop, Dishwasher, Disposal, Microwave, Refrigerator, Tankless Water Heater
- Interior features
- Ceiling Fans(s), High Ceilings, Open Floorplan, Solid Surface Counters, Walk-In Closet(s), Window Treatments
- Laundry
- Electric Dryer Hookup, Laundry Room
- Stories / Levels
- Two
- Direction faces
- North
Heating & Cooling
- Heating
- Electric, Heat Pump
- Cooling
- Central Air
Parking
- Garage spaces
- 2
- Attached garage
- Yes
HOA & Financial
- HOA fee
- $1,179 / Quarterly
- Monthly HOA
- $393/mo
- Total monthly fees
- $393/mo
- Total annual fees
- $4,718
- HOA name
- Leland Management
- CDD
- No
- Homestead exemption
- Yes
- Min lease term
- 8-12 Months
- Listing terms
- Assumable, Cash, Conventional, FHA, USDA Loan, VA Loan
- Ownership
- Fee Simple
- Available for lease
- Yes
- Lease restrictions
- Yes
- Additional lease restrictions
- To Be Verified
Exterior & Construction
- Exterior features
- Other
- Construction materials
- Block, Cement Siding, Frame
- Roof
- Shingle
- Foundation
- Stem Wall
- Road surface
- Asphalt
Utilities
- Sewer
- Public Sewer
- Water source
- Public
- Utilities
- BB/HS Internet Available, Cable Connected, Fire Hydrant, Sewer Connected, Sprinkler Meter
Community
- Pets allowed
- Yes
Schools
Letter grades: Florida DOE 2024–25 school grades (Orange, Seminole, Lake, Osceola, Brevard). Assigned schools from the listing agent — verify enrollment with the district.
Room Details
| Room | Level | Dimensions |
|---|---|---|
| Kitchen | First | 12x20 |
| Primary Bedroom | Second | 18x14 |
| Living Room | First | 15x15 |
| Bedroom 2 | First | 11x10 |
| Bedroom 3 | Second | 12x12 |
| Bedroom 4 | Second | 12x13 |
Listing Details
- Listing date
- 2026-05-04
- On market date
- 2026-05-05
- Original list price
- $825,000
- Occupant type
- Owner
- MLS area
- 34787 - Winter Garden/Oakland
- Listing AOR
- Osceola
- Status changed
- 2026-06-21
- Tax legal description
- OAKLAND PARK UNIT 5 101/73 LOT 435
Flood risk
Minimal-risk area outside the mapped floodplain. Flood insurance is optional and typically low-cost.
Source: FEMA flood zone reported on the listing. Confirm current designation at FEMA Flood Map Service Center.
Location
Directions
Oakland Avenue to McKinnon Square, park along the street. Home is the corner home on the 3rd row of homes on your right, after you enter McKinnon Square at Oakland Park.
More homes like this
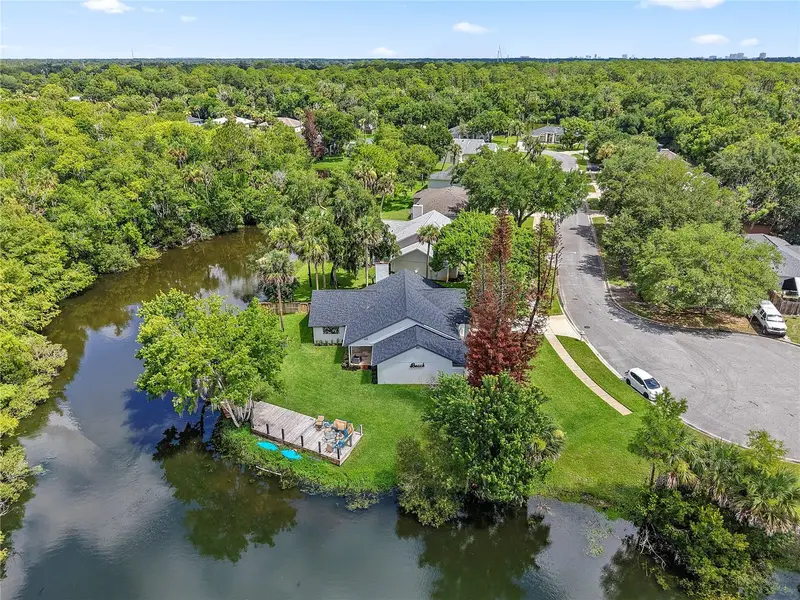
$475,000
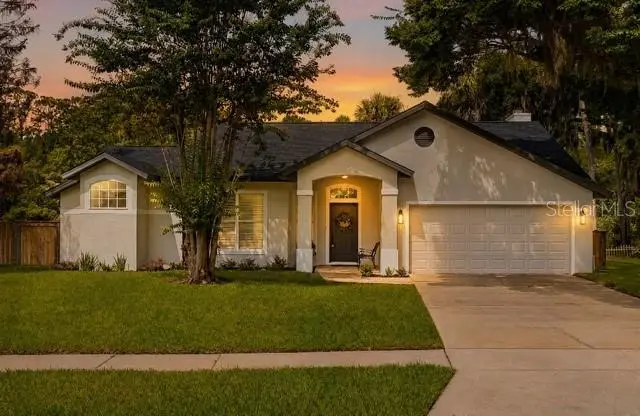
427 Pendrey Drive
Port Orange, FL 32127
3 bd · 2 ba · 1,665 sqft
Oakland Park
MLS ID #O6422285, THE AGENCY FL.
Listing provided by Stellar MLS
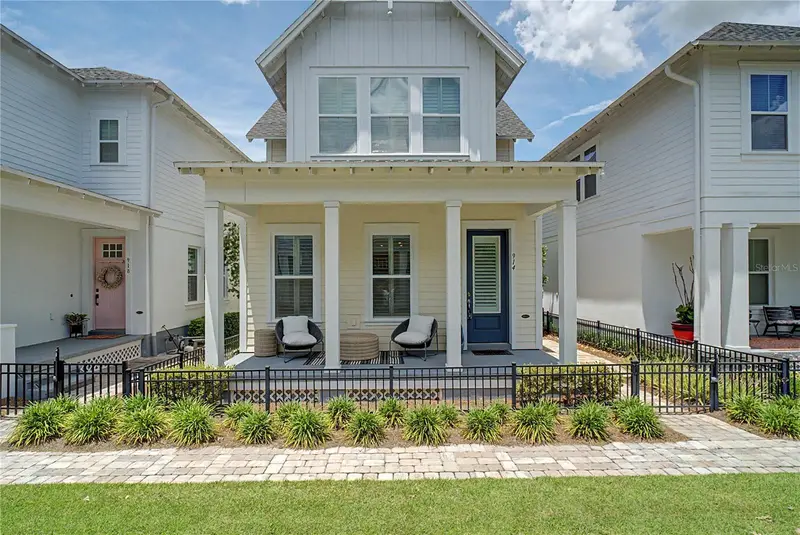
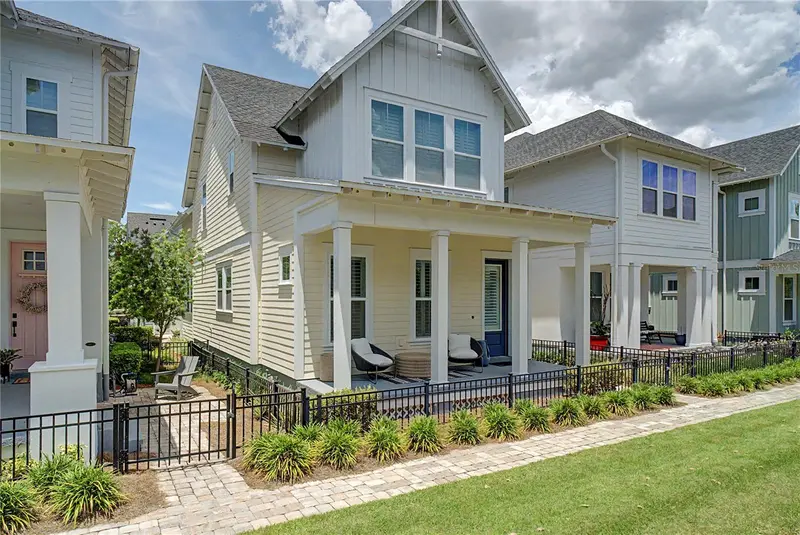
$625,000
914 Trowman Aly
Winter Garden, FL 34787
3 bd · 3 ba · 1,642 sqft
Oakland Park
MLS ID #O6410871, HOMEVEST REALTY.
Listing provided by Stellar MLS
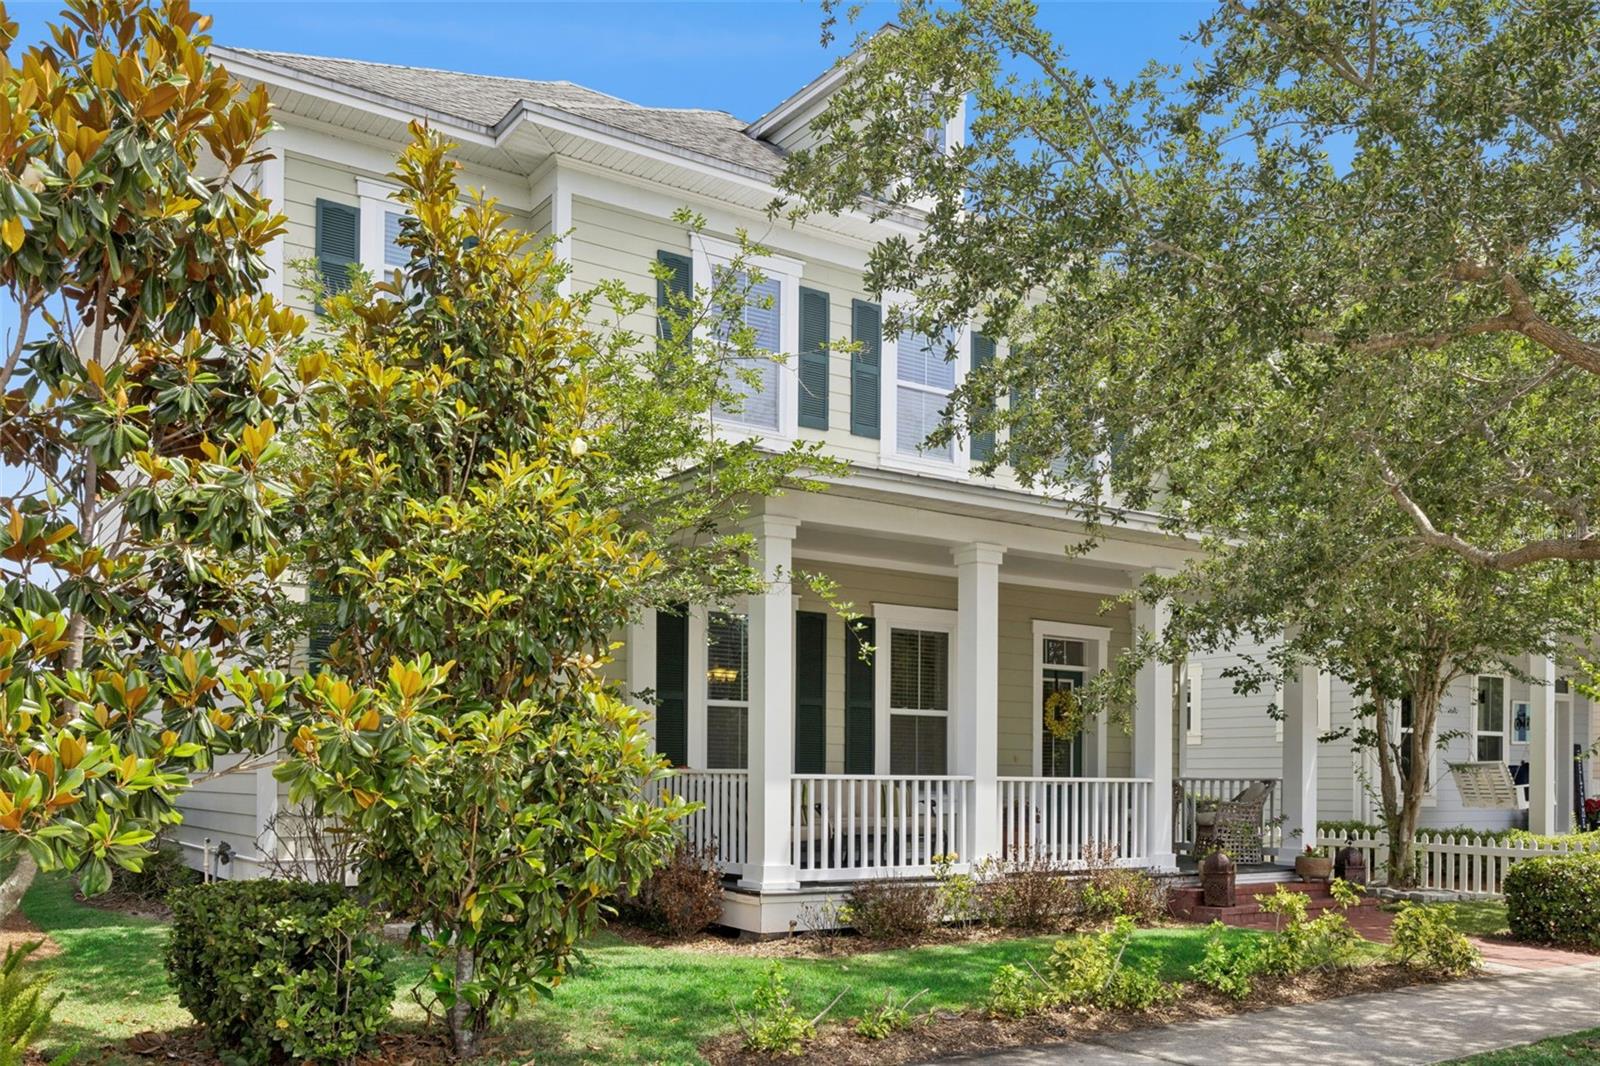
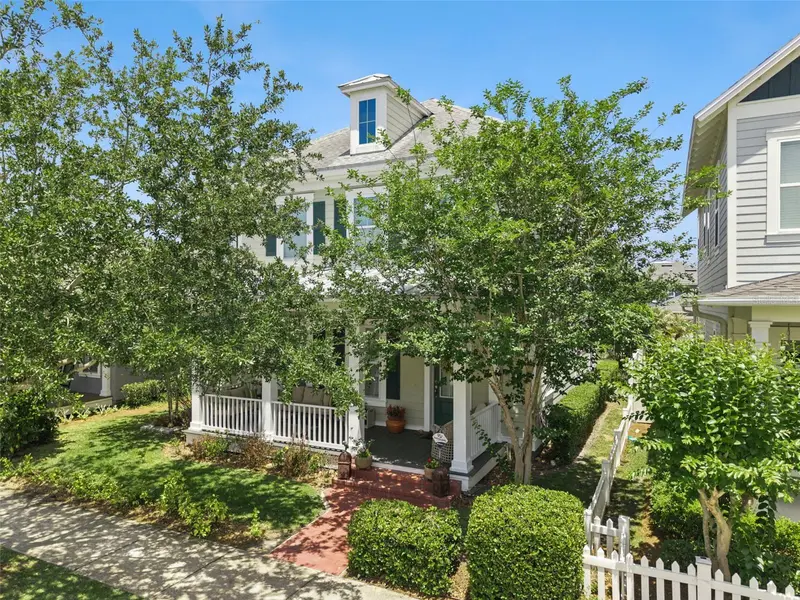
$865,000
907 Easley Ave
Winter Garden, FL 34787
3 bd · 3 ba · 2,252 sqft
Oakland Park
MLS ID #O6406147, BHHS FLORIDA REALTY.
Listing provided by Stellar MLS
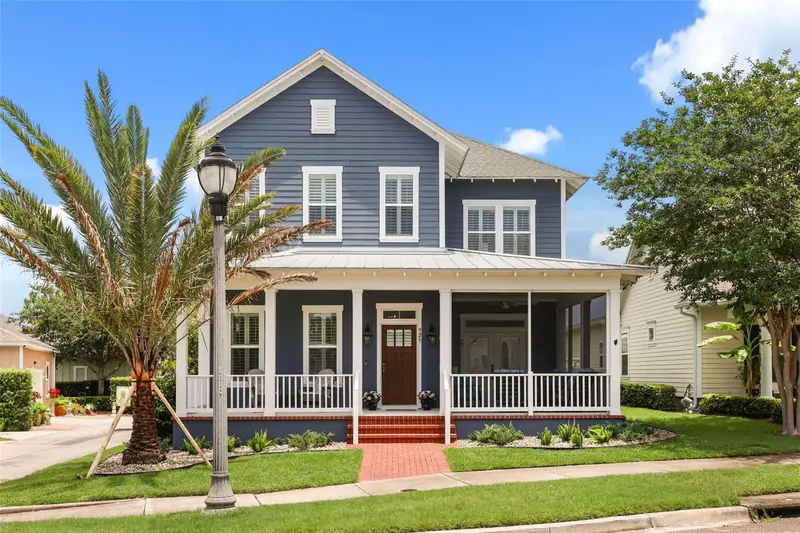
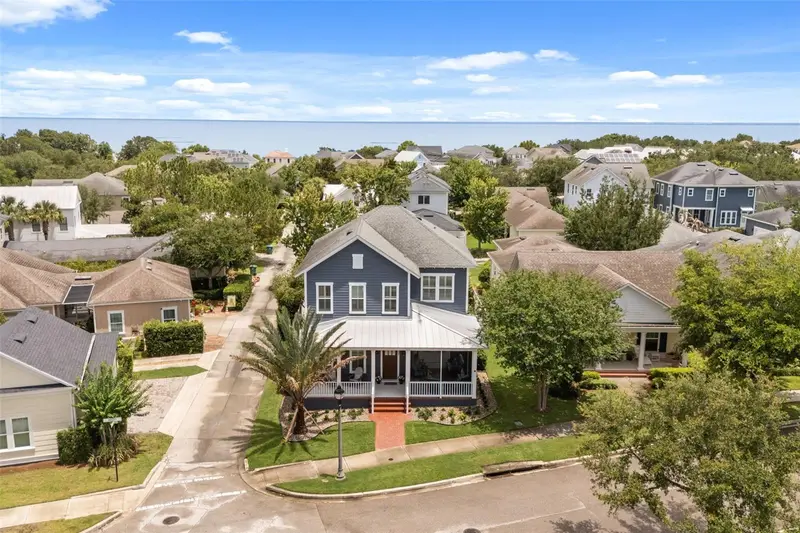
$1,165,000
925 Easley Ave
Winter Garden, FL 34787
4 bd · 4 ba · 2,667 sqft
Oakland Park
MLS ID #O6412977, COMPASS FLORIDA LLC.
Listing provided by Stellar MLS

Listings courtesy of Stellar MLS as distributed by MLS GRID
IDX information is provided exclusively for consumers’ personal, non-commercial use and may not be used for any purpose other than to identify prospective properties consumers may be interested in purchasing.
Based on information submitted to the MLS GRID as of July 23, 2026 at 12:20 PM ET. All data is obtained from various sources and may not have been verified by broker or MLS GRID. Supplied Open House Information is subject to change without notice. All information should be independently reviewed and verified for accuracy. Properties may or may not be listed by the office/agent presenting the information.
All or a portion of the multiple listing information is provided by Stellar MLS, from a copyrighted compilation of listings. The compilation of listings and each individual listing are © 2026 Stellar MLS. All rights reserved.
Ryan Solberg, Broker · MaxLife Realty LLC · FL License #BK3354351 · Equal Housing Opportunity · Full disclaimer · DMCA