
$595,000
914 Trowman Alley
Winter Garden, FL 34787
Listing updated: August 27, 2026 at 7:05 PM ET
Listing courtesy of Homevest Realty · Erica Diaz · MLS #O6410871 · Pending · 407-897-5400Property type
Year built
Lot size
Price / sq ft
HOA dues
Days on market
Garage spaces
Flood zone
About this home
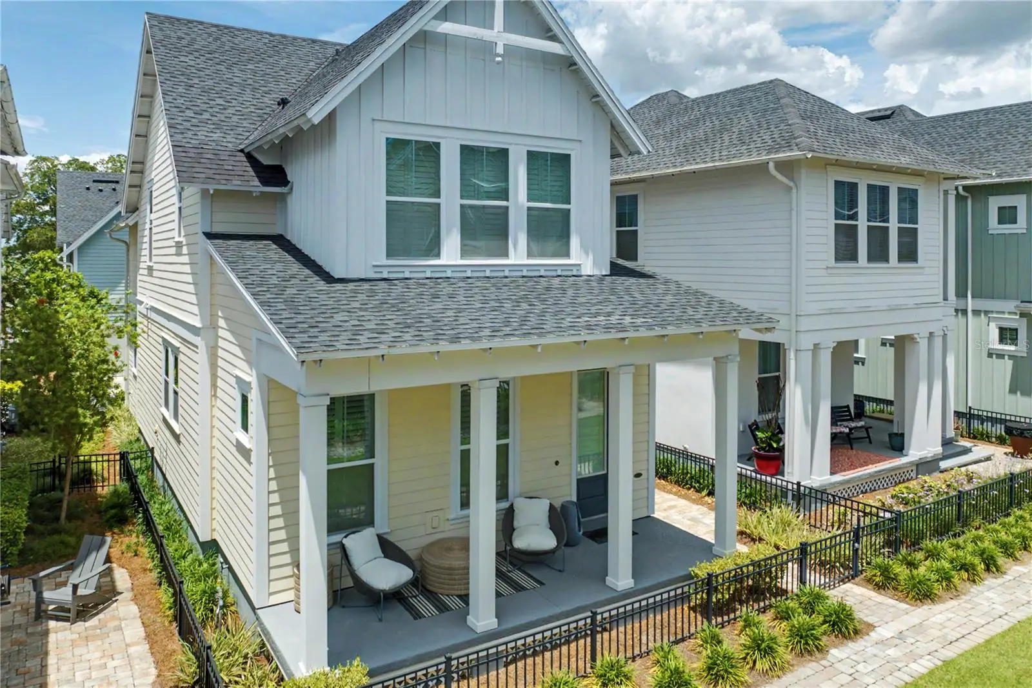
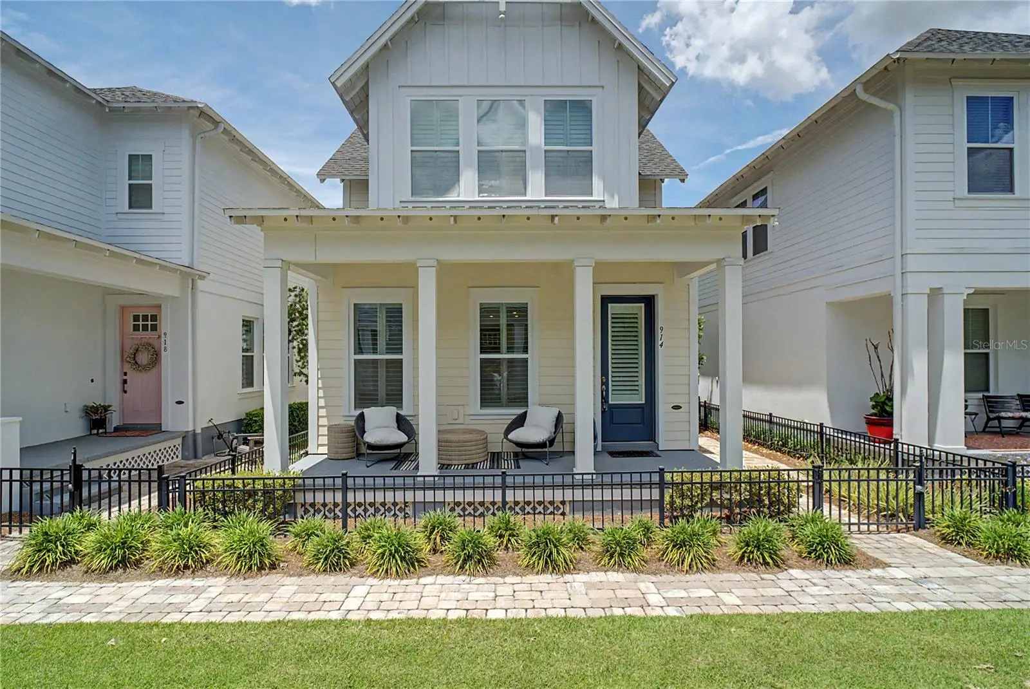
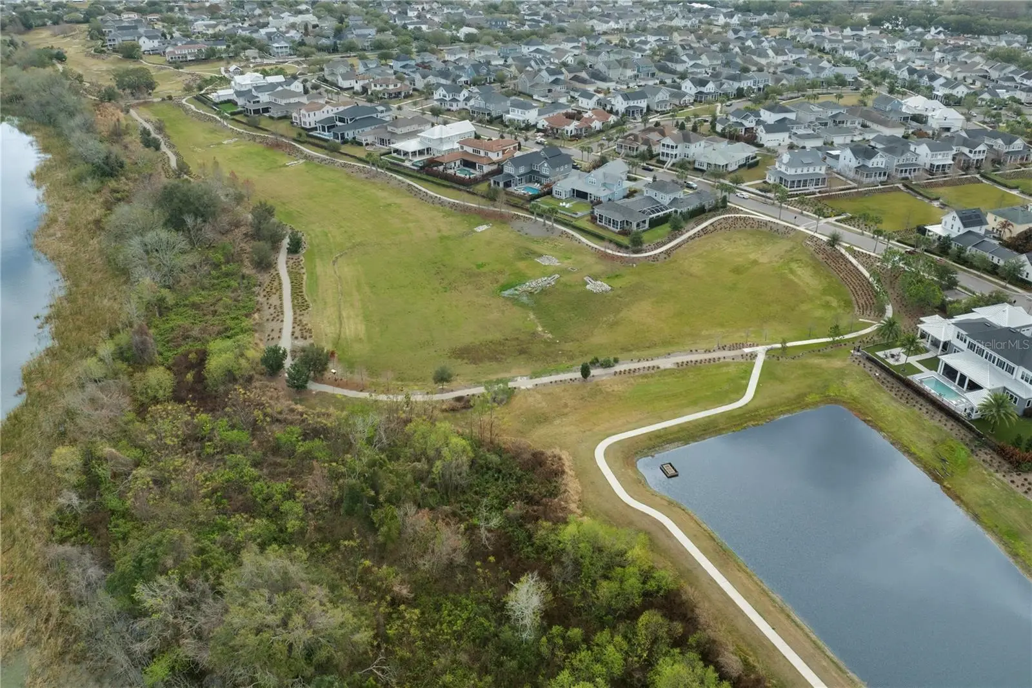
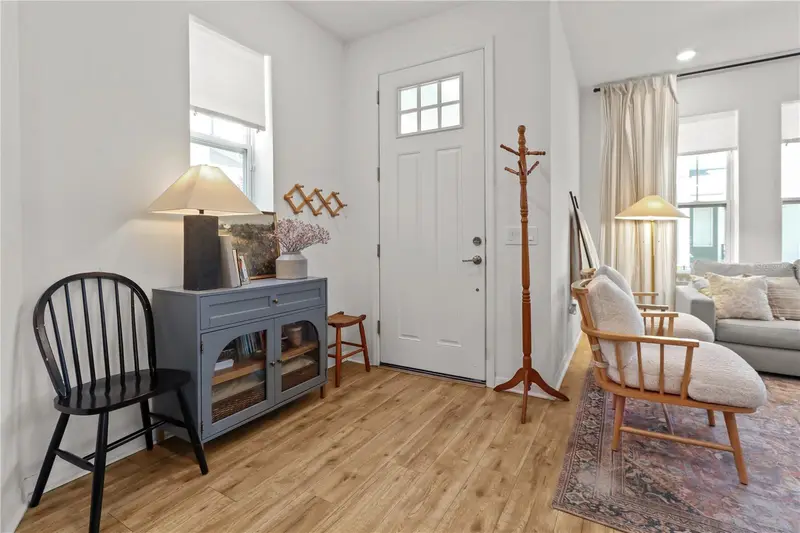
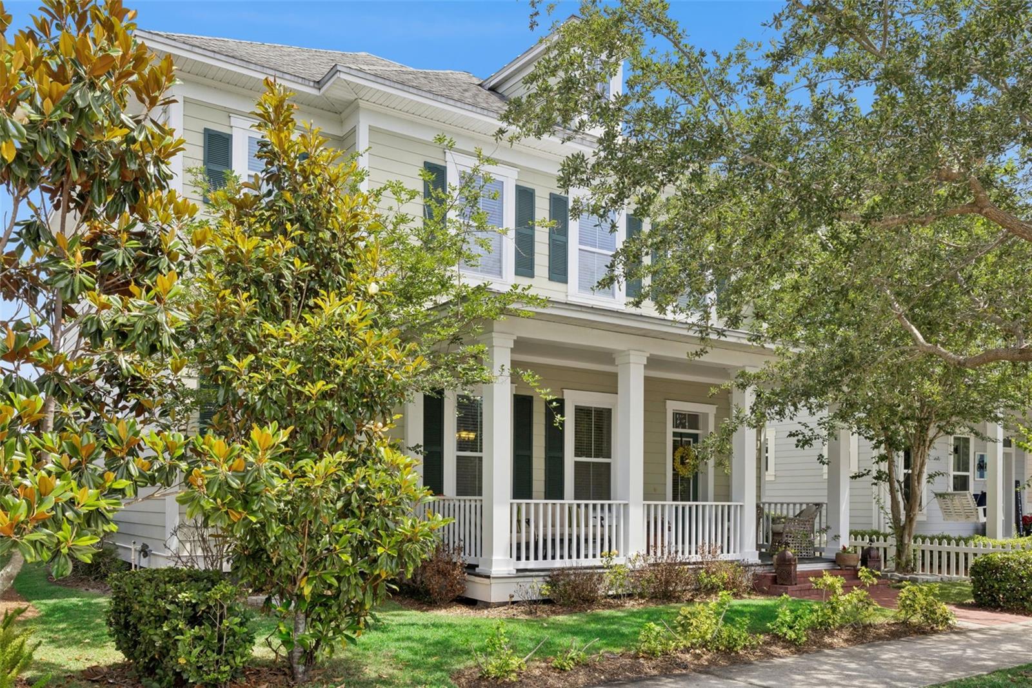
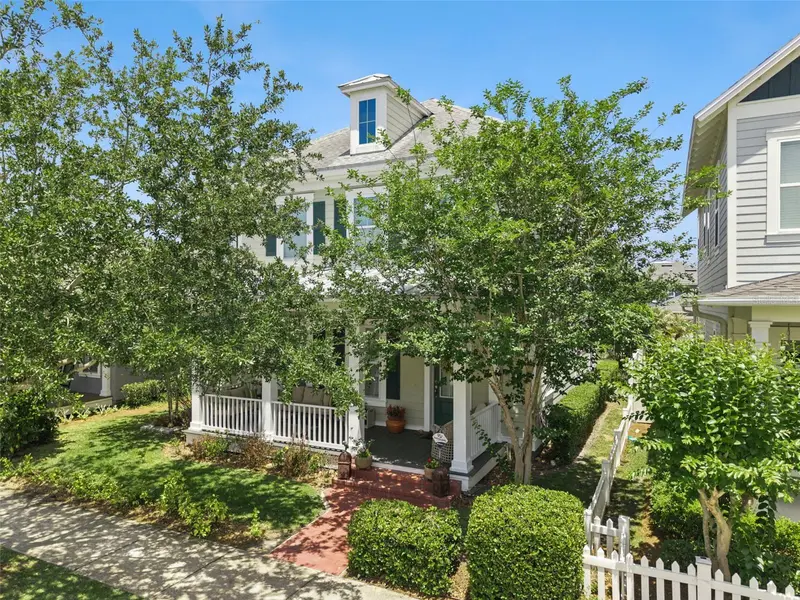
Welcome to this beautifully maintained, move-in ready 3-bedroom, 3-bathroom home in Oakland Park, one of Winter Garden’s most desirable communities. Offering a blend of classic architecture, modern updates, and an exceptional location, this turnkey Winter Garden home is designed for comfortable Florida living. Step inside to a bright and spacious open-concept floor plan featuring abundant natural light, soaring ceilings, and generously sized living and dining areas. The flexible layout is ideal for entertaining, working from home, or accommodating guests. At the center of the home is the chef-inspired kitchen, featuring natural gas appliances, ample cabinetry, generous counter space, and an open connection to the main living areas. Whether you're preparing a weeknight dinner or entertaining friends and family, this kitchen is both functional and inviting. The spacious primary suite provides a private retreat with a luxurious ensuite bathroom and generous walk-in closet. Two additional bedrooms and bathrooms offer plenty of flexibility for family, guests, a home office, or additional living space. Throughout the home, you'll find plantation shutters, designer finishes, and quality upgrades that create a polished yet comfortable atmosphere. With thoughtful improvements already in place, you can move in and start enjoying the lifestyle this home and community have to offer. And then there's Oakland Park. Residents have access to an impressive collection of resort-style community amenities, including TWO community pools, beautiful green spaces, parks, playgrounds, walking paths, gathering areas, and the neighborhood’s iconic tree-lined streets and welcoming front porches. Oakland Park is designed to create a true neighborhood feel while offering the amenities buyers want from a premier Winter Garden community. Location is hard to beat. You're just minutes from Historic Downtown Winter Garden, the popular Winter Garden Farmers Market, the West Orange Trail, local restaurants, boutique shopping, parks, and year-round community events. Convenient access to SR 429 and the Florida Turnpike makes commuting throughout Central Florida easy, while Disney, downtown Orlando, and Orlando International Airport are all within a manageable drive. If you're searching for a move-in ready home in Winter Garden, a community with resort-style amenities and pools, or a home close to Downtown Winter Garden and the West Orange Trail, this Oakland Park property checks the boxes. Experience the charm, convenience, and lifestyle that make Oakland Park one of Winter Garden's most sought-after communities.
Estimated monthly payment
Estimate only. Taxes use the listing's reported amount where available; insurance is a Florida-average estimate. Your actual payment will vary — run a full calculation or talk to a lender.
Price & listing history87 days on market
- Status: PendingAug 24, 2026
- Listed$675,000May 26, 2026
- Price reduced$595,000
Facts & features
- Property type
- Residential
- Sub type
- Single Family Residence
- Status
- Pending
- Days on market
- 87
- Subdivision
- Oakland Park
- County
- Orange
- Year built
- 2022
- Living area
- 1,642 sq ft
- Price/sq ft
- $362
- Building area
- 2,115 sq ft (Public Records)
- Lot size
- 2,248 sq ft
- Lot category
- 0 to less than 1/4
- Flood zone
- X
- Garage
- 2 spaces
- Annual taxes
- $6,421 (2025)
- Parcel #
- 21-22-27-6100-04-460
- Zoning
- PUD
- MLS #
- O6410871
Ask about this home
Have a question? Ask the broker directly.
Ryan Solberg answers personally — no call center, no spam. Your question goes straight to him.
Interior Details
- Bedrooms
- 3
- Full bathrooms
- 2
- Half bathrooms
- 1
- Flooring
- Carpet, Laminate, Tile
- Appliances
- Built-In Oven, Cooktop, Dishwasher, Disposal, Dryer, Exhaust Fan, Microwave, Refrigerator, Tankless Water Heater, Washer
- Interior features
- Ceiling Fans(s), High Ceilings, Open Floorplan, PrimaryBedroom Upstairs, Solid Wood Cabinets, Stone Counters, Thermostat, Walk-In Closet(s), Window Treatments
- Laundry
- Inside, Laundry Room, Upper Level
- Stories / Levels
- Two
- Direction faces
- South
Heating & Cooling
- Heating
- Central
- Cooling
- Central Air
Parking
- Garage spaces
- 2
- Attached garage
- Yes
- Parking features
- Driveway
HOA & Financial
- HOA fee
- $1,069 / Quarterly
- Monthly HOA
- $356/mo
- Total monthly fees
- $356/mo
- Total annual fees
- $4,276
- HOA name
- Erin Lewis / Leland Management
- CDD
- No
- Homestead exemption
- Yes
- Min lease term
- 8-12 Months
- Listing terms
- Cash, Conventional, FHA, VA Loan
- Ownership
- Fee Simple
- Available for lease
- Yes
- Lease restrictions
- Yes
- Additional lease restrictions
- Please contact HOA for leasing Restrictions
Exterior & Construction
- Exterior features
- Lighting, Permeable Paving, Rain Gutters, Sidewalk
- Construction materials
- HardiPlank Type, Stucco
- Roof
- Shingle
- Foundation
- Slab
- Road surface
- Asphalt
Utilities
- Sewer
- Public Sewer
- Water source
- Public
- Utilities
- Electricity Connected, Natural Gas Connected, Sewer Connected, Underground Utilities, Water Connected
Community
- Pets allowed
- Breed Restrictions
Schools
Letter grades: Florida DOE 2024–25 school grades (Orange, Seminole, Lake, Osceola, Brevard). Assigned schools from the listing agent — verify enrollment with the district.
Room Details
| Room | Level | Dimensions |
|---|---|---|
| Living Room | First | |
| Dining Room | First | |
| Kitchen | First | |
| Bathroom 1 | First | |
| Primary Bedroom | Second | |
| Primary Bathroom | Second | |
| Bedroom 2 | Second | |
| Bedroom 3 | Second | |
| Bathroom 2 | Second | |
| Laundry | Second |
Listing Details
- Listing date
- 2026-05-26
- On market date
- 2026-05-26
- Original list price
- $675,000
- Occupant type
- Owner
- MLS area
- 34787 - Winter Garden/Oakland
- Listing AOR
- Orlando Regional
- Status changed
- 2026-08-24
- Tax legal description
- OAKLAND PARK UNIT 5 101/73 LOT 446
Flood risk
Minimal-risk area outside the mapped floodplain. Flood insurance is optional and typically low-cost.
Source: FEMA flood zone reported on the listing. Confirm current designation at FEMA Flood Map Service Center.
Location
Directions
From Oakland Avenue, head south on McKinnon Square. Drive past Trowman Aly. Park on the side and walk the green outdoor space.
More homes like this
$155,000
815 N Orange Ave
Fort Meade, FL 33841
3 bd · 2 ba · 884 sqft
Oakland Park
MLS ID #L4964632, COLDWELL BANKER REALTY.
Listing provided by Stellar MLS
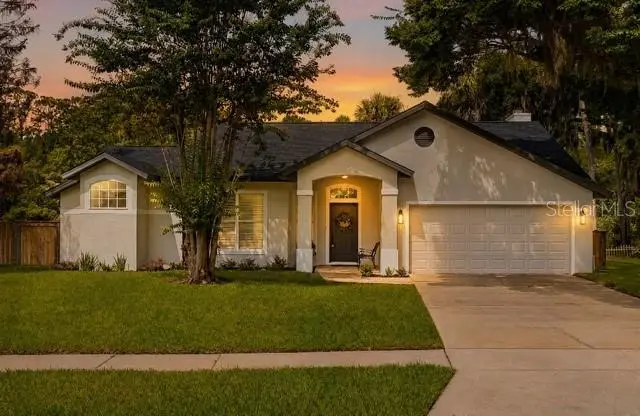
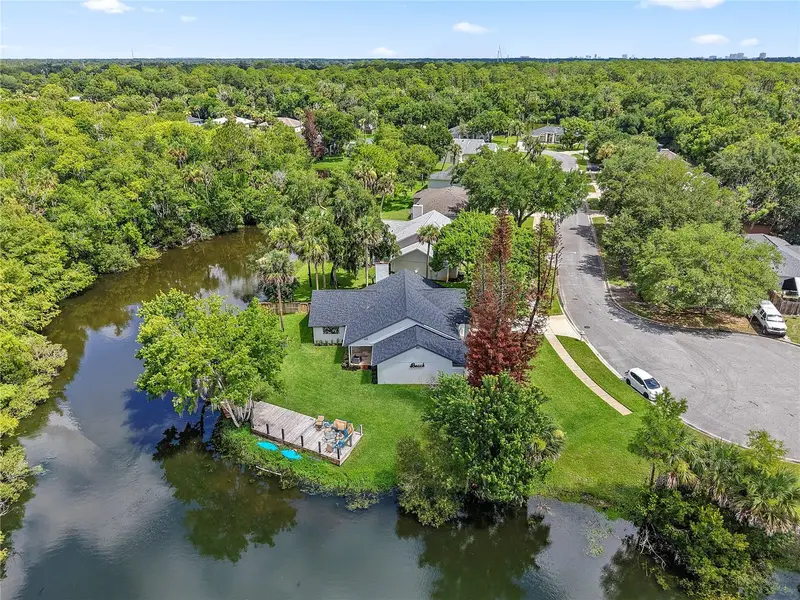
$459,000
427 Pendrey Drive
Port Orange, FL 32127
3 bd · 2 ba · 1,665 sqft
Oakland Park
MLS ID #O6422285, THE AGENCY FL.
Listing provided by Stellar MLS
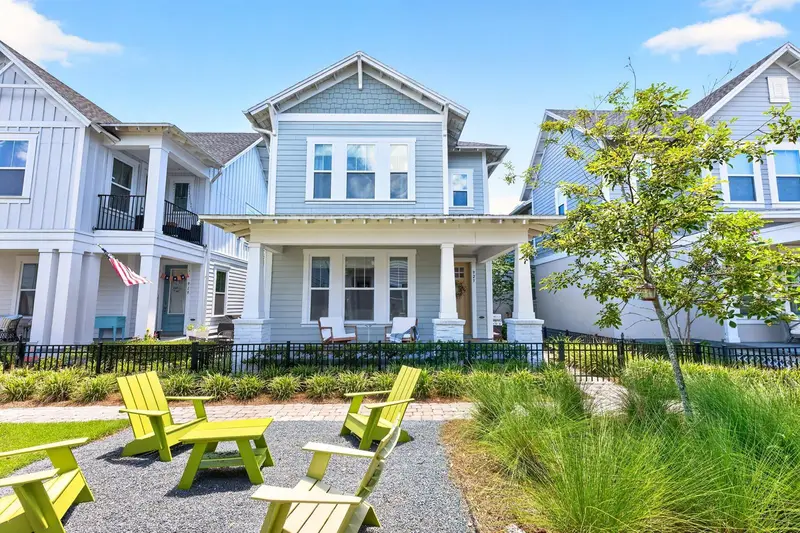
$675,000
923 Colie Aly
Winter Garden, FL 34787
3 bd · 3 ba · 1,786 sqft
Oakland Park
MLS ID #O6428431, WEMERT GROUP REALTY LLC.
Listing provided by Stellar MLS
$859,000
907 Easley Ave
Winter Garden, FL 34787
3 bd · 3 ba · 2,252 sqft
Oakland Park
MLS ID #O6406147, BHHS FLORIDA REALTY.
Listing provided by Stellar MLS

Listings courtesy of Stellar MLS as distributed by MLS GRID
IDX information is provided exclusively for consumers’ personal, non-commercial use and may not be used for any purpose other than to identify prospective properties consumers may be interested in purchasing.
Based on information submitted to the MLS GRID as of August 27, 2026 at 7:05 PM ET. All data is obtained from various sources and may not have been verified by broker or MLS GRID. Supplied Open House Information is subject to change without notice. All information should be independently reviewed and verified for accuracy. Properties may or may not be listed by the office/agent presenting the information.
All or a portion of the multiple listing information is provided by Stellar MLS, from a copyrighted compilation of listings. The compilation of listings and each individual listing are © 2026 Stellar MLS. All rights reserved.
Ryan Solberg, Broker · MaxLife Realty LLC · FL License #BK3354351 · Equal Housing Opportunity · Full disclaimer · DMCA