
$173,000
4333 Bayside Village Drive
Tampa, FL 33615
Listing updated: August 1, 2026 at 12:53 PM ET
Listing courtesy of Century 21 Circle · Valentina Moreno · MLS #TB8504768 · Active · 813-885-6977Property type
Year built
Lot size
Price / sq ft
HOA dues
Days on market
Flood zone
About this home
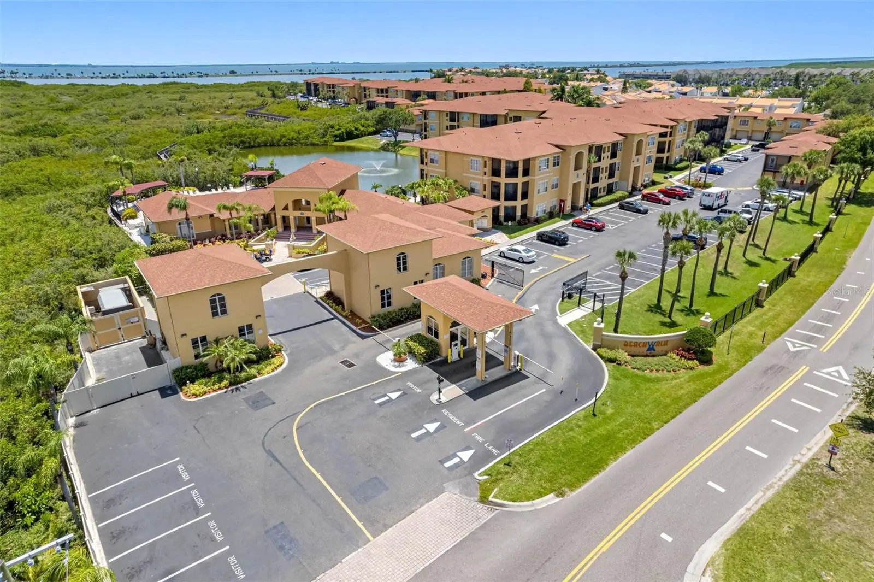
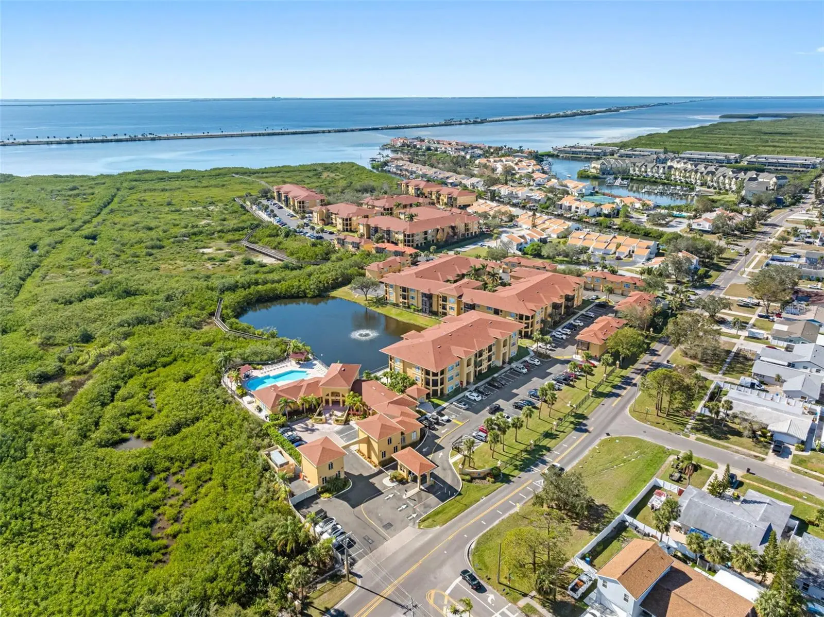
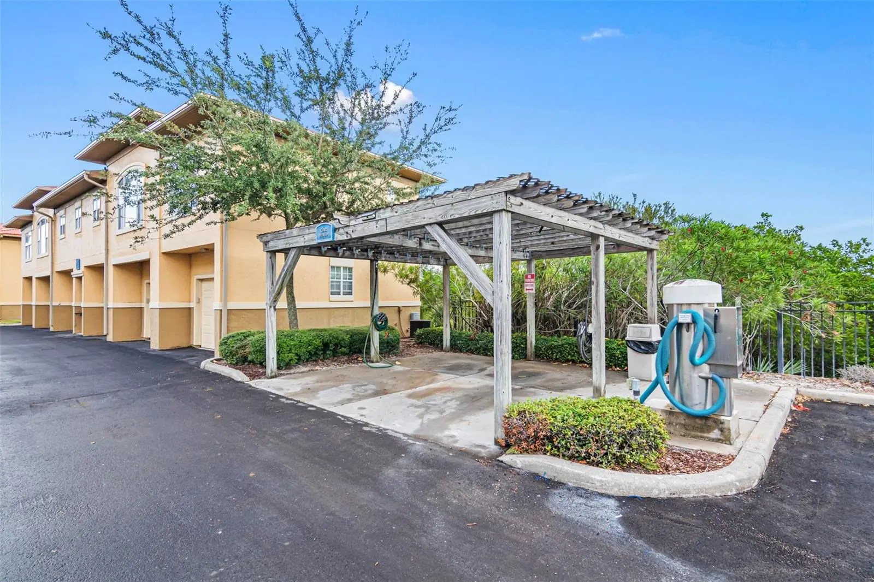
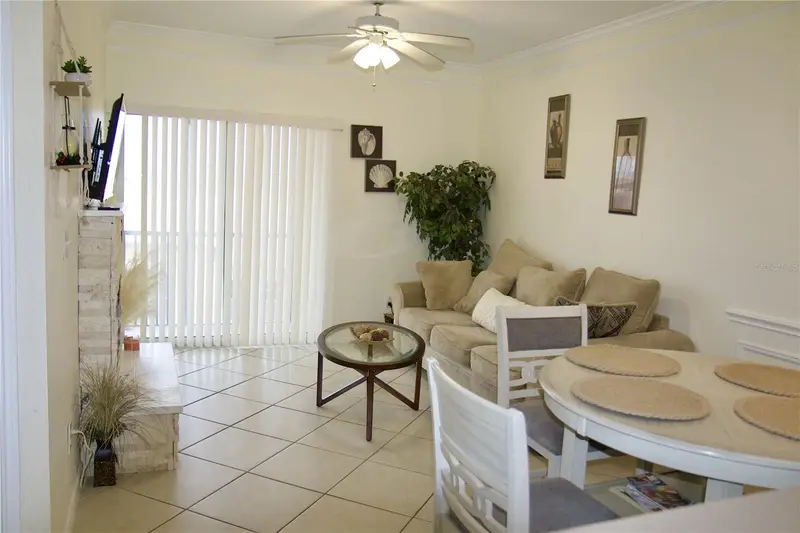
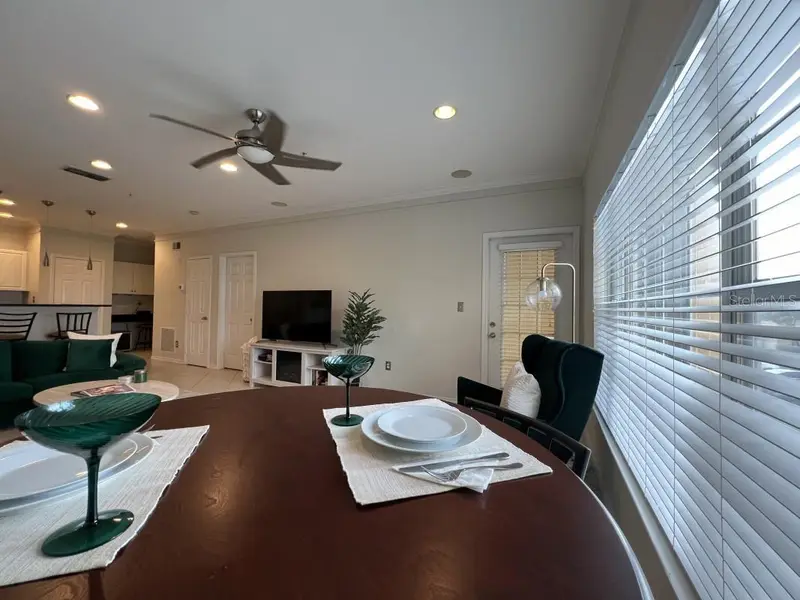
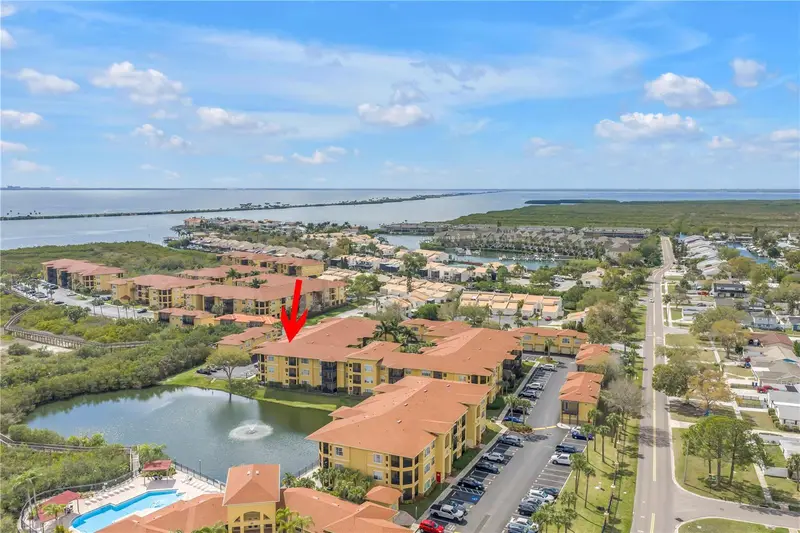
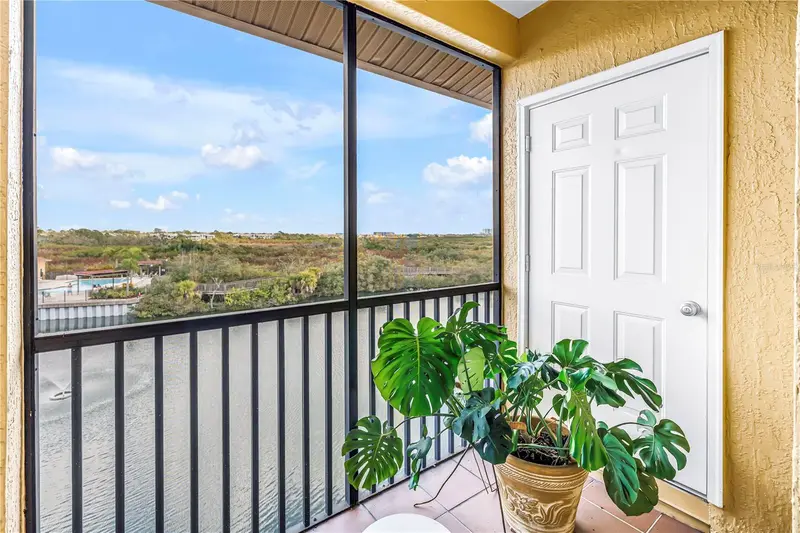
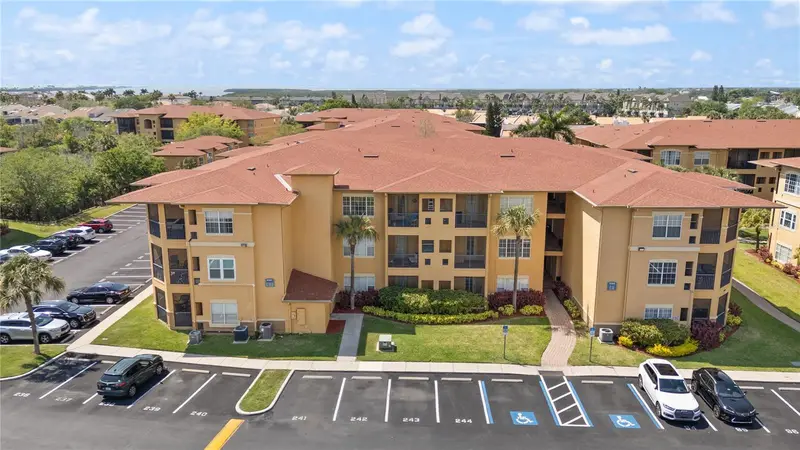
One or more photo(s) has been virtually staged. Seller is willing to contribute toward the buyer's closing costs with an acceptable offer. Fully renovated and move-in ready, this stunning 1BR/1BA first-floor condo is located in the highly sought-after Beachwalk Waterfront & Nature Preserve community. The light-filled, open floor plan showcases a beautifully updated kitchen featuring wood cabinetry with soft-close doors and dovetail drawers, granite countertops, a sleek glass backsplash, and a full suite of stainless-steel GE appliances. Additional upgrades include a 2020 2-ton A/C system with humidity control and a WiFi-enabled thermostat, imported Spanish porcelain flooring throughout, upgraded baseboards and trim, and modern hardware. The home is enhanced with recessed lighting, stylish pendant lights over the breakfast bar, and elegant wall sconces at the entry. The bathroom offers a spa-like experience with 96-inch glass shower doors, Kohler shower panels, Moen fixtures, an Aquadance shower head, and contemporary Delta faucets. This meticulously upgraded condo offers true turnkey living—just move in and enjoy! HOA includes flood/building insurance, exterior and roof maintenance, valet trash, resort-style pool, BBQ grills, clubhouse with full kitchen, fitness center, game room, billiards, movie theater, cybercafé, office/printing center, car wash station, and a stunning 1-mile boardwalk through the nature preserve. Prime location close to Veterans Expressway, I-275, Tampa International Airport, Downtown Tampa, International Plaza, Citrus Park Mall, Westshore Mall, and a short drive to Clearwater Beaches. Room measurements are approximate. All information is deemed accurate, but must be verified by the buyer and the buyer's agent. This a most see condo! Schedule your showing today!
Estimated monthly payment
Estimate only. Taxes use the listing's reported amount where available; insurance is a Florida-average estimate. Your actual payment will vary — run a full calculation or talk to a lender.
Price & listing history87 days on market
- Status: ActiveMay 7, 2026
- Listed$198,500May 6, 2026
- Price reduced$173,000
Facts & features
- Property type
- Residential
- Sub type
- Condominium
- Status
- Active
- Days on market
- 87
- Subdivision
- Beachwalk Condo
- County
- Hillsborough
- Year built
- 2000
- Living area
- 890 sq ft
- Price/sq ft
- $194
- Building area
- 960 sq ft (Appraiser)
- Lot size
- 2 sq ft
- Lot category
- Non-Applicable
- Flood zone
- AE (12057C0327J)
- Annual taxes
- $3,130 (2025)
- Parcel #
- U-11-29-17-82W-000002-33102.0
- Zoning
- PD
- MLS #
- TB8504768
Ask about this home
Have a question? Ask the broker directly.
Ryan Solberg answers personally — no call center, no spam. Your question goes straight to him.
Interior Details
- Bedrooms
- 1
- Full bathrooms
- 1
- Flooring
- Tile
- Appliances
- Dishwasher, Disposal, Dryer, Electric Water Heater, Microwave, Range, Range Hood, Refrigerator, Washer
- Interior features
- Ceiling Fans(s), Crown Molding, High Ceilings, Living Room/Dining Room Combo, Open Floorplan, Thermostat
- Laundry
- Laundry Closet
- Stories / Levels
- Three Or More
- Direction faces
- North
Heating & Cooling
- Heating
- Central
- Cooling
- Central Air
Parking
- Parking features
- Assigned, Guest
HOA & Financial
- HOA fee
- $520 / Monthly
- Monthly HOA
- $520/mo
- Total monthly fees
- $520/mo
- Total annual fees
- $6,244
- HOA name
- Misty Gordon
- CDD
- No
- Min lease term
- 3 Months
- Listing terms
- Cash, Conventional
- Ownership
- Condominium
- Available for lease
- Yes
- Lease restrictions
- Yes
- Additional lease restrictions
- Buyer to verify all Lease restrictions with the HOA.
Exterior & Construction
- Exterior features
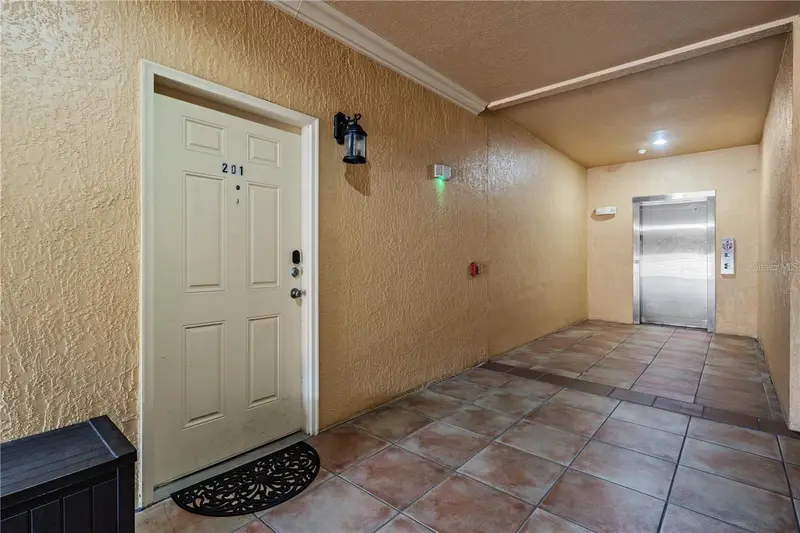
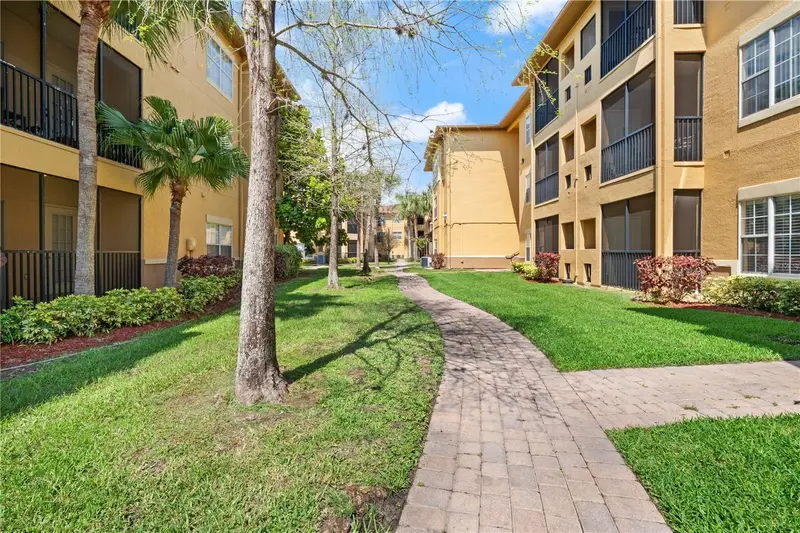
- Courtyard, Lighting, Other, Private Entrance, Private Mailbox, Sidewalk, Storage
- Construction materials
- Block, Stucco
- Roof
- Shingle
- Foundation
- Block
- Road surface
- Asphalt
Utilities
- Sewer
- Public Sewer
- Water source
- Private
- Utilities
- Cable Available, Other
Community
- Pets allowed
- Breed Restrictions, Cats OK, Dogs OK, Number Limit
Room Details
| Room | Level | Dimensions |
|---|---|---|
| Kitchen | First | 8x10 |
| Living Room | First | 15x15 |
| Primary Bedroom | First |
Listing Details
- Listing date
- 2026-05-06
- On market date
- 2026-05-06
- Original list price
- $198,500
- Occupant type
- Vacant
- MLS area
- 33615 - Tampa / Town and Country
- Listing AOR
- Suncoast Tampa
- Status changed
- 2026-05-07
- Tax legal description
- BEACHWALK CONDOMINIUM UNIT 33-102 BLDG 2 AND AN UNDIV INT IN COMMON ELEM
Flood risk
FEMA Special Flood Hazard Area (1% annual-chance / “100-year” floodplain). Flood insurance is generally required by mortgage lenders.
Source: FEMA flood zone reported on the listing. Confirm current designation at FEMA Flood Map Service Center.
Location
Directions
Take I-275 S to Memorial Hwy in Town 'n' Country. Take the FL-60 W exit from FL-60 W State Rd 60 W Continue on Memorial Hwy. Drive to Bayside Village Dr Use the left 2 lanes to turn left onto Memorial Hwy. Turn left onto Bay Pointe Dr. Turn left onto Bayside Village Dr. Use the Visitors' entrance; the destination will be on the 3rd building on the left. Parking spot is #333
More homes like this
$171,900
4323 Bayside Village Dr #306
Tampa, FL 33615
1 bd · 1 ba · 656 sqft
Beachwalk Condo
MLS ID #TB8526073, CENTURY 21 LISTSMART.
Listing provided by Stellar MLS
$174,900
4307 Bayside Village Dr #201
Tampa, FL 33615
1 bd · 1 ba · 890 sqft
Beachwalk Condo
MLS ID #A4697671, FLATFEE.COM.
Listing provided by Stellar MLS
$179,990
4333 Bayside Village Dr #320
Tampa, FL 33615
1 bd · 1 ba · 890 sqft
Beachwalk Condo
MLS ID #TB8483725, BHHS FLORIDA PROPERTIES GROUP.
Listing provided by Stellar MLS
$180,000
4307 Bayside Village Dr #103
Tampa, FL 33615
1 bd · 1 ba · 890 sqft
Beachwalk Condo
MLS ID #O6410615, CHAMBERLAIN REALTY LLC.
Listing provided by Stellar MLS

Listings courtesy of Stellar MLS as distributed by MLS GRID
IDX information is provided exclusively for consumers’ personal, non-commercial use and may not be used for any purpose other than to identify prospective properties consumers may be interested in purchasing.
Based on information submitted to the MLS GRID as of August 1, 2026 at 12:53 PM ET. All data is obtained from various sources and may not have been verified by broker or MLS GRID. Supplied Open House Information is subject to change without notice. All information should be independently reviewed and verified for accuracy. Properties may or may not be listed by the office/agent presenting the information.
All or a portion of the multiple listing information is provided by Stellar MLS, from a copyrighted compilation of listings. The compilation of listings and each individual listing are © 2026 Stellar MLS. All rights reserved.
Ryan Solberg, Broker · MaxLife Realty LLC · FL License #BK3354351 · Equal Housing Opportunity · Full disclaimer · DMCA