
$874,500
2719 Brookline Avenue
New Smyrna Beach, FL 32168
Listing updated: September 23, 2026 at 12:24 PM ET
Listing courtesy of Heritage Realty Fl · Harry D'Onofrio · MLS #O6404362 · Active · 561-450-9676Property type
Year built
Lot size
Price / sq ft
HOA dues
Days on market
Garage spaces
Flood zone
About this home
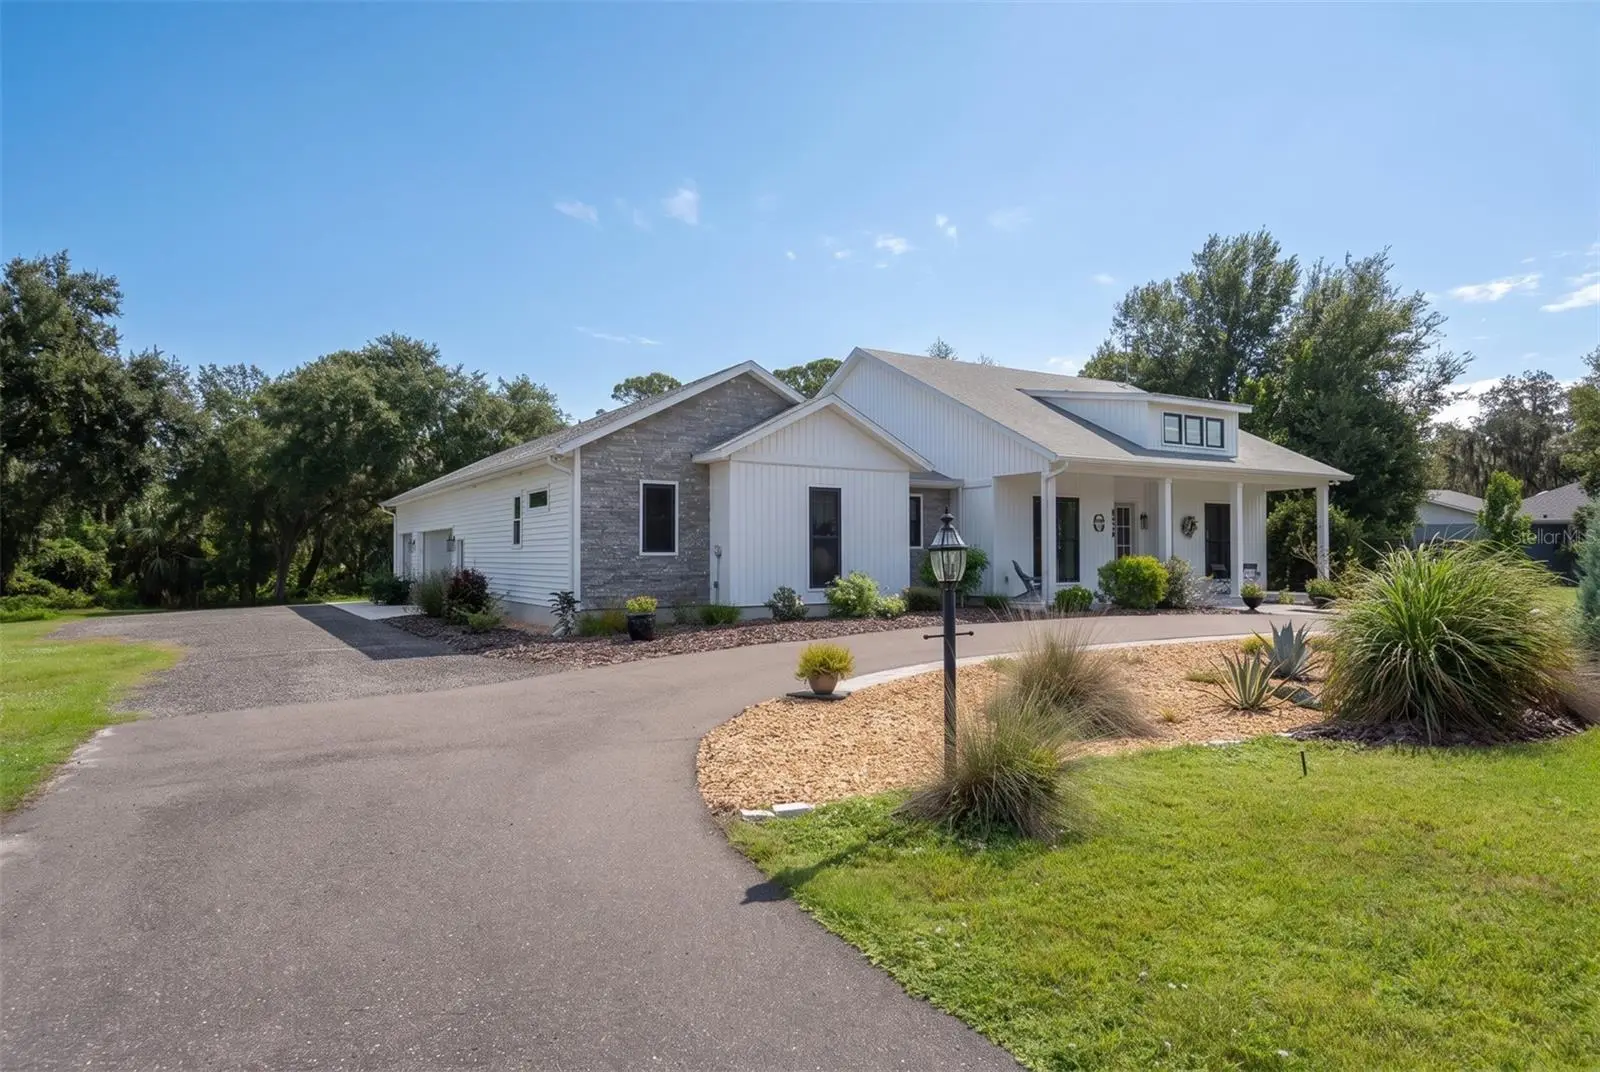
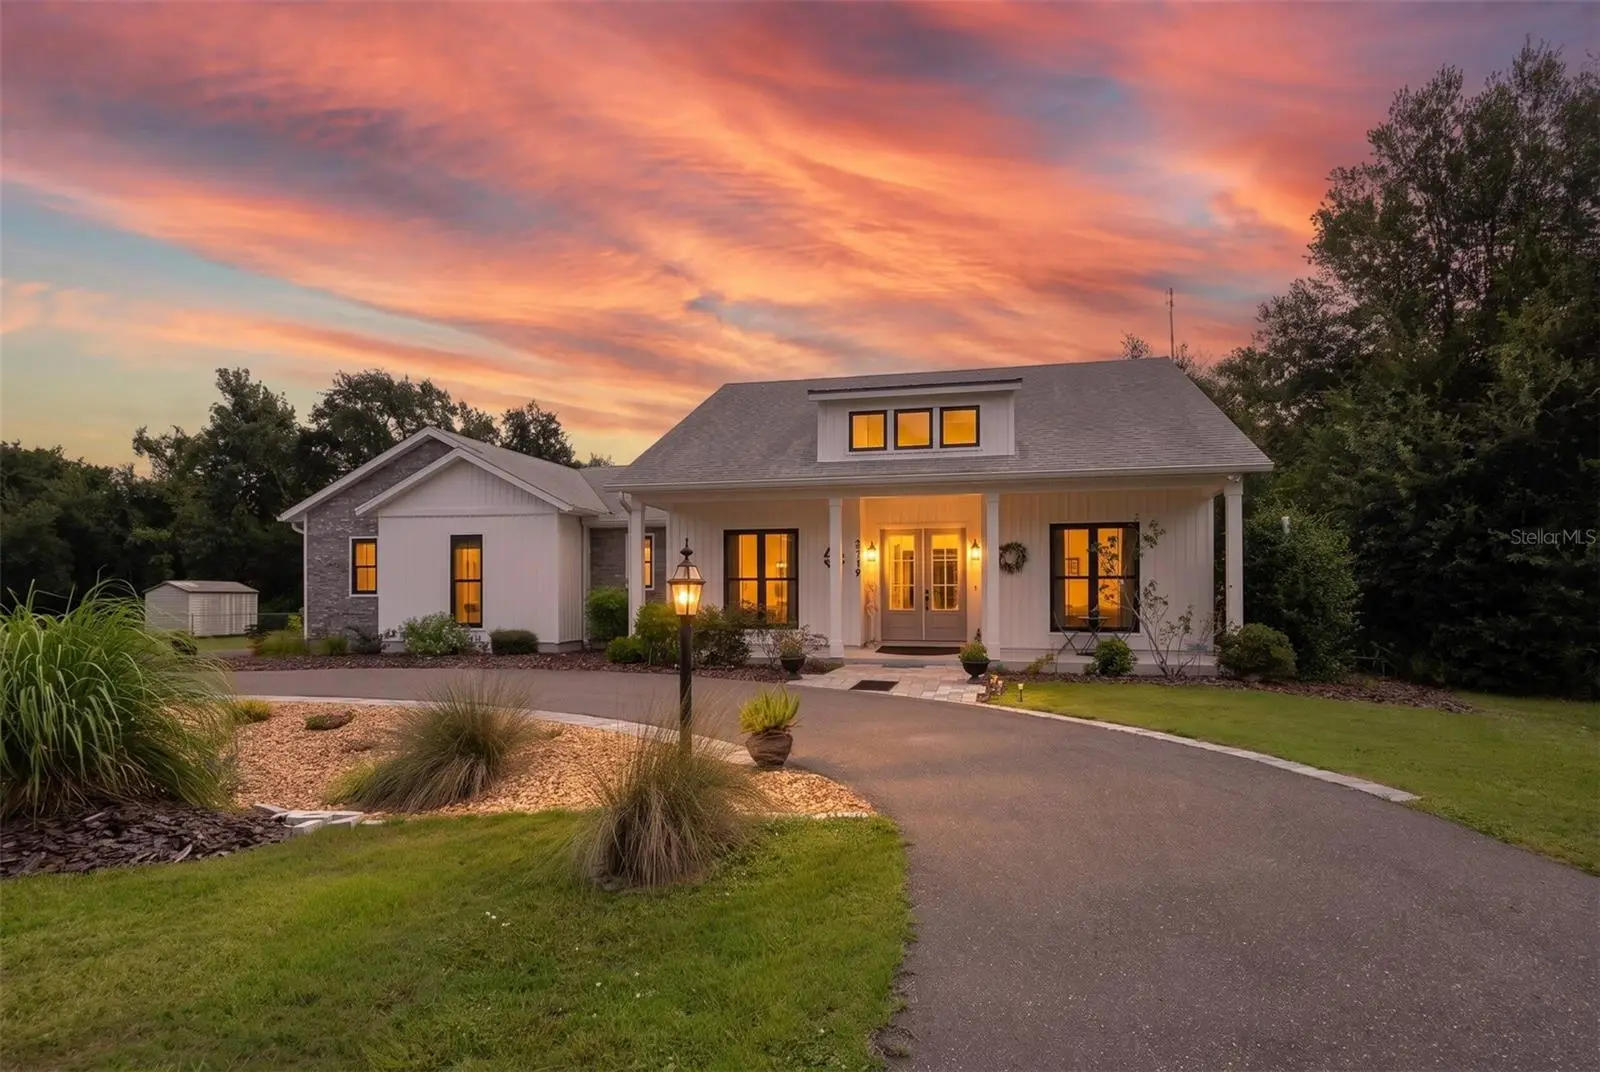
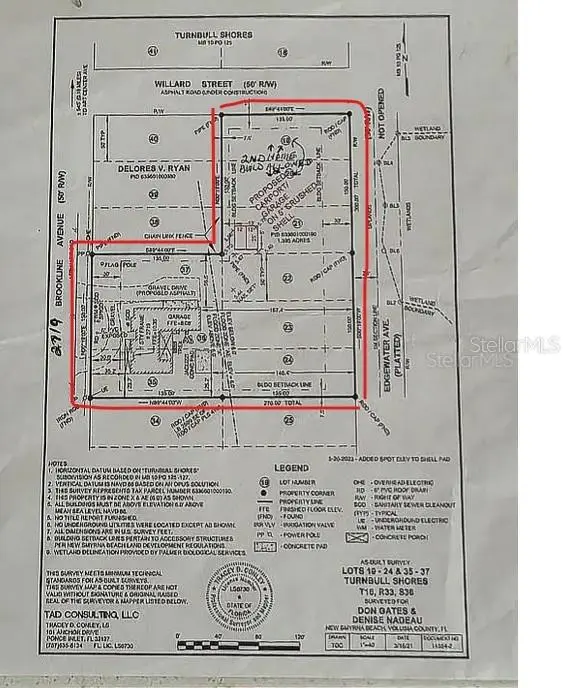
Spacious 2022 custom-built ranch offering 3,769 sq. ft. on 1.10 acres with a private backyard, NO HOA and an oversized finished 3-car garage. Conservation land behind the property is owned by the State of Florida, providing exceptional privacy with no homes directly behind the property. Built with energy efficiency and durability in mind, the home features 2x6 construction, closed-cell foam ceiling insulation, 9-ft ceilings, a 13.5-ft vaulted living-room ceiling, 36-inch interior doors, LED lighting, ceiling fans, plenty of sizable closets, a 24kW natural-gas Generac whole-house generator, central vacuum, whole-house water treatment, whole-house antenna and prewired cable. The split-bedroom floor plan places two guest bedrooms and a full bath on one side of the home and the primary suite on the opposite side. The spacious kitchen offers maple cabinetry, abundant deep drawers and storage, quartz countertops, two sinks, an 8-ft center island with quartz countertop and seating, microwave drawer, wall oven, gas cooktop, 28-cu.-ft. GE refrigerator and a large pantry. A generous dining area and open living space provide plenty of room for everyday living and entertaining. The primary suite includes a large walk-in closet and adjoining bath with jetted tub, glass-tile shower, two separate quartz vanities, makeup area and comfort-height toilet. The laundry room is conveniently located off the primary closet. The approximately 900-sq.-ft. finished 3-car garage features 12-ft ceilings, insulated garage doors, epoxy flooring, overhead storage and a separate area with a wall and pocket door that can be used for hobbies, a workshop or additional flexible space. Outdoor features include a covered rear porch with a mini-kitchen and a Michael Phelps Momentum swim spa with swim-current capability and hot tub. The 1.10-acre property provides substantial backyard space for gardening, recreation or additional outdoor amenities, while the State of Florida-owned conservation land directly behind the property provides added privacy. Located approximately one mile from the Indian River Lagoon/Intracoastal area with nearby boat-launch access and approximately five miles from New Smyrna Beach and seven miles from Daytona Beach.
Estimated monthly payment
Estimate only. Taxes use the listing's reported amount where available; insurance is a Florida-average estimate. Your actual payment will vary — run a full calculation or talk to a lender.
Price & listing history139 days on market
- Status: ActiveMay 8, 2026
- Listed$929,000May 7, 2026
- Price reduced$874,500
Facts & features
- Property type
- Residential
- Sub type
- Single Family Residence
- Status
- Active
- Days on market
- 139
- Subdivision
- Turnbull Shores Lts 01-99 Inc
- County
- Volusia
- Year built
- 2021
- Living area
- 3,769 sq ft
- Price/sq ft
- $232
- Lot size
- 60,444 sq ft
- Lot category
- 1 to less than 2
- Flood zone
- X500 (12127C0529J)
- Garage
- 3 spaces
- Annual taxes
- $7,006 (2025)
- Parcel #
- 6336-01-00-0190
- Zoning
- 10R2
- MLS #
- O6404362
Ask about this home
Have a question? Ask the broker directly.
Ryan Solberg answers personally — no call center, no spam. Your question goes straight to him.
Interior Details
- Bedrooms
- 3
- Full bathrooms
- 2
- Half bathrooms
- 1
- Flooring
- Ceramic Tile, Hardwood, Tile
- Appliances
- Dishwasher, Dryer, Freezer, Microwave, Range, Refrigerator, Washer
- Interior features
- Built-in Features, Cathedral Ceiling(s), Ceiling Fans(s), Central Vaccum, Eat-in Kitchen, High Ceilings, Kitchen/Family Room Combo, Living Room/Dining Room Combo, Open Floorplan, Primary Bedroom Main Floor, Solid Surface Counters, Solid Wood Cabinets, Split Bedroom, Stone Counters, Thermostat, Vaulted Ceiling(s), Walk-In Closet(s)
- Laundry
- Laundry Room
- Stories / Levels
- One
- Direction faces
- West
Heating & Cooling
- Heating
- Electric, Exhaust Fan, Heat Pump
- Cooling
- Central Air
Parking
- Garage spaces
- 3
- Attached garage
- Yes
- Parking features
- Circular Driveway, Garage Door Opener, Garage Faces Side, Ground Level, Oversized, Workshop in Garage
HOA & Financial
- Total monthly fees
- $0/mo
- Total annual fees
- $0
- CDD
- No
- Homestead exemption
- Yes
- Min lease term
- No Minimum
- Listing terms
- Cash, Conventional, FHA, VA Loan
- Ownership
- Fee Simple
- Available for lease
- Yes
- Lease restrictions
- No
Exterior & Construction
- Exterior features
- Lighting, Outdoor Kitchen, Rain Gutters
- Construction materials
- Brick, Vinyl Siding, Frame
- Roof
- Shingle
- Foundation
- Slab, Stem Wall
- Road surface
- Asphalt
Utilities
- Sewer
- Public Sewer
- Water source
- Public
- Utilities
- Cable Connected, Electricity Connected, Natural Gas Available, Natural Gas Connected, Phone Available, Public, Sewer Available, Sewer Connected, Underground Utilities, Water Connected
Community
- Pets allowed
- Cats OK, Dogs OK
Room Details
| Room | Level | Dimensions |
|---|---|---|
| Living Room | First | 19.6x18 |
| Kitchen | First | 12x19.2 |
| Primary Bedroom | First | 17.1x13.7 |
| Bedroom 2 | First | 12.6x12.6 |
| Bedroom 3 | First | |
| Workshop | First | 24x25 |
Listing Details
- Listing date
- 2026-05-07
- On market date
- 2026-05-07
- Original list price
- $929,000
- Occupant type
- Owner
- MLS area
- 32168 - New Smyrna Beach
- Listing AOR
- Orlando Regional
- Status changed
- 2026-05-08
- Tax legal description
- LOTS 19 TO 24 INC & 35 36 & 37 TURNBULL SHORES MB 10 PGS 125-127 INC PER OR 2552 PG 0489 PER OR 7200 PG 0772 PER OR 7208 PGS 1568-1569 PER OR 7759 PG 0063
Flood risk
Moderate-risk area (0.2% annual-chance / “500-year” floodplain). Flood insurance is recommended but usually not required.
Source: FEMA flood zone reported on the listing. Confirm current designation at FEMA Flood Map Service Center.
Location
Directions
Turn off US 1 on Art Center Avenue take 1st left on Brookline Avenue Home 2nd home on left after stop sign circular driveway
More homes like this
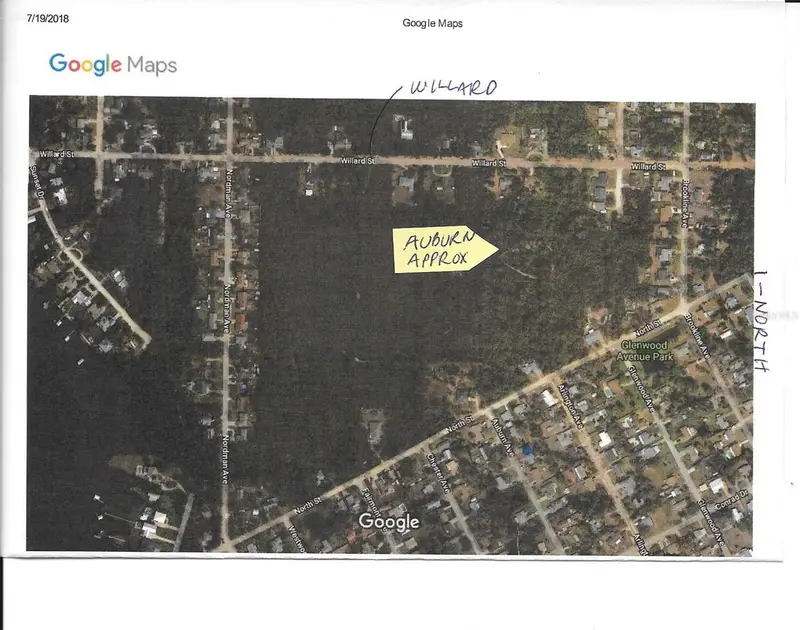
$30,000
Auburn Ave
New Smyrna Beach, FL 32168
0.15 acres
Turnbull Shores Lts 01-99 Inc
MLS ID #NS1087239, KINCAID REALTY.
Listing provided by Stellar MLS
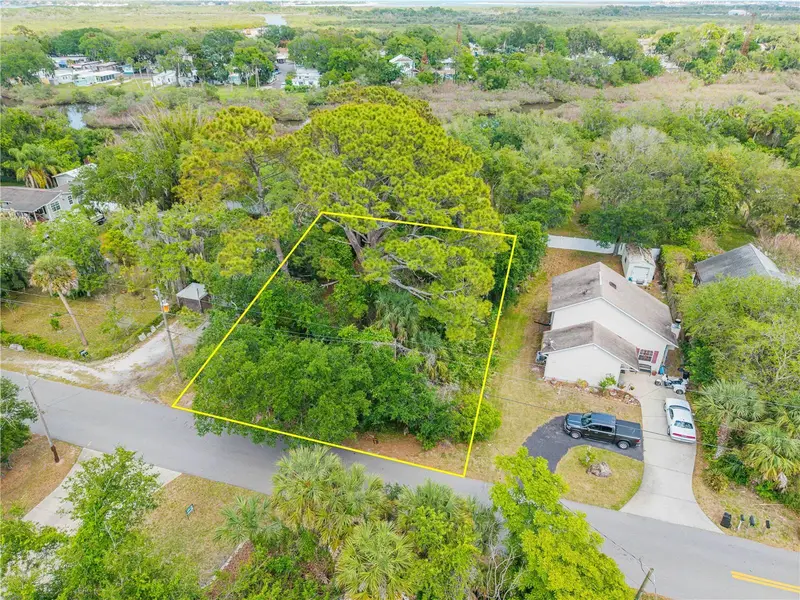
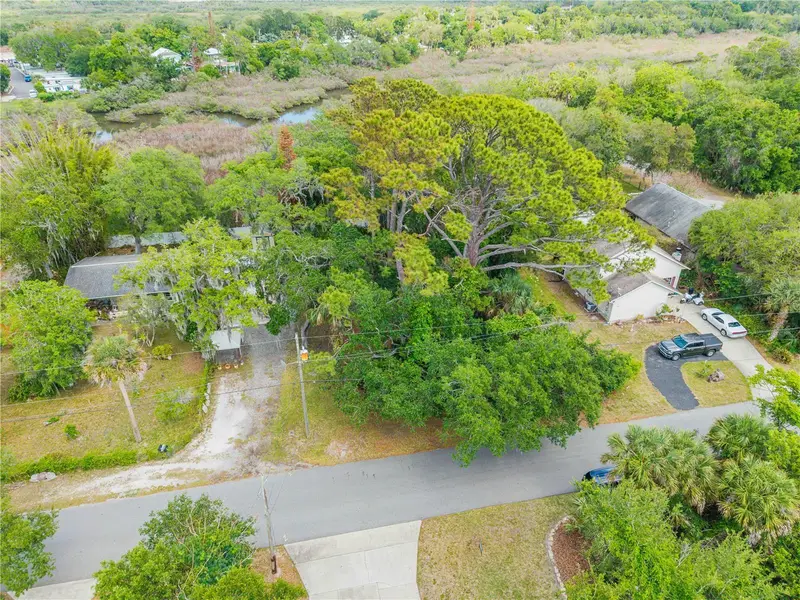
$75,000
Brookline Ave
New Smyrna Beach, FL 32168
0.31 acres
Turnbull Shores Lts 01-99 Inc
MLS ID #NS1087876, THE HIGH TIDE GROUP.
Listing provided by Stellar MLS
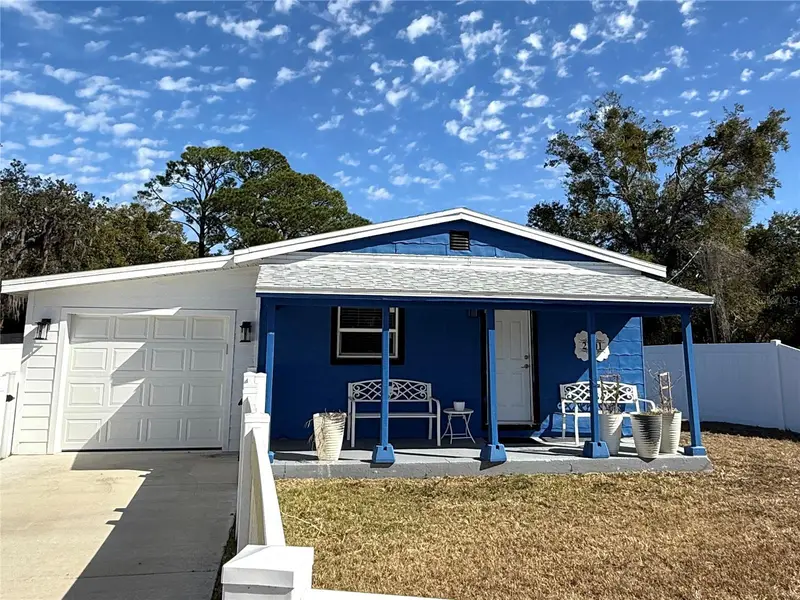
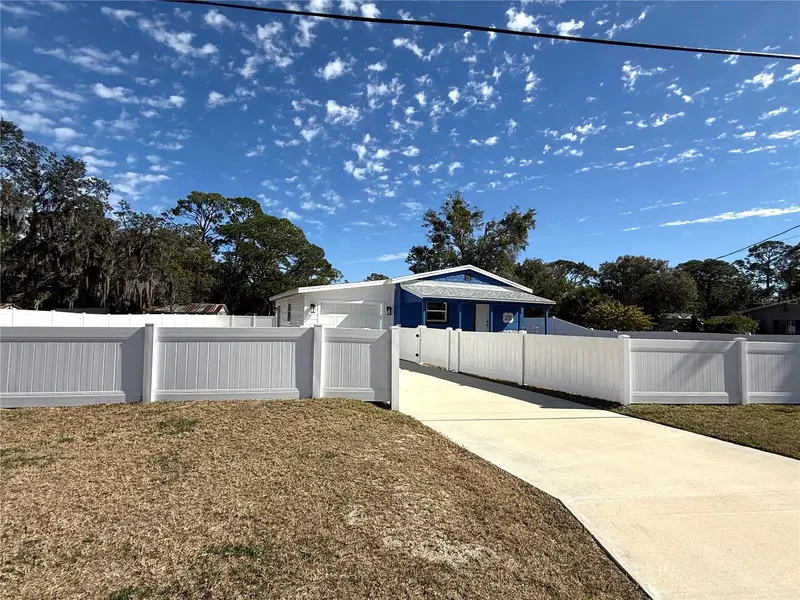
$219,000
2701 Brookline Ave
New Smyrna Beach, FL 32168
3 bd · 1 ba · 855 sqft
Turnbull Shores Lts 01-99 Inc
MLS ID #TB8470271, POWERHOUSE REALTY FLORIDA.
Listing provided by Stellar MLS
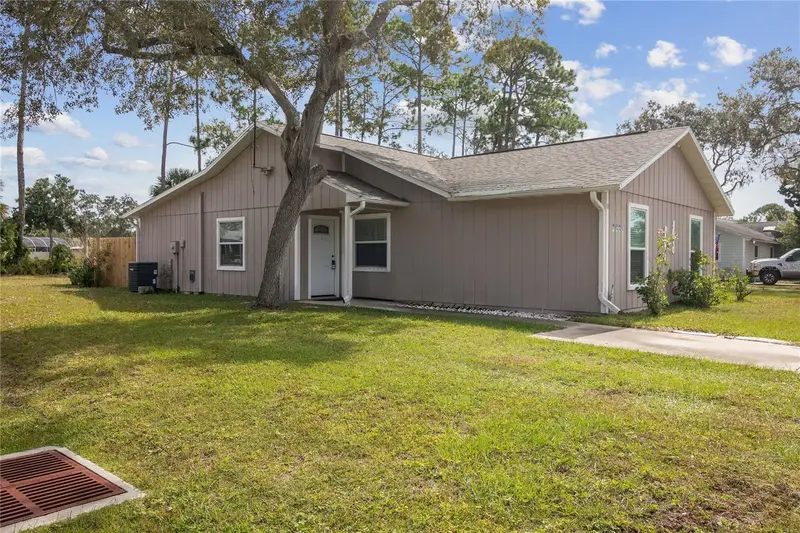
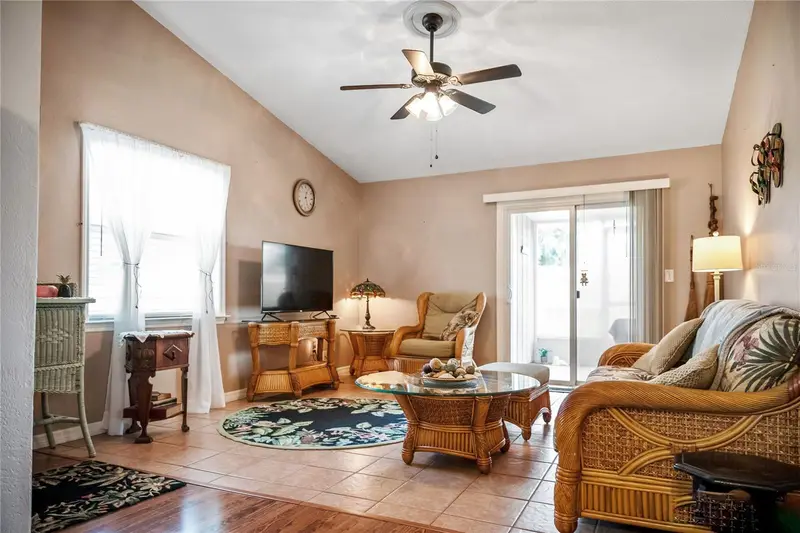
$275,000
2835 Nordman Ave
New Smyrna Beach, FL 32168
3 bd · 2 ba · 1,220 sqft
Turnbull Shores Lts 01-99 Inc
MLS ID #NS1086375, OCEAN PROPERTIES & MANAGEMENT.
Listing provided by Stellar MLS

Listings courtesy of Stellar MLS as distributed by MLS GRID
IDX information is provided exclusively for consumers’ personal, non-commercial use and may not be used for any purpose other than to identify prospective properties consumers may be interested in purchasing.
Based on information submitted to the MLS GRID as of September 23, 2026 at 12:24 PM ET. All data is obtained from various sources and may not have been verified by broker or MLS GRID. Supplied Open House Information is subject to change without notice. All information should be independently reviewed and verified for accuracy. Properties may or may not be listed by the office/agent presenting the information.
All or a portion of the multiple listing information is provided by Stellar MLS, from a copyrighted compilation of listings. The compilation of listings and each individual listing are © 2026 Stellar MLS. All rights reserved.
Ryan Solberg, Broker · MaxLife Realty LLC · FL License #BK3354351 · Equal Housing Opportunity · Full disclaimer · DMCA