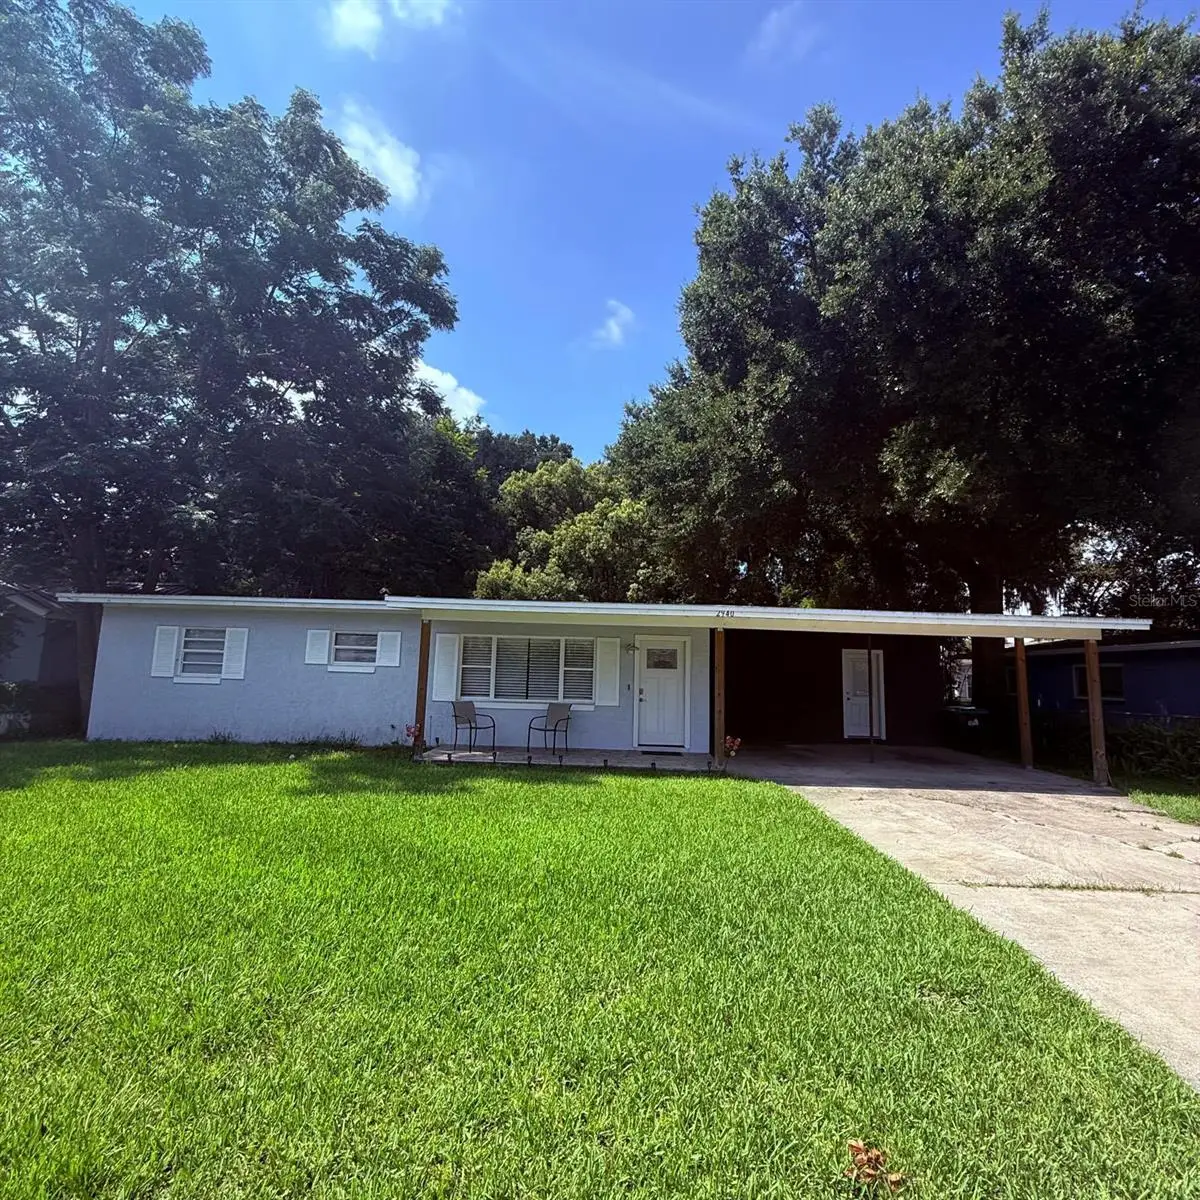



$400,000
2940 Lake Margaret Drive
Orlando, FL 32806
Listing updated: August 9, 2026 at 1:02 AM ET
Listing courtesy of Lpt Realty, Llc · Sulaksma Falla · MLS #S5149069 · Active · 877-366-2213Property type
Year built
Lot size
Price / sq ft
HOA dues
Days on market
Flood zone
About this home
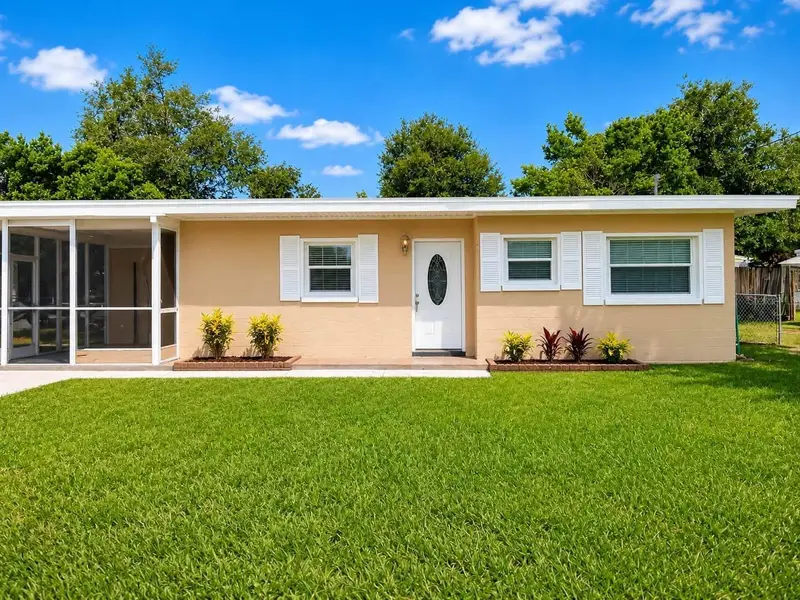
Welcome home to 2940 Lake Margaret Dr, a charming 3-bedroom, 2-bathroom single-family residence located in the highly desirable Conway area of Orlando. Up to $5,000 seller concession available for buyer's closing costs, prepaids, and/or discount points. This move-in ready home offers the perfect combination of comfort, location, and lifestyle. Ideally situated just 15 minutes from Downtown Orlando and 15 minutes from Orlando International Airport, this property provides easy access to major roadways, shopping, dining, and everyday conveniences. It is also zoned for Boone High School, known for its sought-after magnet programs in law, public safety, and finance. Step inside to a bright and functional layout designed for both everyday living and entertaining. The spacious bedrooms provide comfort and flexibility, while the two full bathrooms add convenience for residents and guests alike. Enjoy an active outdoor lifestyle just moments from your doorstep. Less than half a mile away, the Fort Gatlin Recreation Complex features tennis courts, a lap pool, a family-friendly pool with lifeguards, basketball courts, and more. For water enthusiasts, the beautiful Conway Chain of Lakes—a network of four interconnected lakes spanning approximately 1,800 acres—is just minutes away, with the Fern Creek Boat Ramp located only 2 miles from the home. Surrounded by an established, tree-lined neighborhood, this property provides a peaceful setting while keeping you close to everything. With endless dining options nearby and a prime location that blends convenience, recreation, and top-rated schools, this home truly stands out. Schedule your private showing today!
Estimated monthly payment
Estimate only. Taxes use the listing's reported amount where available; insurance is a Florida-average estimate. Your actual payment will vary — run a full calculation or talk to a lender.
Price & listing history94 days on market
- Status: ActiveMay 6, 2026
- Listed$400,000May 6, 2026
- Price increased$400,000
Facts & features
- Property type
- Residential
- Sub type
- Single Family Residence
- Status
- Active
- Days on market
- 94
- Subdivision
- Willis & Brundidge Sub
- County
- Orange
- Year built
- 1965
- Living area
- 1,841 sq ft
- Price/sq ft
- $217
- Building area
- 2,283 sq ft (Public Records)
- Lot size
- 8,232 sq ft
- Lot category
- 0 to less than 1/4
- Flood zone
- X (12095C0265F)
- Annual taxes
- $4,478 (2025)
- Parcel #
- 07-23-30-9300-00-041
- Zoning
- R-1A
- MLS #
- S5149069
Ask about this home
Have a question? Ask the broker directly.
Ryan Solberg answers personally — no call center, no spam. Your question goes straight to him.
Interior Details
- Bedrooms
- 3
- Full bathrooms
- 2
- Flooring
- Laminate
- Appliances
- Dishwasher, Disposal, Microwave, Range, Refrigerator
- Interior features
- Other
- Laundry
- Inside
- Stories / Levels
- One
- Direction faces
- East
Heating & Cooling
- Heating
- Central, Electric
- Cooling
- Central Air
Parking
- Attached garage
- No
- Carport
- Yes
HOA & Financial
- Total monthly fees
- $0/mo
- Total annual fees
- $0
- CDD
- No
- Min lease term
- 8-12 Months
- Listing terms
- Cash, Conventional, FHA, VA Loan
- Ownership
- Fee Simple
- Available for lease
- Yes
- Lease restrictions
- No
Exterior & Construction
- Exterior features
- Other, Sliding Doors
- Construction materials
- Block, Stucco
- Roof
- Shingle
- Foundation
- Slab
- Road surface
- Asphalt
Utilities
- Sewer
- Septic Tank
- Water source
- Public
- Utilities
- Cable Available, Electricity Available
Community
- Pets allowed
- Yes
Room Details
| Room | Level | Dimensions |
|---|---|---|
| Kitchen | First | |
| Living Room | First | |
| Dining Room | First | |
| Primary Bedroom | First | |
| Primary Bathroom | First | |
| Bedroom 2 | First | |
| Bathroom 2 | First | |
| Bedroom 3 | First |
Listing Details
- Listing date
- 2026-05-01
- On market date
- 2026-05-06
- Original list price
- $400,000
- Occupant type
- Vacant
- MLS area
- 32806 - Orlando/Delaney Park/Crystal Lake
- Listing AOR
- Orlando Regional
- Status changed
- 2026-05-06
- Tax legal description
- WILLIS & BRUNDIDGE SUB H/126 THE W 75 FTOF N 125 FT (LESS N 15 FT) LOT 4
Flood risk
Minimal-risk area outside the mapped floodplain. Flood insurance is optional and typically low-cost.
Source: FEMA flood zone reported on the listing. Confirm current designation at FEMA Flood Map Service Center.
Location
Directions
Take US-192 (Irlo Bronson Memorial Hwy) east toward Orlando Merge onto FL-417 North (Central Florida GreeneWay) toward Orlando Take Exit 11 – FL-15 / Conway Rd Turn left onto Conway Rd (FL-15 North) Continue approximately 2.5 miles Turn right onto Lake Margaret Dr Continue straight — destination will be on your left at 2940 Lake Margaret Dr
More homes like this
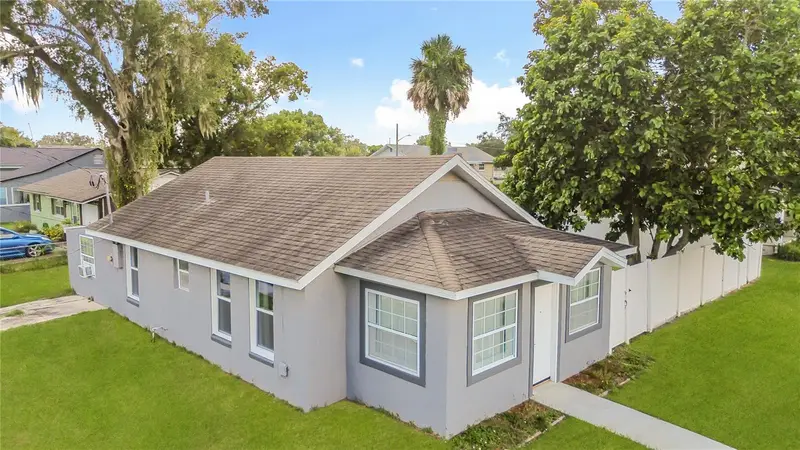
$304,000
1600 Roosevelt Ave
Orlando, FL 32804
3 bd · 1 ba · 1,364 sqft
Fairvilla Park
MLS ID #O6431680, KELLER WILLIAMS WINTER PARK.
Listing provided by Stellar MLS
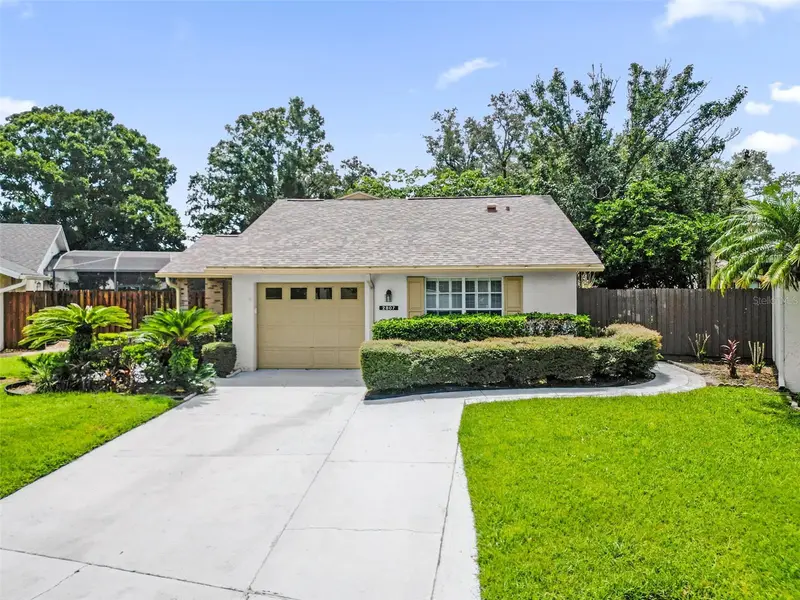
$340,000
2807 Sunbranch Dr
Orlando, FL 32822
3 bd · 2 ba · 1,634 sqft
Shadybranch Village Ventura
MLS ID #O6432031, ORLANDO ADVANTAGE REALTY INC.
Listing provided by Stellar MLS
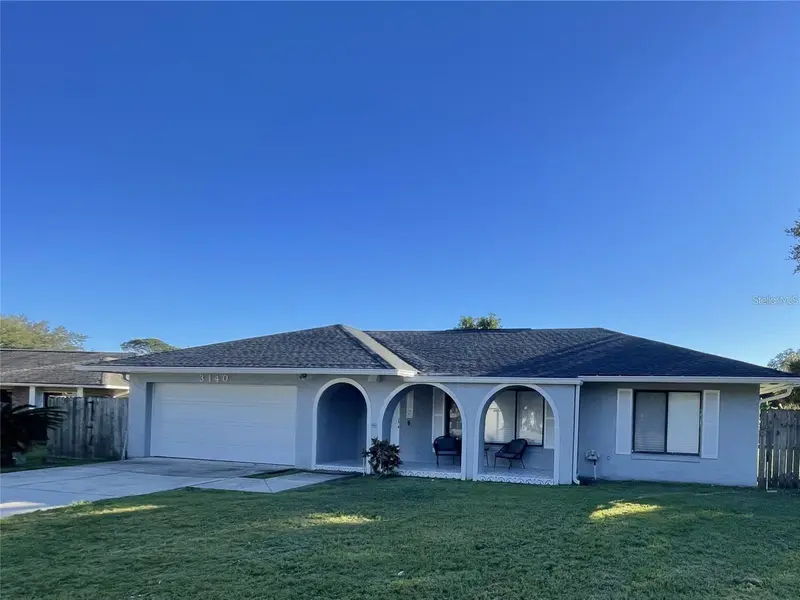
$475,000
3140 Tcu Blvd
Orlando, FL 32817
4 bd · 2 ba · 1,950 sqft
Harbor East
MLS ID #O6430537, LPT REALTY, LLC.
Listing provided by Stellar MLS
$385,000
208 Palmyra Dr
Orlando, FL 32807
3 bd · 2 ba · 1,186 sqft
Azalea Park Sec 02
MLS ID #O6428725, LPT REALTY, LLC.
Listing provided by Stellar MLS

Listings courtesy of Stellar MLS as distributed by MLS GRID
IDX information is provided exclusively for consumers’ personal, non-commercial use and may not be used for any purpose other than to identify prospective properties consumers may be interested in purchasing.
Based on information submitted to the MLS GRID as of August 9, 2026 at 1:02 AM ET. All data is obtained from various sources and may not have been verified by broker or MLS GRID. Supplied Open House Information is subject to change without notice. All information should be independently reviewed and verified for accuracy. Properties may or may not be listed by the office/agent presenting the information.
All or a portion of the multiple listing information is provided by Stellar MLS, from a copyrighted compilation of listings. The compilation of listings and each individual listing are © 2026 Stellar MLS. All rights reserved.
Ryan Solberg, Broker · MaxLife Realty LLC · FL License #BK3354351 · Equal Housing Opportunity · Full disclaimer · DMCA