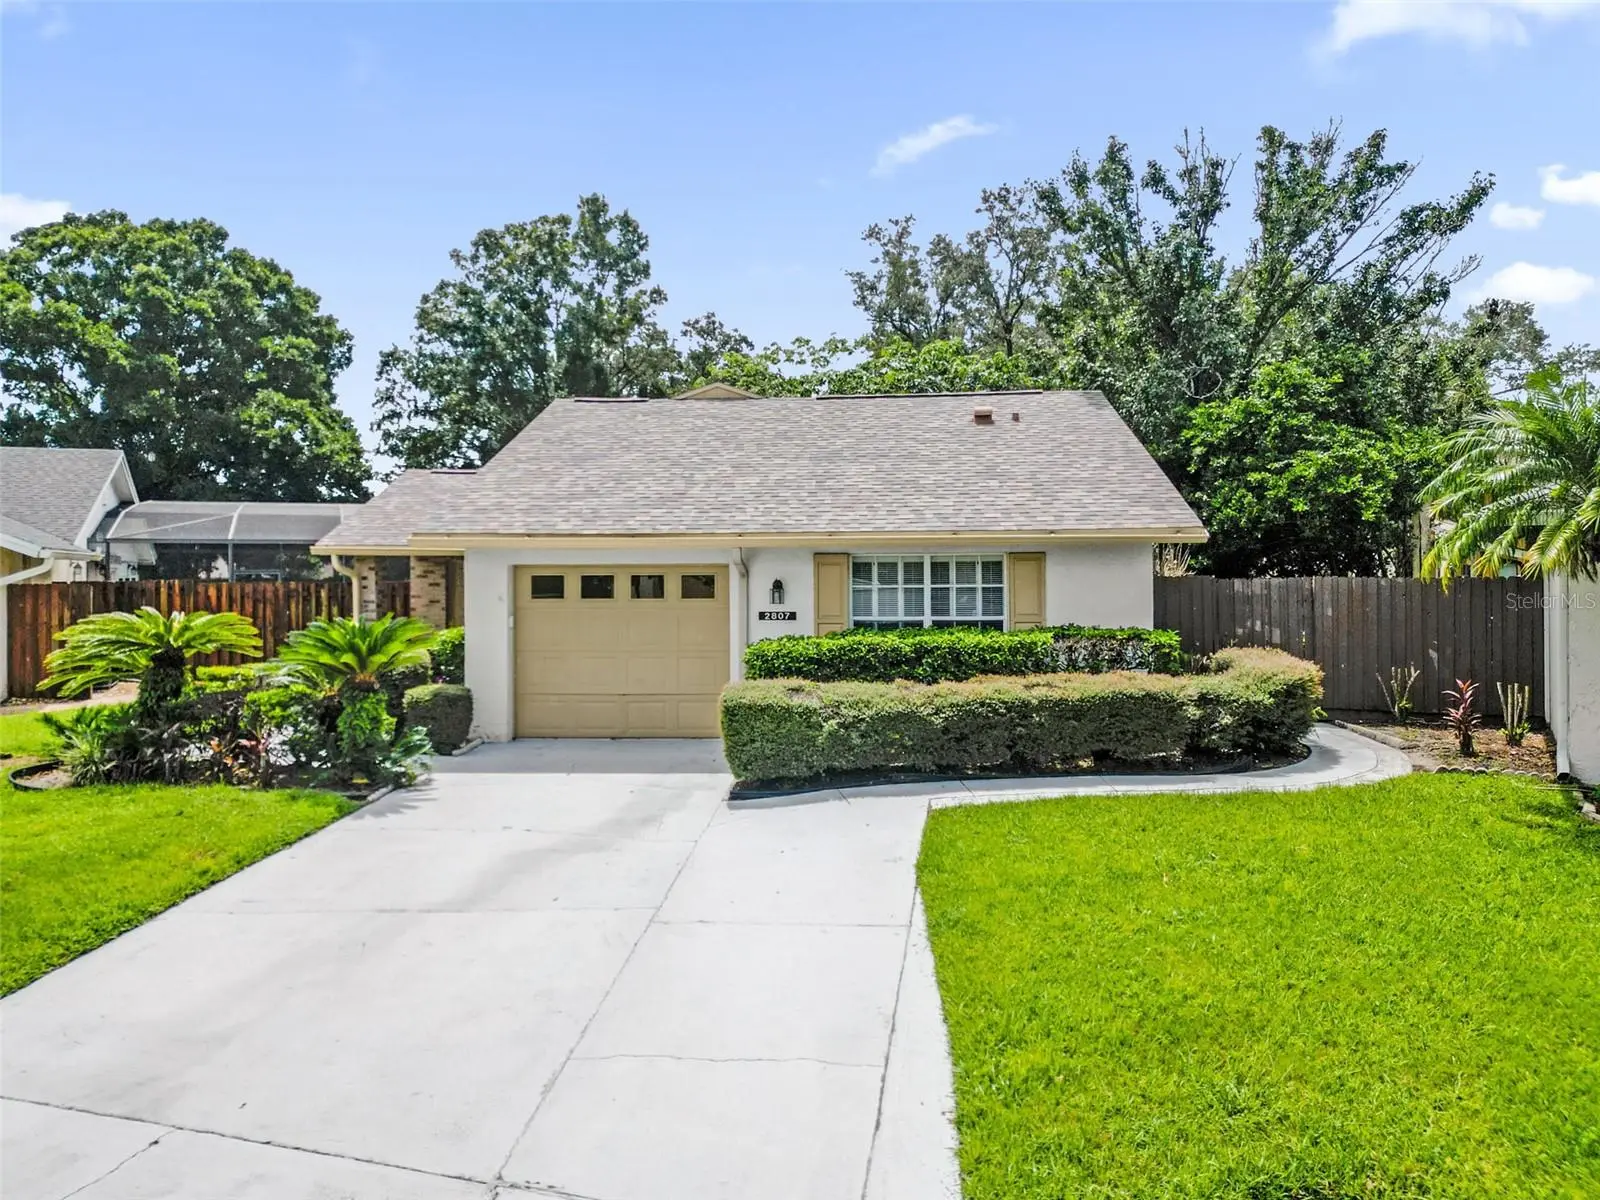



$340,000
2807 Sunbranch Drive
Orlando, FL 32822
Listing updated: August 9, 2026 at 7:17 AM ET
Listing courtesy of Orlando Advantage Realty Inc · Yadira Kitterman · MLS #O6432031 · Active · 407-273-8400Property type
Year built
Lot size
Price / sq ft
HOA dues
Days on market
Garage space
Flood zone
About this home
Virtually Staged. Welcome to a stunning single-family home located in the serene and prestigious Ventura Country Club, widely regarded as Orlando's best-kept secret. This beautiful residence features a light and bright open floor plan, perfect for both entertaining and everyday living. The formal living and dining rooms are enhanced by skylights, creating an inviting ambiance. The modern kitchen boasts elegant white shaker-style cabinets, Corian countertops, and upgraded appliances, complemented by an oversized breakfast nook. The spacious and luminous family room offers relaxing views of the private, fenced backyard, with convenient access to the community walking trail. Retreat to the oversized owner's suite, complete with large mirrored closets and an ensuite bathroom that features an updated walk-in shower. Additional nice-sized bedrooms and elegant tile flooring throughout contribute to the home's charm. You'll also appreciate the utility room located inside the oversized one-car garage, along with the ample space provided by the oversized lot. Rest easy knowing that this home features a new roof installed in 2024 and a new HVAC system from 2022. This beautiful home is a must-see for anyone seeking an outstanding value in a desirable resort style community. Residents will also appreciate the incredible wide range of resort-style amenities provided by Ventura Country Club. These include a semi-private 18-hole golf course, expertly redesigned in 2022 by Carlton Marshall Golf Design. You can also make use of the golf pro shop, expansive putting and chipping areas, a golf driving range, and the delightful 19th-Hole restaurant. The elegant clubhouse boasts a stunning ballroom, while the fitness center, library, and activity rooms offer ample recreation opportunities. For those seeking outdoor enjoyment, there is an Olympic-sized pool, tennis, and basketball courts, pickleball and bocce ball areas, a playground, as well as scenic walking trails, and picnic area by Lake Fredrica. Conveniently situated near schools, shopping centers, major highways, restaurants, downtown Orlando, Orlando International Airport, Lake Nona Medical City, malls, and attractions, this home is truly a must-see. Don’t miss out on this extraordinary opportunity!
Estimated monthly payment
Estimate only. Taxes use the listing's reported amount where available; insurance is a Florida-average estimate. Your actual payment will vary — run a full calculation or talk to a lender.
Price & listing history0 days on market
- Status: ActiveAug 9, 2026
- Listed$340,000Aug 9, 2026
- Price increased$340,000
Facts & features
- Property type
- Residential
- Sub type
- Single Family Residence
- Status
- Active
- Days on market
- 0
- Subdivision
- Shadybranch Village Ventura
- County
- Orange
- Year built
- 1981
- Living area
- 1,634 sq ft
- Price/sq ft
- $208
- Building area
- 2,004 sq ft (Public Records)
- Lot size
- 6,835 sq ft
- Lot category
- 0 to less than 1/4
- Flood zone
- X
- Garage
- 1 spaces
- Annual taxes
- $5,471 (2025)
- Parcel #
- 03-23-30-7954-01-200
- Zoning
- ORL-PD/AN
- MLS #
- O6432031
Ask about this home
Have a question? Ask the broker directly.
Ryan Solberg answers personally — no call center, no spam. Your question goes straight to him.
Interior Details
- Bedrooms
- 3
- Full bathrooms
- 2
- Flooring
- Tile
- Appliances
- Dishwasher, Disposal, Microwave, Range, Refrigerator
- Interior features
- Ceiling Fans(s), Eat-in Kitchen, Living Room/Dining Room Combo
- Laundry
- In Garage
- Stories / Levels
- One
- Direction faces
- Northwest
Heating & Cooling
- Heating
- Central, Electric
- Cooling
- Central Air
Parking
- Garage spaces
- 1
- Attached garage
- Yes
- Parking features
- Garage Door Opener, Oversized
HOA & Financial
- HOA fee
- $202 / Monthly
- Monthly HOA
- $202/mo
- Total monthly fees
- $202/mo
- Total annual fees
- $2,424
- HOA name
- Gabby Ramos
- CDD
- No
- Min lease term
- 2 Weeks
- Listing terms
- Cash, Conventional, FHA, VA Loan
- Ownership
- Fee Simple
- Available for lease
- Yes
- Lease restrictions
- No
- Additional lease restrictions
- Please verify short term restrictions with HOA and City of Orlando
Exterior & Construction
- Exterior features
- Garden, Private Yard, Sliding Doors
- Construction materials
- Block, Brick, Stucco
- Roof
- Shingle
- Foundation
- Slab
- Road surface
- Asphalt, Concrete
Utilities
- Sewer
- Public Sewer
- Water source
- None
- Utilities
- Cable Available, Electricity Available, Private, Sewer Connected, Underground Utilities
Community
- Pets allowed
- Cats OK, Dogs OK
Schools
Letter grades: Florida DOE 2024–25 school grades (Orange, Seminole, Lake, Osceola, Brevard). Assigned schools from the listing agent — verify enrollment with the district.
Room Details
| Room | Level | Dimensions |
|---|---|---|
| Dining Room | First | 11x10 |
| Living Room | First | 14x12 |
| Family Room | First | 20x12 |
| Kitchen | First | 16x10 |
| Primary Bedroom | First | 15x12 |
| Bedroom 2 | First | 12x11 |
| Bedroom 3 | First | 16x10 |
Listing Details
- Listing date
- 2026-08-09
- On market date
- 2026-08-09
- Original list price
- $340,000
- Occupant type
- Vacant
- MLS area
- 32822 - Orlando/Ventura
- Listing AOR
- Orlando Regional
- Status changed
- 2026-08-09
- Tax legal description
- SHADYBRANCH VILLAGE 9/40 LOT 120
Flood risk
Minimal-risk area outside the mapped floodplain. Flood insurance is optional and typically low-cost.
Source: FEMA flood zone reported on the listing. Confirm current designation at FEMA Flood Map Service Center.
Location
Directions
S. Semoran Blvd (436) to East on Curry Ford Rd. to Right on Woodgate Blvd. - Pass the guard gate to Right on Shadybranch to First Right on to Sunbranch to Property on Left
More homes like this
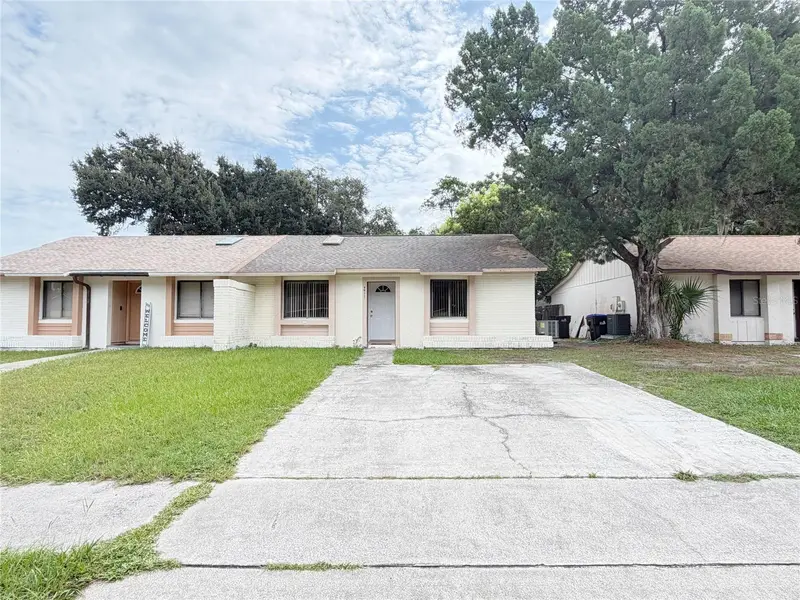
$259,000
9911 Burl Way
Orlando, FL 32817
2 bd · 2 ba · 858 sqft
Riverwood
MLS ID #O6431994, U KEY REALTY.
Listing provided by Stellar MLS
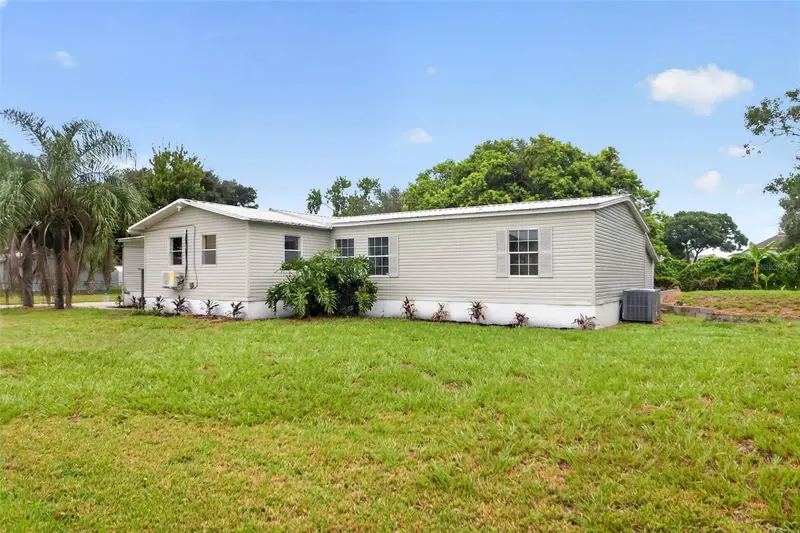
$324,900
10213 Union Park Dr
Orlando, FL 32817
4 bd · 3 ba · 2,307 sqft
Metes And Bounds
MLS ID #TB8536974, KELLER WILLIAMS SUBURBAN TAMPA.
Listing provided by Stellar MLS
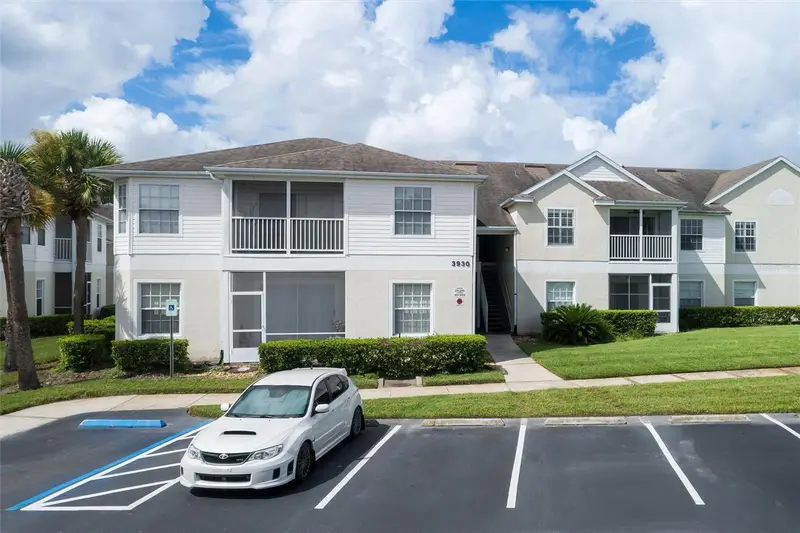
$220,000
3930 Southpointe Dr #213
Orlando, FL 32822
3 bd · 2 ba · 1,226 sqft
Oasis 02 Condo
MLS ID #O6429371, SAMMY D SMITH PLLC.
Listing provided by Stellar MLS
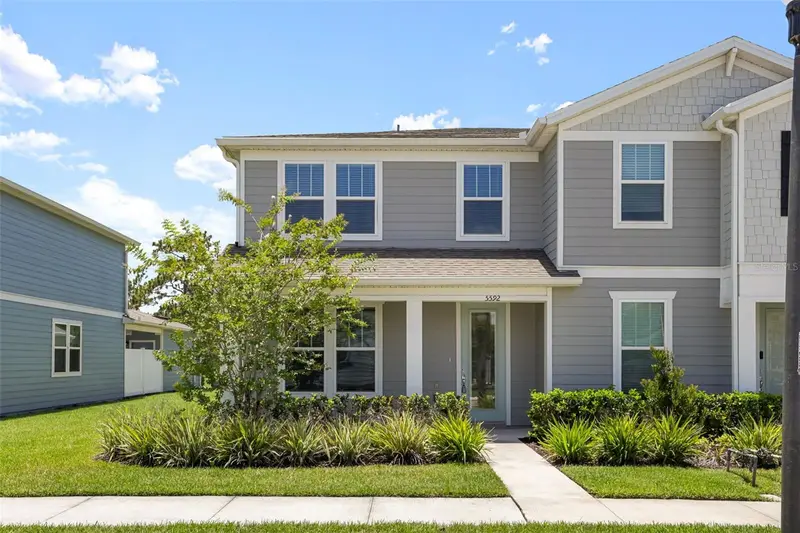
$387,000
5592 Pineland Run
Orlando, FL 32829
3 bd · 3 ba · 1,620 sqft
Pinewood Reserve Ph 3
MLS ID #O6426000, KELLER WILLIAMS LEGACY REALTY.
Listing provided by Stellar MLS

Listings courtesy of Stellar MLS as distributed by MLS GRID
IDX information is provided exclusively for consumers’ personal, non-commercial use and may not be used for any purpose other than to identify prospective properties consumers may be interested in purchasing.
Based on information submitted to the MLS GRID as of August 9, 2026 at 7:17 AM ET. All data is obtained from various sources and may not have been verified by broker or MLS GRID. Supplied Open House Information is subject to change without notice. All information should be independently reviewed and verified for accuracy. Properties may or may not be listed by the office/agent presenting the information.
All or a portion of the multiple listing information is provided by Stellar MLS, from a copyrighted compilation of listings. The compilation of listings and each individual listing are © 2026 Stellar MLS. All rights reserved.
Ryan Solberg, Broker · MaxLife Realty LLC · FL License #BK3354351 · Equal Housing Opportunity · Full disclaimer · DMCA