
$509,000
20133 Heron Crossing Drive
Tampa, FL 33647
Listing updated: September 1, 2026 at 1:19 PM ET
Listing courtesy of Nexthome By The Bay · Vibha Shevade · MLS #TB8503823 · Active · 813-789-5555Property type
Year built
Lot size
Price / sq ft
HOA dues
Days on market
Garage spaces
Flood zone
About this home
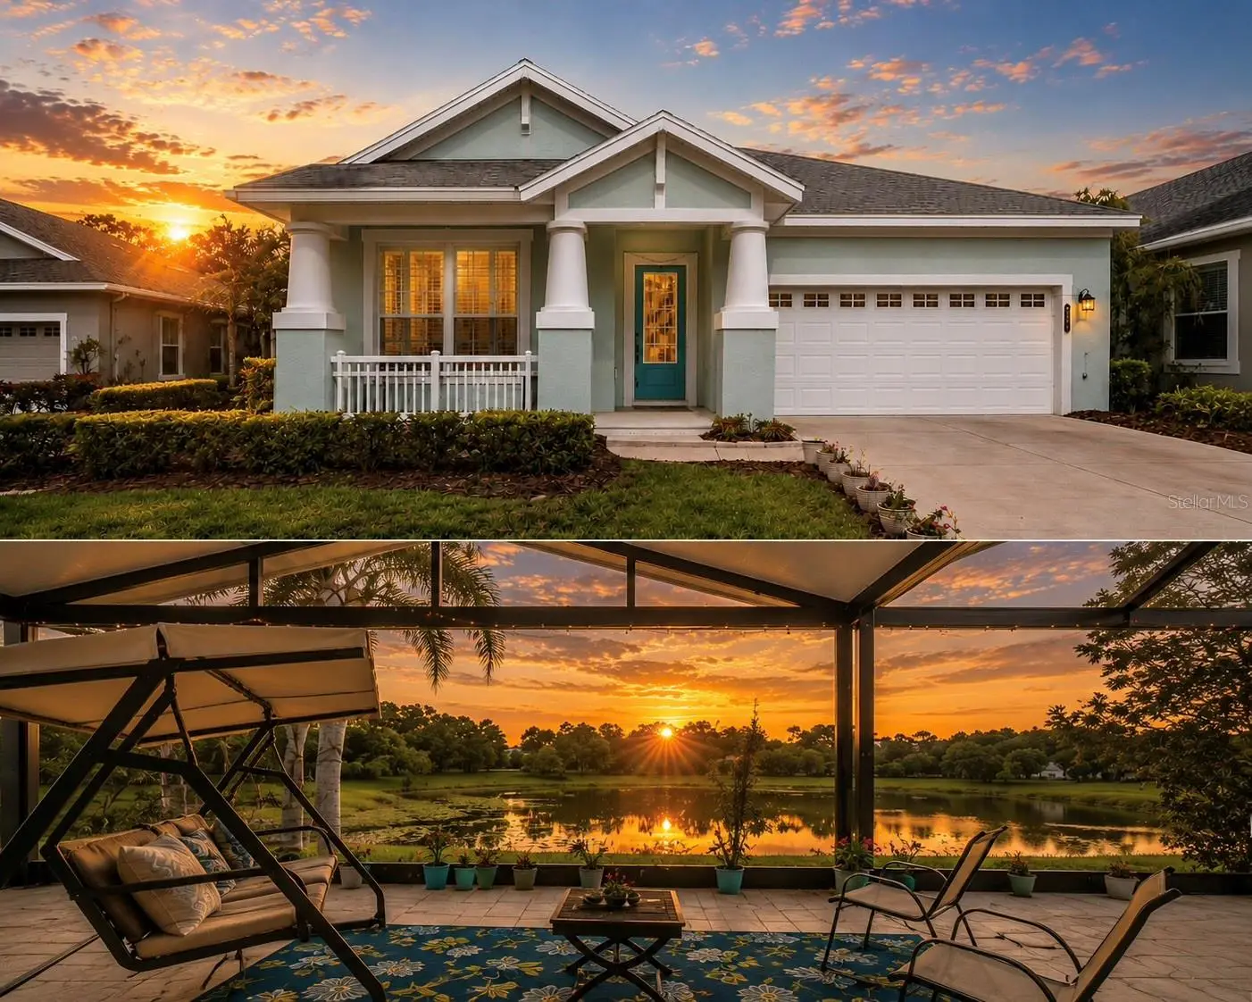
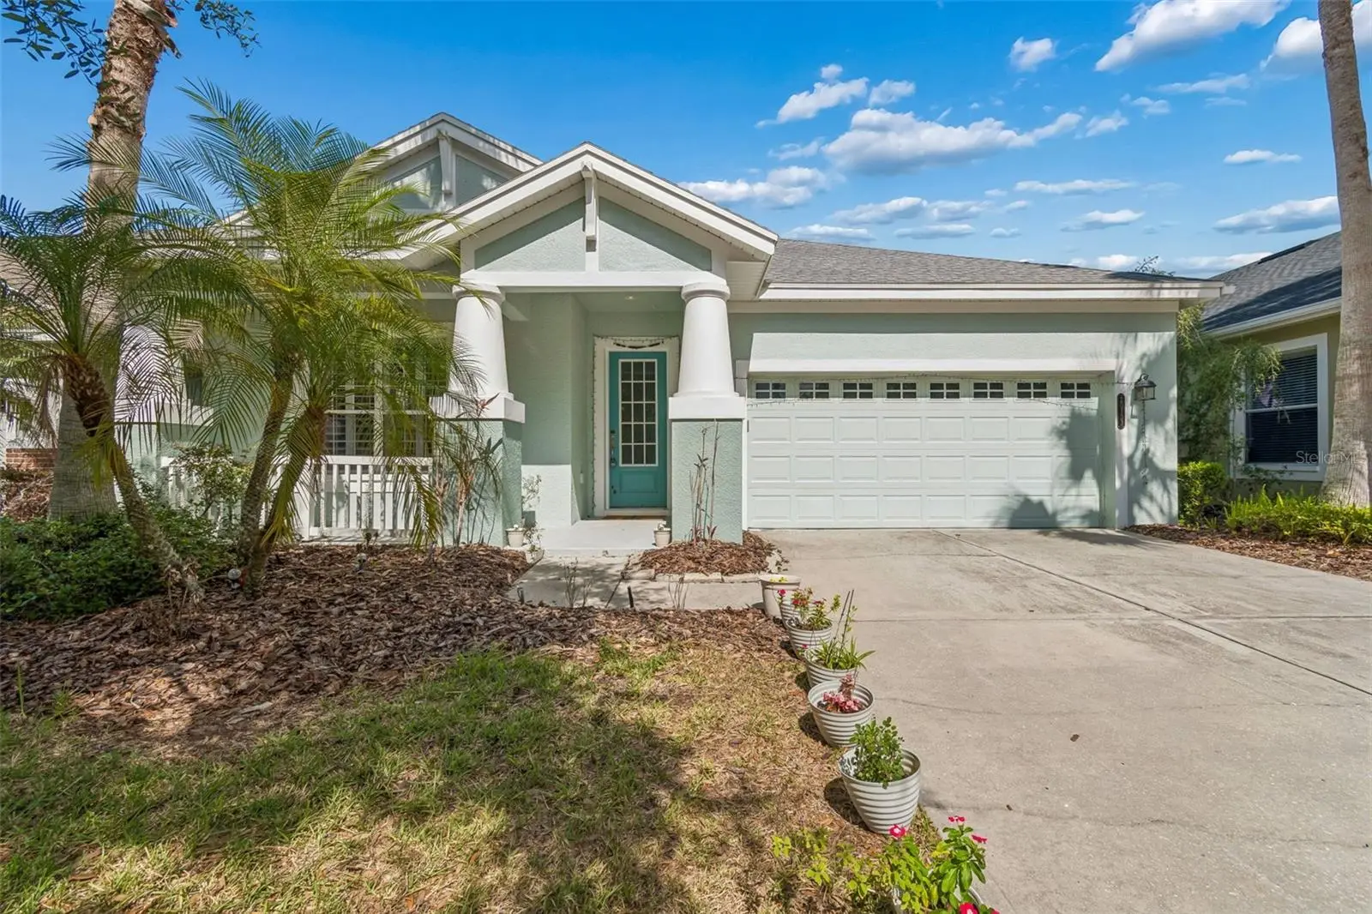
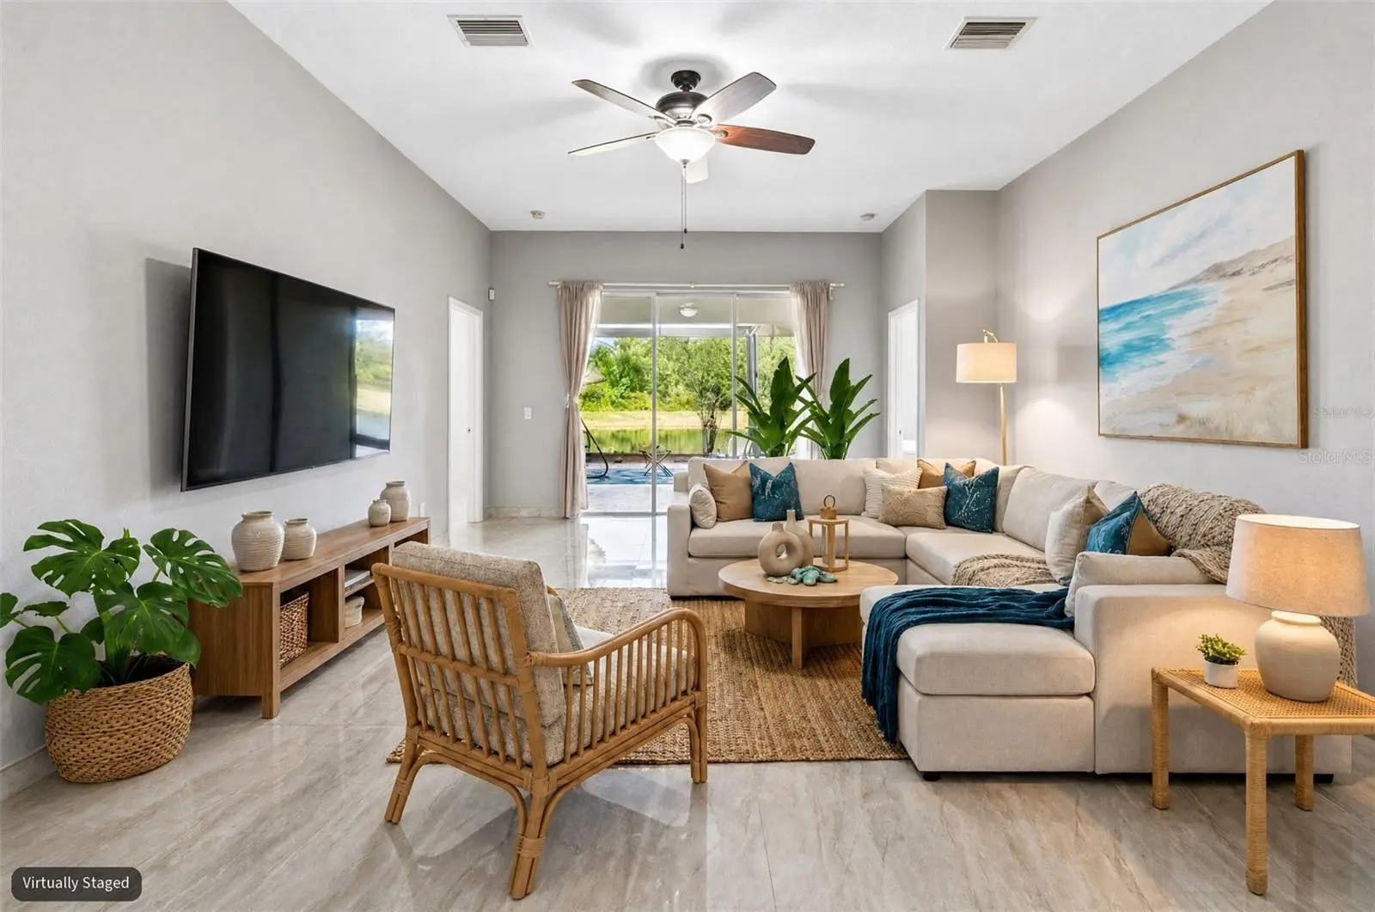
Virtually Staged. PRICE JUST REDUCED!!! Move-in ready, beautifully updated, and positioned to enjoy some of the best of Florida living—come experience the views and lifestyle for yourself. This beautifully updated 4-bedroom, 2-bath home offers a bright, open layout with thoughtful upgrades and peaceful pond views. Step inside to discover brand-new porcelain tile flooring throughout, creating a clean, modern, completely carpet-free living space. The renovated kitchen is designed for both everyday living and entertaining, featuring new quartz countertops, a convenient butler’s bar, and a charming breakfast nook. Natural light fills the home, while the spacious primary suite offers a relaxing retreat with tray ceilings, a ceiling fan, and beautiful pond views. The fully renovated secondary bathroom features floor-to-ceiling tile, quartz countertops, and generous storage. Additional upgrades include a whole-home water filtration system and water softener. Step outside to the expansive screened-in porch, where you can enjoy your morning coffee, entertain guests, or simply unwind while taking in the breathtaking sunrise and peaceful pond views. The backyard setting provides a tranquil backdrop that makes this home feel like your own private retreat. Located within the gated Grand Hampton community, residents enjoy an impressive array of amenities, including a clubhouse, fitness center, resort-style swimming pool, playground, tennis courts, organized activities, and open green spaces. The HOA also includes high-speed internet, cable, lawn care, exterior painting every 6–7 years, and mulch refreshes, providing exceptional convenience and value. Ideally located near top-rated charter schools, hospitals, major interstates, Tampa Outlet Mall, Costco, restaurants, grocery stores, parks, and more giving the perfect balance of peaceful surroundings and everyday convenience.
Estimated monthly payment
Estimate only. Taxes use the listing's reported amount where available; insurance is a Florida-average estimate. Your actual payment will vary — run a full calculation or talk to a lender.
Price & listing history123 days on market
- Status: ActiveMay 1, 2026
- Listed$539,900May 1, 2026
- Price reduced$509,000
Facts & features
- Property type
- Residential
- Sub type
- Single Family Residence
- Status
- Active
- Days on market
- 123
- Subdivision
- Grand Hampton Ph 4
- County
- Hillsborough
- Year built
- 2006
- Living area
- 2,367 sq ft
- Price/sq ft
- $215
- Building area
- 3,745 sq ft (Public Records)
- Lot size
- 5,980 sq ft
- Lot category
- 0 to less than 1/4
- Flood zone
- X* (12057C0070H)
- Garage
- 2 spaces
- Annual taxes
- $8,751 (2025)
- Parcel #
- A-03-27-19-92P-000002-00010.0
- Zoning
- PD-A
- MLS #
- TB8503823
Ask about this home
Have a question? Ask the broker directly.
Ryan Solberg answers personally — no call center, no spam. Your question goes straight to him.
Interior Details
- Bedrooms
- 4
- Full bathrooms
- 2
- Flooring
- Tile
- Appliances
- Dishwasher, Dryer, Microwave, Range, Refrigerator, Washer
- Interior features
- Ceiling Fans(s), High Ceilings, Living Room/Dining Room Combo, Open Floorplan, Split Bedroom, Thermostat, Tray Ceiling(s), Walk-In Closet(s)
- Laundry
- In Kitchen, Inside, Laundry Closet
- Stories / Levels
- One
- Direction faces
- West
Heating & Cooling
- Heating
- Central
- Cooling
- Central Air
Parking
- Garage spaces
- 2
- Attached garage
- Yes
HOA & Financial
- HOA fee
- $350 / Monthly
- Monthly HOA
- $350/mo
- Total monthly fees
- $350/mo
- Total annual fees
- $4,200
- HOA name
- Grand Hamptons/ Chris Haines
- CDD
- Yes
- Homestead exemption
- Yes
- Min lease term
- 8-12 Months
- Listing terms
- Cash, Conventional, FHA, VA Loan
- Ownership
- Fee Simple
- Available for lease
- Yes
- Lease restrictions
- Yes
- Additional lease restrictions
- Refer to HOA
- Approval process
- Refer to HOA
Exterior & Construction
- Exterior features
- Lighting, Private Yard, Sidewalk
- Construction materials
- Stucco
- Roof
- Shingle
- Foundation
- Slab
- Water view
- Yes
- Road surface
- Asphalt
Utilities
- Sewer
- Public Sewer
- Water source
- Public
- Utilities
- BB/HS Internet Available, Fiber Optics
Community
- Pets allowed
- Yes
Room Details
| Room | Level | Dimensions |
|---|---|---|
| Kitchen | First | 20x13 |
| Living Room | First | 10x11 |
| Dining Room | First | 10x10 |
| Primary Bedroom | First | 14x23 |
| Bedroom 2 | First | 12x14 |
| Bedroom 3 | First | 12x11 |
| Bedroom 4 | First | 12x11 |
| Family Room | First | 16x20 |
Listing Details
- Listing date
- 2026-04-30
- On market date
- 2026-05-01
- Original list price
- $539,900
- Occupant type
- Owner
- MLS area
- 33647 - Tampa / Tampa Palms
- Listing AOR
- Suncoast Tampa
- Status changed
- 2026-05-01
- Tax legal description
- GRAND HAMPTON PHASE 4 LOT 10 BLOCK 2
Flood risk
See FEMA for this zone’s designation and insurance requirements.
Source: FEMA flood zone reported on the listing. Confirm current designation at FEMA Flood Map Service Center.
Location
Directions
From Bruce B Downs turn onto E County Line Road, turn left onto Grand Hampton Drive, At the traffic circle, take the first exit onto Dunham Station Drive, turn left onto Chestnut Grove Drive, left onto Heritage Point Drive, Right onto Hampton Lake Drive, left onto Heron Crossing Drive, house is on the left.
More homes like this
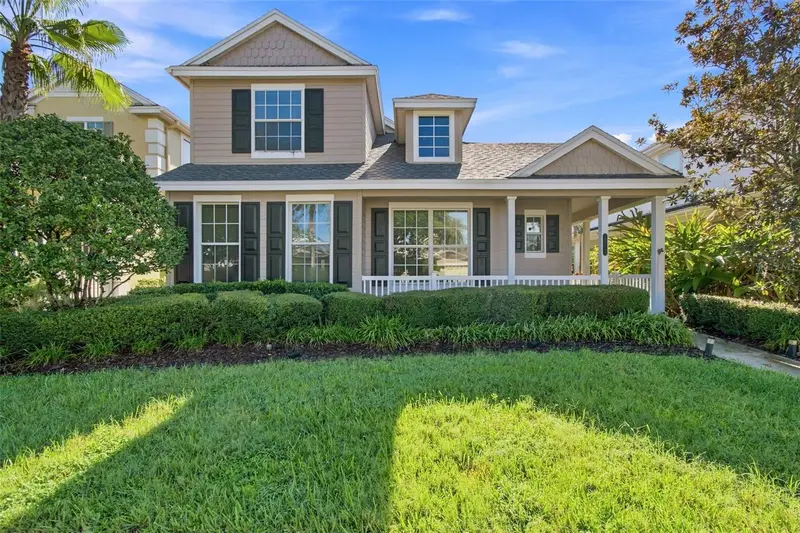
$420,000
20113 Bending Creek Pl
Tampa, FL 33647
3 bd · 3 ba · 2,070 sqft
Grand Hampton Ph 4
MLS ID #TB8544499, REAL BROKER, LLC.
Listing provided by Stellar MLS
$860,000
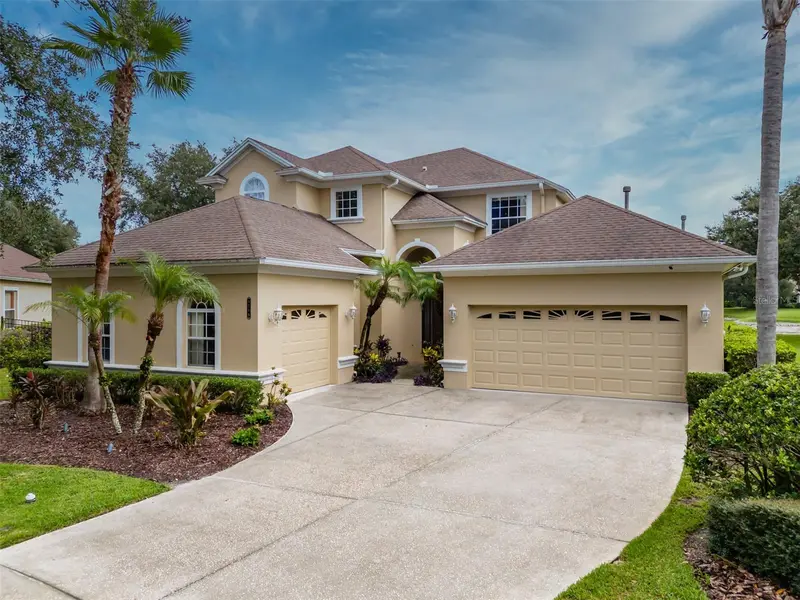
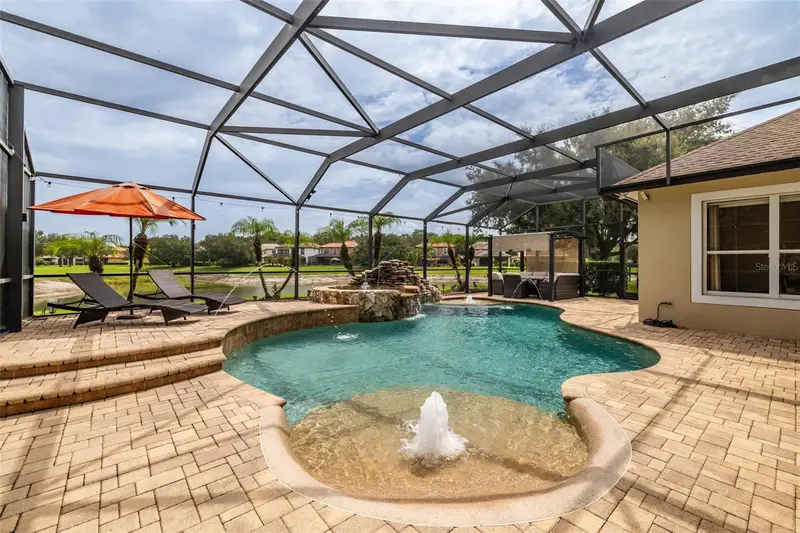
8016 Cypress Crossing Ct
Tampa, FL 33647
4 bd · 4 ba · 3,368 sqft
Grand Hampton Ph 4
MLS ID #TB8536768, COMPASS FLORIDA LLC.
Listing provided by Stellar MLS
$800,000
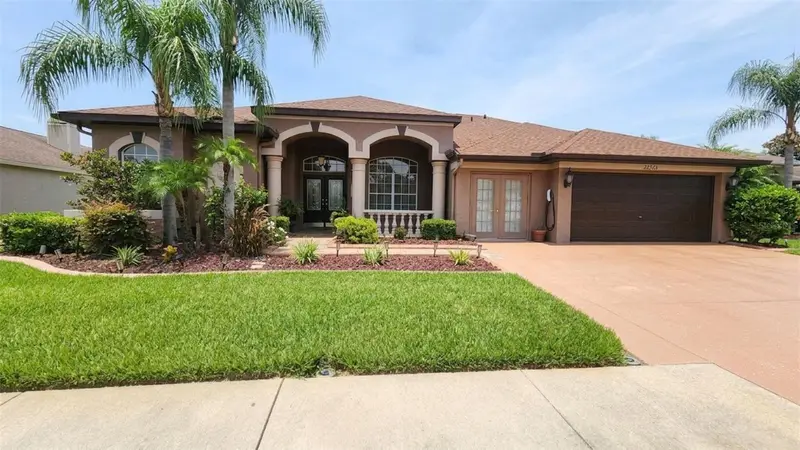
22523 Willow Lakes Dr
Lutz, FL 33549
4 bd · 3 ba · 2,359 sqft
Willow Bend
MLS ID #TB8535438, GULF SHORES REALTY ERA POWERED LLC.
Listing provided by Stellar MLS
$339,900
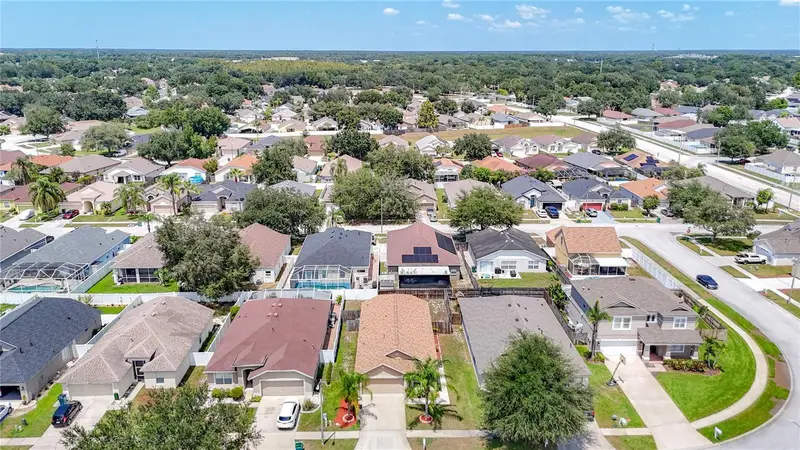
24443 Summer Wind Ct
Lutz, FL 33559
3 bd · 2 ba · 1,400 sqft
Oak Grove
MLS ID #TB8541019, RE/MAX PREMIER GROUP.
Listing provided by Stellar MLS

Listings courtesy of Stellar MLS as distributed by MLS GRID
IDX information is provided exclusively for consumers’ personal, non-commercial use and may not be used for any purpose other than to identify prospective properties consumers may be interested in purchasing.
Based on information submitted to the MLS GRID as of September 1, 2026 at 1:19 PM ET. All data is obtained from various sources and may not have been verified by broker or MLS GRID. Supplied Open House Information is subject to change without notice. All information should be independently reviewed and verified for accuracy. Properties may or may not be listed by the office/agent presenting the information.
All or a portion of the multiple listing information is provided by Stellar MLS, from a copyrighted compilation of listings. The compilation of listings and each individual listing are © 2026 Stellar MLS. All rights reserved.
Ryan Solberg, Broker · MaxLife Realty LLC · FL License #BK3354351 · Equal Housing Opportunity · Full disclaimer · DMCA