
$569,000
5238 Morey Farms Loop
Palmetto, FL 34221
Listing updated: July 23, 2026 at 8:44 PM ET
Listing courtesy of Coldwell Banker Realty · Argelia Vidal · MLS #A4692081 · Active · 941-907-1033Property type
Year built
Lot size
Price / sq ft
HOA dues
Days on market
Garage spaces
Flood zone
About this home
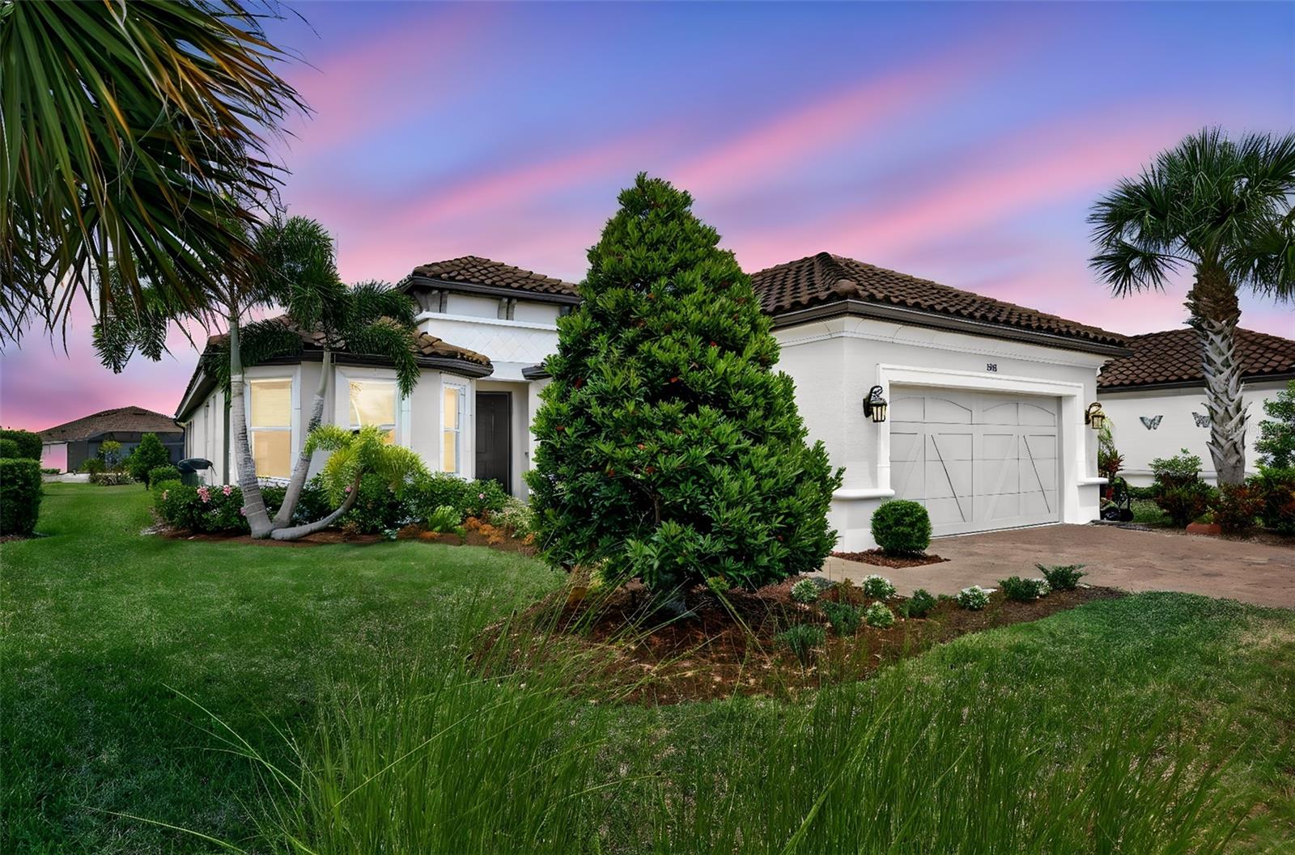
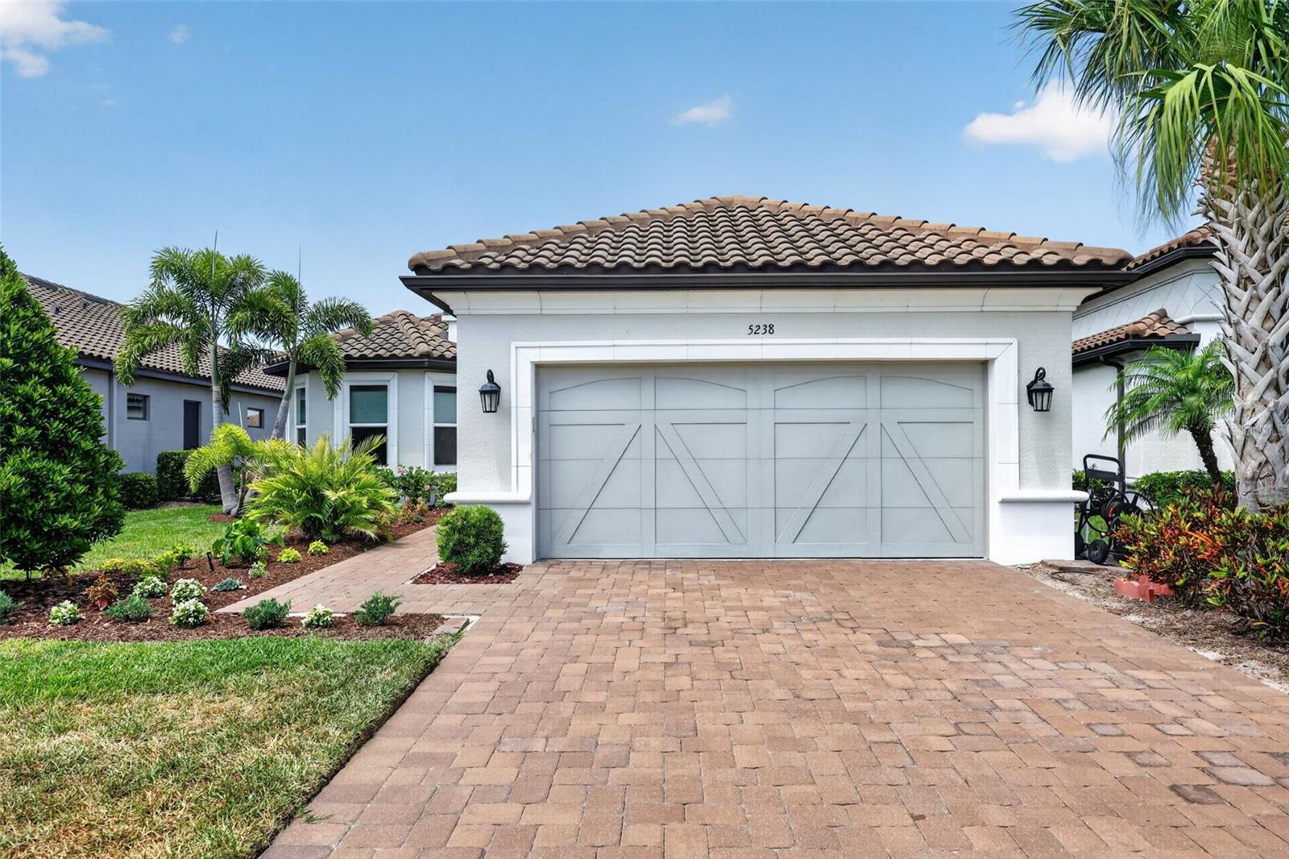
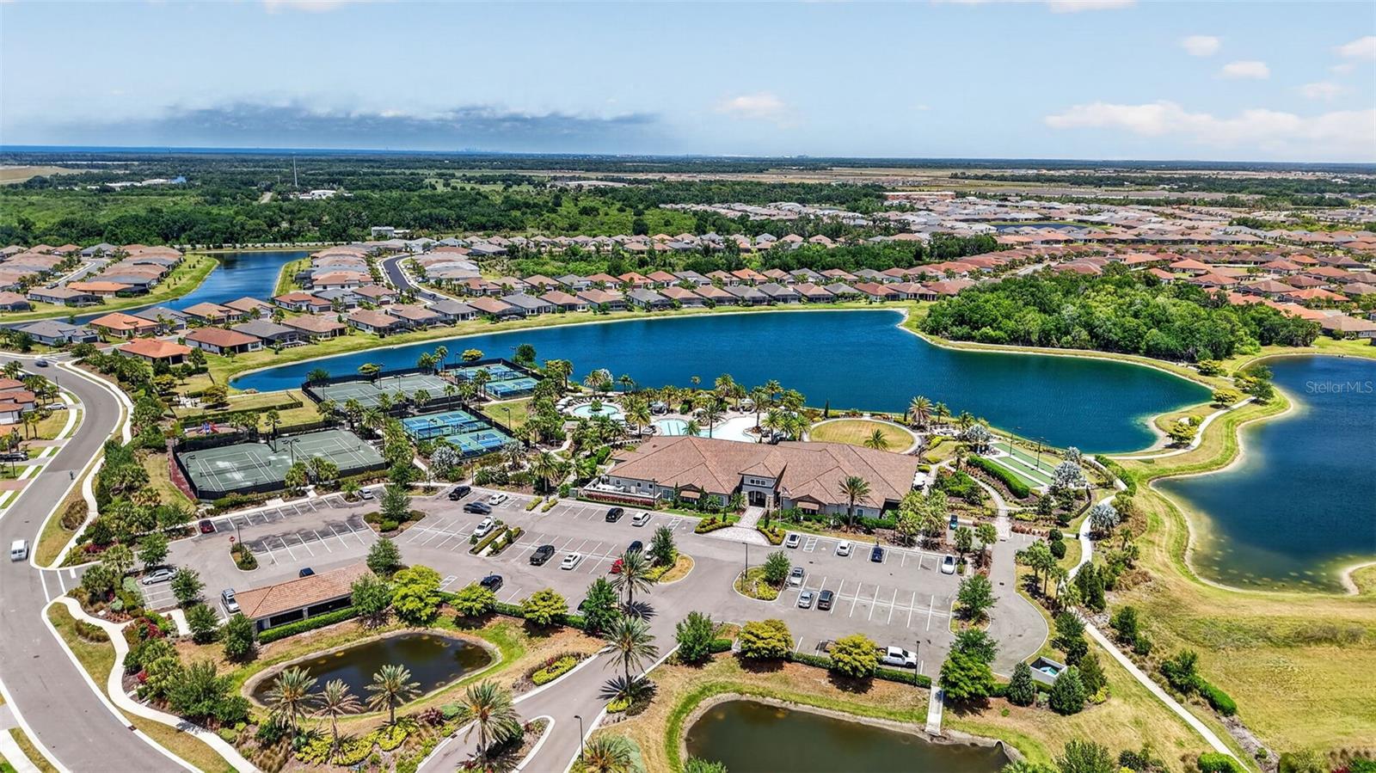
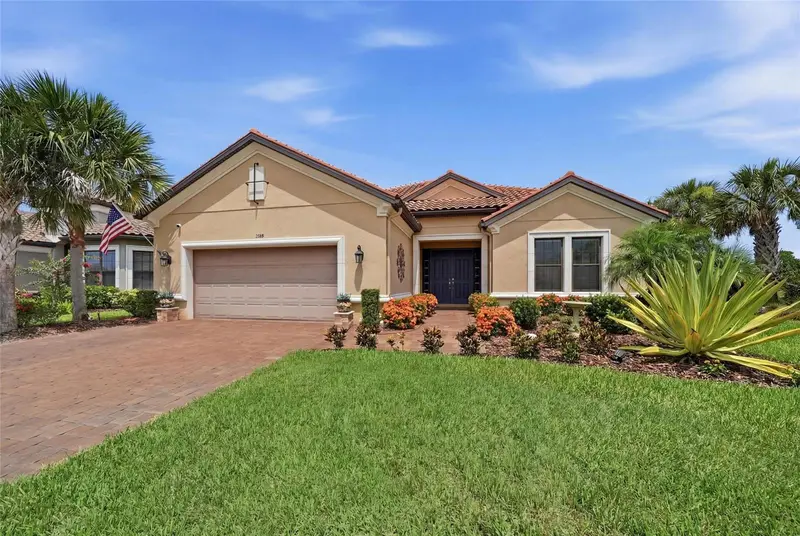
Resort Living & Ultimate Peace of Mind! Welcome to this meticulously maintained, model-like 3-bedroom 2.5 bath and a formal dining area Farnese home by Taylor Morrison in the sought-after Esplanade at Artisan Lakes. Enjoy panoramic, tranquil pond views and premium upgrades, including NEW Pella hurricane-impact windows and solar panels for ultra-low electric bills. This open-concept masterpiece features 8ft doors, crown molding, tray ceilings, and a chef’s kitchen with a massive island, natural gas stove, granite counters, and crowned cabinetry. The three-panel pocket sliders seamlessly blend indoor living with an extended covered, screened paver lanai—your private waterfront oasis. The luxury owner’s suite boasts a bay window water view, dual vanities, and a custom walk-in closet. Guests will love the private second bedroom with an ensuite bath. A versatile flex space with glass French doors & bay window serves as the perfect home office/den or both. Bonus Features : 3-car garage (perfect for golf cart/workshop), well-equipped laundry room with utility sink, storage and additional cabinetry, natural gas, tile roof, and reclaimed water irrigation. Esplanade offers a maintenance-free, resort lifestyle: 2 pools, fitness center, clubhouse, pickleball, tennis, dog parks, and an full time activities director. HOA includes cable, internet, and lawn care. Centrally located near I-75 with fast access to Tampa, St. Pete, Sarasota, and Gulf beaches. Less than 1 mile from the new Veterans Elementary School! Schedule your tour today!
Estimated monthly payment
Estimate only. Taxes use the listing's reported amount where available; insurance is a Florida-average estimate. Your actual payment will vary — run a full calculation or talk to a lender.
Price & listing history83 days on market
- Status: ActiveMay 1, 2026
- Listed$599,000May 1, 2026
- Price reduced$569,000
Facts & features
- Property type
- Residential
- Sub type
- Single Family Residence
- Status
- Active
- Days on market
- 83
- Subdivision
- Artisan Lakes Esplanade Ph Iv Subph A,B,
- County
- Manatee
- Year built
- 2019
- Living area
- 2,205 sq ft
- Price/sq ft
- $258
- Building area
- 3,205 sq ft (Public Records)
- Lot size
- 7,693 sq ft
- Lot category
- 0 to less than 1/4
- Flood zone
- X (12081C0157E)
- Garage
- 3 spaces
- Annual taxes
- $5,786 (2025)
- Parcel #
- 610951009
- Zoning
- RESI
- MLS #
- A4692081
Ask about this home
Have a question? Ask the broker directly.
Ryan Solberg answers personally — no call center, no spam. Your question goes straight to him.
Interior Details
- Bedrooms
- 3
- Full bathrooms
- 2
- Half bathrooms
- 1
- Flooring
- Carpet, Epoxy, Tile
- Appliances
- Cooktop, Dishwasher, Disposal, Dryer, Exhaust Fan, Gas Water Heater, Ice Maker, Kitchen Reverse Osmosis System, Microwave, Refrigerator, Touchless Faucet, Washer, Water Filtration System, Water Softener
- Interior features
- Ceiling Fans(s), Crown Molding, Eat-in Kitchen, High Ceilings, Kitchen/Family Room Combo, Open Floorplan, Primary Bedroom Main Floor, Smart Home, Solid Wood Cabinets, Split Bedroom, Stone Counters, Thermostat, Tray Ceiling(s), Walk-In Closet(s), Window Treatments
- Laundry
- Laundry Room
- Stories / Levels
- One
- Direction faces
- South
Heating & Cooling
- Heating
- Natural Gas, Solar
- Cooling
- Central Air
Parking
- Garage spaces
- 3
- Attached garage
- Yes
- Parking features
- Driveway, Garage Door Opener, Golf Cart Parking, Oversized
HOA & Financial
- HOA fee
- $1,560 / Quarterly
- Monthly HOA
- $520/mo
- Total monthly fees
- $520/mo
- Total annual fees
- $6,240
- HOA name
- Catherine Gangloff
- CDD
- Yes
- Homestead exemption
- Yes
- Min lease term
- 6 Months
- Listing terms
- Cash, Conventional, FHA, VA Loan
- Ownership
- Fee Simple
- Available for lease
- Yes
- Lease restrictions
- Yes
- Additional lease restrictions
- SEE HOA RULES AND REGULATIONS
- Approval process
- SEE HOA RULES AND REGULATIONS
Exterior & Construction
- Exterior features
- Rain Gutters, Sidewalk, Sliding Doors
- Construction materials
- Block, Stone, Stucco
- Roof
- Tile
- Foundation
- Slab
- Water view
- Yes
- Road surface
- Asphalt
Utilities
- Sewer
- Public Sewer
- Water source
- Public
- Utilities
- BB/HS Internet Available, Cable Connected, Electricity Connected, Natural Gas Connected, Public, Sewer Connected, Sprinkler Recycled, Underground Utilities, Water Connected
Community
- Pets allowed
- Yes
Schools
Letter grades: Florida DOE 2024–25 school grades (Orange, Seminole, Lake, Osceola, Brevard). Assigned schools from the listing agent — verify enrollment with the district.
Room Details
| Room | Level | Dimensions |
|---|---|---|
| Primary Bedroom | First | 13x19 |
| Primary Bathroom | First | 9x14 |
| Living Room | First | 12x23 |
| Kitchen | First | 13x15 |
| Dinette | First | 13x9 |
| Dining Room | First | 12x12 |
| Bedroom 2 | First | 12x13 |
| Bathroom 2 | First | 7x8 |
| Bedroom 3 | First | 12x19 |
| Laundry | First | 9x10 |
| Balcony/Porch/Lanai | First | 26x21 |
Listing Details
- Listing date
- 2026-05-01
- On market date
- 2026-05-01
- Original list price
- $599,000
- Occupant type
- Owner
- MLS area
- 34221 - Palmetto/Rubonia
- Listing AOR
- Sarasota - Manatee
- Status changed
- 2026-05-01
- Tax legal description
- LOT 20, ARTISAN LAKES ESPLANADE PH IV SUBPH A, B, C, & D PI #6109.5100/9
Flood risk
Minimal-risk area outside the mapped floodplain. Flood insurance is optional and typically low-cost.
Source: FEMA flood zone reported on the listing. Confirm current designation at FEMA Flood Map Service Center.
Location
Directions
From I-75 take Exit 229 and go west to north on Artisan Lakes Pkwy, then turn left on Cobble Park Pl, then right on Craftsman, then left on Wicker Park Pl, right on Morey Farms.
More homes like this
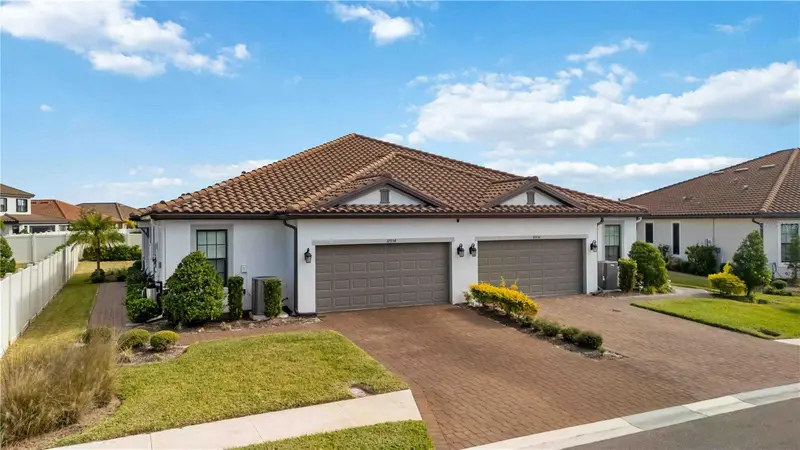
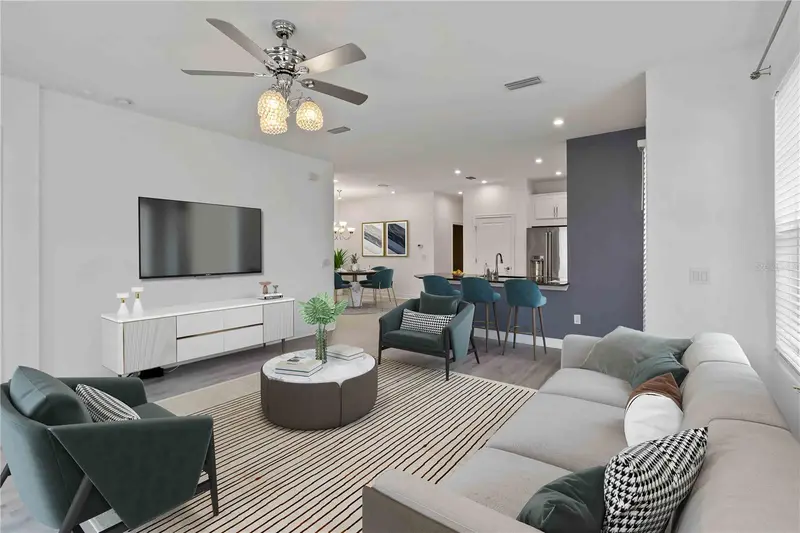
$349,900
10934 Wendover Dr
Palmetto, FL 34221
2 bd · 3 ba · 1,582 sqft
Artisan Lakes Esplanade Ph Iv Subph A,B,
MLS ID #A4679204, KELLER WILLIAMS ON THE WATER S.
Listing provided by Stellar MLS
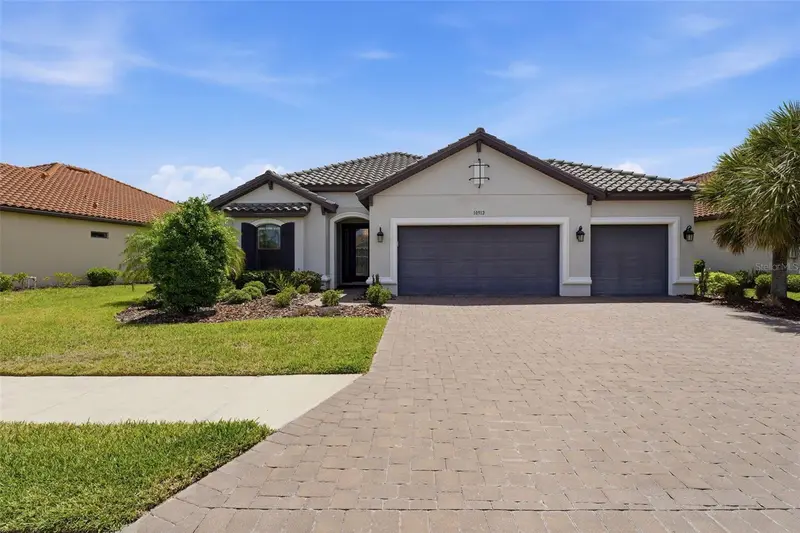
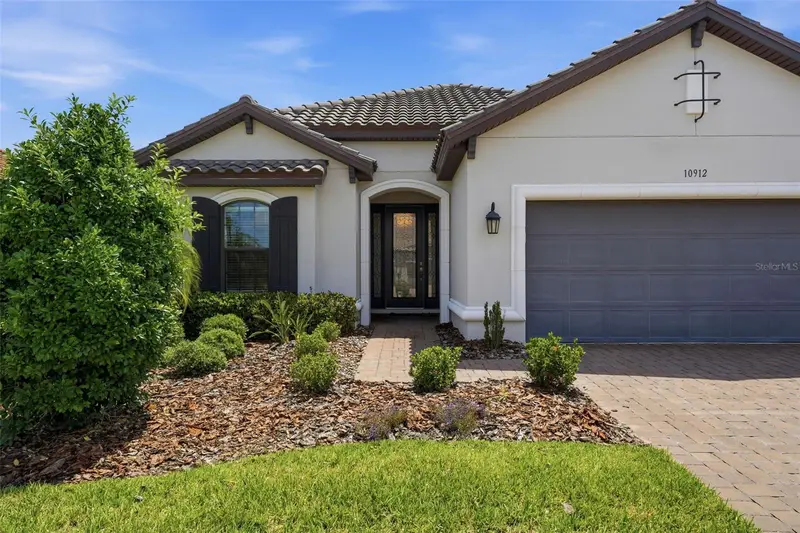
$659,000
10912 Seasons Way
Palmetto, FL 34221
3 bd · 3 ba · 2,385 sqft
Artisan Lakes Esplanade Ph Iv Subph A,B,
MLS ID #A4694018, KW SUNCOAST.
Listing provided by Stellar MLS
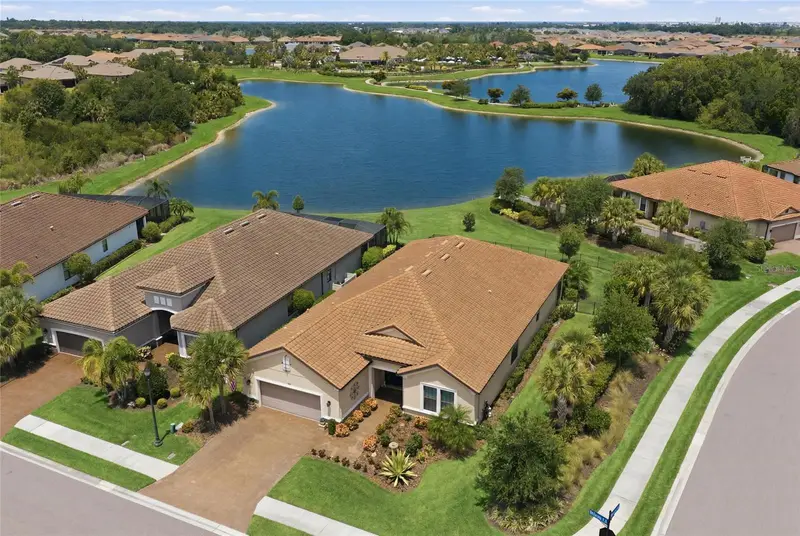
$780,000
5288 Rushmere Ct
Palmetto, FL 34221
3 bd · 3 ba · 2,991 sqft
Artisan Lakes Esplanade Ph Iv Subph A,B,
MLS ID #A4698748, LESLIE WELLS REALTY, INC..
Listing provided by Stellar MLS

Listings courtesy of Stellar MLS as distributed by MLS GRID
IDX information is provided exclusively for consumers’ personal, non-commercial use and may not be used for any purpose other than to identify prospective properties consumers may be interested in purchasing.
Based on information submitted to the MLS GRID as of July 23, 2026 at 8:44 PM ET. All data is obtained from various sources and may not have been verified by broker or MLS GRID. Supplied Open House Information is subject to change without notice. All information should be independently reviewed and verified for accuracy. Properties may or may not be listed by the office/agent presenting the information.
All or a portion of the multiple listing information is provided by Stellar MLS, from a copyrighted compilation of listings. The compilation of listings and each individual listing are © 2026 Stellar MLS. All rights reserved.
Ryan Solberg, Broker · MaxLife Realty LLC · FL License #BK3354351 · Equal Housing Opportunity · Full disclaimer · DMCA