
$549,000
743 43rd Avenue
St Petersburg, FL 33703
Listing updated: June 25, 2026 at 7:00 PM ET
Listing courtesy of Compass Florida Llc · Kaitlyn Kellin · MLS #TB8503748 · Active · 727-339-7902Property type
Year built
Lot size
Price / sq ft
HOA dues
Days on market
Garage space
Flood zone
About this home
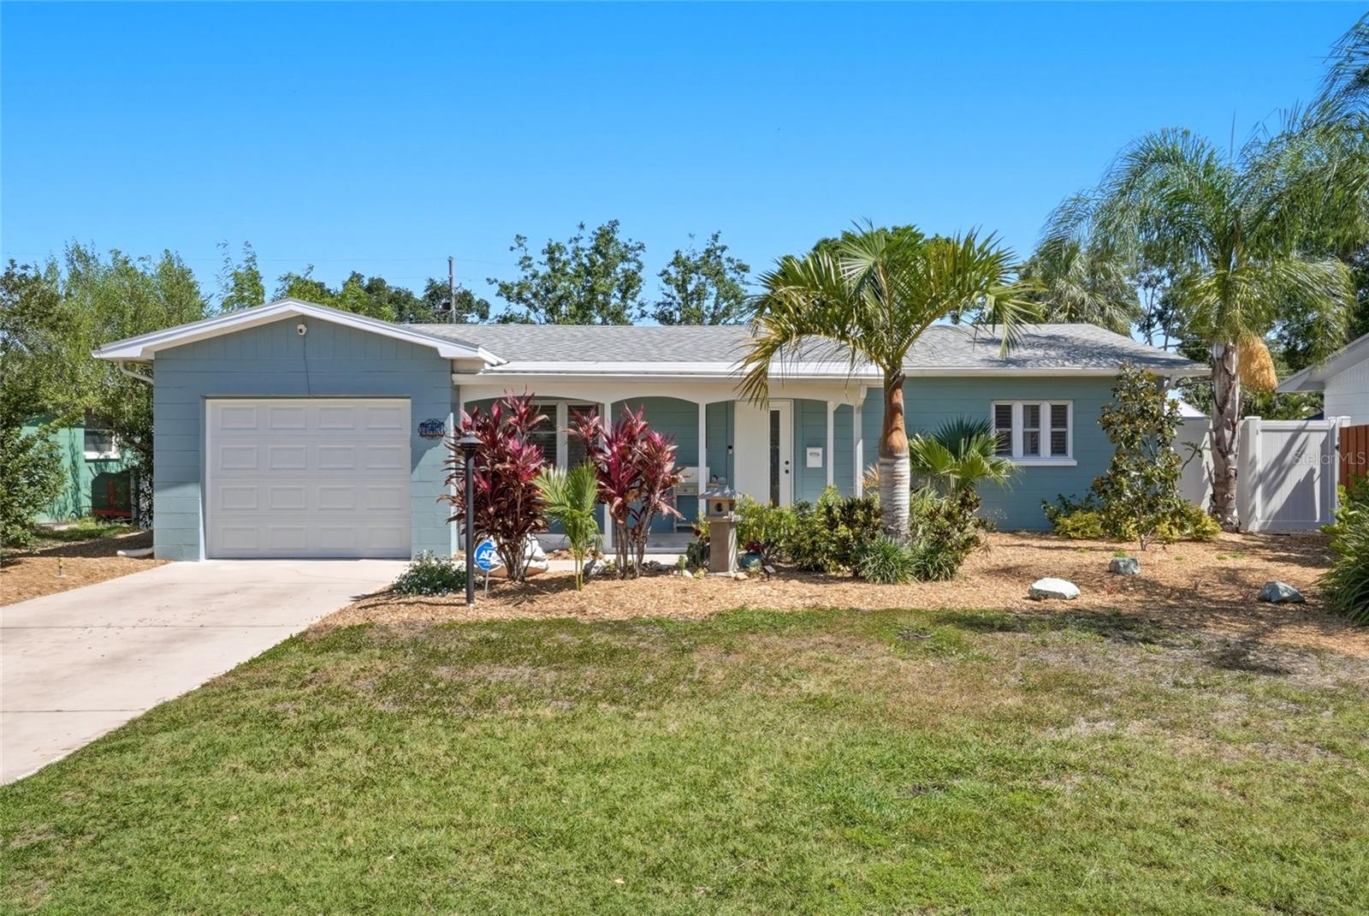
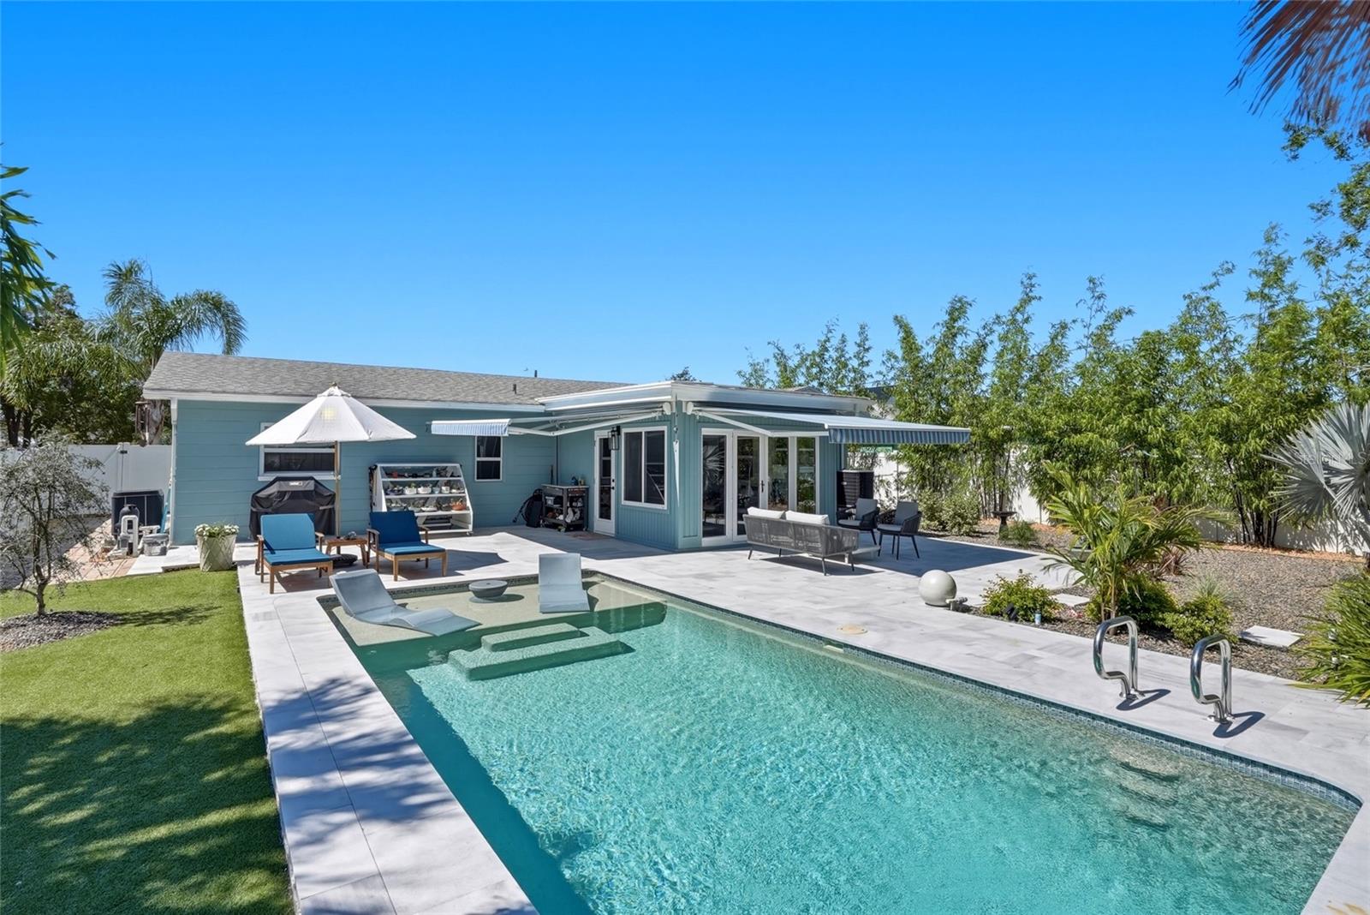
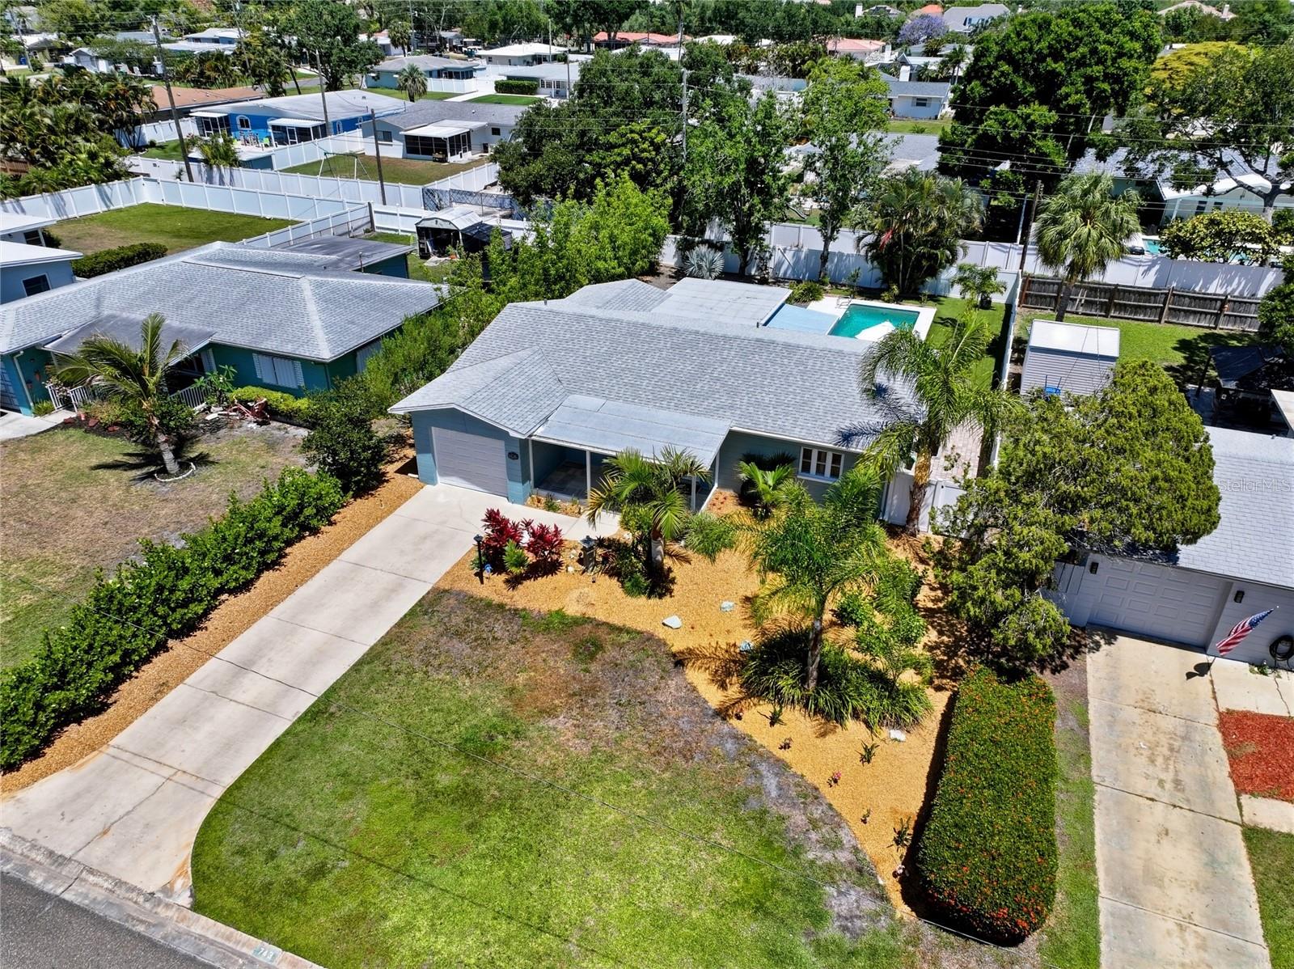
**Motivated Seller** Welcome to a beautifully reimagined 2 bedroom, 2 bath home with a 1 car garage in the highly sought-after Northeast Park neighborhood. Blending timeless style with extensive modern improvements, this property has undergone substantial upgrades from 2020–2025, delivering both elevated design and long-term peace of mind. From the moment you arrive, the refreshed exterior makes a lasting impression with updated landscaping, fresh paint, new soffits and trim (2024), gutters with leaf guards (2024), and a welcoming front entry. Inside, the home offers an inviting floor plan with generous living spaces, a central dining area, and a light-filled sunroom overlooking the backyard retreat. The renovated kitchen is thoughtfully designed with Café appliances, quartz countertops, custom backsplash, upgraded fixtures, under-cabinet lighting, excellent storage, and a dual-zone beverage fridge. Interior enhancements completed in 2024–2025 include remodeled bathrooms, new tile flooring in the sunroom and baths, custom plantation shutters and blinds, closet systems, added indoor laundry space, updated doors and hardware, and new lighting and ceiling fans throughout. Step outside to enjoy a true backyard oasis featuring a marble pool deck, white vinyl fencing, lush tropical landscaping, upgraded irrigation system converted to city water (2024), backyard lighting, and two automatic retractable awnings with LED lighting (2024). The heated saltwater pool was resurfaced in 2020 with a sun shelf and further improved with new pump and plumbing updates in 2024. Additional major investments include a brand-new Generac whole-house generator (2025), flood barrier protection for multiple entry points, upgraded garage door and clips, exterior outlet replacements (2024), and Ring security features. Located just minutes from Crisp Park, the North Bay Trail, waterfront access, downtown St. Pete, and top local shopping and dining, this meticulously updated home offers a rare opportunity to own a move-in-ready property in one of St. Petersburg’s most desirable neighborhoods.
Local Insight
The AE flood zone is a serious consideration here—you're in a high-risk area that will require flood insurance, so factor that ongoing cost into your budget beyond the $549k purchase price. At $398/sqft for a 1959 home, you're paying a premium partly for the pool and Snell Shores location, but the bones are 65 years old, so get a thorough inspection to understand what major systems (roof, plumbing, electrical) might need replacing soon. The tight 0.19-acre lot means limited expansion potential, so make sure the current 2-bed/2-bath layout actually works for your needs.
AI-generated insight based on listing data and neighborhood context. Verify independently.
Estimated monthly payment
Estimate only. Taxes use the listing's reported amount where available; insurance is a Florida-average estimate. Your actual payment will vary — run a full calculation or talk to a lender.
Price & listing history51 days on market
- Status: ActiveMay 18, 2026
- Listed$599,000Apr 30, 2026
- Price reduced$549,000
Facts & features
- Property type
- Residential
- Sub type
- Single Family Residence
- Status
- Active
- Days on market
- 51
- Subdivision
- Snell Shores
- County
- Pinellas
- Year built
- 1959
- Living area
- 1,380 sq ft
- Price/sq ft
- $398
- Building area
- 2,182 sq ft (Public Records)
- Lot size
- 8,459 sq ft
- Lot category
- 0 to less than 1/4
- Flood zone
- AE (12103C0217H)
- Garage
- 1 spaces
- Pool
- Private pool
- Annual taxes
- $6,270 (2025)
- Parcel #
- 05-31-17-83754-002-0180
- MLS #
- TB8503748
Ask about this home
Have a question? Ask the broker directly.
Ryan Solberg answers personally — no call center, no spam. Your question goes straight to him.
Interior Details
- Bedrooms
- 2
- Full bathrooms
- 2
- Flooring
- Tile
- Appliances
- Dishwasher, Disposal, Electric Water Heater, Microwave, Range, Range Hood, Refrigerator, Washer
- Interior features
- Ceiling Fans(s), Kitchen/Family Room Combo, Primary Bedroom Main Floor, Solid Surface Counters, Solid Wood Cabinets, Thermostat, Window Treatments
- Laundry
- Inside, Laundry Room
- Stories / Levels
- One
- Direction faces
- South
Heating & Cooling
- Heating
- Central
- Cooling
- Central Air
Parking
- Garage spaces
- 1
- Attached garage
- Yes
- Parking features
- Driveway, Garage Door Opener, On Street
HOA & Financial
- Total monthly fees
- $0/mo
- Total annual fees
- $0
- CDD
- No
- Homestead exemption
- Yes
- Min lease term
- 3 Months
- Listing terms
- Cash, Conventional, FHA, VA Loan
- Ownership
- Fee Simple
- Available for lease
- Yes
- Lease restrictions
- Yes
- Additional lease restrictions
- VERIFY WITH CITY OF ST PETE
Exterior & Construction
- Exterior features
- Awning(s), French Doors, Lighting, Rain Gutters
- Construction materials
- Block
- Roof
- Shingle
- Foundation
- Slab
- Pool
- Private pool
- Road surface
- Asphalt
Utilities
- Sewer
- Public Sewer
- Water source
- Public
- Utilities
- Cable Available, Electricity Connected, Propane, Sewer Connected, Sprinkler Recycled
Schools
Letter grades: Florida DOE 2024–25 school grades (Orange, Seminole, Lake, Osceola, Brevard). Assigned schools from the listing agent — verify enrollment with the district.
Room Details
| Room | Level | Dimensions |
|---|---|---|
| Living Room | First | 18x16 |
| Florida Room | First | 13x16 |
| Kitchen | First | 12x18 |
| Primary Bedroom | First | 13x13 |
| Bathroom 1 | First | 5x6 |
| Bedroom 2 | First | 11x12 |
| Bathroom 2 | First | 5x12 |
| Laundry | First | 5x5 |
Listing Details
- Listing date
- 2026-04-30
- On market date
- 2026-04-30
- Original list price
- $599,000
- Occupant type
- Owner
- MLS area
- 33703 - St Pete
- Listing AOR
- Suncoast Tampa
- Status changed
- 2026-05-18
- Tax legal description
- SNELL SHORES UNIT 1 BLK 2, LOT 18 LESS W 16FT & W 32FT OF LOT 19
Flood risk
FEMA Special Flood Hazard Area (1% annual-chance / “100-year” floodplain). Flood insurance is generally required by mortgage lenders.
Source: FEMA flood zone reported on the listing. Confirm current designation at FEMA Flood Map Service Center.
Location
Directions
HEADING NORTH ON 1ST ST, TURN RIGHT ON 43RD AVE AND THE HOME IS ON THE LEFT.
More homes like this
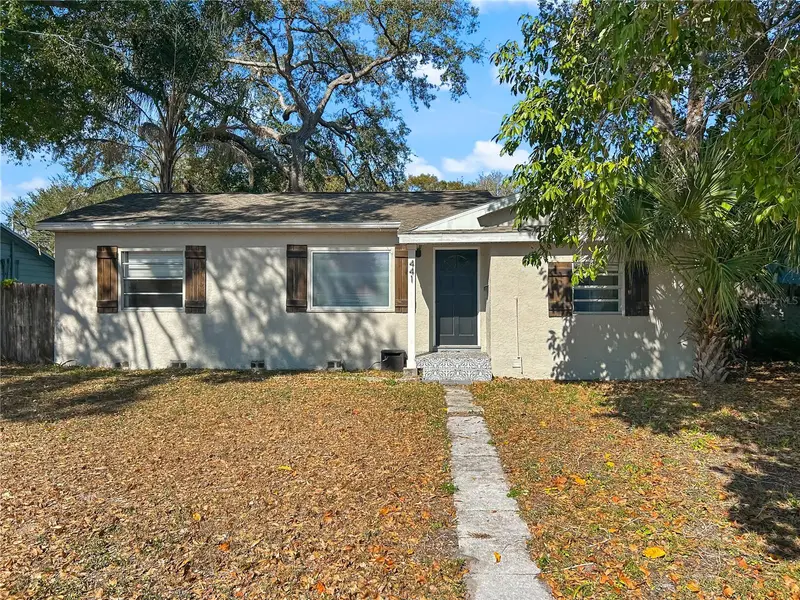
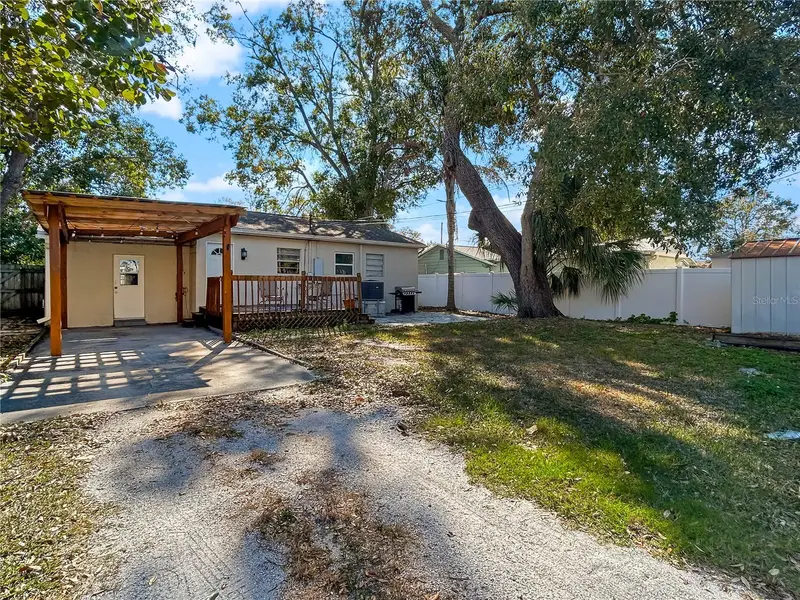
$285,000
441 40th Ave Ne
St Petersburg, FL 33703
3 bd · 2 ba · 912 sqft
Snell Shores
MLS ID #O6376716, KELLER WILLIAMS HERITAGE REALTY.
Listing provided by Stellar MLS
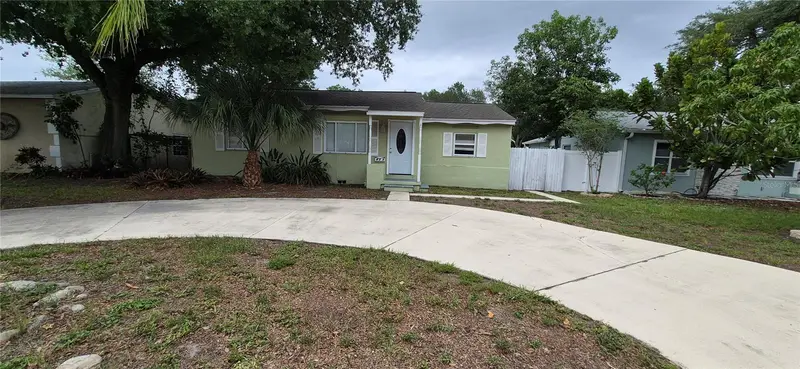
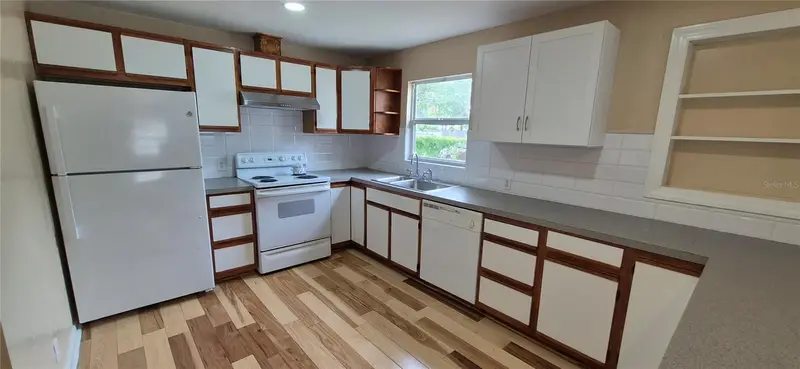
$299,999
425 40th Ave Ne
St Petersburg, FL 33703
2 bd · 1 ba · 1,040 sqft
Snell Shores
MLS ID #TB8515678, JASON MITCHELL REAL ESTATE FLO.
Listing provided by Stellar MLS
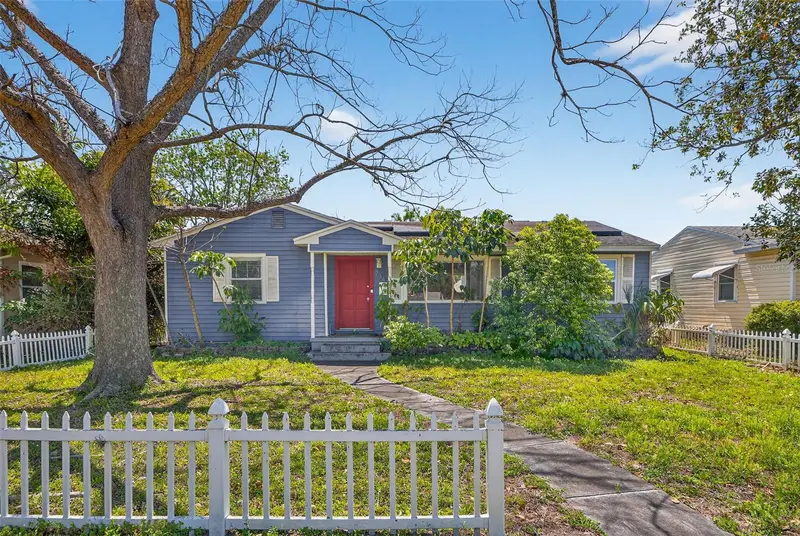
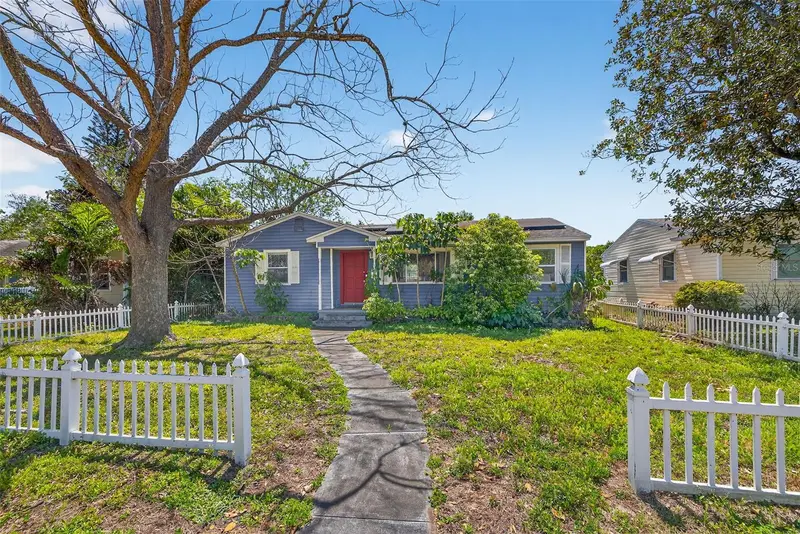
$300,000
734 40th Ave Ne
St Petersburg, FL 33703
3 bd · 1 ba · 976 sqft
Snell Shores
MLS ID #TB8494240, COMPASS FLORIDA LLC.
Listing provided by Stellar MLS
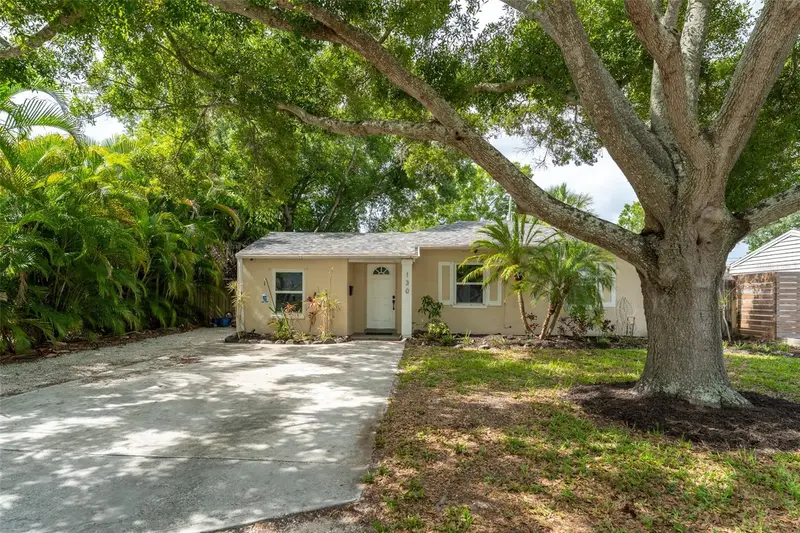
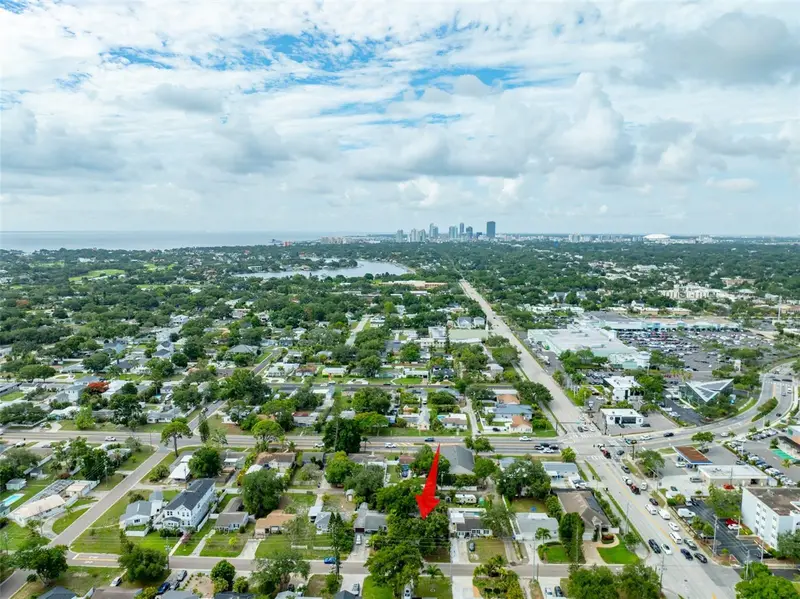
$390,000
130 41st Ave Ne
St Petersburg, FL 33703
3 bd · 2 ba · 1,204 sqft
Snell Shores
MLS ID #TB8514560, NEXTHOME GULF COAST.
Listing provided by Stellar MLS

Listings courtesy of Stellar MLS as distributed by MLS GRID
IDX information is provided exclusively for consumers’ personal, non-commercial use and may not be used for any purpose other than to identify prospective properties consumers may be interested in purchasing.
Based on information submitted to the MLS GRID as of June 25, 2026 at 7:00 PM ET. All data is obtained from various sources and may not have been verified by broker or MLS GRID. Supplied Open House Information is subject to change without notice. All information should be independently reviewed and verified for accuracy. Properties may or may not be listed by the office/agent presenting the information.
All or a portion of the multiple listing information is provided by Stellar MLS, from a copyrighted compilation of listings. The compilation of listings and each individual listing are © 2026 Stellar MLS. All rights reserved.
Ryan Solberg, Broker · MaxLife Realty LLC · FL License #BK3354351 · Equal Housing Opportunity · Full disclaimer · DMCA