
$789,000
8450 Flagstone Drive
Tampa, FL 33615
Listing updated: July 16, 2026 at 11:40 PM ET
Listing courtesy of Century 21 Bill Nye Realty · Melissa Hileman · MLS #TB8503541 · Active · 813-782-5506Property type
Year built
Lot size
Price / sq ft
HOA dues
Days on market
Garage spaces
Flood zone
About this home
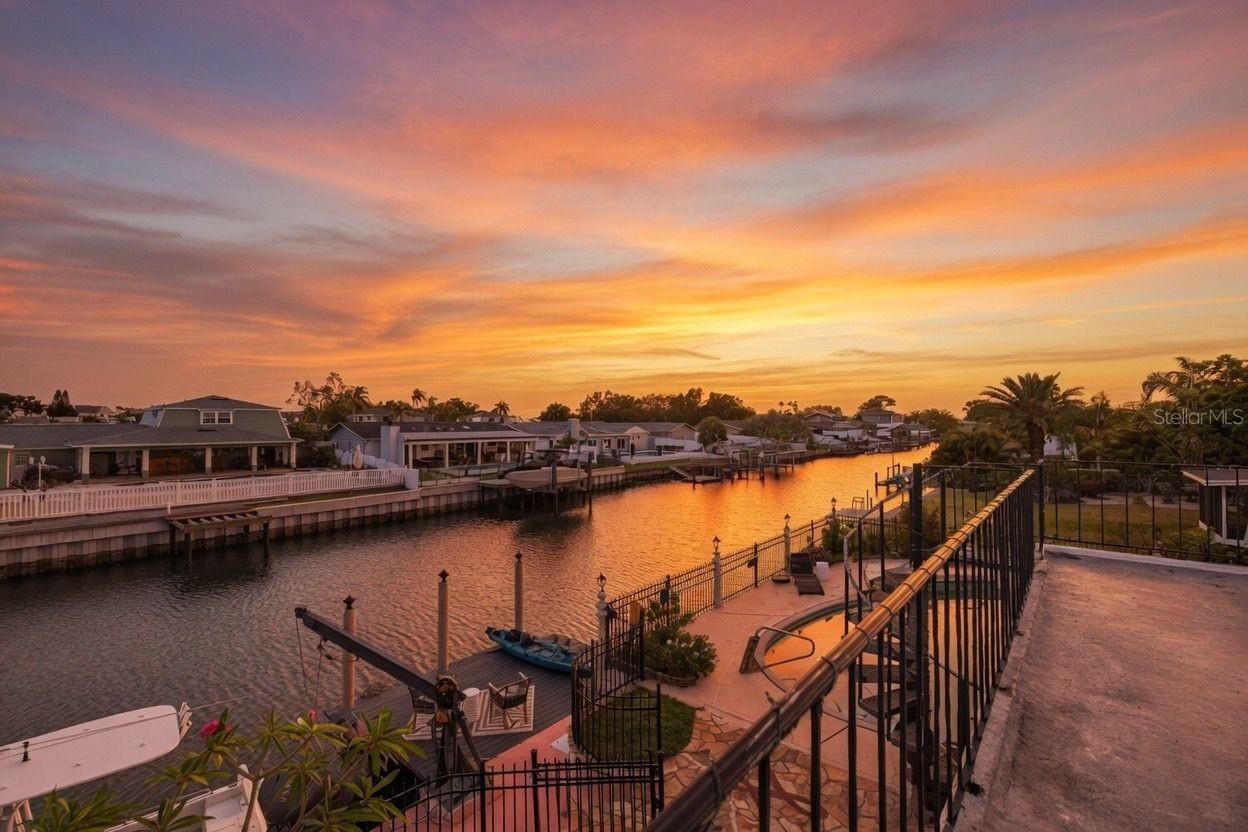
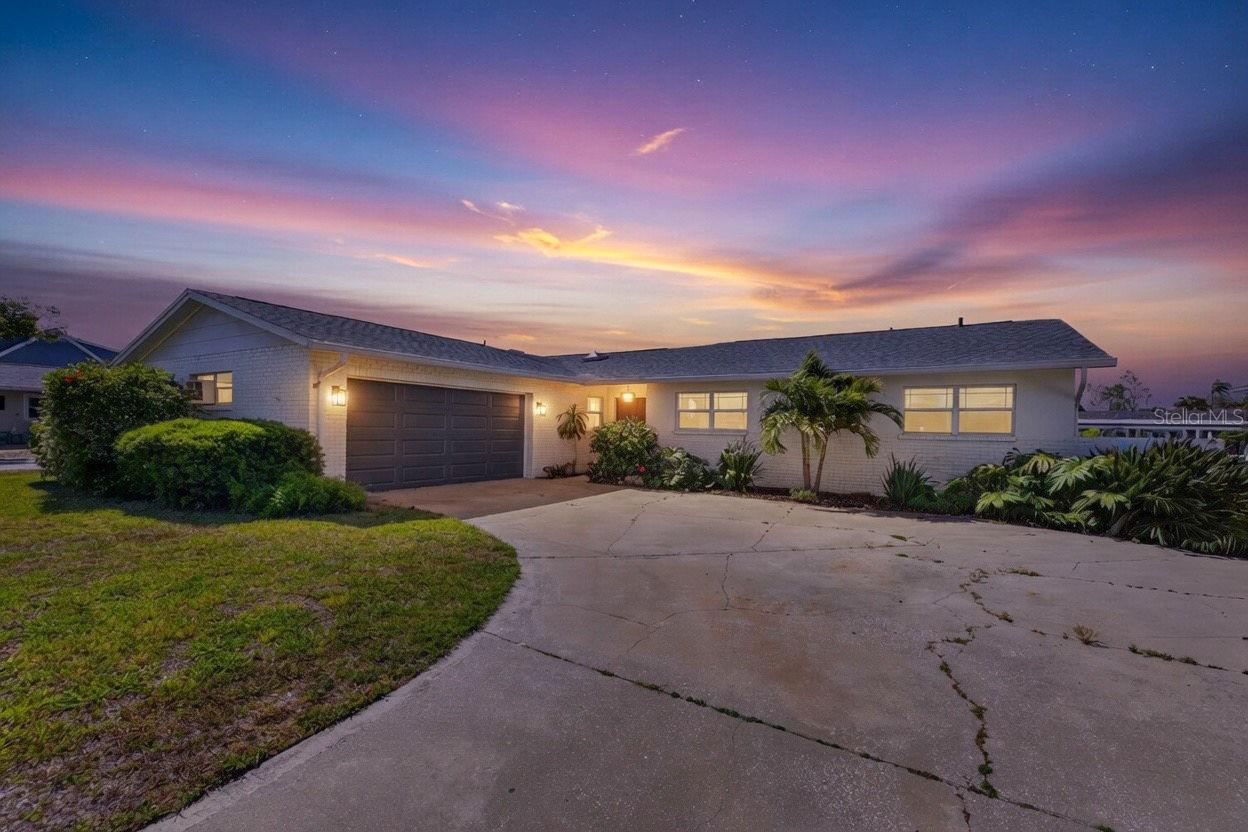
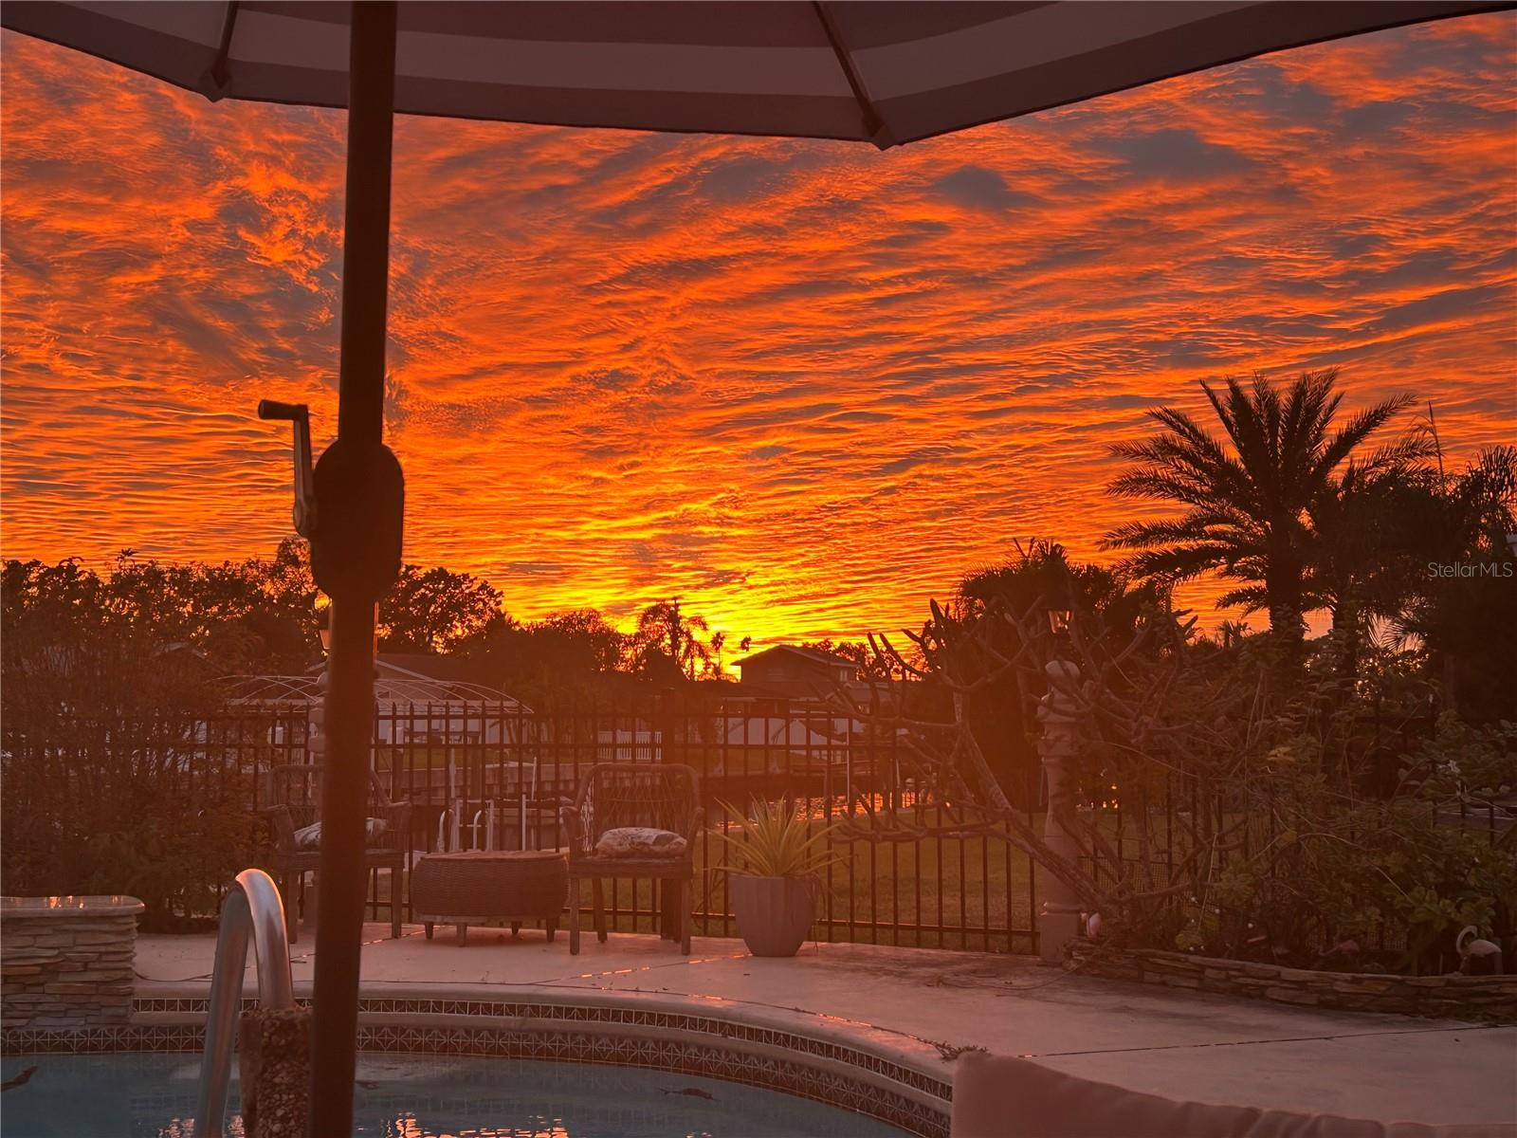
Situated on one of the most coveted streets in Bay Crest Park, this beautifully updated 4 bedroom, 2 bath, 2 car garage, pool home offers waterfront living with a dock and direct access to the Tampa Bay. Inside, the home has been renovated and features a light, coastal-inspired design with wood-look luxury vinyl flooring throughout and a thoughtfully updated open floor plan. The home’s four bedrooms and two full baths are positioned away from the main living areas, offering a practical and private layout for everyday living. The kitchen is both stylish and functional, featuring wood-style cabinetry, new appliances, and a large island with waterfall quartz countertops, all flowing seamlessly into the main living areas. A separate dining room provides the perfect setting for entertaining, while the spacious family room offers a comfortable place to gather. Step down into the extended Florida room, lined with sliding glass doors, which serves as a versatile bonus space ideal for a game room and overlooks the backyard and pool. The backyard oasis is generously sized and features a pool, fully fenced yard and a spiral staircase to look at the beautiful sunsets! Step outside to the newly finished dock, perfect for fishing, or hop on your paddleboards or boat and head out to enjoy Tampa Bay. Bay Crest is a waterfront community with no deed restrictions and offers residents access to a private boat ramp. It is just a short boat ride to popular waterfront dining and nearby destinations such as Bahama Breeze, Hula Bay, Salt Shack, Safety Harbor, and the St. Pete Pier. Conveniently located near the Veterans Expressway, I-275, International Plaza, the Westshore Business District, Downtown Tampa, Tampa International Airport, Rocky Point Golf Course, Skyway Park Sports Complex with tennis courts, Berkeley Prep, area beaches, and more.
Estimated monthly payment
Estimate only. Taxes use the listing's reported amount where available; insurance is a Florida-average estimate. Your actual payment will vary — run a full calculation or talk to a lender.
Price & listing history71 days on market
- Status: ActiveMay 14, 2026
- Listed$875,000Apr 30, 2026
- Price reduced$789,000
Facts & features
- Property type
- Residential
- Sub type
- Single Family Residence
- Status
- Active
- Days on market
- 71
- Subdivision
- Bay Crest Park Unit 19
- County
- Hillsborough
- Year built
- 1969
- Living area
- 2,292 sq ft
- Price/sq ft
- $344
- Building area
- 3,868 sq ft (Public Records)
- Lot size
- 9,000 sq ft
- Lot category
- 0 to less than 1/4
- Flood zone
- AE
- Garage
- 2 spaces
- Pool
- Private pool
- Annual taxes
- $11,298 (2025)
- Parcel #
- U-02-29-17-0F9-000001-00099.0
- Zoning
- RSC-6
- MLS #
- TB8503541
Ask about this home
Have a question? Ask the broker directly.
Ryan Solberg answers personally — no call center, no spam. Your question goes straight to him.
Interior Details
- Bedrooms
- 4
- Full bathrooms
- 2
- Flooring
- Vinyl
- Appliances
- Dishwasher, Refrigerator
- Interior features
- Kitchen/Family Room Combo, Stone Counters, Window Treatments
- Laundry
- In Garage
- Stories / Levels
- One
- Direction faces
- South
Heating & Cooling
- Heating
- Electric
- Cooling
- Central Air
Parking
- Garage spaces
- 2
- Attached garage
- Yes
- Parking features
- Garage Door Opener
HOA & Financial
- Total monthly fees
- $0/mo
- Total annual fees
- $0
- CDD
- No
- Homestead exemption
- Yes
- Min lease term
- 1-7 Days
- Listing terms
- Cash, FHA, VA Loan
- Ownership
- Fee Simple
- Available for lease
- Yes
- Lease restrictions
- Yes
- Additional lease restrictions
- Per County
Exterior & Construction
- Exterior features
- Sidewalk, Sliding Doors
- Construction materials
- Stucco
- Roof
- Concrete
- Foundation
- Slab
- Pool
- Private pool
- Waterfront
- Yes
- Water access
- Yes
- Water view
- Yes
- Road surface
- Concrete
Utilities
- Sewer
- Public Sewer
- Water source
- Public
- Utilities
- Electricity Connected, Water Connected
Community
- Pets allowed
- Yes
Schools
Letter grades: Florida DOE 2024–25 school grades (Orange, Seminole, Lake, Osceola, Brevard). Assigned schools from the listing agent — verify enrollment with the district.
Room Details
| Room | Level | Dimensions |
|---|---|---|
| Primary Bedroom | First | |
| Bedroom 2 | First | |
| Bedroom 3 | First | |
| Bedroom 4 | First | |
| Kitchen | First | |
| Great Room | First |
Listing Details
- Listing date
- 2026-04-30
- On market date
- 2026-04-30
- Original list price
- $875,000
- Occupant type
- Owner
- MLS area
- 33615 - Tampa / Town and Country
- Listing AOR
- Suncoast Tampa
- Status changed
- 2026-05-14
- Tax legal description
- BAY CREST PARK UNIT NO 19 LOT 99 BLOCK 1
Flood risk
FEMA Special Flood Hazard Area (1% annual-chance / “100-year” floodplain). Flood insurance is generally required by mortgage lenders.
Source: FEMA flood zone reported on the listing. Confirm current designation at FEMA Flood Map Service Center.
Location
Directions
After exiting the Veterans Expressway onto Memorial Highway, turn left onto Lopez Drive into the entrance of Bay Crest community. Follow Lopez Drive down and make a right onto Flagstone Drive. Follow Flagstone Drive down almost to the end (roughly 10 houses form the end of the cul-de-sac) and the property will be on your left hand side with sign in yard.
More homes like this
$539,000
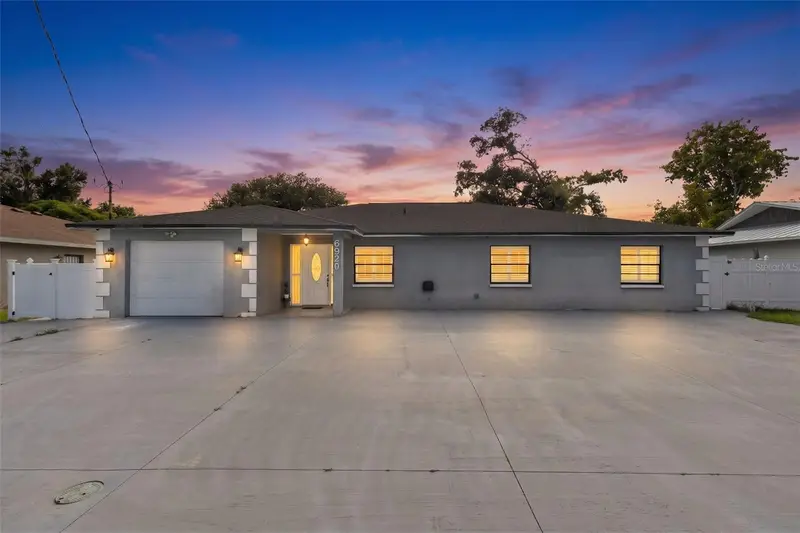
6920 N Cameron Ave
Tampa, FL 33614
4 bd · 3 ba · 2,361 sqft
Pinecrest Villa
MLS ID #TB8530119, FRIENDS REALTY LLC.
Listing provided by Stellar MLS
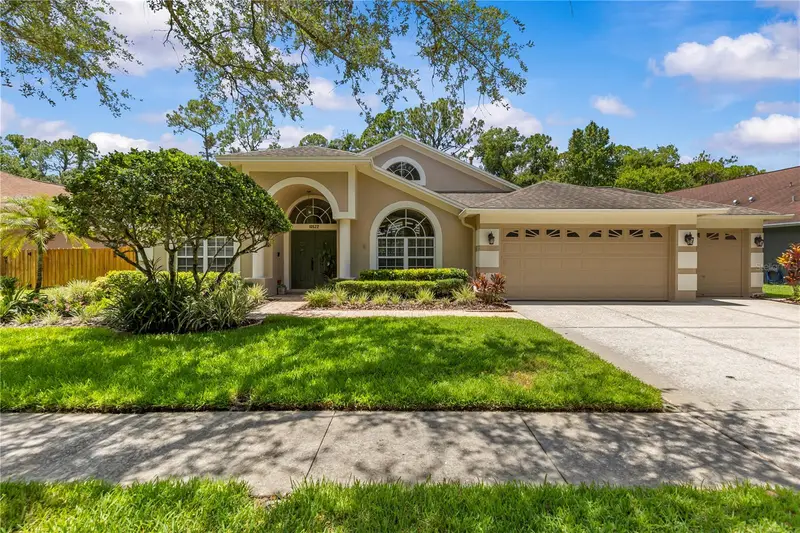
$850,000
10522 Chambers Dr
Tampa, FL 33626
4 bd · 3 ba · 2,621 sqft
Westchase Sec 117
MLS ID #TB8523391, REALTY ONE GROUP ADVANTAGE.
Listing provided by Stellar MLS
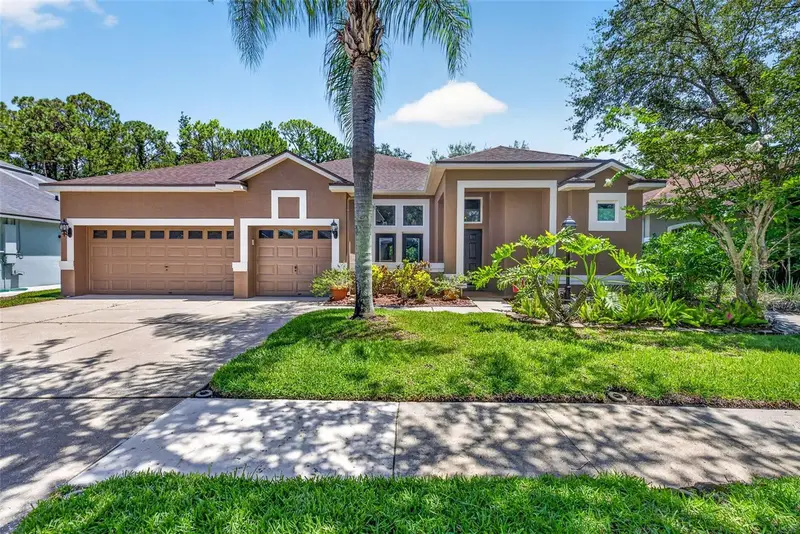
$720,000
10737 Ayrshire Dr
Tampa, FL 33626
3 bd · 3 ba · 2,357 sqft
Westchase Sec 225,227,229
MLS ID #TB8529503, COMPASS FLORIDA LLC.
Listing provided by Stellar MLS
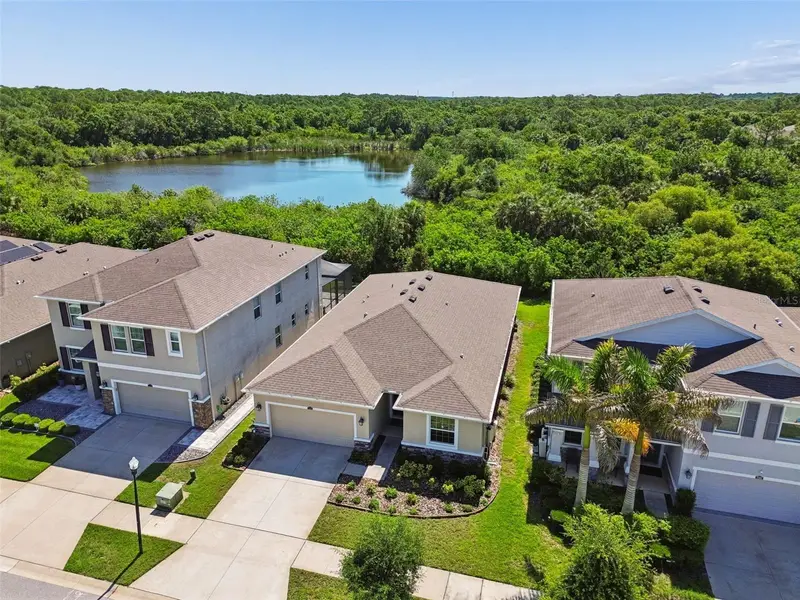
$524,900
12507 Candleberry Cir
Tampa, FL 33635
4 bd · 3 ba · 2,035 sqft
Haven Estates
MLS ID #TB8509861, KELLER WILLIAMS ST PETE REALTY.
Listing provided by Stellar MLS

Listings courtesy of Stellar MLS as distributed by MLS GRID
IDX information is provided exclusively for consumers’ personal, non-commercial use and may not be used for any purpose other than to identify prospective properties consumers may be interested in purchasing.
Based on information submitted to the MLS GRID as of July 16, 2026 at 11:40 PM ET. All data is obtained from various sources and may not have been verified by broker or MLS GRID. Supplied Open House Information is subject to change without notice. All information should be independently reviewed and verified for accuracy. Properties may or may not be listed by the office/agent presenting the information.
All or a portion of the multiple listing information is provided by Stellar MLS, from a copyrighted compilation of listings. The compilation of listings and each individual listing are © 2026 Stellar MLS. All rights reserved.
Ryan Solberg, Broker · MaxLife Realty LLC · FL License #BK3354351 · Equal Housing Opportunity · Full disclaimer · DMCA