
$899,900
125 Colony Point Drive
Punta Gorda, FL 33950
Listing updated: June 13, 2026 at 2:06 PM ET
Listing courtesy of Compass Florida · Brian Helgemo · MLS #C7525572 · Active · 941-205-8478Property type
Year built
Lot size
Price / sq ft
HOA dues
Days on market
Garage spaces
Flood zone
About this home
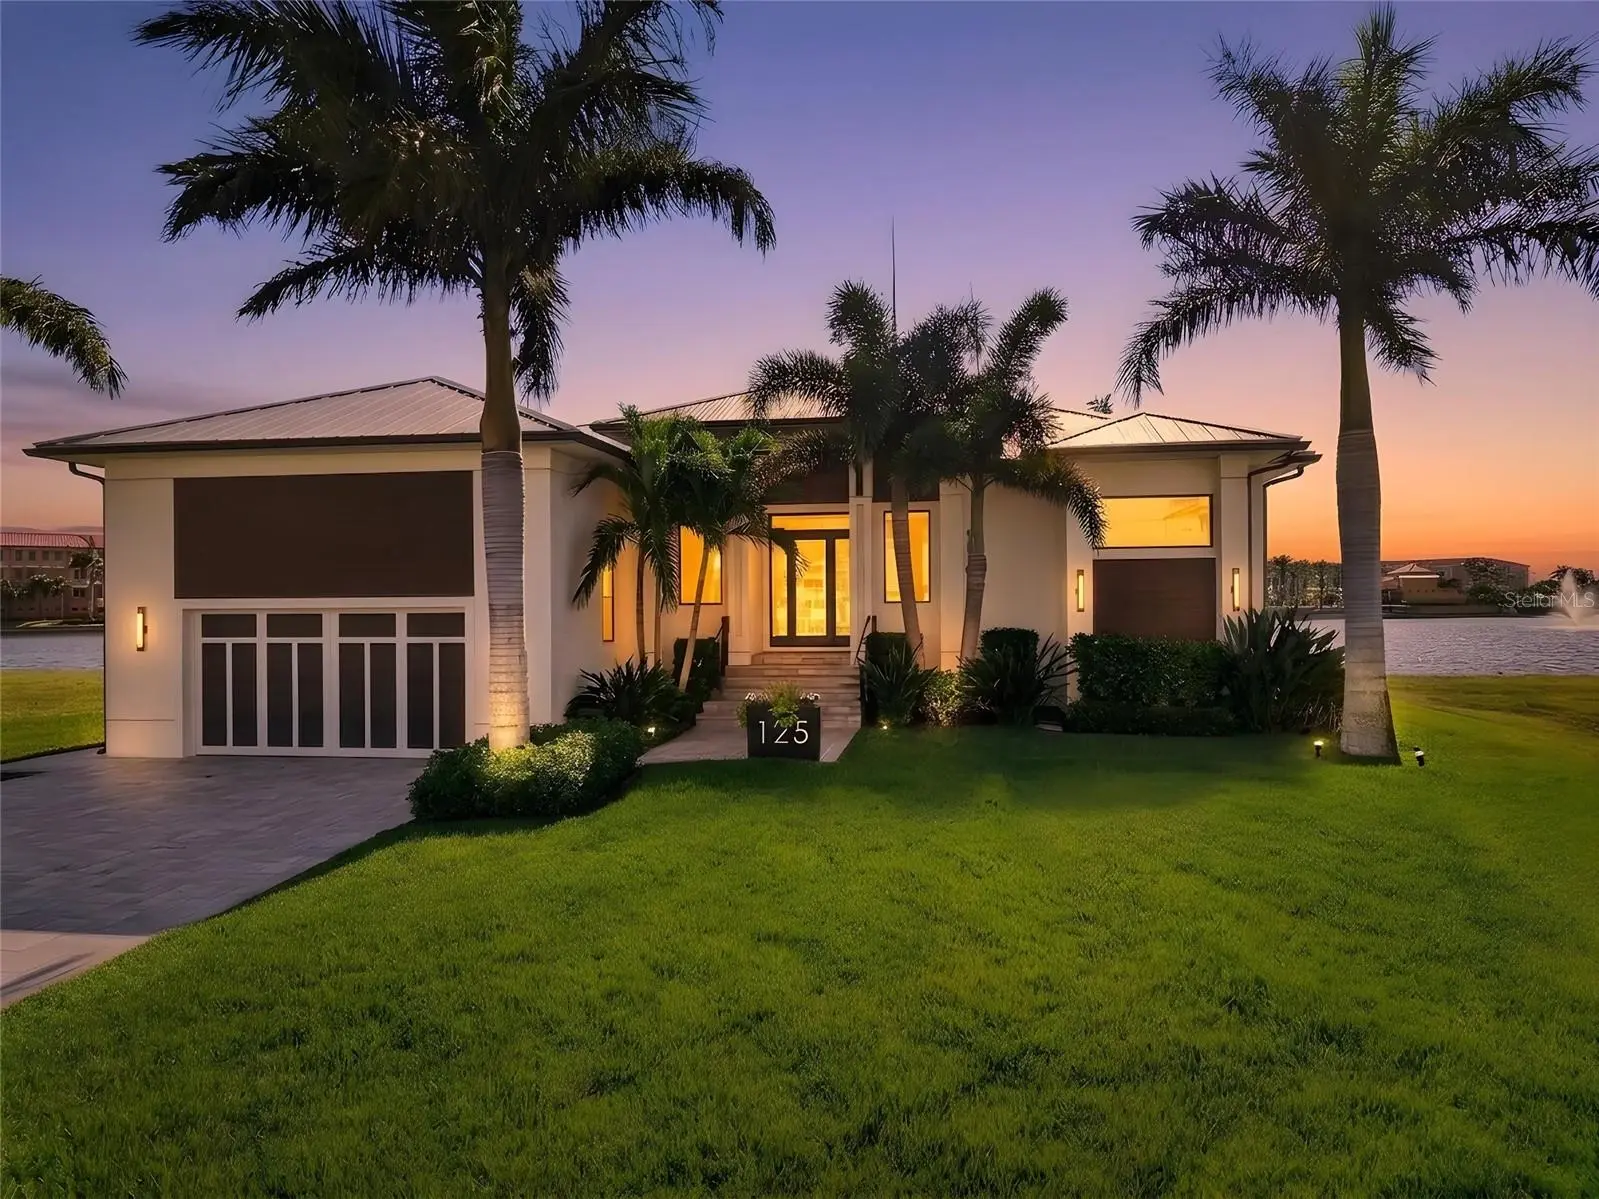
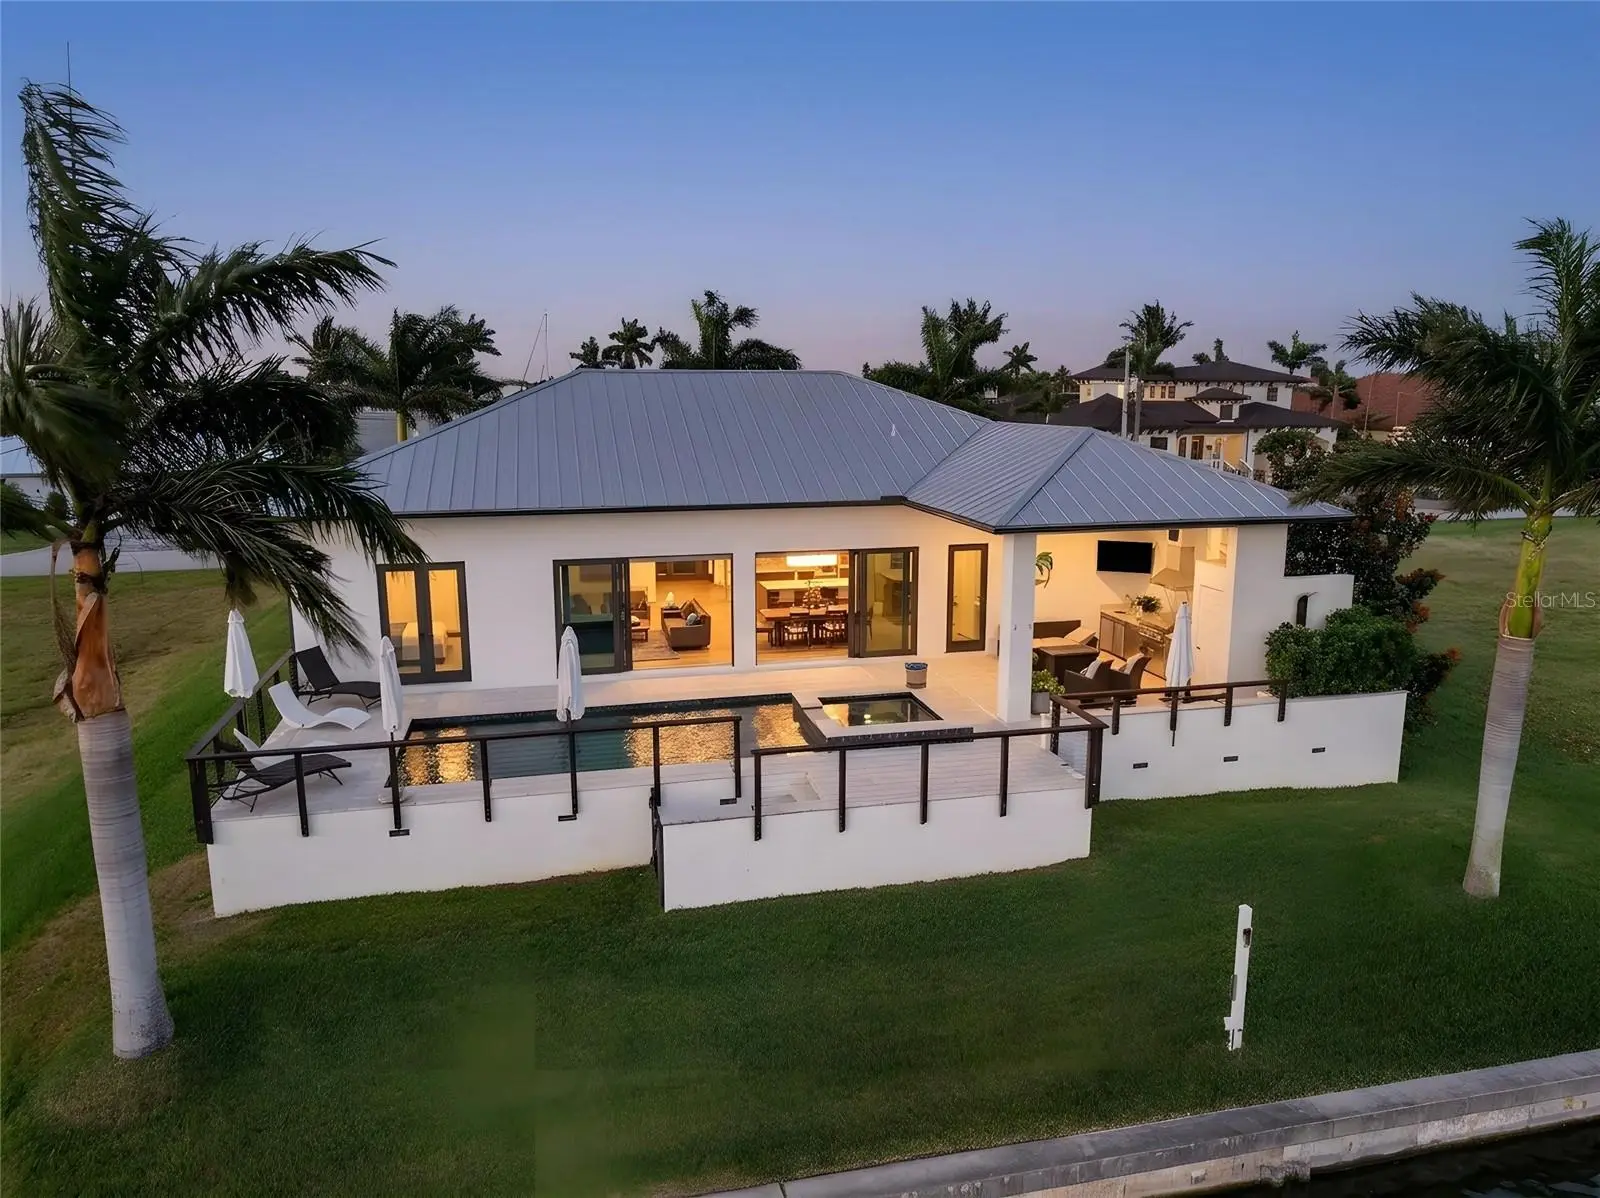
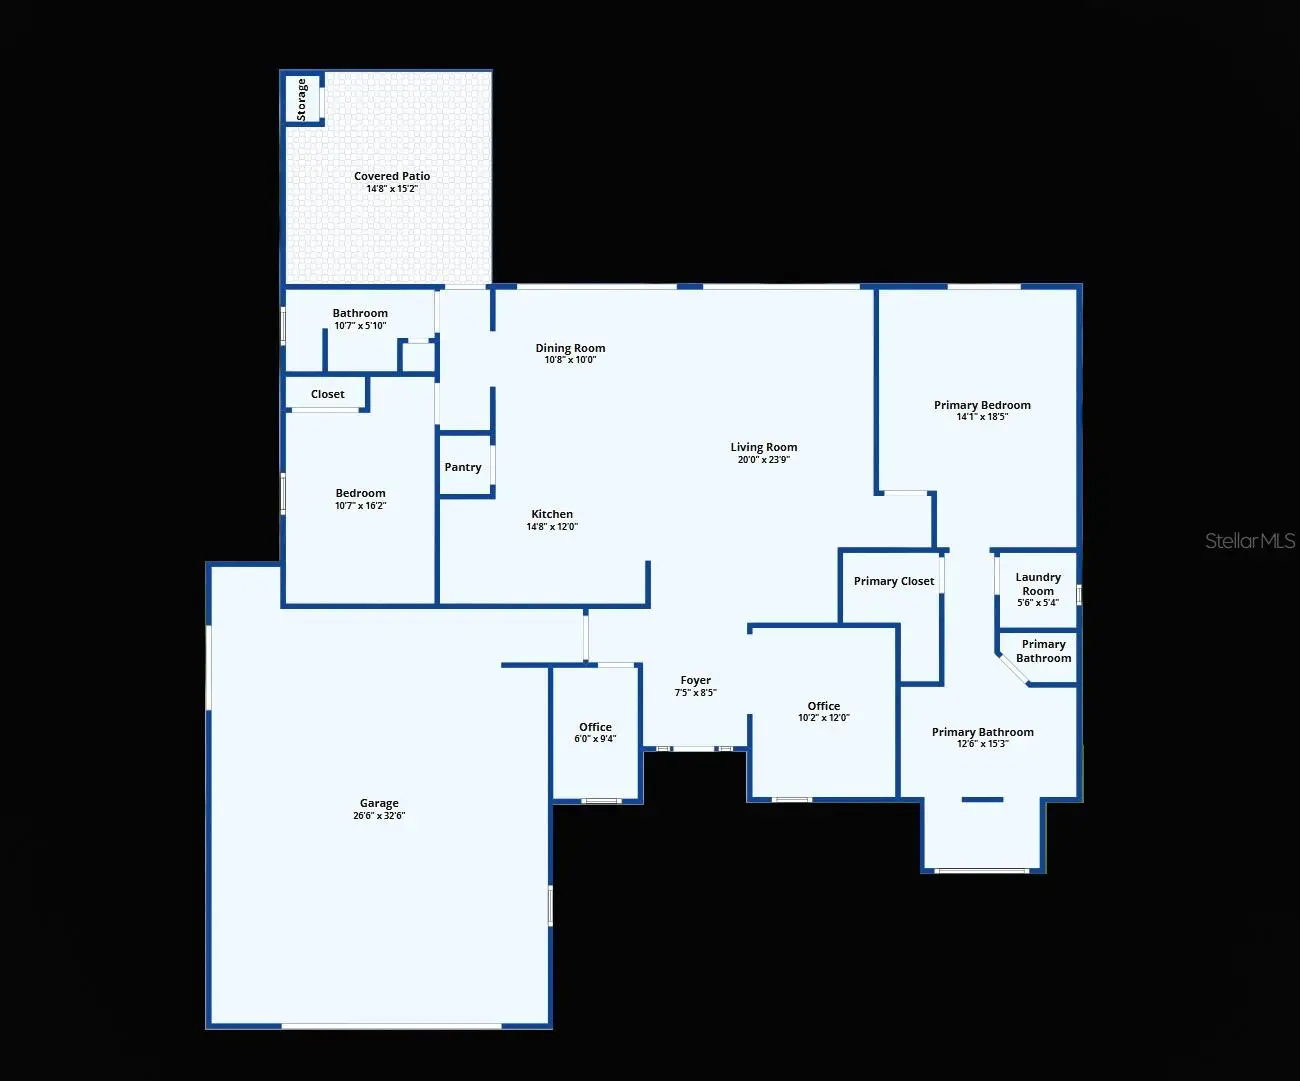
PUNTA GORDA ISLES | LAKEFRONT LUXURY | SUNSET VIEWS This stunning 2-bedroom + bonus room, 2-bath, 2-car garage custom pool home, built in 2018 by Suncoast Builders, offers the perfect blend of contemporary elegance and functionality. Situated on Vivante Lake with true western exposure, you’ll enjoy breathtaking sunset views every evening from your own backyard oasis. Step inside and be greeted by an open-concept layout designed for seamless indoor-outdoor living. High ceilings, beautiful ceramic tile flooring, and an expansive wall of sliders create a bright, airy ambience while perfectly framing those serene water views. The kitchen is a chef’s delight, featuring quartz countertops, a farmhouse sink, stainless steel appliances, and a spacious center island with a breakfast bar—ideal for entertaining or casual mornings. Whether you're whipping up a gourmet meal, dining with friends, or simply relaxing, the tranquil lake views are always in sight. The generously sized primary suite is a private retreat, complete with pool access, sweeping water vistas, and a spa-like bathroom featuring dual vanities, a soaking tub, and a walk-thru shower. Need more space? The bonus room offers endless possibilities and can easily be converted into a third bedroom. The laundry room is currently being used as a home office, with washer and dryer hookups still in place for an easy conversion back to a functional laundry space. Outdoor living takes center stage with a custom-covered lanai and a fully equipped outdoor kitchen featuring a built-in Bull gas grill, sink, refrigerator, and vent hood. The heated pool and spa, complete with a sun shelf, are surrounded by elegant Shellock pavers, creating a resort-style escape right at home plus there is a convenient outdoor shower. This home is packed with upgrades for peace of mind and modern living, including a durable metal roof, impact windows and doors, Smart Vent Automatic Foundation Flood Vents, and an 11.3’ elevation. Additional features include 500-gallon in-ground propane tank for pool, tankless hot water heater, gas grill, dryer plus a propane line under lanai to add a firepit and patio down by the water. In addition, the oversized garage is a true standout, offering enough vertical clearance to accommodate car stacks for the serious collector. This massive space also features a custom air-conditioned loft for ample storage, all surrounded by meticulously maintained tropical landscaping that enhances the home’s curb appeal. Nestled on a quiet street and is just half a mile from Ponce De Leon Park’s sandy beach and boat launch, and minutes from Isles Yacht Club, Fishermen’s Village, and historic downtown Punta Gorda. Whether you’re seeking a luxurious retreat, a full-time residence, or a fantastic investment opportunity, this home checks all the boxes! Schedule your private showing today!
Estimated monthly payment
Estimate only. Taxes use the listing's reported amount where available; insurance is a Florida-average estimate. Your actual payment will vary — run a full calculation or talk to a lender.
Price & listing history24 days on market
- Status: ActiveMay 20, 2026
- Listed$925,000May 20, 2026
- Price reduced$899,900
Facts & features
- Property type
- Residential
- Sub type
- Single Family Residence
- Status
- Active
- Days on market
- 24
- Subdivision
- Punta Gorda Isles Sec 24
- County
- Charlotte
- Year built
- 2018
- Living area
- 1,896 sq ft
- Price/sq ft
- $475
- Building area
- 2,988 sq ft (Public Records)
- Lot size
- 9,599 sq ft
- Lot category
- 0 to less than 1/4
- Flood zone
- AE (12015C0237G)
- Garage
- 2 spaces
- Pool
- Private pool
- Annual taxes
- $7,789 (2025)
- Parcel #
- 412210478002
- Zoning
- GS-3.5
- MLS #
- C7525572
Ask about this home
Have a question? Ask the broker directly.
Ryan Solberg answers personally — no call center, no spam. Your question goes straight to him.
Interior Details
- Bedrooms
- 2
- Full bathrooms
- 2
- Flooring
- Carpet, Tile
- Appliances
- Dishwasher, Disposal, Dryer, Microwave, Range, Refrigerator, Tankless Water Heater, Washer
- Interior features
- Ceiling Fans(s), High Ceilings, Living Room/Dining Room Combo, Open Floorplan, Split Bedroom, Stone Counters, Thermostat, Tray Ceiling(s), Walk-In Closet(s)
- Laundry
- Inside, Laundry Room
- Stories / Levels
- One
- Direction faces
- East
Heating & Cooling
- Heating
- Central, Electric
- Cooling
- Central Air
Parking
- Garage spaces
- 2
- Attached garage
- Yes
- Parking features
- Driveway, Garage Door Opener, Oversized, Workshop in Garage
HOA & Financial
- Total monthly fees
- $0/mo
- Total annual fees
- $0
- CDD
- No
- Homestead exemption
- Yes
- Min lease term
- No Minimum
- Listing terms
- Cash, Conventional, FHA, VA Loan
- Ownership
- Fee Simple
- Available for lease
- Yes
- Lease restrictions
- No
Exterior & Construction
- Exterior features
- Outdoor Grill, Outdoor Kitchen, Outdoor Shower, Private Mailbox, Rain Gutters, Sliding Doors
- Construction materials
- Block, Stucco
- Roof
- Metal
- Foundation
- Slab
- Pool
- Private pool
- Waterfront
- Yes
- Water view
- Yes
- Road surface
- Paved
Utilities
- Sewer
- Public Sewer
- Water source
- Public
- Utilities
- BB/HS Internet Available, Cable Available, Electricity Connected, Sewer Connected, Water Connected
Community
- Pets allowed
- Yes
Schools
Letter grades: Florida DOE 2024–25 school grades (Orange, Seminole, Lake, Osceola, Brevard). Assigned schools from the listing agent — verify enrollment with the district.
Room Details
| Room | Level | Dimensions |
|---|---|---|
| Living Room | First | 20x24 |
| Kitchen | First | 15x12 |
| Primary Bedroom | First | 14x19 |
| Primary Bathroom | First | 13x15 |
| Dining Room | First | 11x10 |
| Bedroom 2 | First | 11x16 |
| Bathroom 2 | First | 11x6 |
| Den | First | 10x12 |
| Office | First | 6x9 |
| Balcony/Porch/Lanai | First | 15x15 |
Listing Details
- Listing date
- 2026-04-28
- On market date
- 2026-05-20
- Original list price
- $925,000
- Occupant type
- Owner
- MLS area
- 33950 - Punta Gorda
- Listing AOR
- Port Charlotte
- Status changed
- 2026-05-20
- Tax legal description
- PGI 024 0000 0030 PUNTA GORDA ISLES SEC24 LT 30 E802/1105 1516/316 2276/252 2276/254
Flood risk
FEMA Special Flood Hazard Area (1% annual-chance / “100-year” floodplain). Flood insurance is generally required by mortgage lenders.
Source: FEMA flood zone reported on the listing. Confirm current designation at FEMA Flood Map Service Center.
Location
Directions
US41 to W. Marion Ave, right on Colony Point Dr, property is on left
More homes like this
$689,990
4129 Flamingo Blvd
Port Charlotte, FL 33948
3 bd · 3 ba · 1,798 sqft
Port Charlotte Sec 044
MLS ID #TB8534826, CANVAS REAL ESTATE.
Listing provided by Stellar MLS
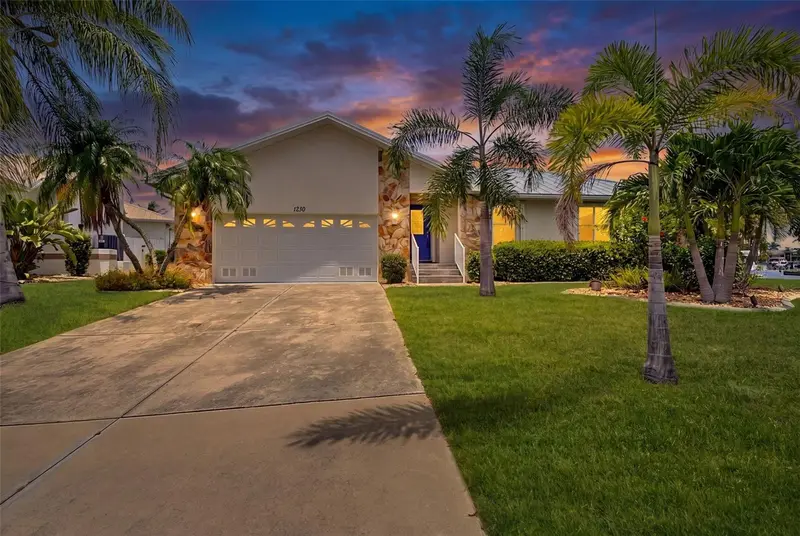
$750,000
1230 Swan Ct
Punta Gorda, FL 33950
3 bd · 2 ba · 1,951 sqft
Punta Gorda Isles Sec 14
MLS ID #C7528683, COLDWELL BANKER REALTY.
Listing provided by Stellar MLS
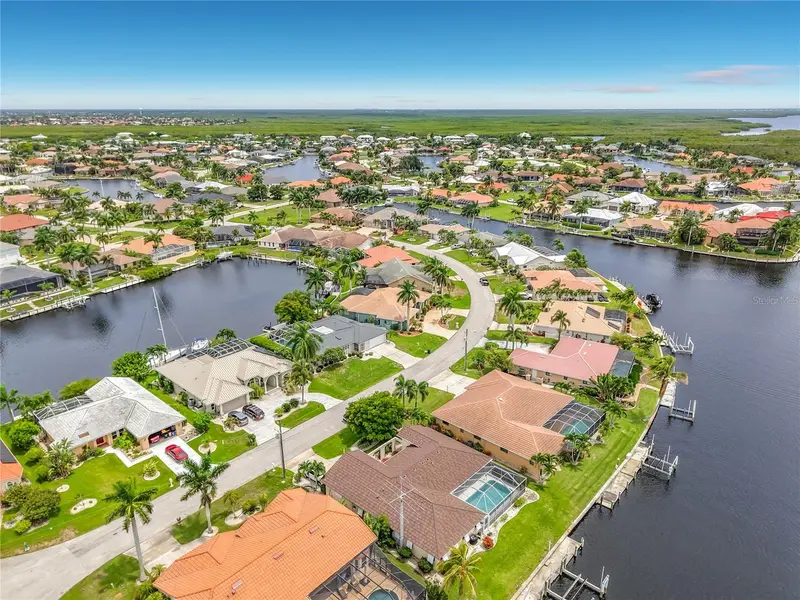
$559,000
1438 Sea Fan Dr
Punta Gorda, FL 33950
3 bd · 2 ba · 1,725 sqft
Punta Gorda Isles Sec 14
MLS ID #C7529159, THOMAS RYAN REAL ESTATE MANAGE.
Listing provided by Stellar MLS
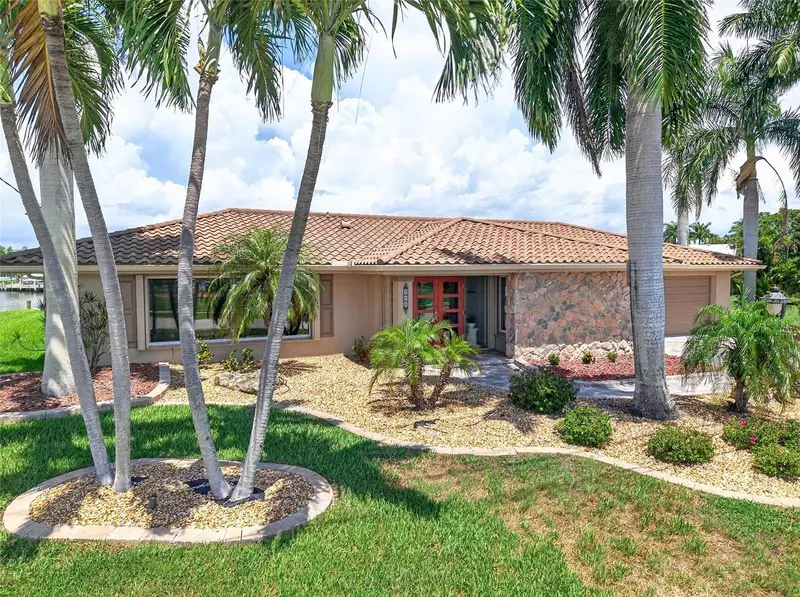
$1,150,000
359 Bal Harbor Blvd
Punta Gorda, FL 33950
4 bd · 3 ba · 2,241 sqft
Punta Gorda Isles Sec 05
MLS ID #C7527934, COMPASS FLORIDA.
Listing provided by Stellar MLS

Listings courtesy of Stellar MLS as distributed by MLS GRID
IDX information is provided exclusively for consumers’ personal, non-commercial use and may not be used for any purpose other than to identify prospective properties consumers may be interested in purchasing.
Based on information submitted to the MLS GRID as of June 13, 2026 at 2:06 PM ET. All data is obtained from various sources and may not have been verified by broker or MLS GRID. Supplied Open House Information is subject to change without notice. All information should be independently reviewed and verified for accuracy. Properties may or may not be listed by the office/agent presenting the information.
All or a portion of the multiple listing information is provided by Stellar MLS, from a copyrighted compilation of listings. The compilation of listings and each individual listing are © 2026 Stellar MLS. All rights reserved.
Ryan Solberg, Broker · MaxLife Realty LLC · FL License #BK3354351 · Equal Housing Opportunity · Full disclaimer · DMCA