
$750,000
1230 Swan Court
Punta Gorda, FL 33950
Listing updated: August 1, 2026 at 5:26 PM ET
Listing courtesy of Coldwell Banker Realty · Lesley Barton · MLS #C7528683 · Active · 941-639-0090Property type
Year built
Lot size
Price / sq ft
HOA dues
Days on market
Garage spaces
Flood zone
About this home
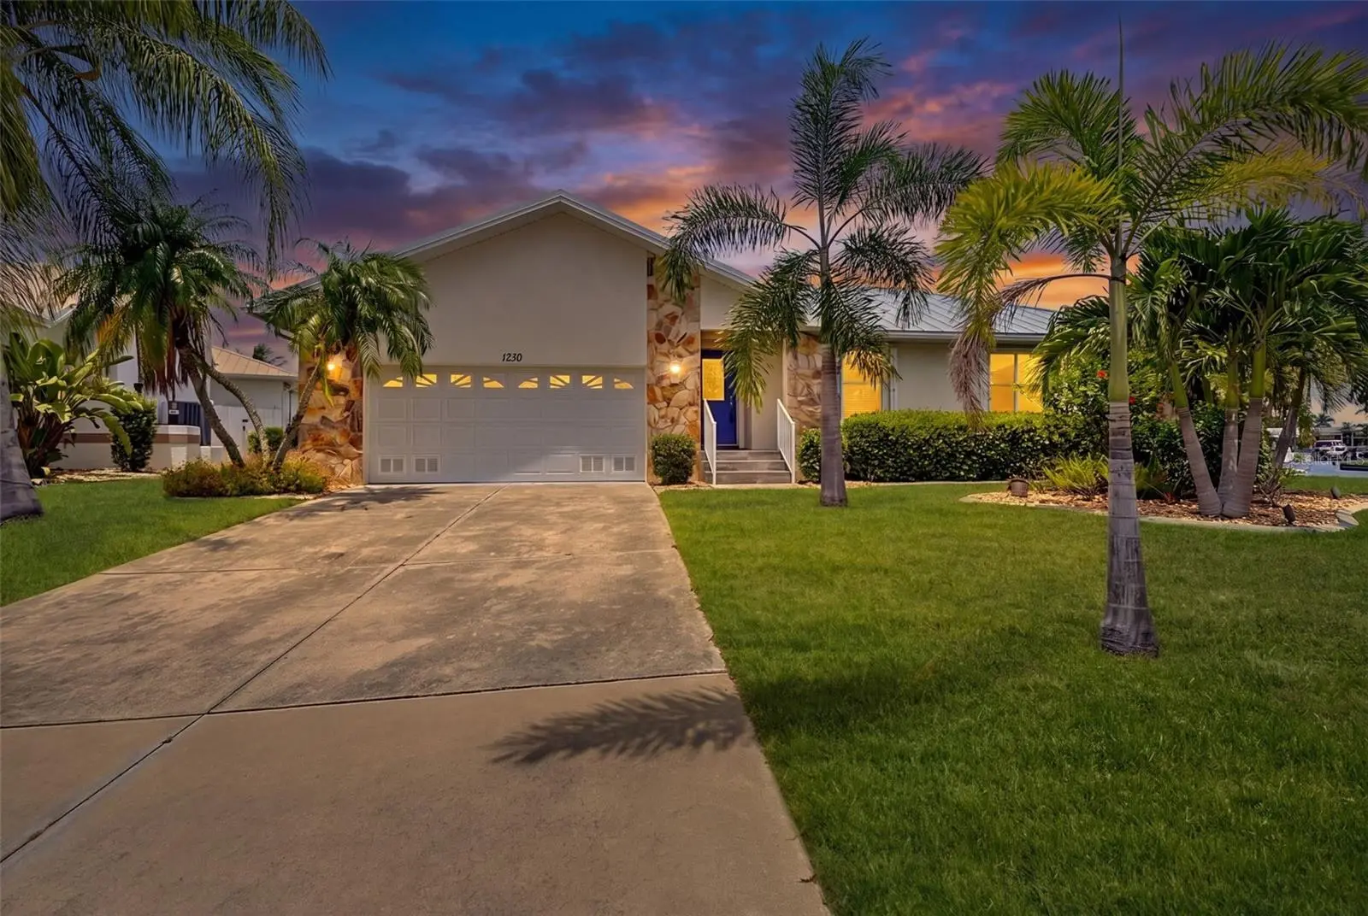
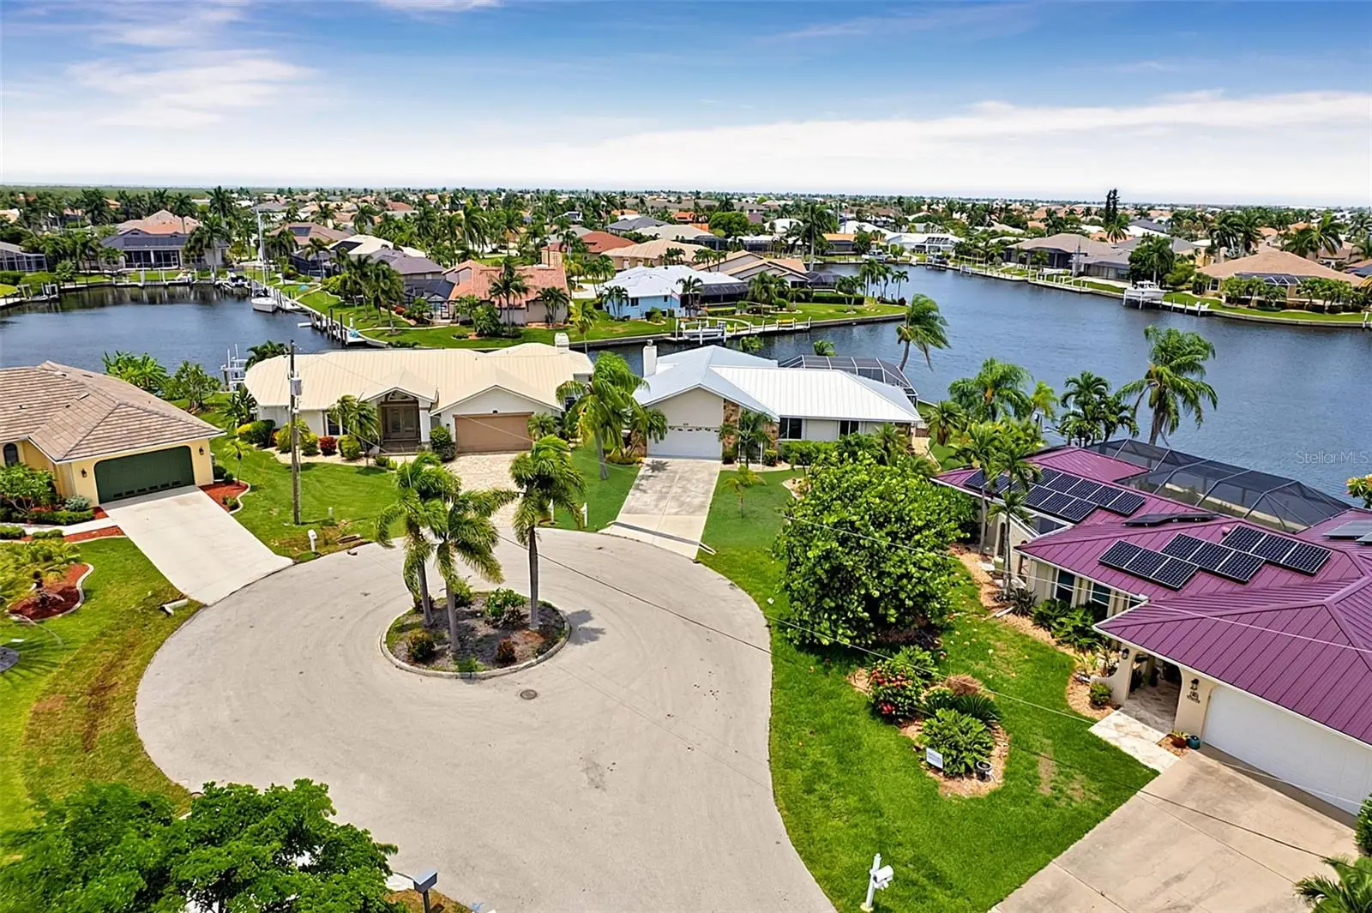
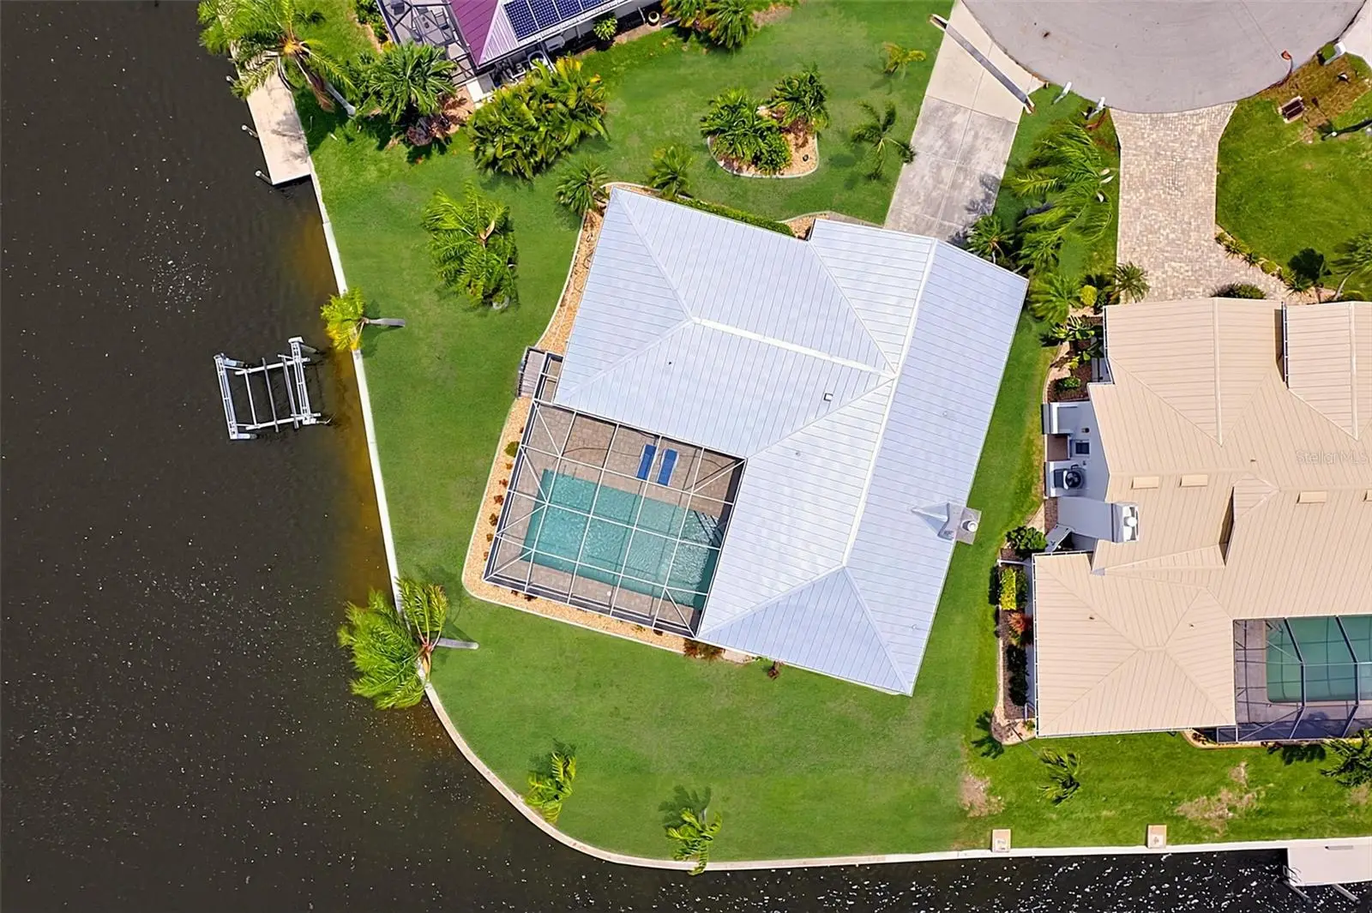
BIRD SECTION OF PUNTA GORDA ISLES — OVERSIZED TIP LOT WITH APPROXIMATELY 168 FEET OF WATERFRONT, PANORAMIC INTERSECTING-CANAL VIEWS, SAILBOAT ACCESS, NO FIXED BRIDGES, AND APPROXIMATELY 10 MINUTES TO CHARLOTTE HARBOR. Some homes simply sit beside the water. This one is surrounded by it. Tucked at the end of a quiet cul-de-sac on an oversized .27-acre tip lot, this beautifully renovated 3-bedroom, 2-bath pool home captures sweeping views across intersecting canals and offers the peaceful, open feeling that makes the Bird Section of Punta Gorda Isles so highly desired. Mornings begin with coffee beside the pool as sunlight dances across the water. Boats pass quietly, seabirds gather near the shoreline, and you may even glimpse a dolphin or manatee exploring the canals. An extensive 2022 renovation transformed the interior into a bright coastal retreat with an open layout, warm wood-look tile, recessed lighting, five-inch baseboards, solid-core five-panel doors, and an easy flow between the kitchen, dining, and living spaces. A wood-burning fireplace adds warmth and character. The remodeled kitchen was designed for gathering, with an oversized navy island, quartz countertops, soft-close white cabinetry, a granite-composite sink, Zephyr range hood, and LG appliances. The split-bedroom layout offers privacy. The primary suite opens to the pool and lanai and includes a large walk-in closet and renovated bath with frameless-glass shower and separate vanity. Both guest bedrooms feature walk-in closets, while the updated guest bath offers convenient pool and lanai access. Outside, a screened brick-paver lanai surrounds the sparkling blue 15-by-30-foot heated pool, creating an inviting space for swimming, dining, entertaining, or simply relaxing beside the water. The tip-lot setting offers approximately 168 feet of waterfront, panoramic views, and sailboat access with no fixed bridges. Charlotte Harbor is approximately 10 minutes away through either Ponce Inlet or Buckley’s Pass, opening the way to Southwest Florida’s renowned boating, sailing, fishing, and Gulf waters. Major documented improvements include a permitted 2023 metal roof and permitted 2023 hurricane-impact windows and sliding doors, with accordion shutters adding another layer of storm protection. Further upgrades include the remodeled kitchen and baths, updated flooring, doors, trim, lighting, plumbing and electrical components, lanai rescreening, pool improvements, landscape and lanai lighting, decorative concrete borders, and an epoxy-finished two-car garage with cabinetry, workstation, and overhead storage. The property also benefits from a newly replaced concrete seawall, with City-managed seawall maintenance offering an exceptionally rare advantage for Punta Gorda Isles waterfront owners. Historic downtown Punta Gorda and Fishermen’s Village are minutes away, offering waterfront dining, locally owned restaurants, boutiques, marinas, parks, and live entertainment. Nearby Ponce de Leon Park provides harbor views, walking areas, and a small sandy shoreline. As afternoon slips into evening, pour an umbrella drink and settle beside the pool as the sky deepens into shades of gold, coral, and rose, reflected across the wide intersecting canals. It is time to stop dreaming and make your Southwest Florida island-life dreams a reality.
Estimated monthly payment
Estimate only. Taxes use the listing's reported amount where available; insurance is a Florida-average estimate. Your actual payment will vary — run a full calculation or talk to a lender.
Price & listing history8 days on market
- Status: ActiveJul 24, 2026
- Listed$750,000Jul 24, 2026
- Price increased$750,000
Facts & features
- Property type
- Residential
- Sub type
- Single Family Residence
- Status
- Active
- Days on market
- 8
- Subdivision
- Punta Gorda Isles Sec 14
- County
- Charlotte
- Year built
- 1985
- Living area
- 1,951 sq ft
- Price/sq ft
- $384
- Building area
- 2,571 sq ft (Public Records)
- Lot size
- 11,799 sq ft
- Lot category
- 1/4 to less than 1/2
- Flood zone
- 10AE
- Garage
- 2 spaces
- Pool
- Private pool
- Annual taxes
- $11,435 (2025)
- Parcel #
- 412224428011
- Zoning
- GS-3.5
- MLS #
- C7528683
Ask about this home
Have a question? Ask the broker directly.
Ryan Solberg answers personally — no call center, no spam. Your question goes straight to him.
Interior Details
- Bedrooms
- 3
- Full bathrooms
- 2
- Flooring
- Ceramic Tile, Epoxy, Tile
- Appliances
- Convection Oven, Dishwasher, Disposal, Dryer, Electric Water Heater, Freezer, Microwave, Range, Range Hood, Refrigerator, Tankless Water Heater, Washer
- Interior features
- Ceiling Fans(s), Kitchen/Family Room Combo, Split Bedroom, Stone Counters, Walk-In Closet(s), Window Treatments
- Laundry
- Inside, Laundry Room
- Stories / Levels
- One
- Direction faces
- Southeast
- Fireplace
- Yes
Heating & Cooling
- Heating
- Central, Electric
- Cooling
- Central Air
Parking
- Garage spaces
- 2
- Attached garage
- Yes
- Parking features
- Driveway, Garage Door Opener, Workshop in Garage
HOA & Financial
- Total monthly fees
- $0/mo
- Total annual fees
- $0
- CDD
- No
- Homestead exemption
- Yes
- Min lease term
- No Minimum
- Listing terms
- Cash, Conventional, VA Loan
- Ownership
- Fee Simple
- Available for lease
- Yes
- Lease restrictions
- No
- Additional lease restrictions
- Buyer or Buyers Agent to verify with the County.
Exterior & Construction
- Exterior features
- Hurricane Shutters, Lighting, Rain Gutters, Sliding Doors
- Construction materials
- Block, Stucco
- Roof
- Metal
- Foundation
- Slab
- Pool
- Private pool
- Waterfront
- Yes
- Water access
- Yes
- Water view
- Yes
- Road surface
- Paved
Utilities
- Sewer
- Public Sewer
- Water source
- Public
- Utilities
- BB/HS Internet Available, Cable Connected, Electricity Connected, Phone Available, Public, Sewer Connected, Water Connected
Community
- Pets allowed
- Yes
Schools
Letter grades: Florida DOE 2024–25 school grades (Orange, Seminole, Lake, Osceola, Brevard). Assigned schools from the listing agent — verify enrollment with the district.
Room Details
| Room | Level | Dimensions |
|---|---|---|
| Living Room | First | 13x14 |
| Kitchen | First | 18x25 |
| Family Room | First | 16x18 |
| Primary Bedroom | First | 13x15 |
| Primary Bathroom | First | 7x10 |
| Bedroom 2 | First | 11x12 |
| Bedroom 3 | First | 11x12 |
| Balcony/Porch/Lanai | First | 31x35 |
| Utility Room | First |
Listing Details
- Listing date
- 2026-07-21
- On market date
- 2026-07-24
- Original list price
- $750,000
- Occupant type
- Vacant
- MLS area
- 33950 - Punta Gorda
- Listing AOR
- Port Charlotte
- Status changed
- 2026-07-24
- Tax legal description
- PGI 014 0218 0011 PUNTA GORDA ISLES SEC14 BLK218 LT11 645/1 715/1497 993/975 110/2177 DC3703/2024-GTW 3703/2043 DC4372/579-MEW 4527/1758
Flood risk
See FEMA for this zone’s designation and insurance requirements.
Source: FEMA flood zone reported on the listing. Confirm current designation at FEMA Flood Map Service Center.
Location
Directions
From I-75, take Exit 164 and head south on US-17 (Duncan Road). Turn left onto Marion Avenue, then left onto Bal Harbor Boulevard. Turn left onto Albatross Drive, right onto Whippoorwill Boulevard, then right onto Swan Court. The property is on the right at the end of the cul-de-sac.
More homes like this
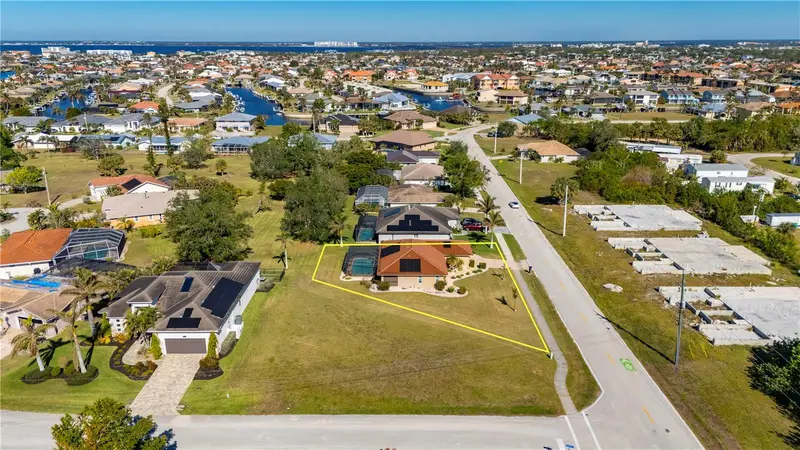
$69,900
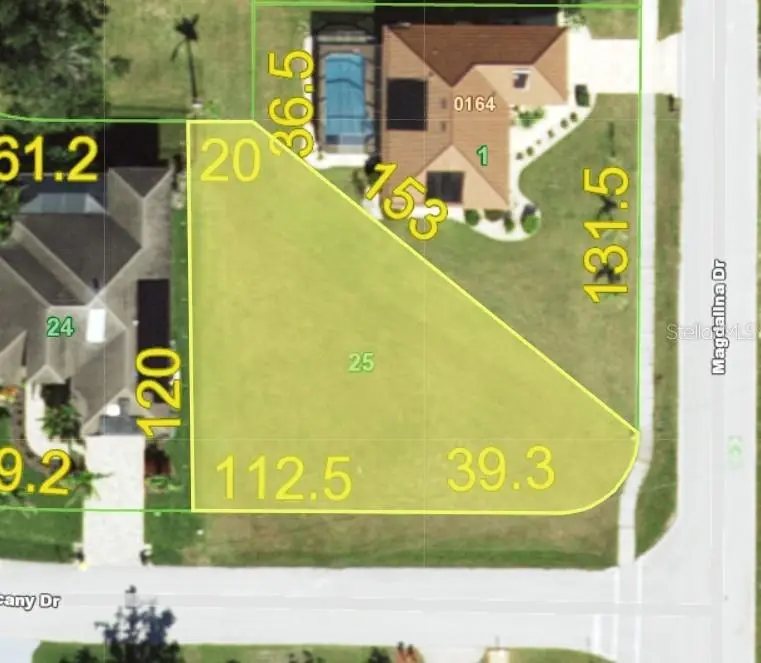
1300 Tuscany Dr
Punta Gorda, FL 33950
0.25 acres
Punta Gorda Isles Sec 14
MLS ID #C7523684, RE/MAX HARBOR REALTY.
Listing provided by Stellar MLS
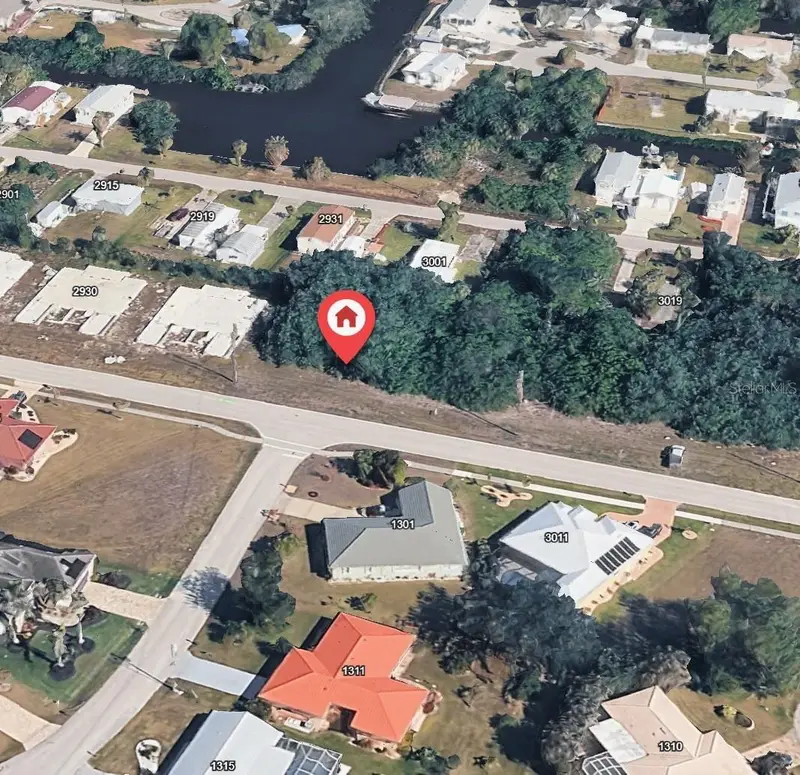
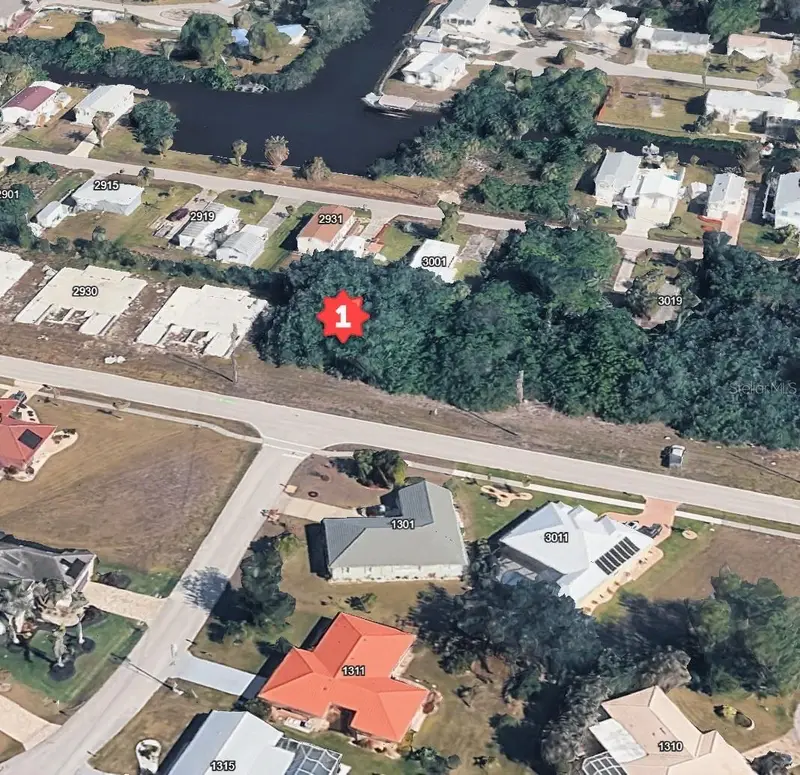
$120,000
2942 Magdalina Dr
Punta Gorda, FL 33950
0.25 acres
Punta Gorda Isles Sec 14
MLS ID #S5152394, EMPIRE NETWORK REALTY.
Listing provided by Stellar MLS
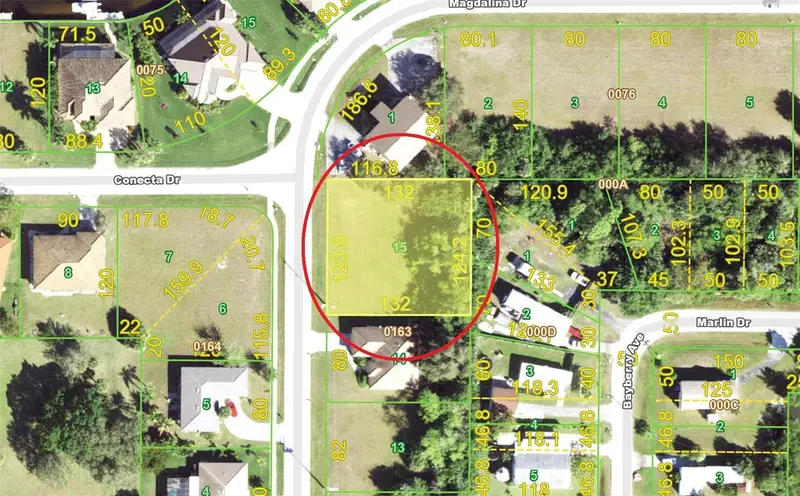
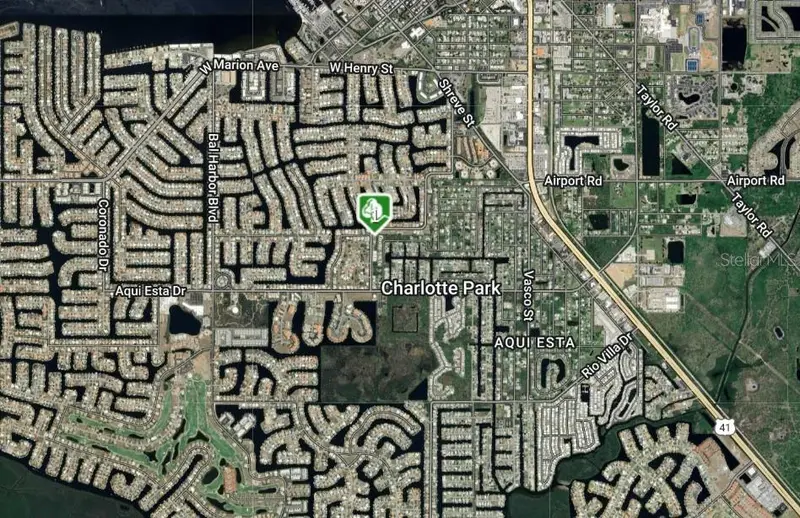
$124,900
2900 Magdalina Dr
Punta Gorda, FL 33950
0.38 acres
Punta Gorda Isles Sec 14
MLS ID #C7514374, RE/MAX PALM PCS.
Listing provided by Stellar MLS
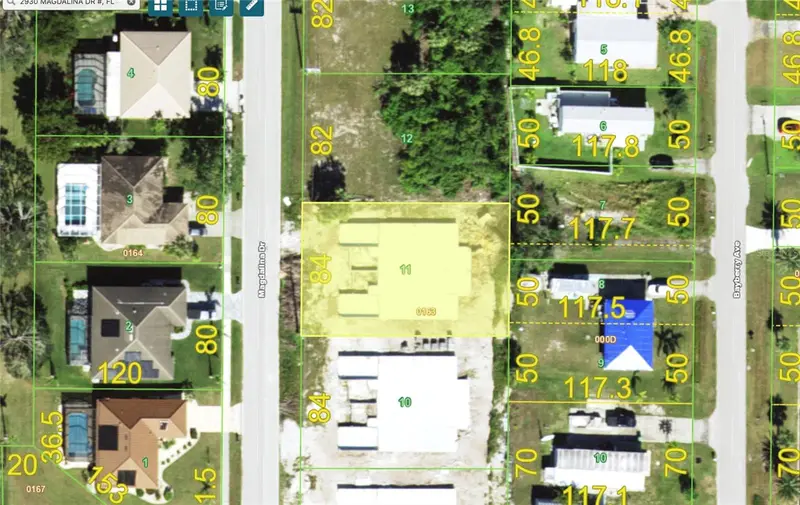
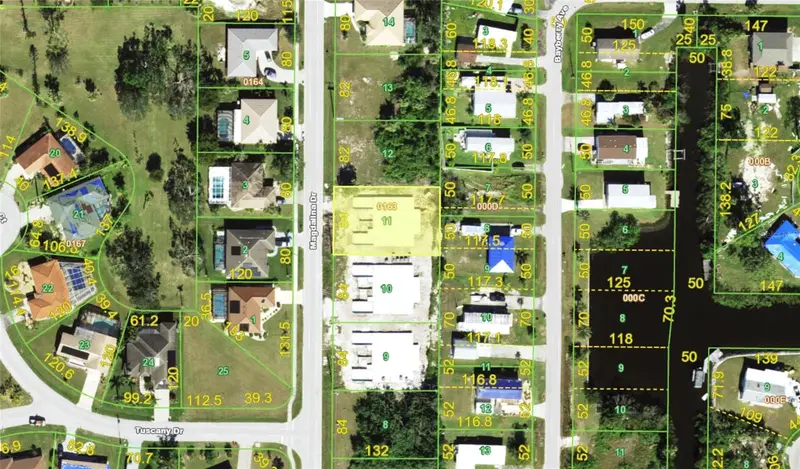
$135,900
2926 Magdalina Dr
Punta Gorda, FL 33950
0.25 acres
Punta Gorda Isles Sec 14
MLS ID #C7525396, WILLIAM MORGAN REAL ESTATE LLC.
Listing provided by Stellar MLS

Listings courtesy of Stellar MLS as distributed by MLS GRID
IDX information is provided exclusively for consumers’ personal, non-commercial use and may not be used for any purpose other than to identify prospective properties consumers may be interested in purchasing.
Based on information submitted to the MLS GRID as of August 1, 2026 at 5:26 PM ET. All data is obtained from various sources and may not have been verified by broker or MLS GRID. Supplied Open House Information is subject to change without notice. All information should be independently reviewed and verified for accuracy. Properties may or may not be listed by the office/agent presenting the information.
All or a portion of the multiple listing information is provided by Stellar MLS, from a copyrighted compilation of listings. The compilation of listings and each individual listing are © 2026 Stellar MLS. All rights reserved.
Ryan Solberg, Broker · MaxLife Realty LLC · FL License #BK3354351 · Equal Housing Opportunity · Full disclaimer · DMCA