
$430,000
6414 23rd Ave Dr W
Bradenton, FL 34209
Listing updated: July 24, 2026 at 9:41 PM ET
Listing courtesy of Wagner Realty · Julie Oliszewski · MLS #A4691928 · Active · 941-761-3100Property type
Year built
Lot size
Price / sq ft
HOA dues
Days on market
Garage spaces
Flood zone
About this home
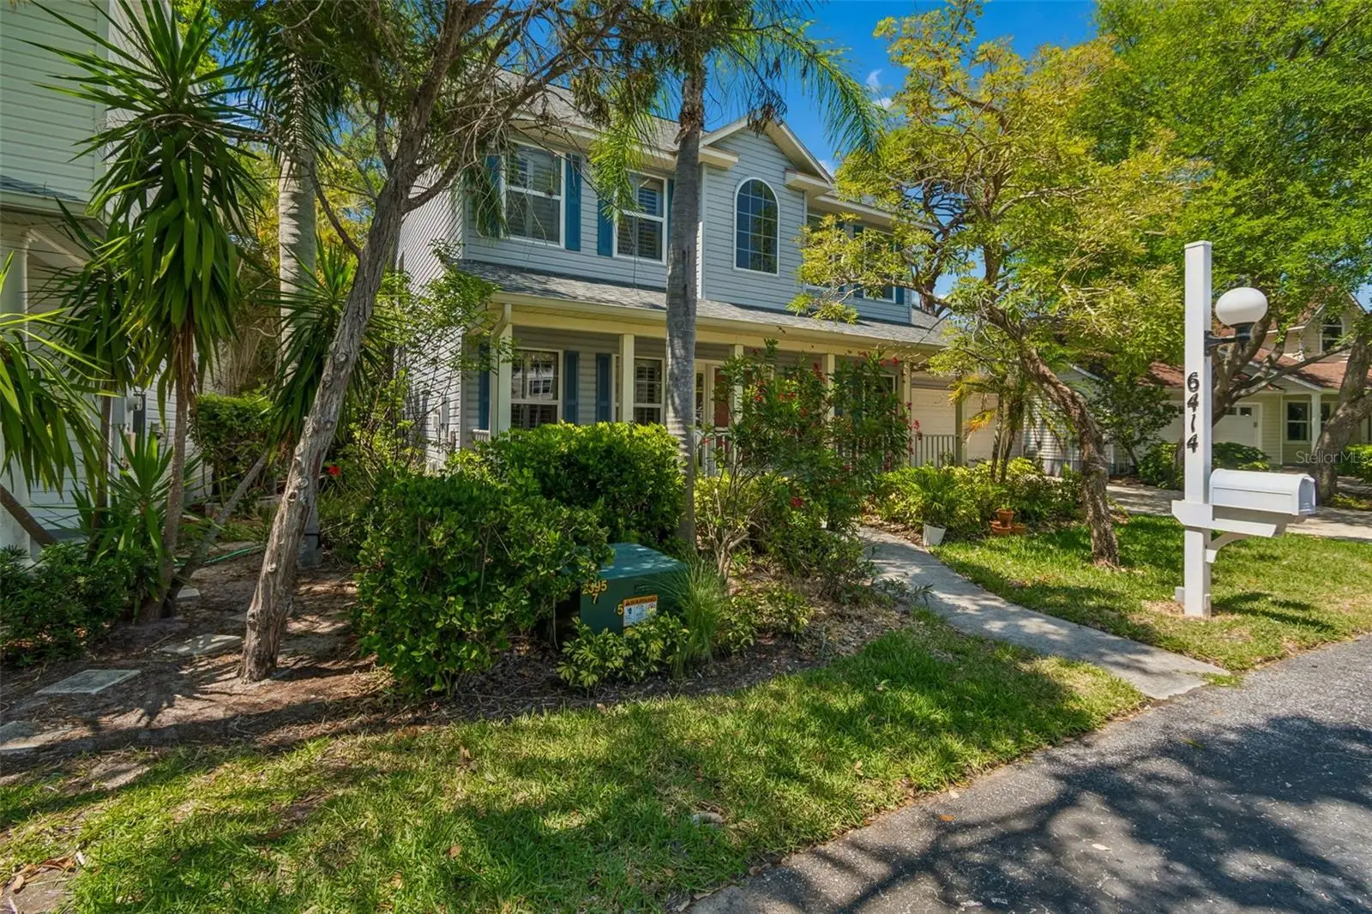
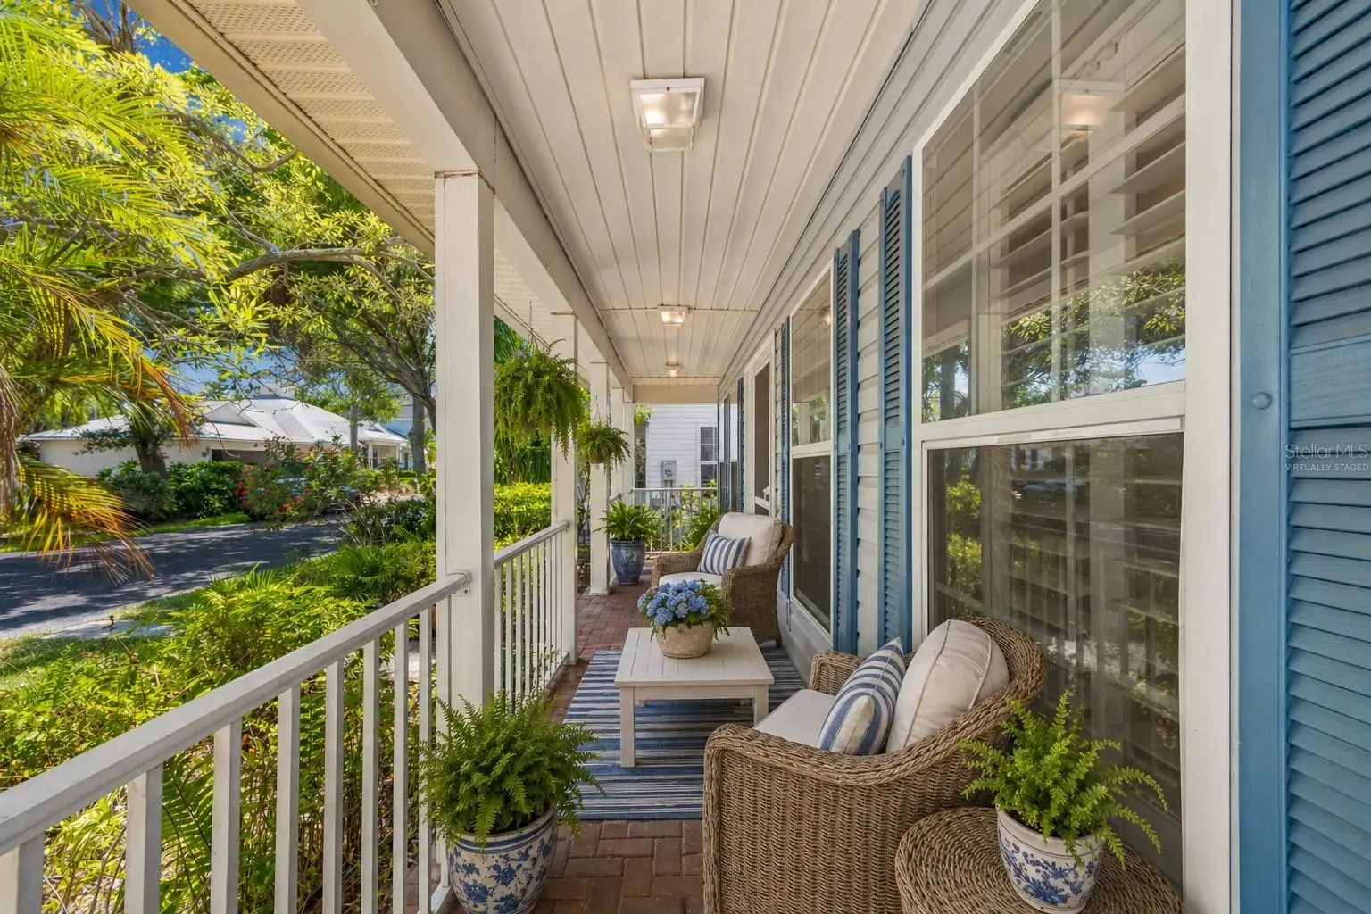
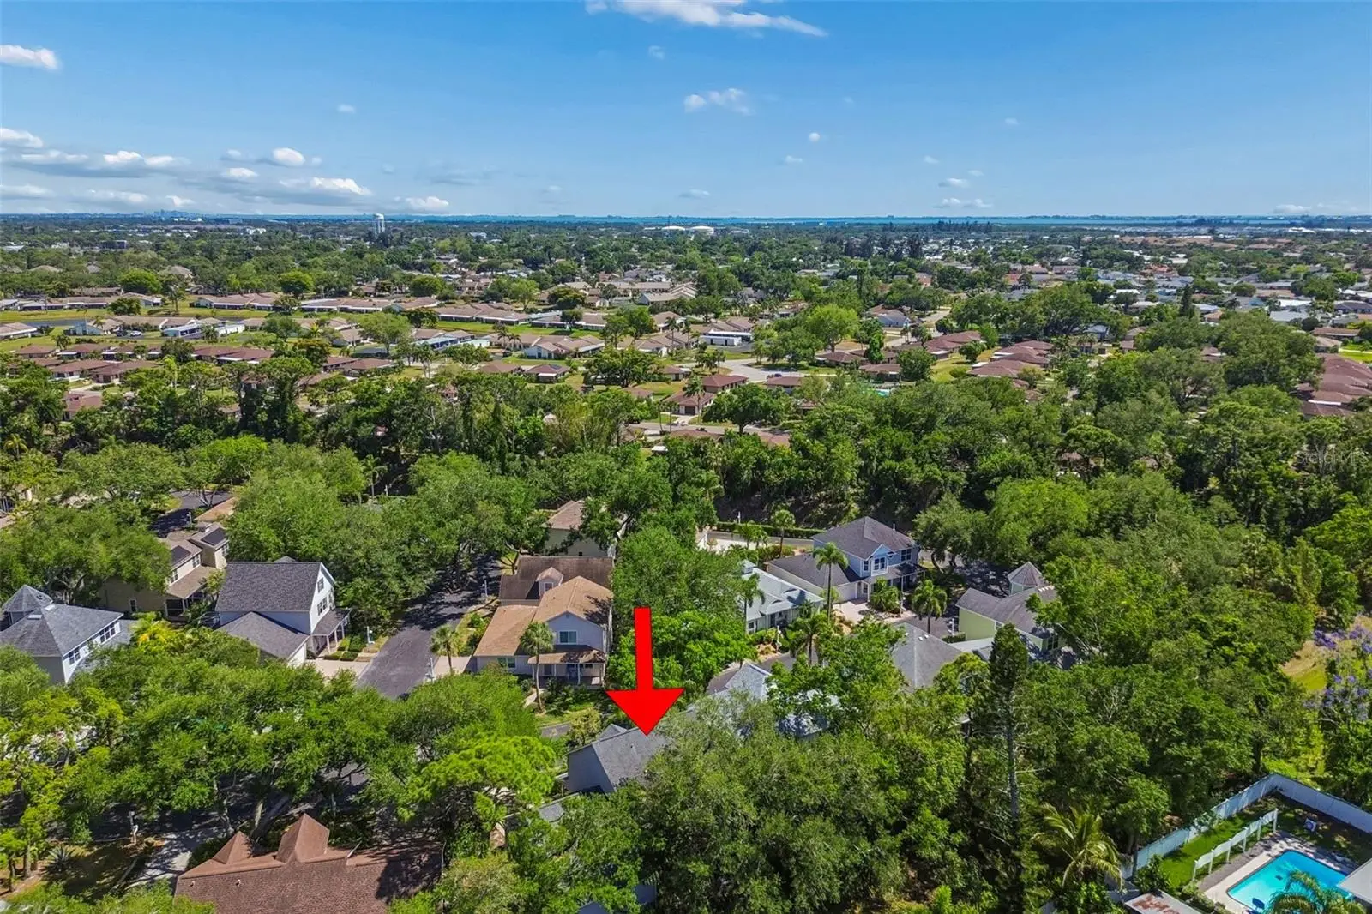
This custom-built, two-owner home in Cape Town Village is truly a rare find—immaculately maintained and in move-in ready condition. Freshly painted with brand new carpet on the second floor, this residence offers a light, inviting feel throughout. Featuring 3 bedrooms, 2.5 baths, and a versatile den, the layout is both spacious and functional. The updated kitchen showcases Quartz Silestone countertops, while the Florida Room is under air—perfect for year-round enjoyment. Additional highlights include beautiful hardwood floors, plantation shutters, and a newer A/C. The roof, is 10 years young, features durable dimensional, mildew-resistant shingles. The oversized 21x38 garage is a standout feature, offering exceptional space for storage, hobbies, or multiple vehicles. Nestled within the charming, oak-lined community of Cape Town Village, this intimate enclave of just 42 homes offers a community pool, lawn maintenance, and irrigation—all included—making it ideal for a lock-and-leave lifestyle. Perfectly located near shopping, dining, and medical facilities, with outdoor adventures just minutes away at Robinson Preserve and DeSoto National Memorial. Plus, the stunning beaches of Anna Maria Island are only a short drive away—perfect for soaking up Florida sunshine, dining, and unforgettable sunsets.
Estimated monthly payment
Estimate only. Taxes use the listing's reported amount where available; insurance is a Florida-average estimate. Your actual payment will vary — run a full calculation or talk to a lender.
Price & listing history85 days on market
- Status: ActiveApr 30, 2026
- Listed$444,900Apr 30, 2026
- Price reduced$430,000
Facts & features
- Property type
- Residential
- Sub type
- Single Family Residence
- Status
- Active
- Days on market
- 85
- Subdivision
- Cape Town Village
- County
- Manatee
- Year built
- 1997
- Living area
- 2,022 sq ft
- Price/sq ft
- $213
- Building area
- 2,787 sq ft (Public Records)
- Lot size
- 4,356 sq ft
- Lot category
- 0 to less than 1/4
- Flood zone
- X
- Garage
- 2 spaces
- Annual taxes
- $6,641 (2025)
- Parcel #
- 3938600859
- Zoning
- BR_R-3
- MLS #
- A4691928
Ask about this home
Have a question? Ask the broker directly.
Ryan Solberg answers personally — no call center, no spam. Your question goes straight to him.
Interior Details
- Bedrooms
- 3
- Full bathrooms
- 2
- Half bathrooms
- 1
- Flooring
- Carpet, Tile, Wood
- Appliances
- Dishwasher, Disposal, Dryer, Electric Water Heater, Microwave, Range, Refrigerator, Washer
- Interior features
- Ceiling Fans(s), PrimaryBedroom Upstairs, Stone Counters, Thermostat
- Laundry
- Inside, Laundry Room
- Stories / Levels
- Two
- Direction faces
- West
Heating & Cooling
- Heating
- Central, Electric
- Cooling
- Central Air
Parking
- Garage spaces
- 2
- Attached garage
- Yes
- Parking features
- Garage Door Opener, Oversized
HOA & Financial
- Total monthly fees
- $340/mo
- Total annual fees
- $4,080
- CDD
- No
- Min lease term
- 1-2 Years
- Listing terms
- Cash, Conventional
- Ownership
- Fee Simple
- Available for lease
- Yes
- Lease restrictions
- Yes
- Additional lease restrictions
- See Rules and Regs
- Approval process
- Must complete application and be approved
Exterior & Construction
- Construction materials
- Frame
- Roof
- Shingle
- Foundation
- Block
- Road surface
- Asphalt
Utilities
- Sewer
- Public Sewer
- Water source
- Public
- Utilities
- BB/HS Internet Available, Cable Connected, Electricity Connected, Public, Underground Utilities, Water Connected
Community
- Pets allowed
- Cats OK, Dogs OK
Room Details
| Room | Level | Dimensions |
|---|---|---|
| Bathroom 2 | Second | 8x5 |
| Bedroom 2 | Second | 11x10 |
| Bathroom 1 | Second | 11x8.5 |
| Primary Bedroom | Second | 17.5x13 |
| Florida Room | First | 22.5x7 |
| Laundry | First | 10.5x10 |
| Kitchen | First | 15x9 |
| Living Room | First | 19.5x15 |
| Dining Room | First | 12x10 |
| Den | First | 10.5x10 |
Listing Details
- Listing date
- 2026-04-29
- On market date
- 2026-04-30
- Original list price
- $444,900
- Occupant type
- Vacant
- MLS area
- 34209 - Bradenton/Palma Sola
- Listing AOR
- Sarasota - Manatee
- Status changed
- 2026-04-30
- Tax legal description
- UNIT 4 CAPE TOWN VILLAGE PAHSE 1 A LAND CONDO AMENDED PLAT OF PI #3938600859
Flood risk
Minimal-risk area outside the mapped floodplain. Flood insurance is optional and typically low-cost.
Source: FEMA flood zone reported on the listing. Confirm current designation at FEMA Flood Map Service Center.
Location
Directions
From 59th St W Turn West onto Pointe West Blvd and follow back past the medical buildings. Cape Town Village will be on your left. Take the second entry, left, and home will be on your right.
More homes like this
$359,900
3408 17th Ave W
Bradenton, FL 34205
4 bd · 2 ba · 2,085 sqft
Country Club Heights
MLS ID #A4701012, ALLEGIANT REAL ESTATE GROUP.
Listing provided by Stellar MLS
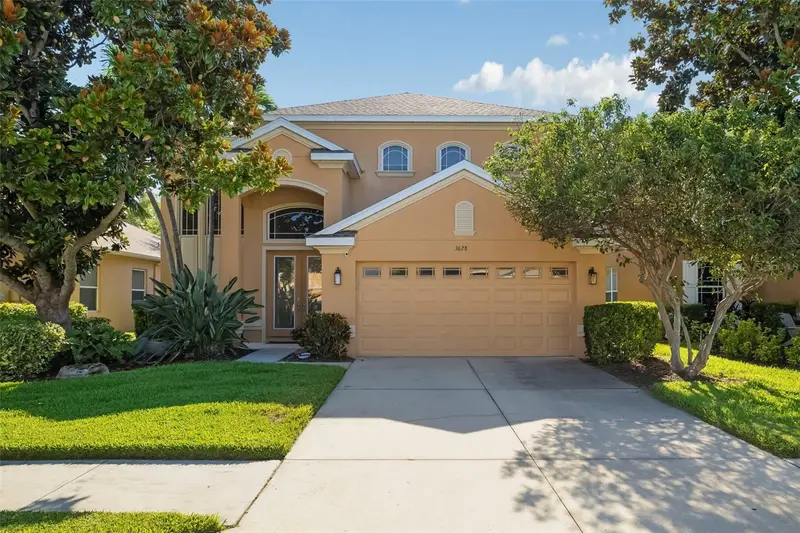
$625,000
3628 Summerwind Cir
Bradenton, FL 34209
5 bd · 3 ba · 3,057 sqft
Palma Sola Trace
MLS ID #A4700960, RE/MAX ALLIANCE GROUP.
Listing provided by Stellar MLS
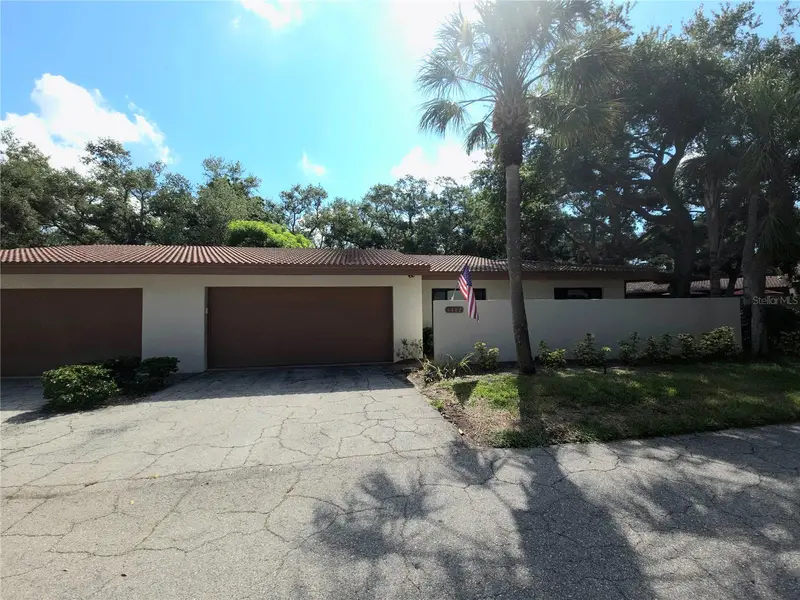
$289,900
6402 Meadowlark Ln
Bradenton, FL 34210
3 bd · 2 ba · 1,805 sqft
The Villas At Wild Oak Bay Iv
MLS ID #A4698200, DALTON WADE INC.
Listing provided by Stellar MLS
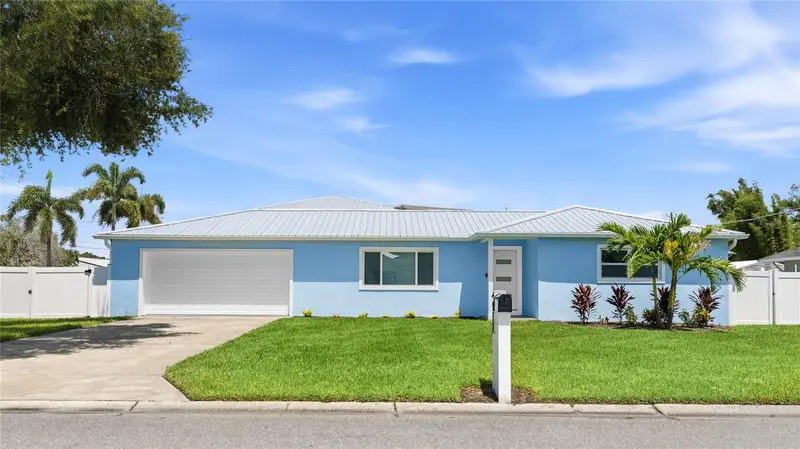
$499,000
912 21st St W
Palmetto, FL 34221
2 bd · 2 ba · 1,646 sqft
Riverside Park Replat Of A Portion
MLS ID #A4700456, LOCALS PROPERTY MANAGEMENT.
Listing provided by Stellar MLS

Listings courtesy of Stellar MLS as distributed by MLS GRID
IDX information is provided exclusively for consumers’ personal, non-commercial use and may not be used for any purpose other than to identify prospective properties consumers may be interested in purchasing.
Based on information submitted to the MLS GRID as of July 24, 2026 at 9:41 PM ET. All data is obtained from various sources and may not have been verified by broker or MLS GRID. Supplied Open House Information is subject to change without notice. All information should be independently reviewed and verified for accuracy. Properties may or may not be listed by the office/agent presenting the information.
All or a portion of the multiple listing information is provided by Stellar MLS, from a copyrighted compilation of listings. The compilation of listings and each individual listing are © 2026 Stellar MLS. All rights reserved.
Ryan Solberg, Broker · MaxLife Realty LLC · FL License #BK3354351 · Equal Housing Opportunity · Full disclaimer · DMCA