
$318,500
439 Old Farm Ln
Winter Springs, FL 32708
Listing updated: June 30, 2026 at 10:07 AM ET
Listing courtesy of Orlando Realty & Property Mgnt · Brian Goodwin · MLS #O6403125 · Active · 407-641-5782Property type
Year built
Lot size
Price / sq ft
HOA dues
Days on market
Garage spaces
Flood zone
About this home
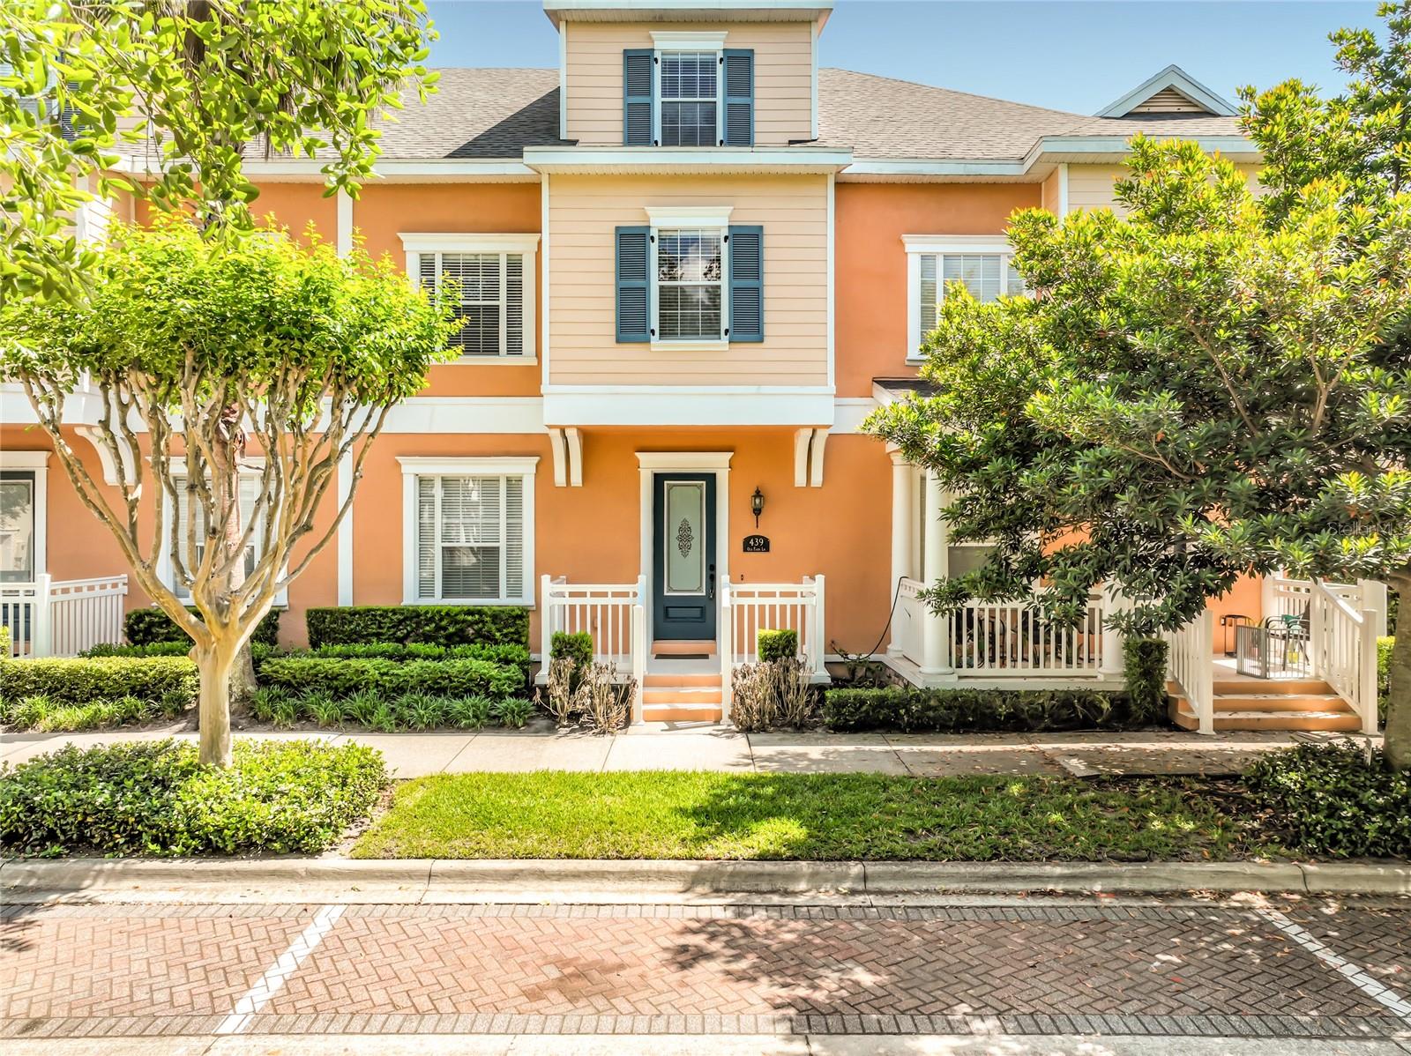
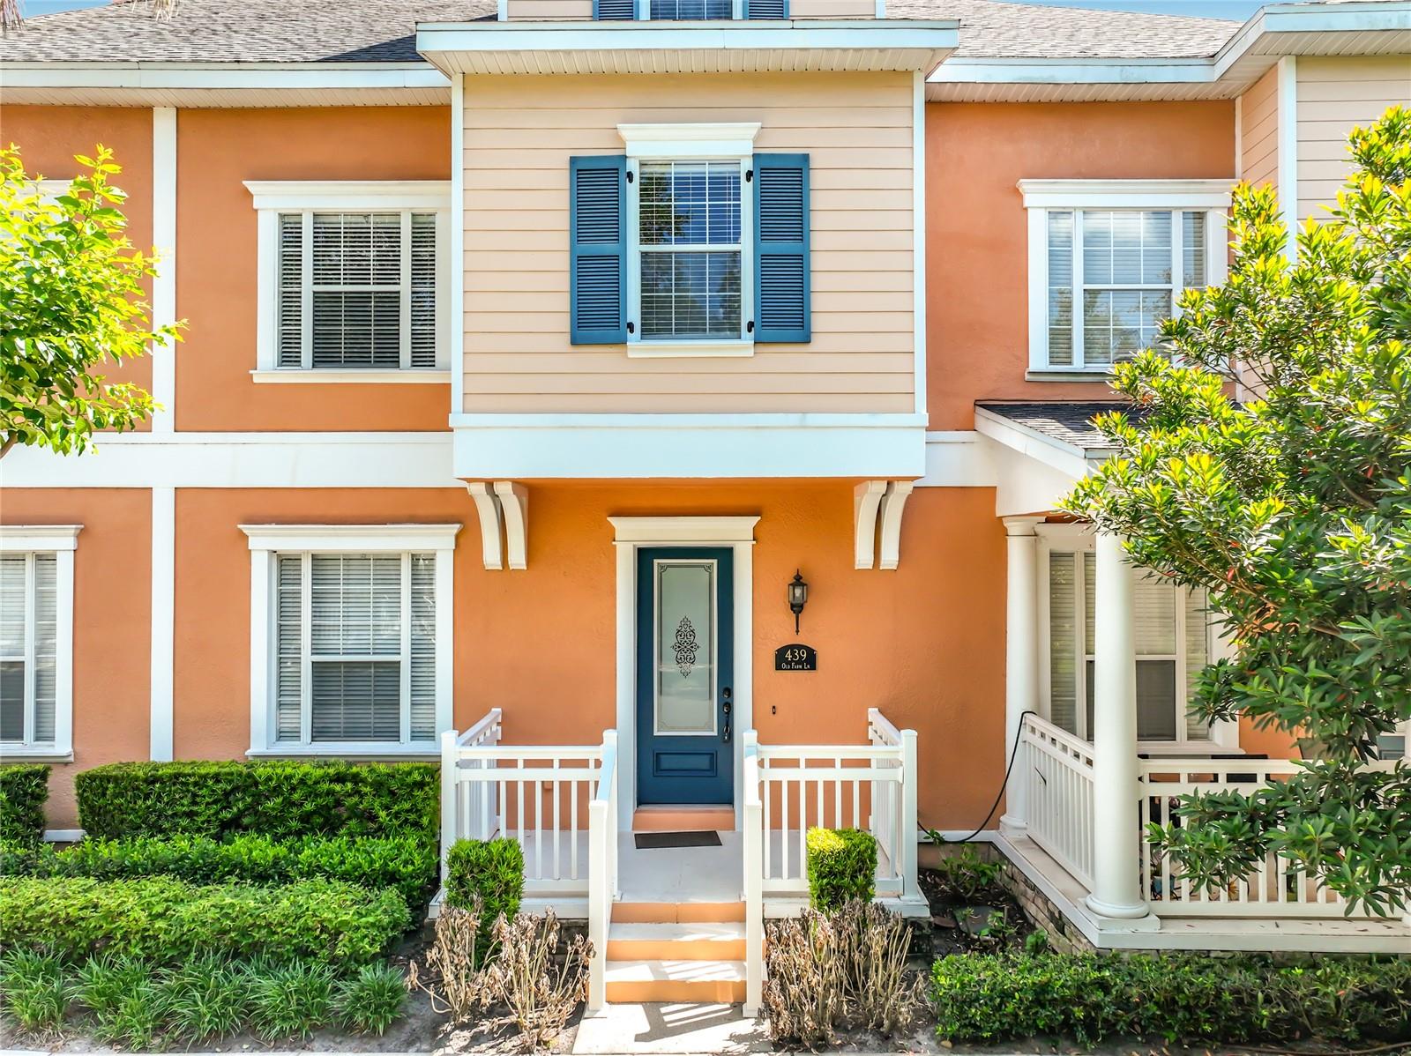
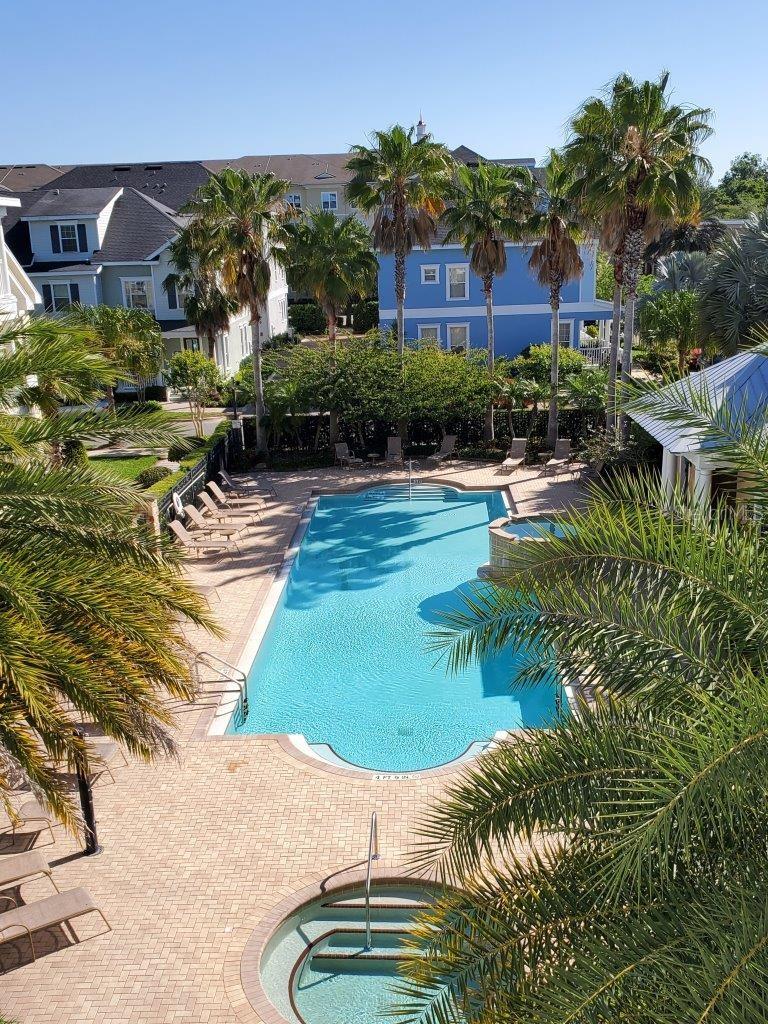
Virtually Staged. Location, Location, Location! Welcome to this beautifully designed 3-level townhome in the highly sought-after Jesups Reserve community. Featuring 3 spacious bedrooms—each on its own floor—this home offers exceptional comfort, flexibility, and privacy. The top-floor primary suite is a true retreat, complete with a large private balcony, perfect for relaxing and enjoying the outdoors. The second-floor living area serves as the heart of the home, showcasing a well-appointed kitchen, bright dining space, and an inviting living room ideal for both everyday living and entertaining. Each bedroom features its own en-suite bathroom, providing convenience and thoughtful functionality for any lifestyle. Additional highlights include a 2-car rear-entry garage and a centrally located second-floor laundry room, with washer and dryer included. Major updates provide true peace of mind, including a NEW 15 SEER HVAC system (2026), NEW roof installed by the HOA (2022), a fully rebuilt, permitted and inspected balcony (2023), and a permitted hot water heater (2020). Unbeatable location—walk to Publix, restaurants, bars, and a new gym, with quick access to SR-417 just minutes away. Whether you're looking for a primary residence or a strong investment opportunity, this home checks all the boxes. Opportunities like this in Jesups Reserve are rare—schedule your showing today before it's gone! For Sale only.
Estimated monthly payment
Estimate only. Taxes use the listing's reported amount where available; insurance is a Florida-average estimate. Your actual payment will vary — run a full calculation or talk to a lender.
Price & listing history62 days on market
- Status: ActiveApr 29, 2026
- Listed$339,900Apr 29, 2026
- Price reduced$318,500
Facts & features
- Property type
- Residential
- Sub type
- Townhouse
- Status
- Active
- Days on market
- 62
- Subdivision
- Jesups Reserve Twnhms Rep
- County
- Seminole
- Year built
- 2007
- Living area
- 1,504 sq ft
- Price/sq ft
- $212
- Building area
- 2,212 sq ft (Public Records)
- Lot size
- 1,342 sq ft
- Lot category
- 0 to less than 1/4
- Flood zone
- X (12117C0160F)
- Garage
- 2 spaces
- Annual taxes
- $5,063 (2025)
- Parcel #
- 36-20-30-505-0000-1340
- Zoning
- T-C
- MLS #
- O6403125
Ask about this home
Have a question? Ask the broker directly.
Ryan Solberg answers personally — no call center, no spam. Your question goes straight to him.
Interior Details
- Bedrooms
- 3
- Full bathrooms
- 3
- Flooring
- Carpet, Ceramic Tile, Luxury Vinyl
- Appliances
- Dishwasher, Disposal, Dryer, Electric Water Heater, Range, Range Hood, Refrigerator, Washer
- Interior features
- Built-in Features, Ceiling Fans(s), High Ceilings, Living Room/Dining Room Combo, PrimaryBedroom Upstairs, Solid Surface Counters, Solid Wood Cabinets, Split Bedroom, Thermostat, Walk-In Closet(s)
- Laundry
- Inside, Laundry Closet, Upper Level
- Stories / Levels
- Three Or More
- Direction faces
- Southwest
Heating & Cooling
- Heating
- Central
- Cooling
- Central Air
Parking
- Garage spaces
- 2
- Attached garage
- Yes
- Parking features
- Garage Door Opener, Garage Faces Rear, Ground Level, On Street, Open
HOA & Financial
- HOA fee
- $300 / Monthly
- Monthly HOA
- $300/mo
- Total monthly fees
- $300/mo
- Total annual fees
- $3,600
- HOA name
- Cathy Wasson/Specialty Management Company
- CDD
- No
- Min lease term
- 8-12 Months
- Listing terms
- Cash, Conventional, FHA, VA Loan
- Ownership
- Fee Simple
- Available for lease
- Yes
- Lease restrictions
- No
- Additional lease restrictions
- Buyer/Agent to INDEPENDENTLY VERIFY with HOA and Management Co. and SEMINOLE County ANY and ALL leasing restrictions.
- Approval process
- Buyer/Agent to INDEPENDENTLY VERIFY with HOA and Management Co. if there is an approval process and ANY and ALL fees associated with process.
Exterior & Construction
- Exterior features
- Balcony, Rain Gutters, Sidewalk
- Construction materials
- Block, Stucco
- Roof
- Shingle
- Foundation
- Slab
- Water view
- Yes
- Road surface
- Paved
Utilities
- Sewer
- Public Sewer
- Water source
- Public
- Utilities
- BB/HS Internet Available, Electricity Connected, Public, Sewer Connected, Water Connected
Community
- Pets allowed
- Yes
Schools
Letter grades: Florida DOE 2024–25 school grades (Orange, Seminole, Lake, Osceola, Brevard). Assigned schools from the listing agent — verify enrollment with the district.
Room Details
| Room | Level | Dimensions |
|---|---|---|
| Great Room | Second | 23x17 |
| Kitchen | Second | 11x10 |
| Bedroom 1 | First | 11x15 |
| Bedroom 2 | Second | 12x12 |
| Primary Bedroom | Second | 12x16 |
| Balcony/Porch/Lanai | Third | 18x9 |
Listing Details
- Listing date
- 2026-04-28
- On market date
- 2026-04-29
- Original list price
- $339,900
- Occupant type
- Vacant
- MLS area
- 32708 - Casselberrry/Winter Springs / Tuscawilla
- Listing AOR
- Orlando Regional
- Status changed
- 2026-04-29
- Tax legal description
- LOT 134 JESUPS RESERVE TOWNHOMES REPLAT PB 71 PGS 86 - 93
Flood risk
Minimal-risk area outside the mapped floodplain. Flood insurance is optional and typically low-cost.
Source: FEMA flood zone reported on the listing. Confirm current designation at FEMA Flood Map Service Center.
Location
Directions
From 417 go West on 434 turn Left on McLeod's Way. Take a Left onto Old Farm Lane and the town-home will be on your Left.
More homes like this
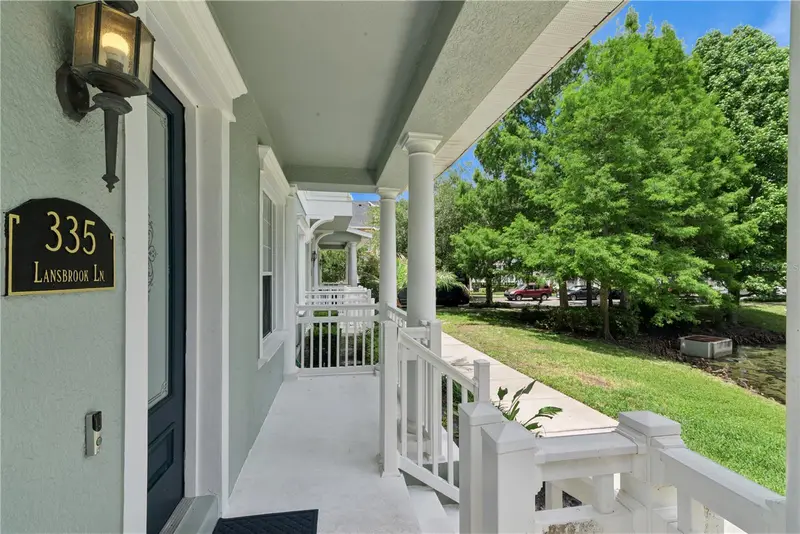
$330,000
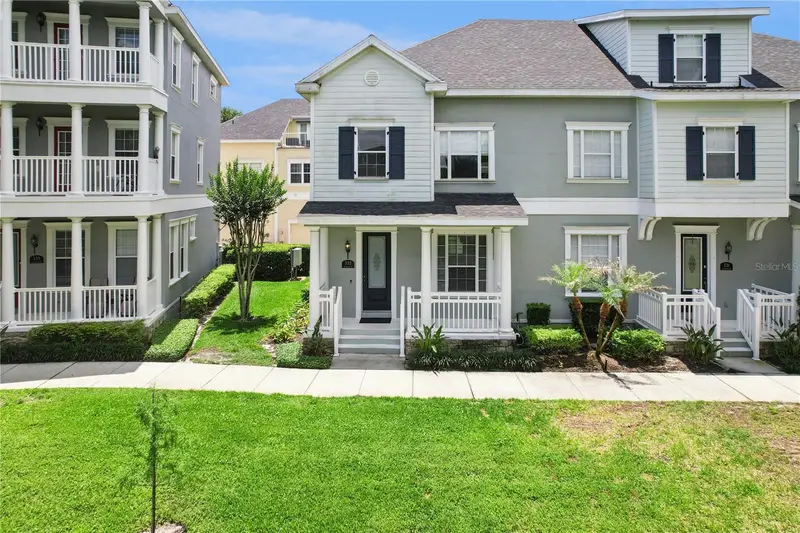
335 Lansbrook Ln
Winter Springs, FL 32708
2 bd · 2 ba · 1,129 sqft
Jesups Reserve Twnhms Rep
MLS ID #O6407329, COLDWELL BANKER REALTY.
Listing provided by Stellar MLS
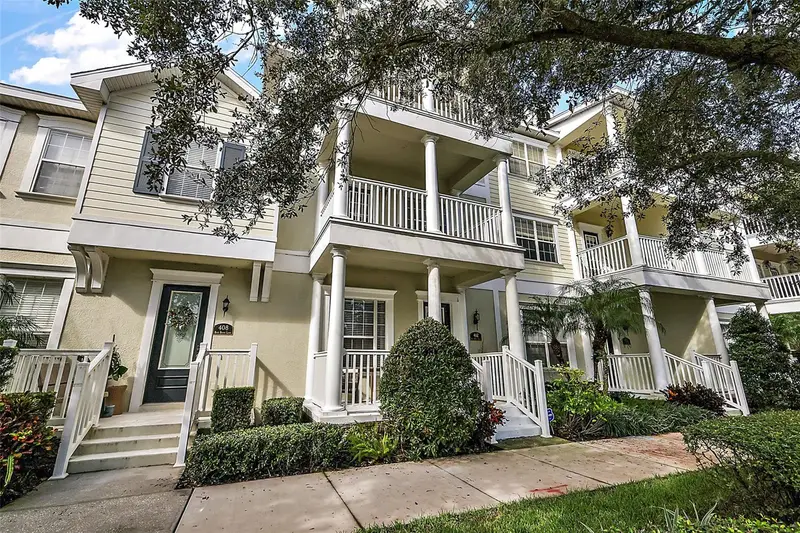
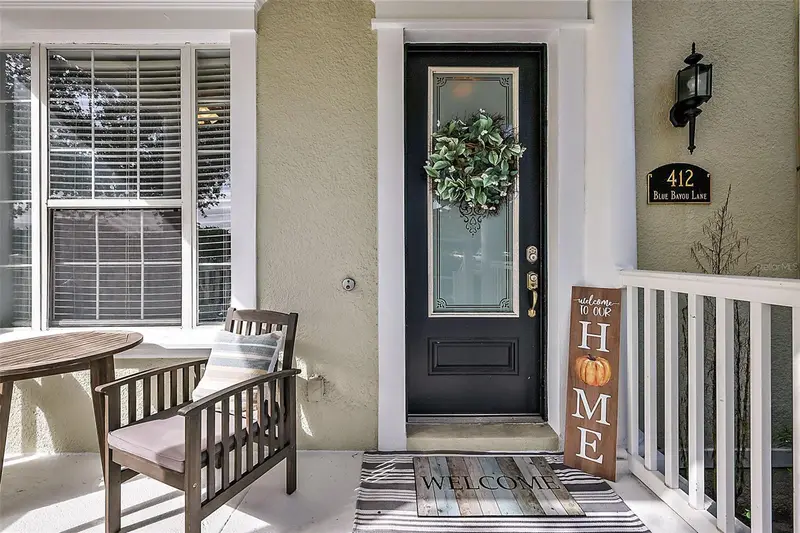
$380,000
412 Blue Bayou Ln
Winter Springs, FL 32708
3 bd · 4 ba · 1,854 sqft
Jesups Reserve Twnhms Rep
MLS ID #O6407027, COLDWELL BANKER REALTY.
Listing provided by Stellar MLS
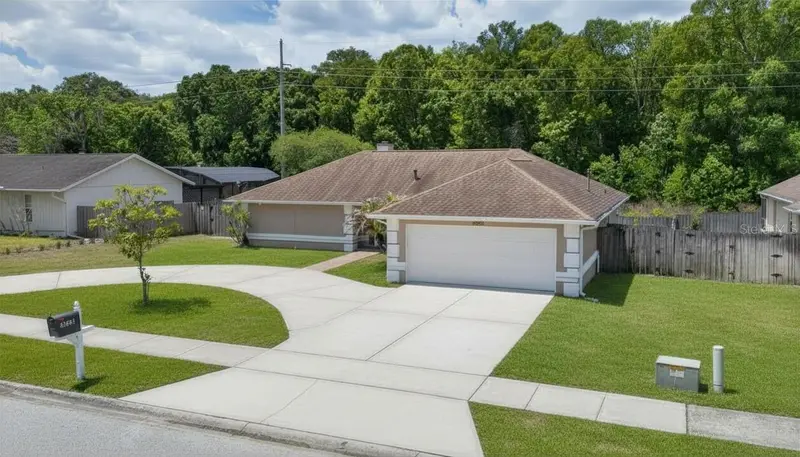
$475,900
3633 Jericho Dr
Casselberry, FL 32707
3 bd · 2 ba · 1,588 sqft
Howell Cove 4th Sec
MLS ID #O6405169, KELLER WILLIAMS HERITAGE REALTY.
Listing provided by Stellar MLS
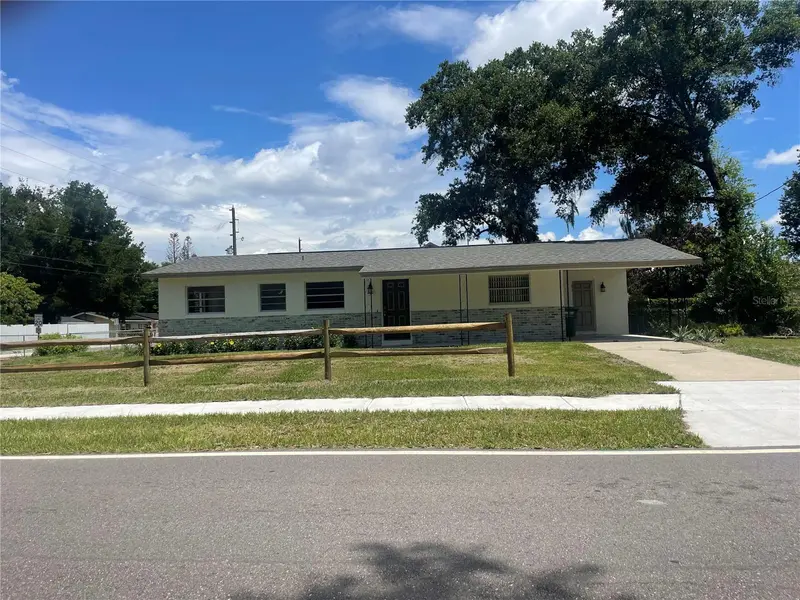
$309,000
611 Orange Ave
Longwood, FL 32750
3 bd · 2 ba · 1,056 sqft
Lake Wayman Heights
MLS ID #O6417043, BC CLARK REALTY INC.
Listing provided by Stellar MLS

Listings courtesy of Stellar MLS as distributed by MLS GRID
IDX information is provided exclusively for consumers’ personal, non-commercial use and may not be used for any purpose other than to identify prospective properties consumers may be interested in purchasing.
Based on information submitted to the MLS GRID as of June 30, 2026 at 10:07 AM ET. All data is obtained from various sources and may not have been verified by broker or MLS GRID. Supplied Open House Information is subject to change without notice. All information should be independently reviewed and verified for accuracy. Properties may or may not be listed by the office/agent presenting the information.
All or a portion of the multiple listing information is provided by Stellar MLS, from a copyrighted compilation of listings. The compilation of listings and each individual listing are © 2026 Stellar MLS. All rights reserved.
Ryan Solberg, Broker · MaxLife Realty LLC · FL License #BK3354351 · Equal Housing Opportunity · Full disclaimer · DMCA