
$899,900
94 Smith Lane
Bunnell, FL 32110
Listing updated: August 27, 2026 at 3:06 PM ET
Listing courtesy of Real Broker, Llc · Joyce Cunningham · MLS #FC318113 · Active · 855-450-0442Property type
Year built
Lot size
Price / sq ft
HOA dues
Days on market
Flood zone
About this home
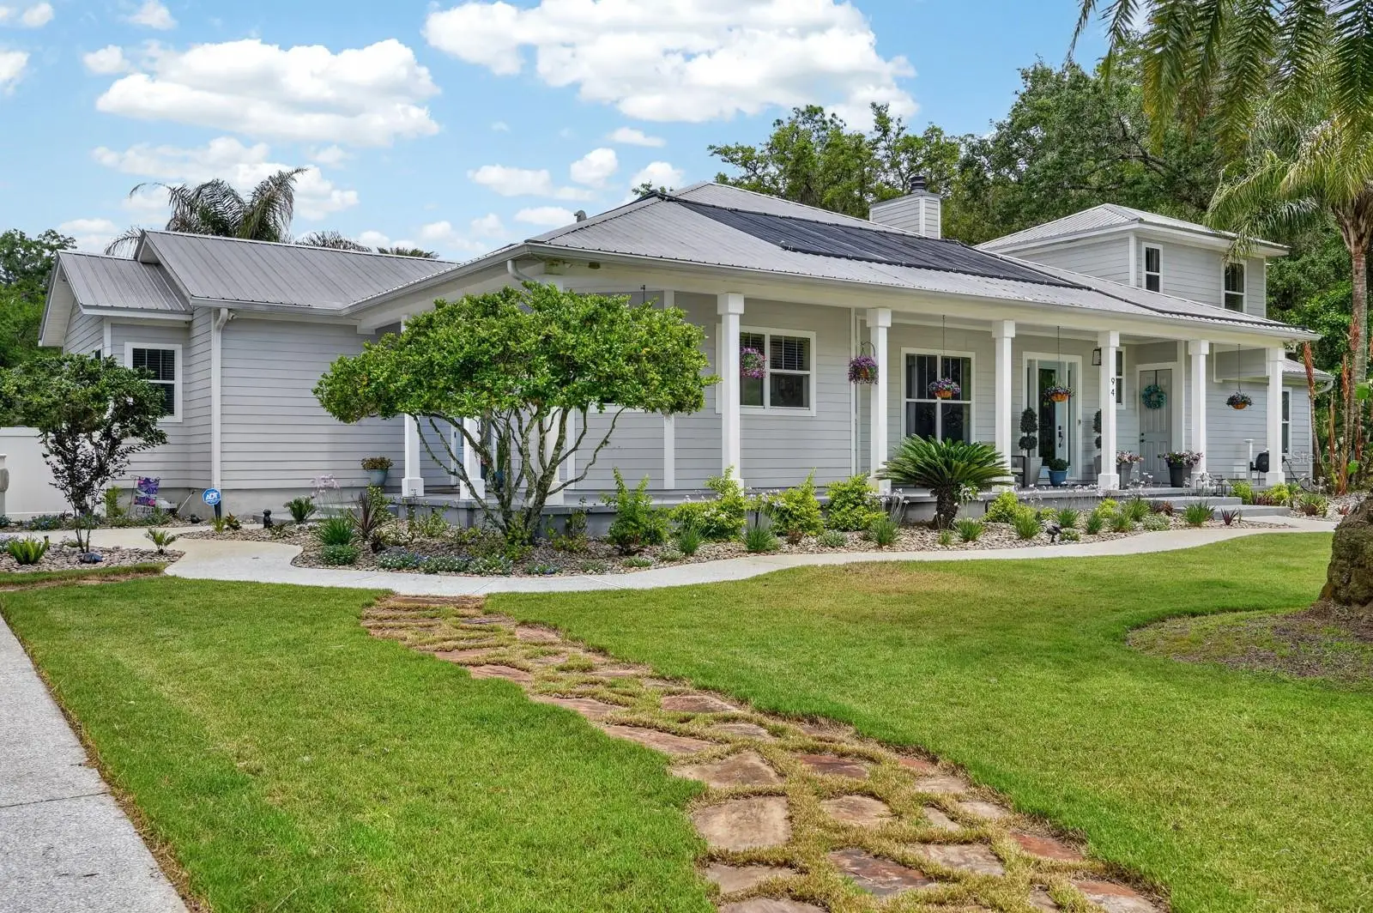
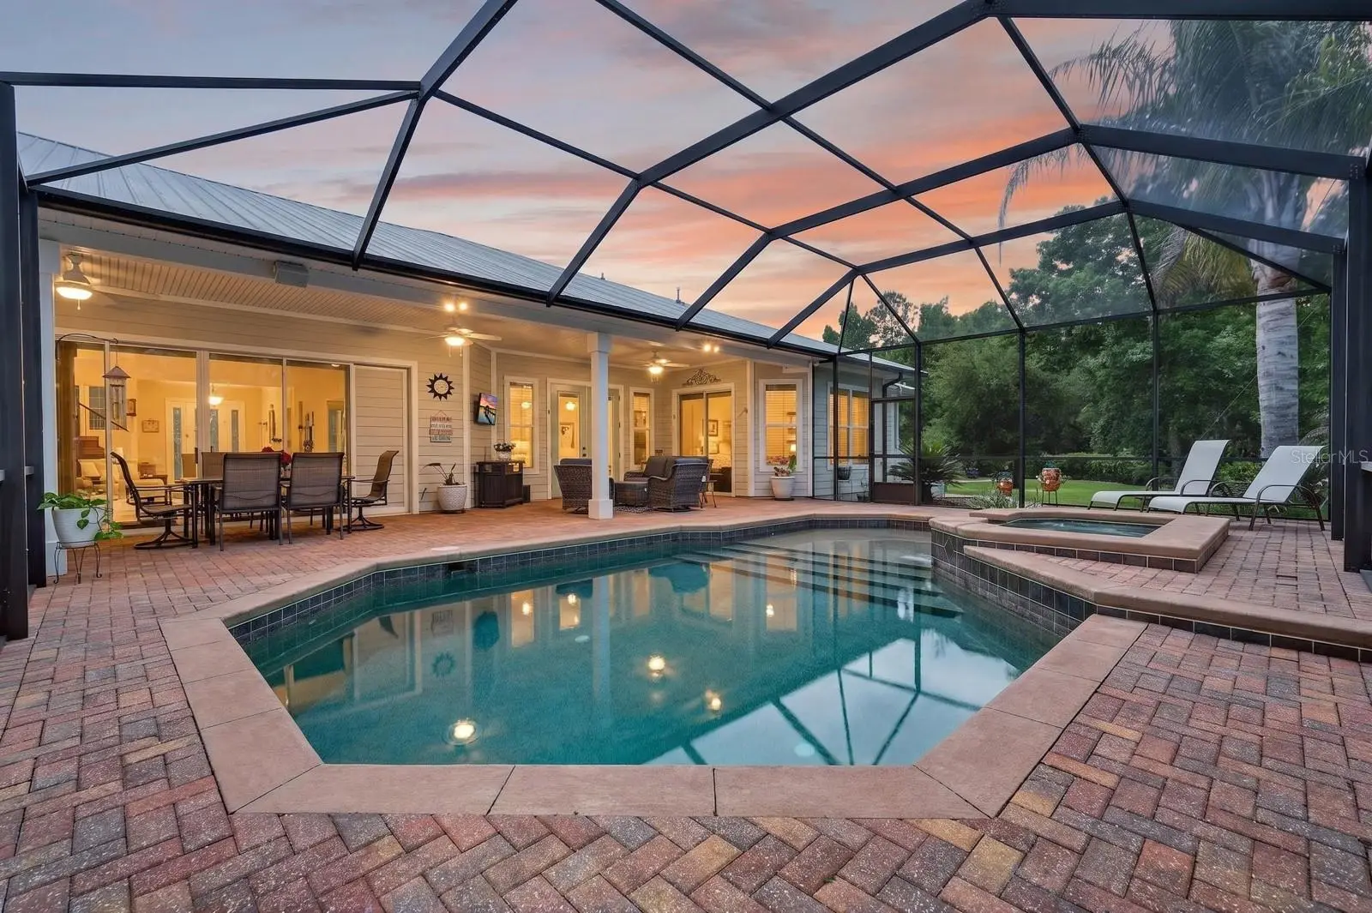
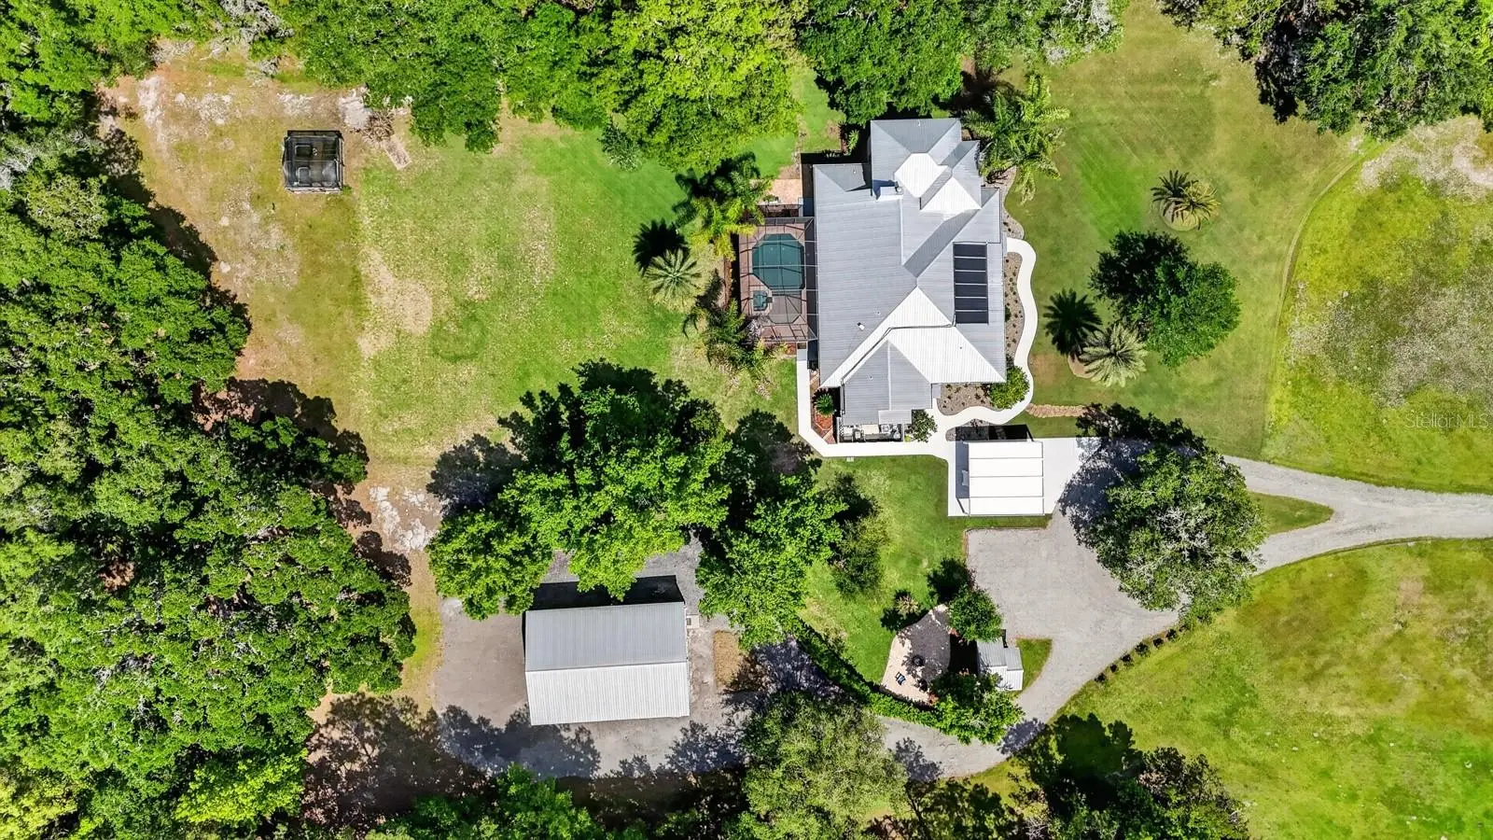
Private 5-acre Flagler County estate offering 3,653 square feet of custom living space, a heated saltwater pool and spa, owned solar heater for pool, pole barn, and expansive wraparound porch; all with no HOA or CDD. Designed for comfortable Florida living, this distinctive property combines privacy, generous indoor and outdoor entertaining areas, and exceptional flexibility for a garden, RV, boat, or personal homestead. Inside, high ceilings and abundant natural light create an open, welcoming atmosphere. The spacious kitchen features stone countertops, a large island, propane cooktop and generous gathering space. The main-floor primary suite, split-bedroom arrangement, and private or connected bathrooms provide comfort and separation, while the upstairs bonus room offers flexible space for a home office, media room, fitness studio, or guest room. Outdoors, enjoy the screened, heated saltwater pool and spa; large, covered porches; garden enclosure; fire-pit area; and peaceful wooded surroundings. The pole barn and additional storage support hobbies, equipment storage, and motorcycle or recreational vehicle storage. The metal roof, wells, and septic provide practical advantages. Conveniently located within an easy drive of Palm Coast, Flagler Beach, and area services, this property provides the privacy of country living without giving up coastal access.
Estimated monthly payment
Estimate only. Taxes use the listing's reported amount where available; insurance is a Florida-average estimate. Your actual payment will vary — run a full calculation or talk to a lender.
Price & listing history118 days on market
- Status: ActiveMay 1, 2026
- Listed$995,000May 1, 2026
- Price reduced$899,900
Facts & features
- Property type
- Residential
- Sub type
- Single Family Residence
- Status
- Active
- Days on market
- 118
- Subdivision
- St Johns Dev Co
- County
- Flagler
- Year built
- 2008
- Living area
- 3,653 sq ft
- Price/sq ft
- $246
- Building area
- 4,710 sq ft (Public Records)
- Lot size
- 217,800 sq ft
- Lot category
- 5 to less than 10
- Flood zone
- X500 (12035C0215E)
- Pool
- Private pool
- Annual taxes
- $9,270 (2025)
- Parcel #
- 34-12-29-5550-00140-0014
- Zoning
- SF
- MLS #
- FC318113
Ask about this home
Have a question? Ask the broker directly.
Ryan Solberg answers personally — no call center, no spam. Your question goes straight to him.
Interior Details
- Bedrooms
- 3
- Full bathrooms
- 3
- Half bathrooms
- 1
- Flooring
- Carpet, Ceramic Tile, Laminate
- Appliances
- Built-In Oven, Convection Oven, Cooktop, Dishwasher, Disposal, Dryer, Electric Water Heater, Exhaust Fan, Ice Maker, Microwave, Range, Refrigerator, Washer, Water Filtration System, Water Softener
- Interior features
- Ceiling Fans(s), Central Vaccum, Crown Molding, Eat-in Kitchen, High Ceilings, Primary Bedroom Main Floor, Split Bedroom, Stone Counters, Thermostat, Tray Ceiling(s), Walk-In Closet(s), Window Treatments
- Laundry
- Electric Dryer Hookup, Inside, Laundry Room
- Stories / Levels
- Two
- Direction faces
- South
- Fireplace
- Yes
Heating & Cooling
- Heating
- Electric, Heat Pump
- Cooling
- Central Air
Parking
- Parking features
- Circular Driveway, Covered, Parking Pad
- Carport
- Yes
HOA & Financial
- Total monthly fees
- $0/mo
- Total annual fees
- $0
- CDD
- No
- Homestead exemption
- Yes
- Min lease term
- No Minimum
- Listing terms
- Cash, Conventional, FHA, USDA Loan, VA Loan
- Ownership
- Fee Simple
- Available for lease
- Yes
- Lease restrictions
- No
Exterior & Construction
- Exterior features
- Fire Pit, Garden, Lighting, Outdoor Shower, Rain Barrel/Cistern(s), Rain Gutters, Sidewalk, Storage
- Construction materials
- HardiPlank Type, Frame
- Roof
- Metal
- Foundation
- Slab
- Pool
- Private pool
- Road surface
- Gravel
Utilities
- Sewer
- Septic Tank
- Water source
- Well
- Utilities
- BB/HS Internet Available, Cable Connected, Electricity Connected, Propane, Sprinkler Well
Schools
Letter grades: Florida DOE 2024–25 school grades (Orange, Seminole, Lake, Osceola, Brevard). Assigned schools from the listing agent — verify enrollment with the district.
Room Details
| Room | Level | Dimensions |
|---|---|---|
| Living Room | First | |
| Kitchen | First | |
| Primary Bedroom | First | |
| Dining Room | First | |
| Bedroom 2 | First | |
| Bathroom 2 | First | |
| Bedroom 3 | First | |
| Bathroom 3 | First | |
| Bonus Room | Second | |
| Bathroom 4 | Second | |
| Balcony/Porch/Lanai | First |
Listing Details
- Listing date
- 2026-05-01
- On market date
- 2026-05-01
- Original list price
- $995,000
- Occupant type
- Owner
- MLS area
- 32110 - Bunnell
- Listing AOR
- Orlando Regional
- Status changed
- 2026-05-01
- Tax legal description
- 5.00 AC ST JOHNS DEV CO SUBD BLK 14 BEING THE E 1/2 OF TRACT 2 OR 372/883 (LESS & EXCEPT OR 1266/955, 1228/1923 & 1244/1466) OR 1338 PG 675 OR 1491 PG 957
Flood risk
Moderate-risk area (0.2% annual-chance / “500-year” floodplain). Flood insurance is recommended but usually not required.
Source: FEMA flood zone reported on the listing. Confirm current designation at FEMA Flood Map Service Center.
Location
Directions
US HWY 1 TO 100 WEST IN BUNNELL, FL-100/FL-20, 3.4 MILES TO LEFT ONTO CO. RD. 302, 3.5 MILES TO LEFT ONTO CO. RD. 305, 4.3 MILES TO LEFT ONTO SMITH LANE, AT T TO THE RIGHT ON SMITH LANE TO HOUSE AT THE END OF THE STREET. #94.
More homes like this
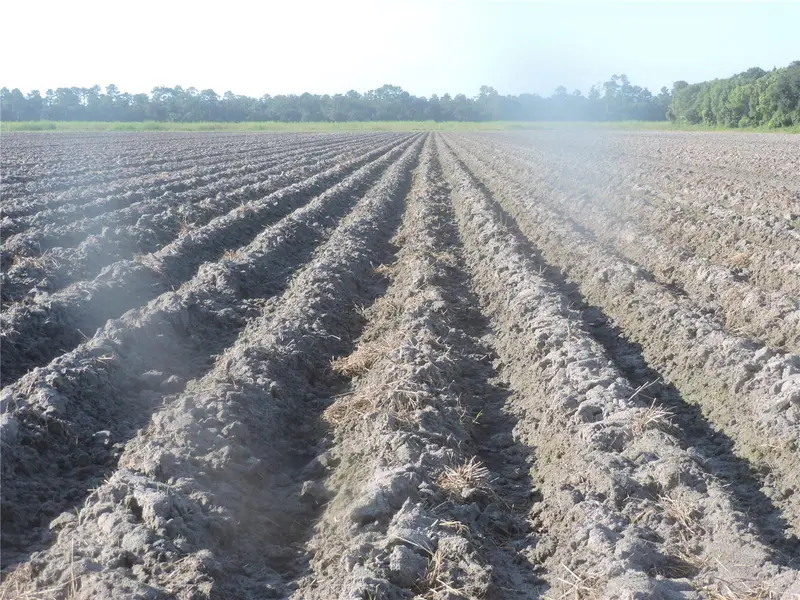
$250,000
County Road 108 Rd
Bunnell, FL 32110
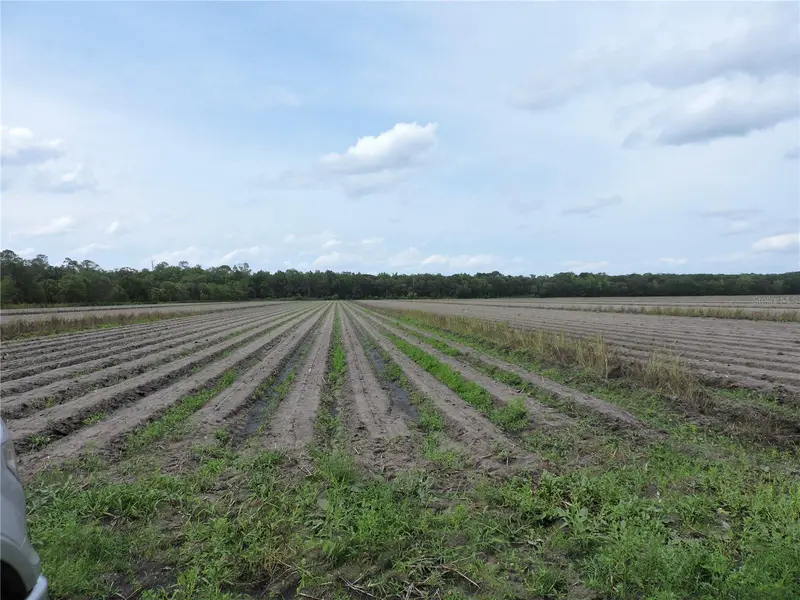
10 acres
St Johns Dev Co
MLS ID #FC312254, ROBIN JONES REALTY.
Listing provided by Stellar MLS
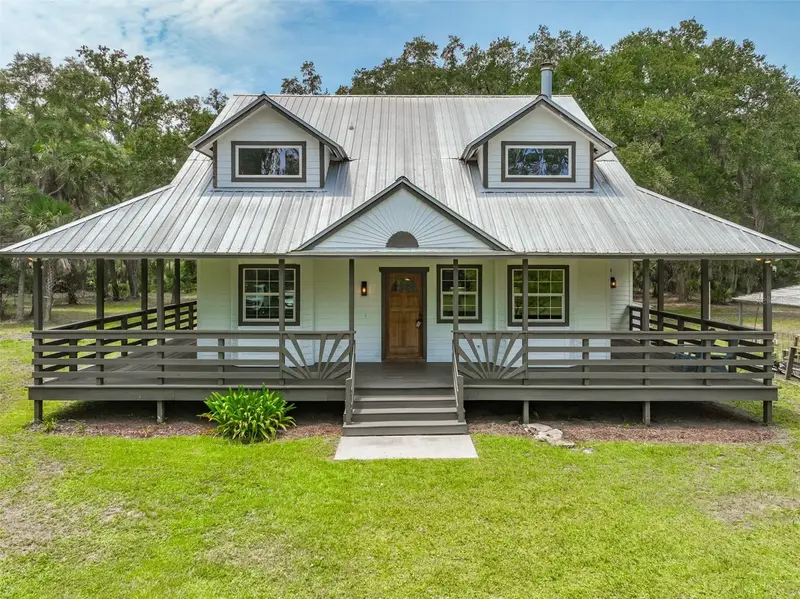
$549,900
2680 W County Road 2006 W
Bunnell, FL 32110
3 bd · 3 ba · 1,657 sqft
St. John'S Park
MLS ID #FC320282, CLARION GROUP, INC..
Listing provided by Stellar MLS
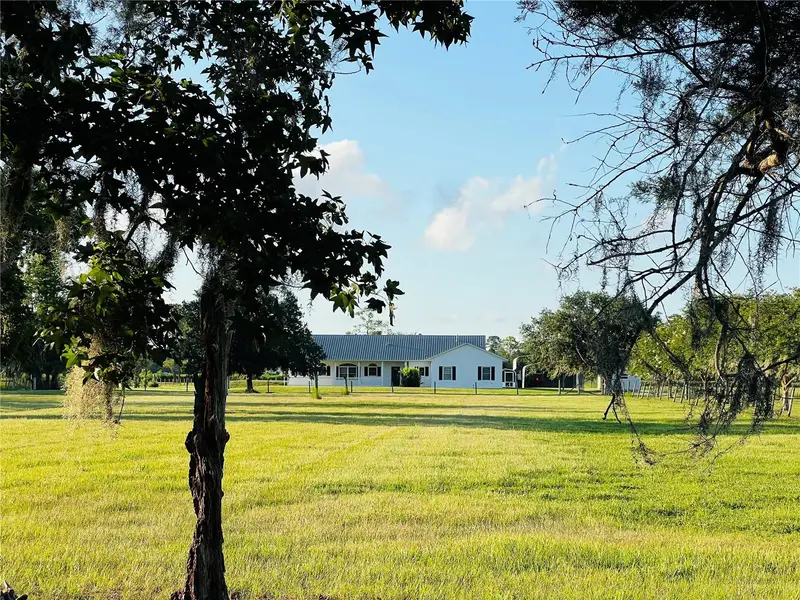
$775,000
9120 County Road 304
Bunnell, FL 32110
3 bd · 2 ba · 1,568 sqft
Dupont Railway & Land Co
MLS ID #FC319562, REALTY EXCHANGE, LLC.
Listing provided by Stellar MLS
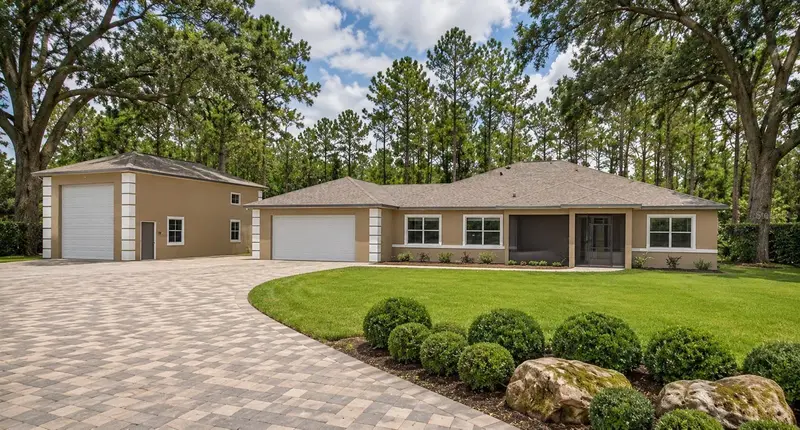
$675,000
5390 Mahogany Blvd
Bunnell, FL 32110
3 bd · 2 ba · 2,000 sqft
Daytona North Sub
MLS ID #O6428719, GAILEY ENTERPRISES REAL ESTATE.
Listing provided by Stellar MLS

Listings courtesy of Stellar MLS as distributed by MLS GRID
IDX information is provided exclusively for consumers’ personal, non-commercial use and may not be used for any purpose other than to identify prospective properties consumers may be interested in purchasing.
Based on information submitted to the MLS GRID as of August 27, 2026 at 3:06 PM ET. All data is obtained from various sources and may not have been verified by broker or MLS GRID. Supplied Open House Information is subject to change without notice. All information should be independently reviewed and verified for accuracy. Properties may or may not be listed by the office/agent presenting the information.
All or a portion of the multiple listing information is provided by Stellar MLS, from a copyrighted compilation of listings. The compilation of listings and each individual listing are © 2026 Stellar MLS. All rights reserved.
Ryan Solberg, Broker · MaxLife Realty LLC · FL License #BK3354351 · Equal Housing Opportunity · Full disclaimer · DMCA