
$199,000
3511 Palm Avenue
Palatka, FL 32177
Listing updated: September 14, 2026 at 4:46 PM ET
Listing courtesy of Lpt Realty, Llc · Rosa Suarez · MLS #O6402839 · Active · 877-366-2213Property type
Year built
Lot size
Price / sq ft
HOA dues
Days on market
Flood zone
About this home
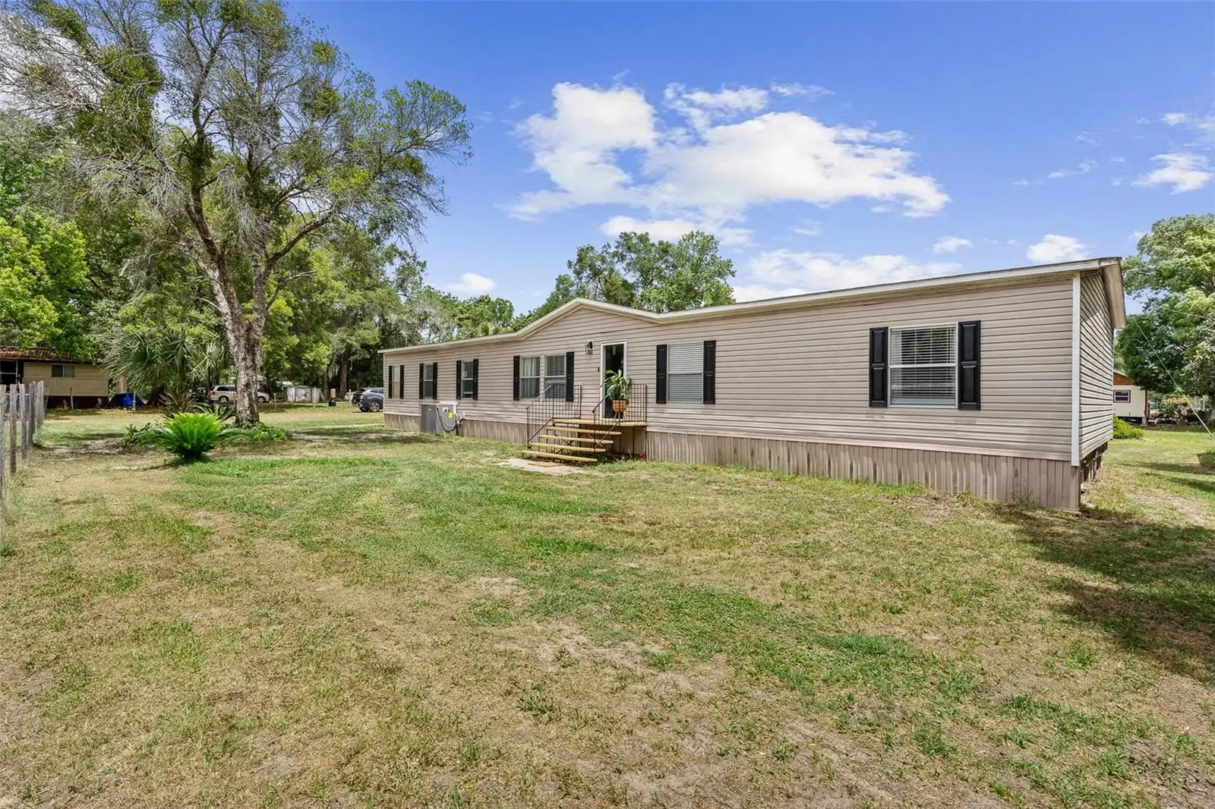
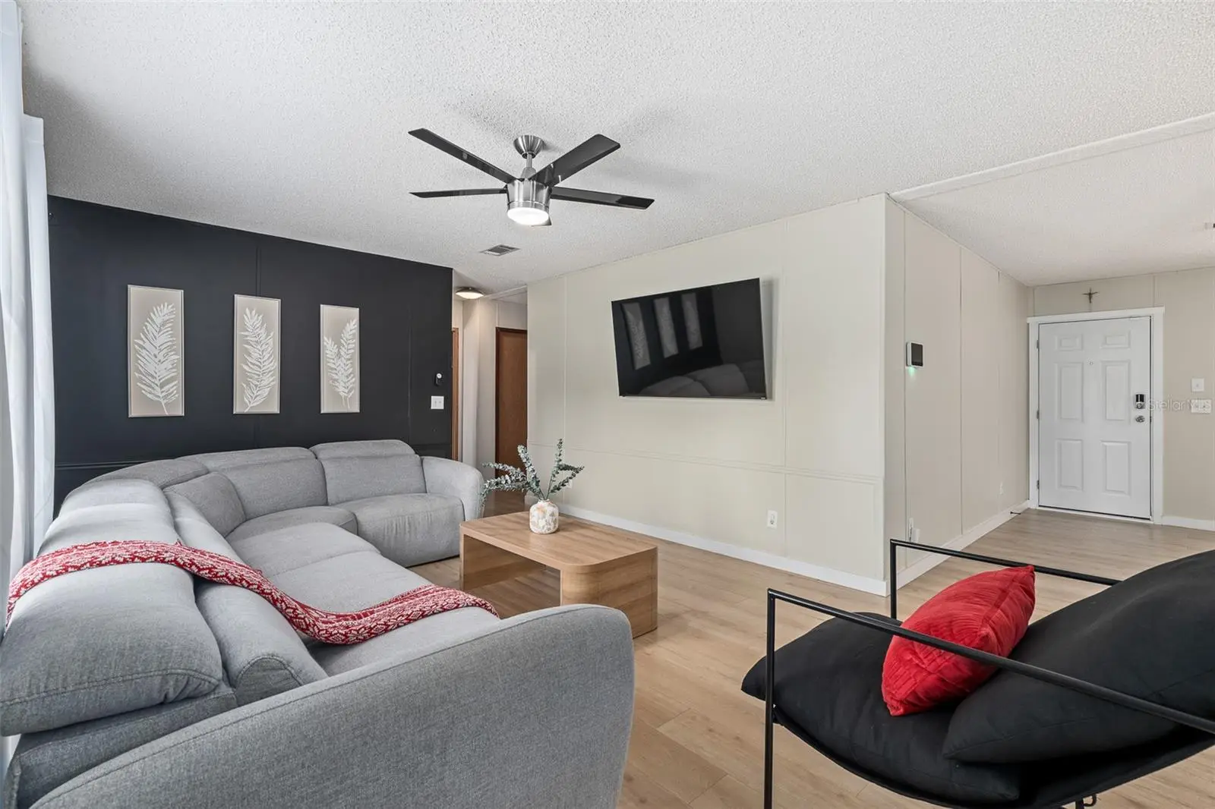
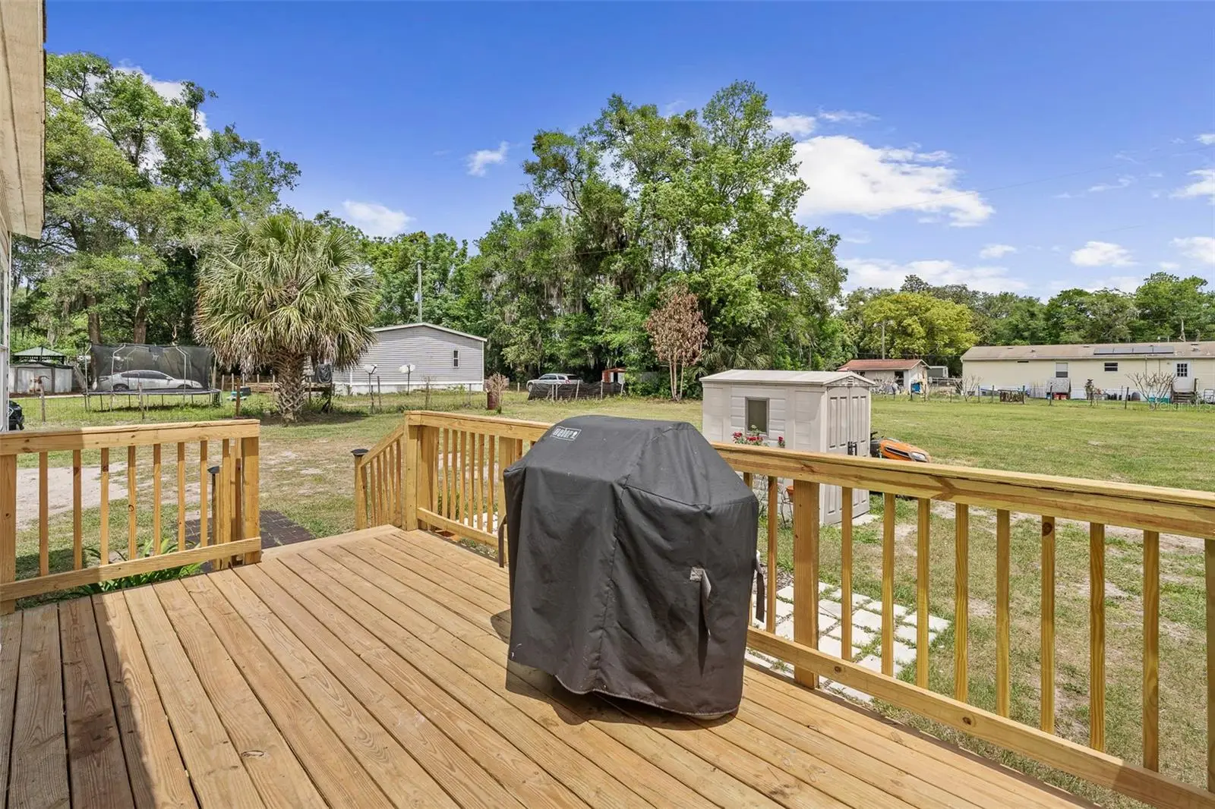
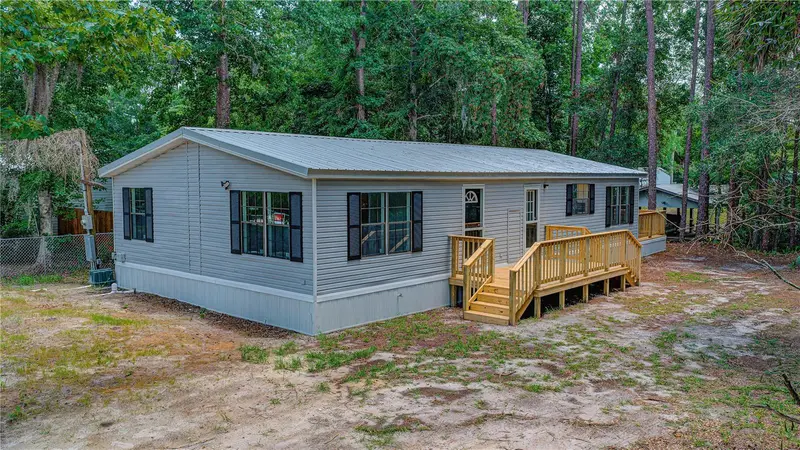
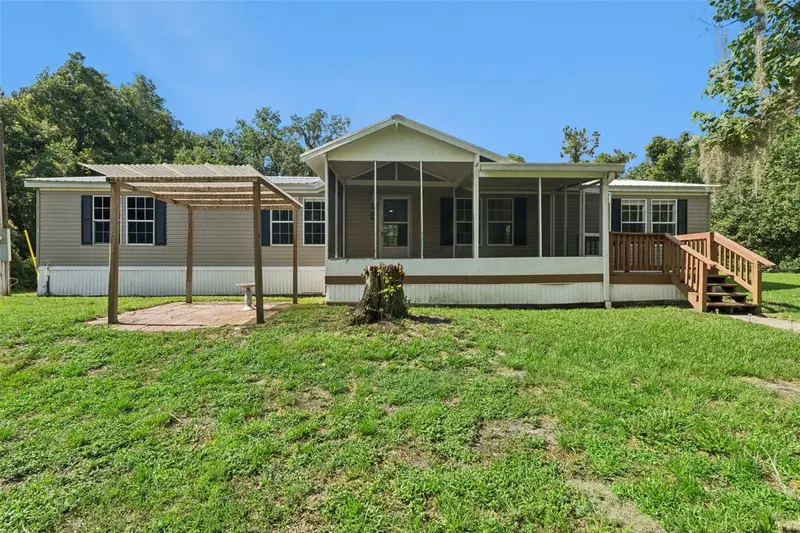
INVESTORS WELCOME! UPDATED MANUFACTURED HOME ON 0.70+ ACRES WITH AN ADDITIONAL LEGAL LOT! Looking for a manufactured home with acreage and no HOA? This updated property offers space, privacy, and plenty of possibilities for homeowners, investors, or anyone looking for extra land. The home sits on 0.70+ acres and comes with an adjacent legal lot of record, giving you additional space and flexibility. The extra land could be ideal for RV parking, a workshop, garden, pool, storage, or potentially a future homesite, subject to county approval and applicable requirements. Inside, the home has been nicely updated with modern finishes, updated flooring, spacious bedrooms, and an open floor plan that makes the living areas feel bright and comfortable. The kitchen is designed for everyday living and entertaining, while the oversized primary bedroom offers additional flexibility for a home office, nursery, sitting area, or extra living space. The A/C is only one year old, adding peace of mind for the next owner. Outside, enjoy the freedom of having plenty of land without the restrictions of an HOA. The property includes two wells and a septic system, which can help keep monthly utility costs lower. EXTRA LOT & FUTURE POTENTIAL A Putnam County lot inquiry has been completed, and the adjacent parcel has been confirmed as a legal lot of record eligible for one single-family residence. The property is AG zoned, which permits mobile homes. A future lot split may also be possible if public water and sewer become available. Buyers should independently verify zoning, permitted uses, building requirements, septic capacity, utilities, and any future development or lot-split possibilities with Putnam County. The location is convenient to shopping, restaurants, hospitals, and medical facilities, while also putting you within easy reach of some of Florida's favorite outdoor destinations, including Salt Springs, Silver Glen Springs, Green Cove Springs, Keystone Heights, and Fort McCoy. Looking for a day trip? Crescent Beach, St. Augustine, Flagler Beach, Palm Coast, Gainesville, and Ocala are all approximately an hour away, while Daytona Beach, Orlando attractions, and Jacksonville are within about two hours. If you’ve been searching for an updated manufactured home on land, an investment property with additional acreage, or a home with no HOA and future potential, this property offers a rare combination of space, flexibility, and value. Schedule your private showing today!
Estimated monthly payment
Estimate only. Taxes use the listing's reported amount where available; insurance is a Florida-average estimate. Your actual payment will vary — run a full calculation or talk to a lender.
Price & listing history128 days on market
- Status: ActiveJun 22, 2026
- Listed$265,000Apr 29, 2026
- Price reduced$199,000
Facts & features
- Property type
- Residential
- Sub type
- Manufactured Home
- Status
- Active
- Days on market
- 128
- Subdivision
- Mckeans Sub
- County
- Putnam
- Year built
- 2007
- Living area
- 1,990 sq ft
- Price/sq ft
- $100
- Building area
- 2,027 sq ft (Public Records)
- Lot size
- 30,492 sq ft
- Lot category
- 1/2 to less than 1
- Flood zone
- X (12107C0306C)
- Annual taxes
- $2,164 (2025)
- Parcel #
- 13-10-26-5630-0030-0050
- Zoning
- RES
- MLS #
- O6402839
Ask about this home
Have a question? Ask the broker directly.
Ryan Solberg answers personally — no call center, no spam. Your question goes straight to him.
Interior Details
- Bedrooms
- 4
- Full bathrooms
- 2
- Flooring
- Laminate
- Appliances
- Microwave, Range, Refrigerator
- Interior features
- Ceiling Fans(s), Kitchen/Family Room Combo, Open Floorplan, Split Bedroom, Thermostat, Walk-In Closet(s), Window Treatments
- Laundry
- Laundry Room, Washer Hookup
- Stories / Levels
- One
- Direction faces
- East
Heating & Cooling
- Heating
- Central
- Cooling
- Central Air
HOA & Financial
- Total monthly fees
- $0/mo
- Total annual fees
- $0
- CDD
- No
- Homestead exemption
- Yes
- Min lease term
- No Minimum
- Listing terms
- Cash, Conventional, FHA, USDA Loan, VA Loan
- Ownership
- Fee Simple
- Available for lease
- Yes
- Lease restrictions
- No
Exterior & Construction
- Exterior features
- Private Entrance, Private Mailbox, Private Yard
- Construction materials
- Metal Frame
- Roof
- Shingle
- Foundation
- Crawlspace
- Road surface
- Dirt, Gravel
Utilities
- Sewer
- Septic Tank
- Water source
- Well
- Utilities
- Cable Available
Schools
Letter grades: Florida DOE 2024–25 school grades (Orange, Seminole, Lake, Osceola, Brevard). Assigned schools from the listing agent — verify enrollment with the district.
Room Details
| Room | Level | Dimensions |
|---|---|---|
| Kitchen | First | 8x10 |
| Primary Bedroom | First | 27x13 |
| Living Room | First | 10x8 |
Listing Details
- Listing date
- 2026-04-29
- On market date
- 2026-04-29
- Original list price
- $265,000
- Occupant type
- Owner
- MLS area
- 32177 - Palatka
- Listing AOR
- Orlando Regional
- Status changed
- 2026-06-22
- Tax legal description
- MCKEANS S/D DB V P667 E 99.5FT OF W 249.5FT OF N 128FT OF S 286FT OF LOT 3 OR599 P978 & E 99.5FT OF W 349FT OF N 128FT OF S 286FT OF LOT 3 OR599 P982 & E 99.5FT OF W 249.5FT OF N 30FT OF S 316FT OF LOT 3 OR1171 P451 & E 99.5FT OF W 349FT OF N 30FT OF S 316FT OF LOT 3 OR1171 P452
Flood risk
Minimal-risk area outside the mapped floodplain. Flood insurance is optional and typically low-cost.
Source: FEMA flood zone reported on the listing. Confirm current designation at FEMA Flood Map Service Center.
Location
Directions
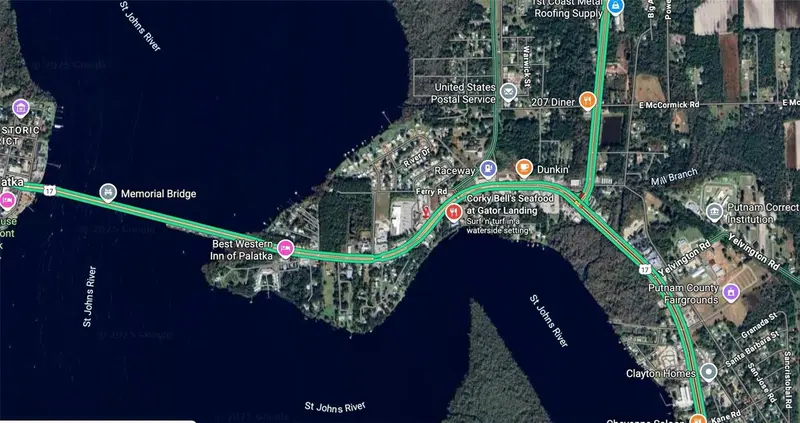
Follow E Peniel Rd and State Hwy 310/Silver Lake Dr to S Palm Ave. Turn right onto E Peniel Rd. State Hwy 310/Silver Lake Dr Turn right onto S Palm Ave. Destination will be on the left
More homes like this
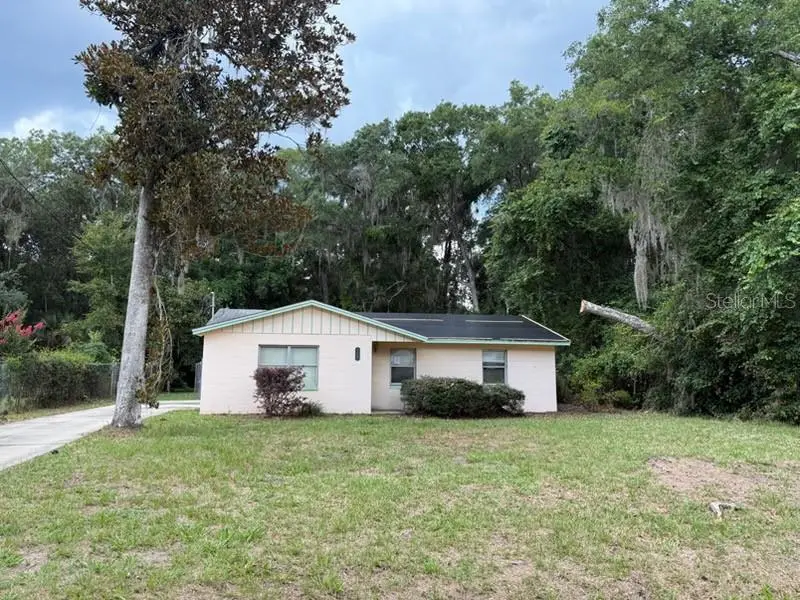
$121,125
107 Woodlawn Rd
Satsuma, FL 32189
3 bd · 1 ba · 1,068 sqft
St Johns Riverside Estates
MLS ID #O6428566, JULIES REALTY, LLC.
Listing provided by Stellar MLS
$274,900
118 Waterway Dr
Satsuma, FL 32189
3 bd · 2 ba · 1,404 sqft
St Johns Riverside Estates
MLS ID #OM725280, REAL BROKER, LLC.
Listing provided by Stellar MLS
$259,900
162 S Us Highway 17
East Palatka, FL 32131
0.49 acres
MLS ID #FC313645, GREAT EXPECTATIONS REALTY.
Listing provided by Stellar MLS
$220,000
129 Patrician Pl
Satsuma, FL 32189
3 bd · 2 ba · 1,728 sqft
Shady Oaks
MLS ID #O6426049, LOVETT REALTY LLC.
Listing provided by Stellar MLS

Listings courtesy of Stellar MLS as distributed by MLS GRID
IDX information is provided exclusively for consumers’ personal, non-commercial use and may not be used for any purpose other than to identify prospective properties consumers may be interested in purchasing.
Based on information submitted to the MLS GRID as of September 14, 2026 at 4:46 PM ET. All data is obtained from various sources and may not have been verified by broker or MLS GRID. Supplied Open House Information is subject to change without notice. All information should be independently reviewed and verified for accuracy. Properties may or may not be listed by the office/agent presenting the information.
All or a portion of the multiple listing information is provided by Stellar MLS, from a copyrighted compilation of listings. The compilation of listings and each individual listing are © 2026 Stellar MLS. All rights reserved.
Ryan Solberg, Broker · MaxLife Realty LLC · FL License #BK3354351 · Equal Housing Opportunity · Full disclaimer · DMCA