
$659,000
402 Egret Place Drive
Winter Garden, FL 34787
Listing updated: June 17, 2026 at 11:11 AM ET
Listing courtesy of Clock Tower Realty · Denise Gregorie · MLS #O6402689 · Active · 407-832-7332Property type
Year built
Lot size
Price / sq ft
HOA dues
Days on market
Garage spaces
Flood zone
About this home
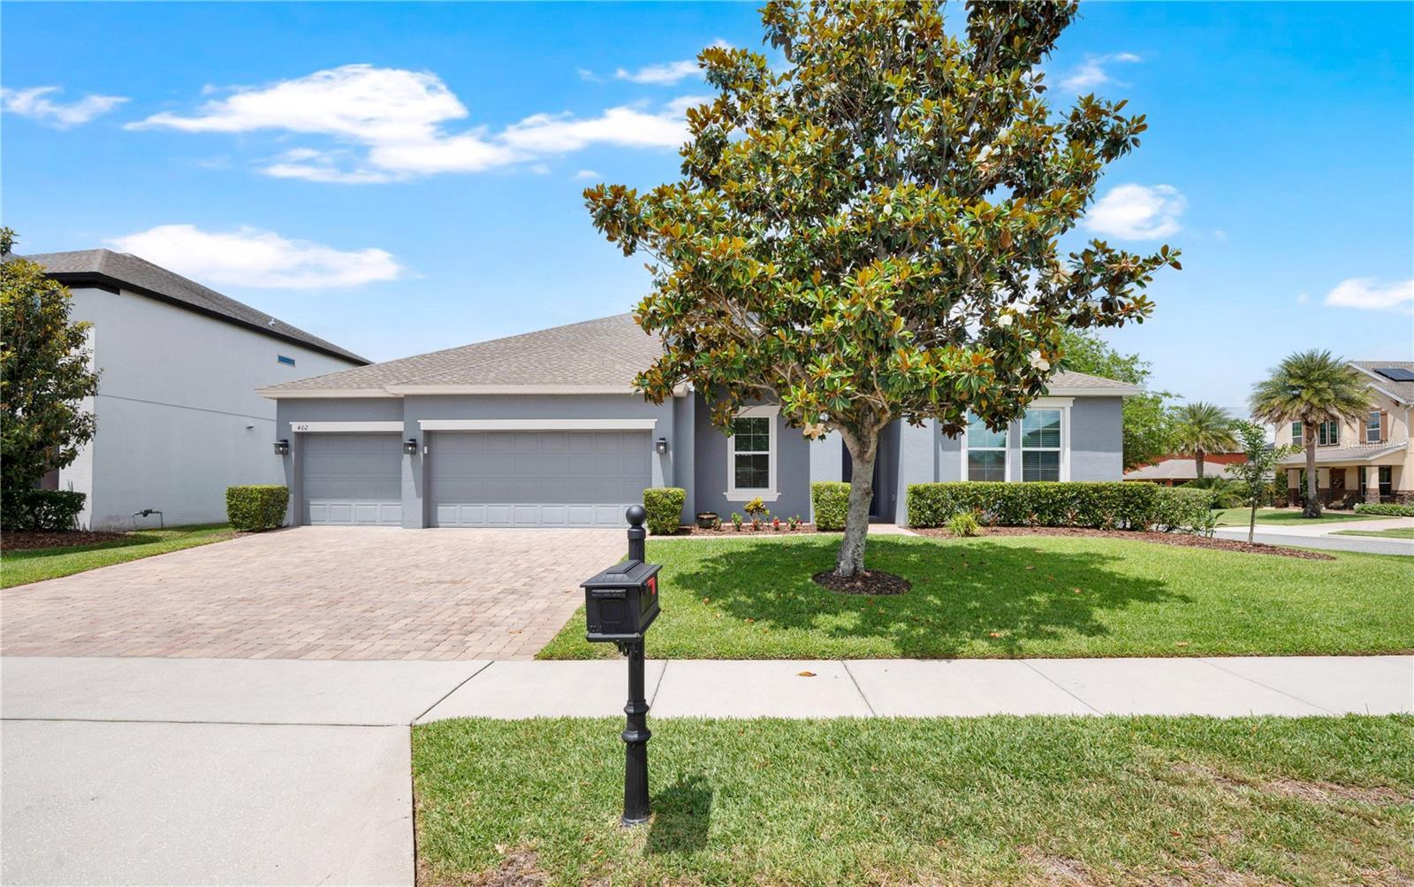
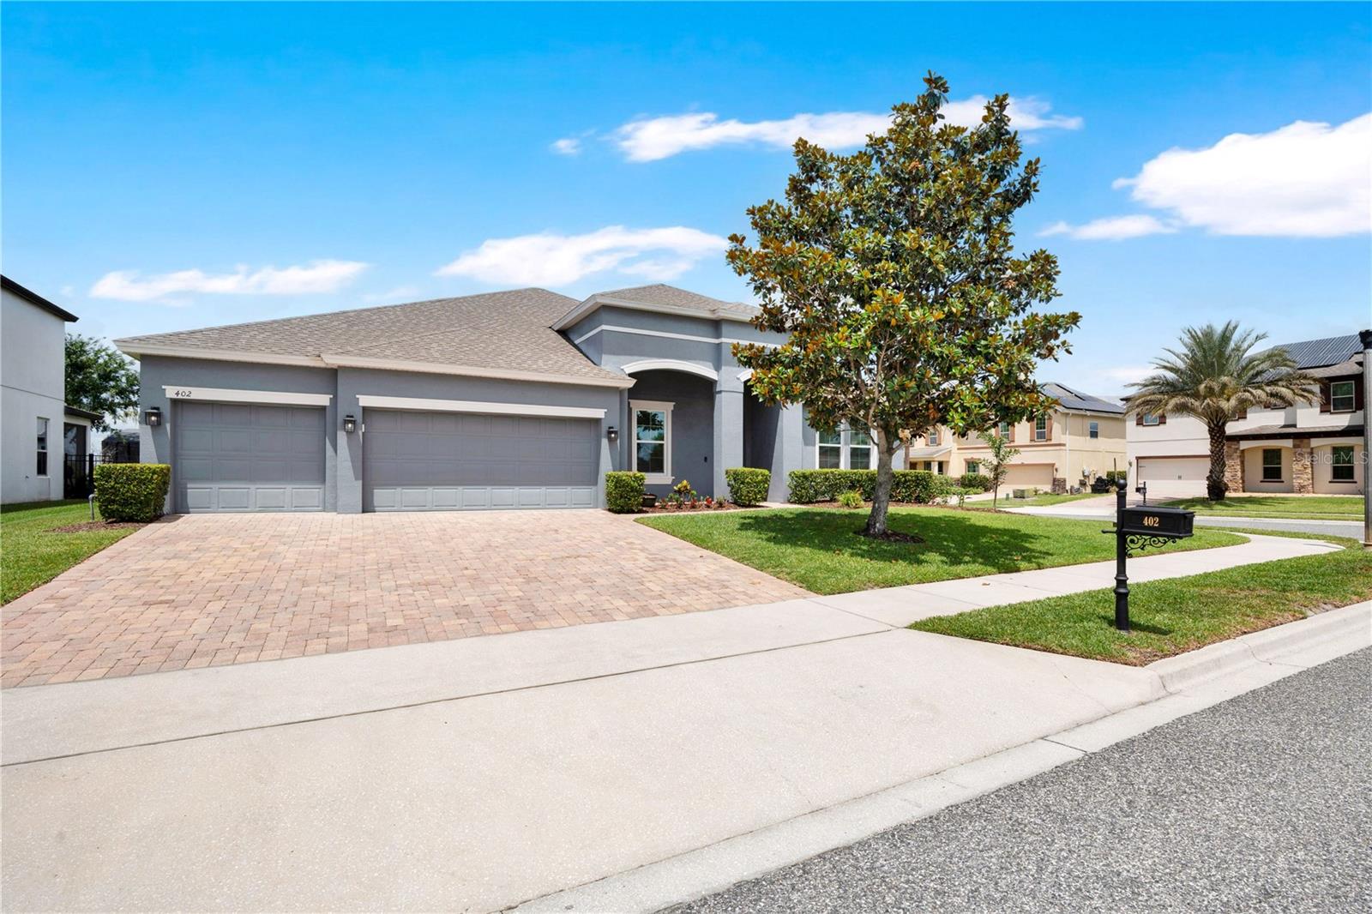
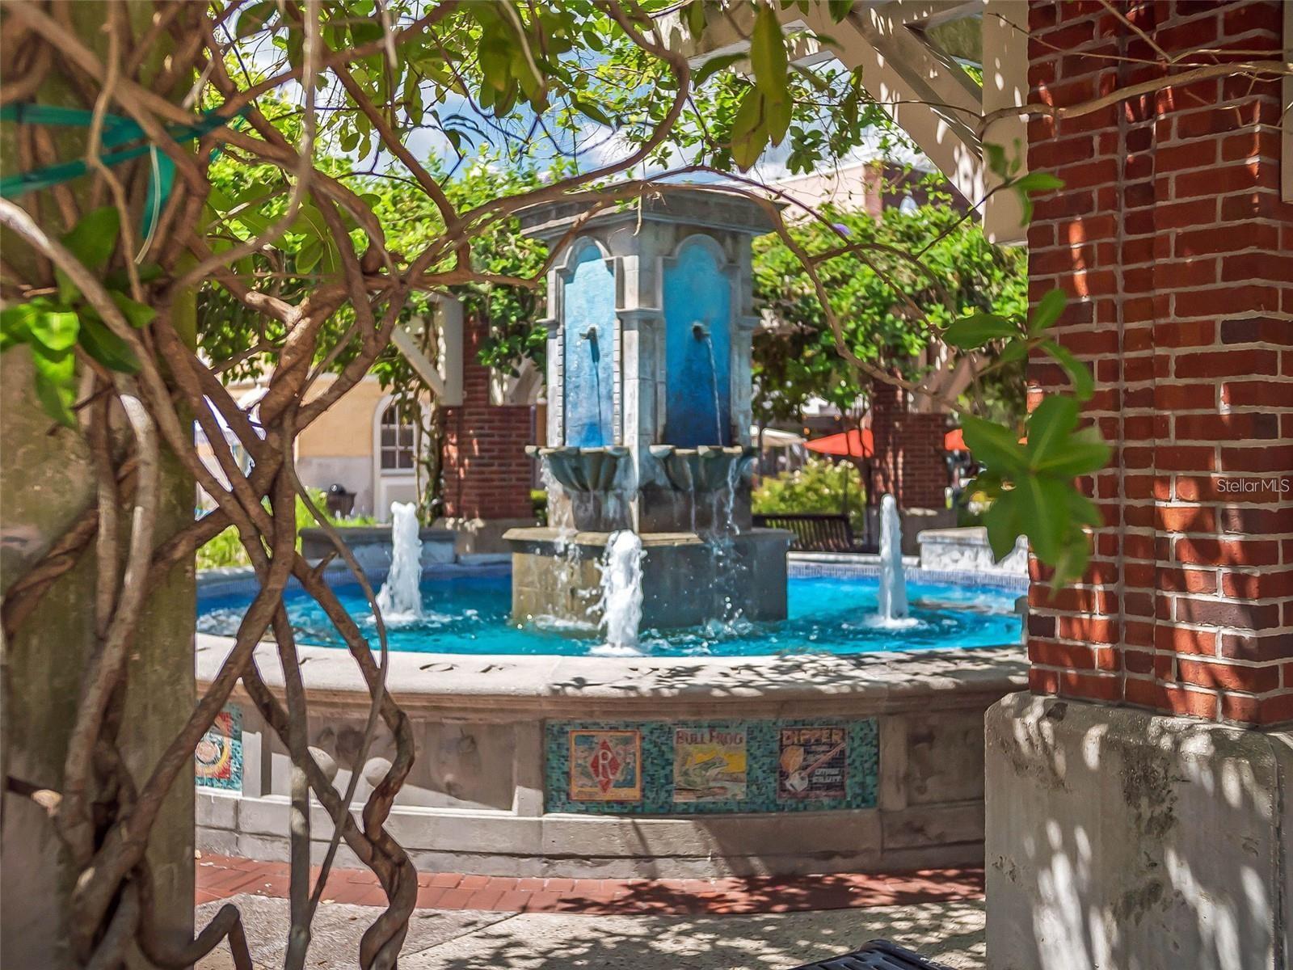
Welcome to this beautifully designed ONE-STORY, 3 Car Garage, 4 Bedroom, 3 Bathroom Home offering 2,711 Sq Ft of bright, open living space on a desirable Corner Lot with a charming front porch, perfect for enjoying Florida living. From the moment you enter, you’re greeted by a flexible layout that truly fits any lifestyle, featuring a spacious Private Office and Formal Dining Room at the front of the home. The heart of the home opens up to a stunning Kitchen and Family Room Combo, ideal for both everyday living and entertaining. The Kitchen showcases stainless steel appliances, granite countertops, stylish backsplash, and abundant cabinetry, all overlooking the main living space. Enjoy No Carpet Throughout, with Tile and New Luxury Vinyl Flooring creating a clean, modern feel. The Split Floor Plan offers privacy for guests and family, while the primary suite is a relaxing retreat with a garden tub, frameless glass shower, and generous space. Designed with functionality in mind, the home features a Large Drop Zone with Storage just off the 3-Car Garage, complete with New Epoxy Flooring, plus plenty of closet space throughout. Step outside to a backyard and covered lanai, perfect for outdoor dining, relaxing evenings, or play space for pets and family. Located in the highly desirable Johns Lake Pointe community, you’ll enjoy Resort-Style Amenities just a short walk away, including a Community Pool, Clubhouse, Fitness Center, Yoga Room, Tennis & Pickleball Courts, and Playground. Surrounded by natural beauty and just minutes to Johns Lake, Tucker Oaks Park, Historic Downtown Winter Garden, the West Orange Trail, Winter Garden Village, and major highways - this location truly has it all. Move-in ready, beautifully maintained, and designed for today’s lifestyle, this home checks every box. Schedule your private showing today!
Estimated monthly payment
Estimate only. Taxes use the listing's reported amount where available; insurance is a Florida-average estimate. Your actual payment will vary — run a full calculation or talk to a lender.
Price & listing history50 days on market
- Status: ActiveApr 28, 2026
- Listed$689,000Apr 28, 2026
- Price reduced$659,000
Facts & features
- Property type
- Residential
- Sub type
- Single Family Residence
- Status
- Active
- Days on market
- 50
- Subdivision
- Johns Lake Pointe
- County
- Orange
- Year built
- 2013
- Living area
- 2,711 sq ft
- Price/sq ft
- $243
- Building area
- 3,559 sq ft (Public Records)
- Lot size
- 9,644 sq ft
- Lot category
- 0 to less than 1/4
- Flood zone
- X500* (12095C0215H)
- Garage
- 3 spaces
- Annual taxes
- $4,659 (2025)
- Parcel #
- 28-22-27-4025-00-450
- Zoning
- PUD
- MLS #
- O6402689
Ask about this home
Have a question? Ask the broker directly.
Ryan Solberg answers personally — no call center, no spam. Your question goes straight to him.
Interior Details
- Bedrooms
- 4
- Full bathrooms
- 3
- Flooring
- Laminate, Tile
- Appliances
- Dishwasher, Disposal, Range, Refrigerator
- Interior features
- Ceiling Fans(s), High Ceilings, Open Floorplan, Primary Bedroom Main Floor, Solid Surface Counters
- Laundry
- Inside
- Stories / Levels
- One
- Direction faces
- East
Heating & Cooling
- Heating
- Central, Electric
- Cooling
- Central Air
Parking
- Garage spaces
- 3
- Attached garage
- Yes
- Parking features
- Garage Door Opener
HOA & Financial
- HOA fee
- $385 / Quarterly
- Monthly HOA
- $128/mo
- Total monthly fees
- $128/mo
- Total annual fees
- $1,540
- HOA name
- Don Asher & Associates/Laura Caprio
- CDD
- No
- Homestead exemption
- Yes
- Min lease term
- 7 Months
- Listing terms
- Cash, Conventional, FHA, VA Loan
- Ownership
- Fee Simple
- Available for lease
- Yes
- Lease restrictions
- Yes
- Additional lease restrictions
- Buyer's Agent to Verify
- Approval process
- Buyer's Agent to Verify
Exterior & Construction
- Exterior features
- French Doors, Sprinkler Metered
- Construction materials
- Block, Stucco
- Roof
- Shingle
- Foundation
- Slab
- Road surface
- Asphalt
Utilities
- Sewer
- Public Sewer
- Water source
- Public
- Utilities
- Cable Available, Electricity Connected, Public, Sewer Connected, Water Connected
Community
- Pets allowed
- Yes
Schools
Letter grades: Florida DOE 2024–25 school grades (Orange, Seminole, Lake, Osceola, Brevard). Assigned schools from the listing agent — verify enrollment with the district.
Room Details
| Room | Level | Dimensions |
|---|---|---|
| Dining Room | First | 10x14 |
| Foyer | First | 6x17 |
| Office | First | 13x14 |
| Kitchen | First | 13x19 |
| Living Room | First | 19x24 |
| Primary Bedroom | First | 14x17 |
| Bedroom 2 | First | 13x14 |
| Bedroom 3 | First | 11x14 |
| Bedroom 4 | First | 13x14 |
| Bathroom 2 | First | 6x9 |
| Bathroom 3 | First | 5x8 |
| Primary Bathroom | First | 10x14 |
| Laundry | First | 6x8 |
Listing Details
- Listing date
- 2026-04-28
- On market date
- 2026-04-28
- Original list price
- $689,000
- Occupant type
- Owner
- MLS area
- 34787 - Winter Garden/Oakland
- Listing AOR
- Orlando Regional
- Status changed
- 2026-04-28
- Tax legal description
- JOHNS LAKE POINTE 69/121 LOT 45
Flood risk
Moderate-risk area (0.2% annual-chance / “500-year” floodplain). Flood insurance is recommended but usually not required.
Source: FEMA flood zone reported on the listing. Confirm current designation at FEMA Flood Map Service Center.
Location
Directions
When going west on SR50, take left on Avalon RD (SR 535), drive one mile and you will see a beautiful palm tree entrance with NO gate. Turn Right. Take first exit out of roundabout and house is on your left.
More homes like this
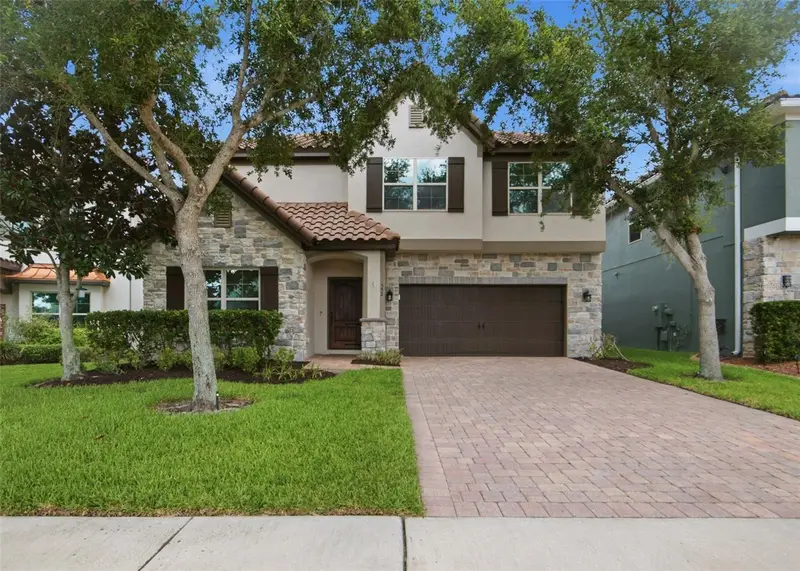
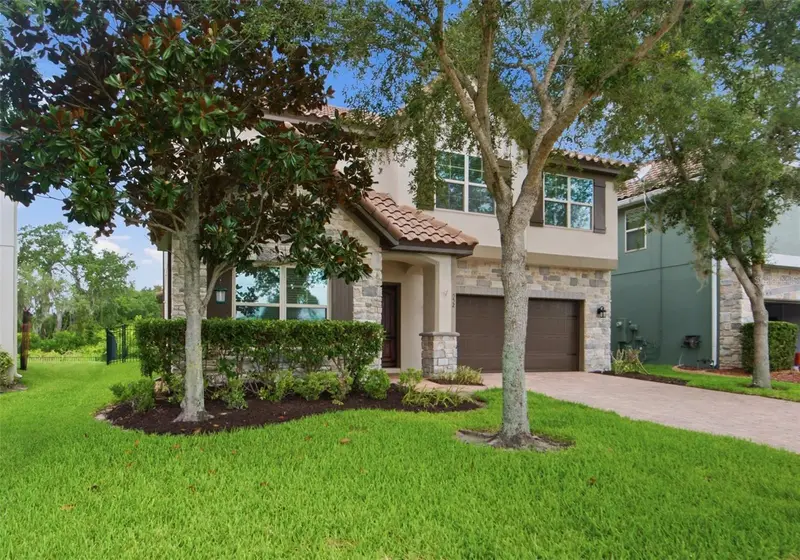
$729,000
552 Egret Place Dr
Winter Garden, FL 34787
5 bd · 3 ba · 3,395 sqft
Johns Lake Pointe
MLS ID #O6416734, SOUTHERN HERITAGE REALTY, INC.
Listing provided by Stellar MLS
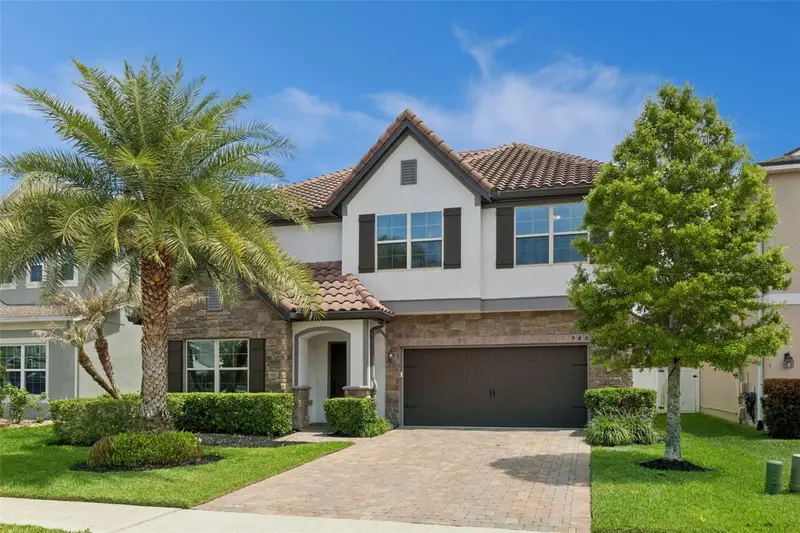
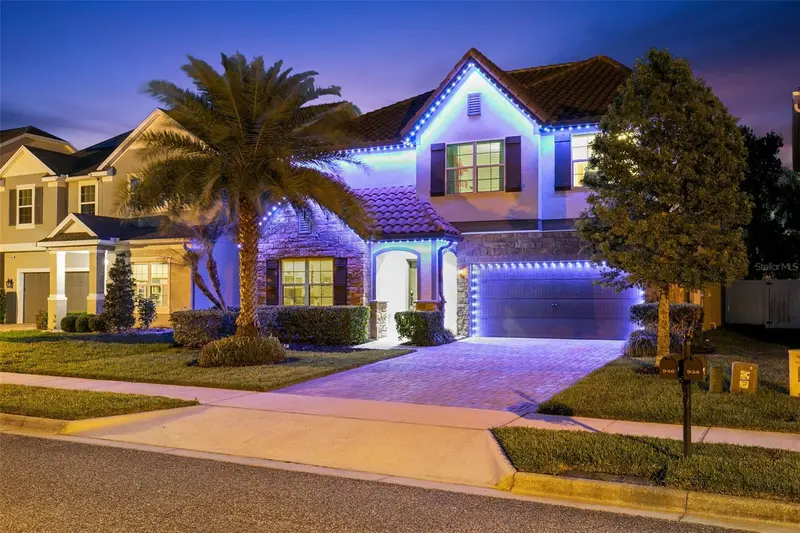
$779,990
940 Marsh Reed Dr
Winter Garden, FL 34787
5 bd · 3 ba · 3,493 sqft
Johns Lake Pointe
MLS ID #O6397274, BHHS FLORIDA REALTY.
Listing provided by Stellar MLS
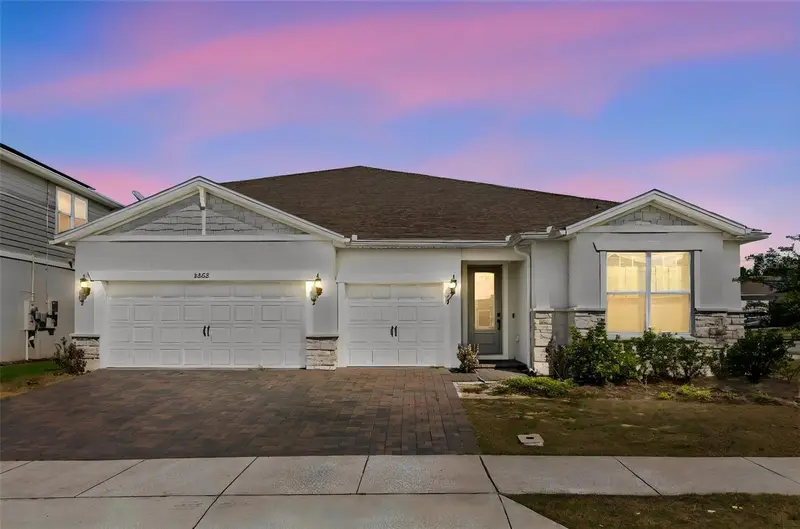
$899,000
3362 Hanging Tide St
Winter Garden, FL 34787
5 bd · 5 ba · 4,495 sqft
Lakeview Preserve Ph 2
MLS ID #O6412485, COMPASS FLORIDA LLC.
Listing provided by Stellar MLS
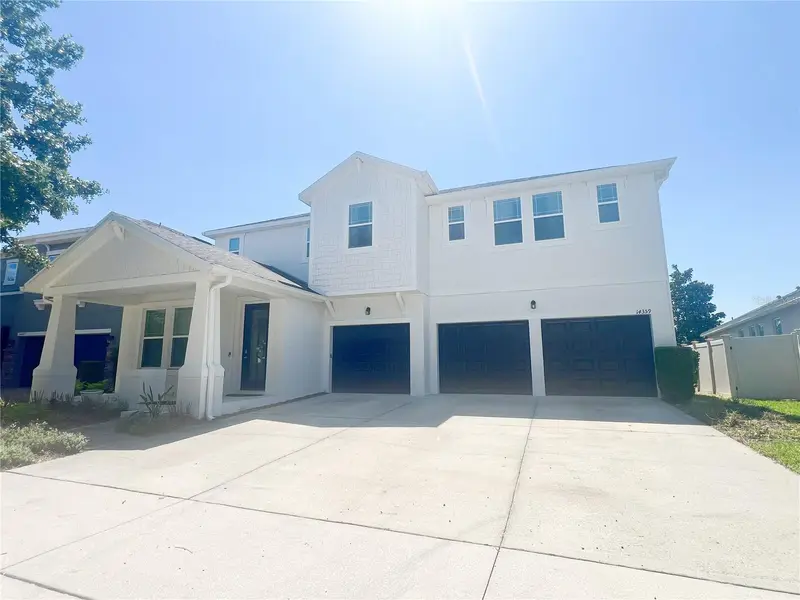
$1,008,000
14359 Magnolia Ridge Loop
Winter Garden, FL 34787
5 bd · 4 ba · 3,881 sqft
Orchard Hills Phase 1
MLS ID #O6408165, BAMYOU REALTY.
Listing provided by Stellar MLS

Listings courtesy of Stellar MLS as distributed by MLS GRID
IDX information is provided exclusively for consumers’ personal, non-commercial use and may not be used for any purpose other than to identify prospective properties consumers may be interested in purchasing.
Based on information submitted to the MLS GRID as of June 17, 2026 at 11:11 AM ET. All data is obtained from various sources and may not have been verified by broker or MLS GRID. Supplied Open House Information is subject to change without notice. All information should be independently reviewed and verified for accuracy. Properties may or may not be listed by the office/agent presenting the information.
Ryan Solberg, Broker · MaxLife Realty LLC · FL License #BK3354351 · Equal Housing Opportunity · Full disclaimer · DMCA